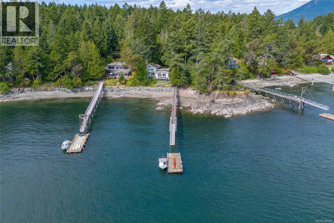
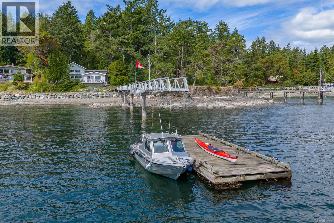
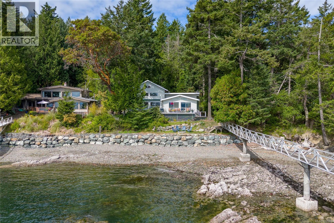
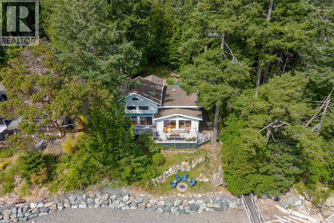
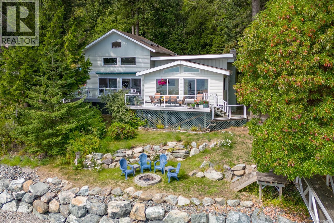
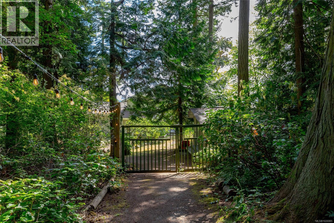
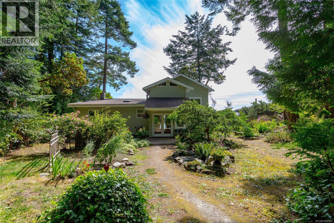
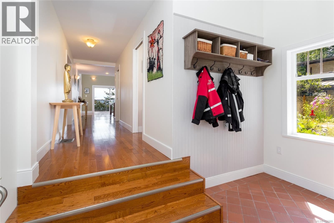
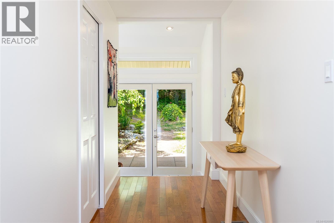
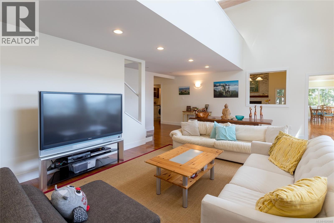
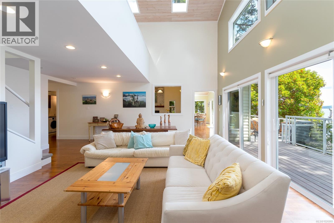
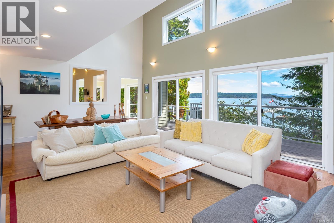
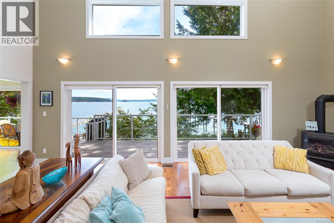
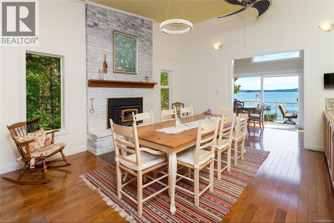
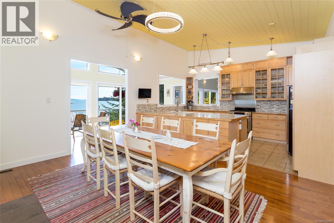
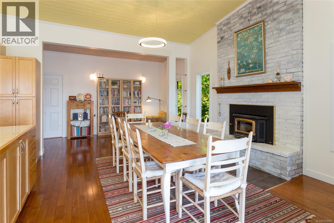
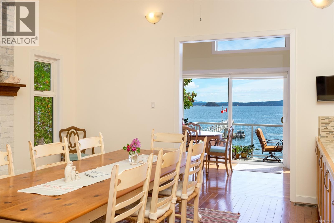
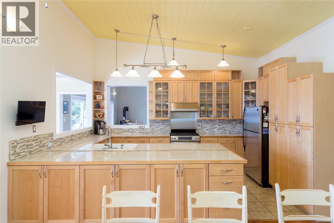
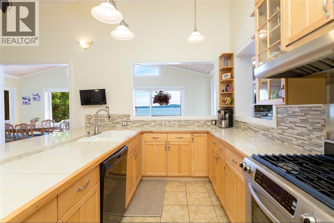
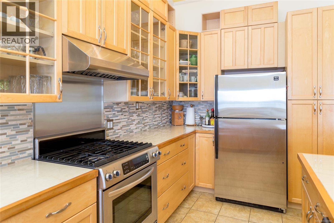
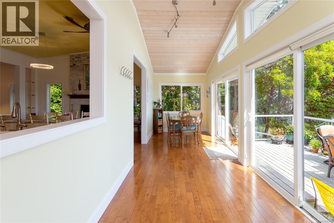
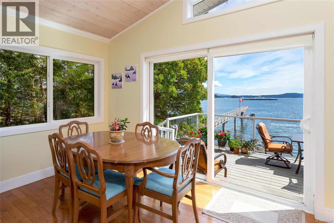
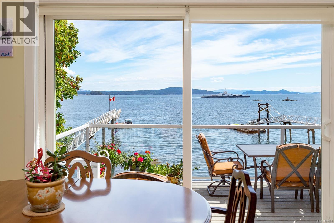
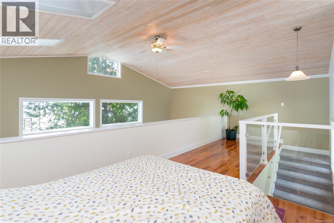
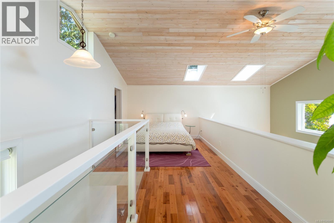
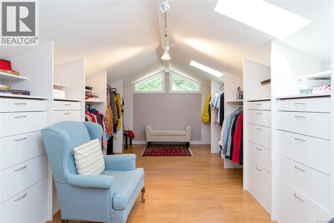
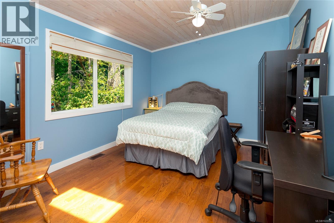
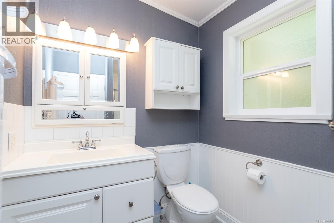
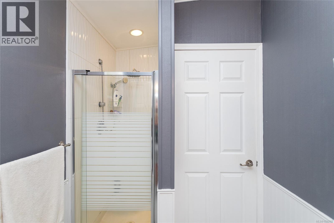
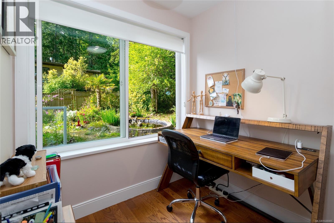
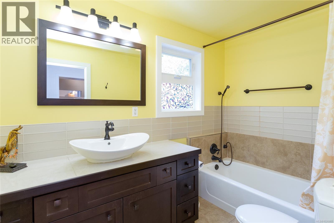
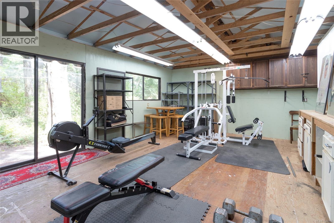
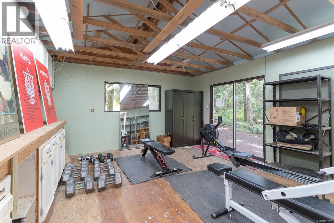
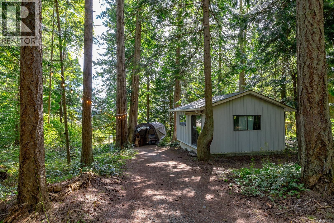
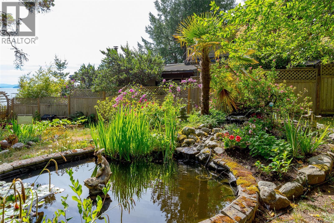
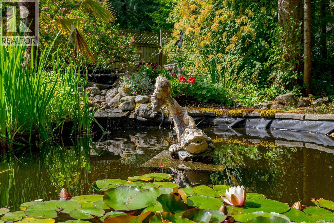
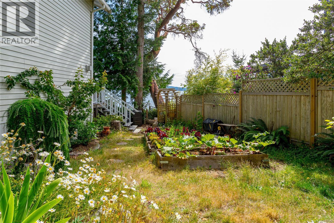
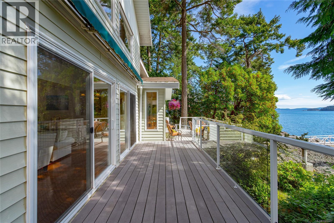
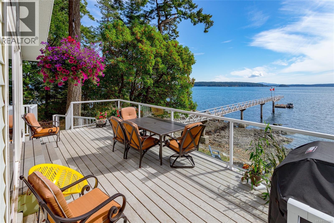
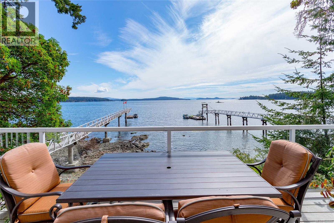
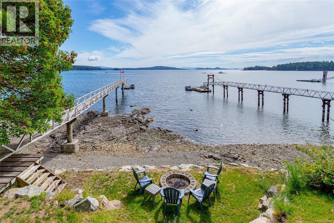
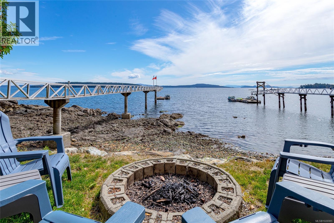
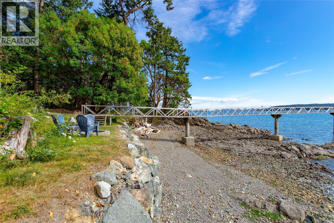
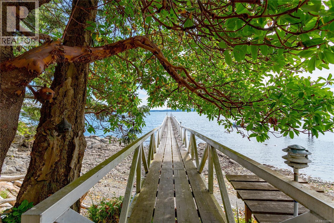
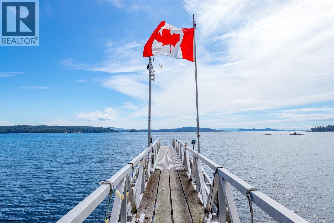
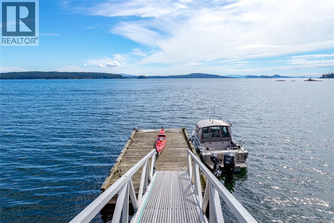
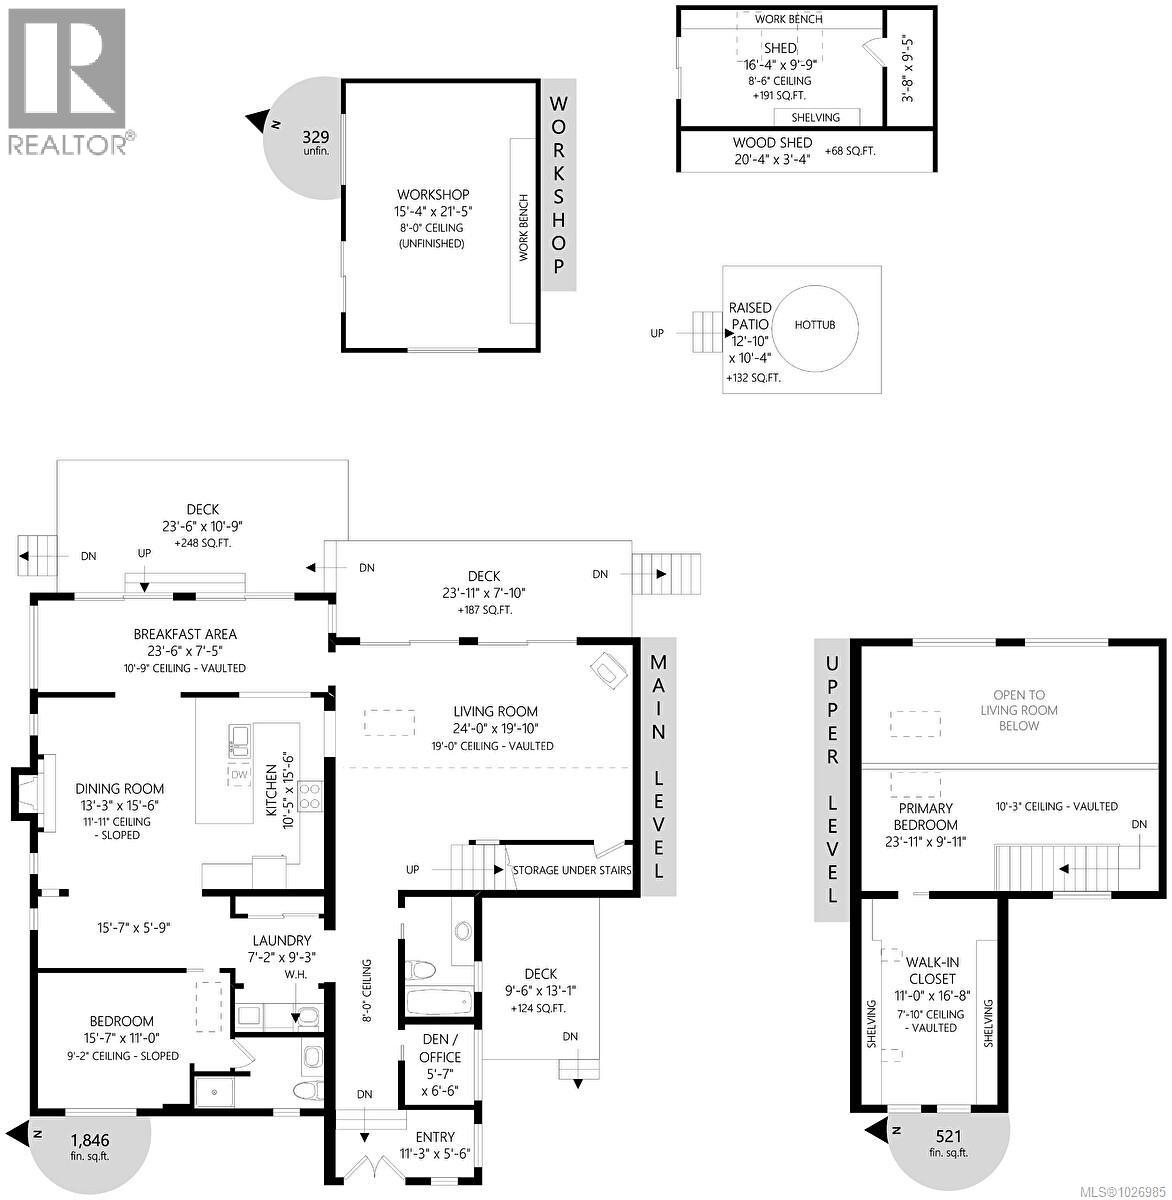
Nestled on a sunny, half-acre parcel of low-bank oceanfront, this 2-bedroom + den, 2-bathroom home is just a 5-minute boat ride from Sidney. With nearly 2,400 sq.ft. of living space, vaulted ceilings and large windows showcase stunning views of Mt. Baker and the active marine life, seals, otters, eagles, and orcas. The main floor features an open-concept kitchen, dining, and great room with a cozy propane fireplace and wood-burning insert, perfect for storm-watching or gathering with friends. The primary bedroom & ensuite is on the main level. A home office offers flexibility for remote work or creative pursuits. Upstairs, the 2nd bed with walk-in closet. Step outside and the lifestyle truly begins. A new retaining wall frames the oceanside firepit, perfect for stargazing & storytelling. The private dock is your front-row seat to the Salish Sea, and a gently sloping path leads to a quiet beach ideal for kayaking, paddleboarding, or just dipping your toes in the ocean. There’s also a 329 sq.ft. workshop for hobbies or extra storage. Modern comforts include a heat pump, vinyl windows, and city water. Whether you’re looking for a weekend getaway, a full-time retreat, or a lock-and-leave lifestyle with soul, this special home on Piers Island is calling. (id:47421)
Interested in obtaining the full price history for this property? Contact us!Contact us! Our real estate professionals would be happy to provide a complete listing history with historical sold prices and dates.
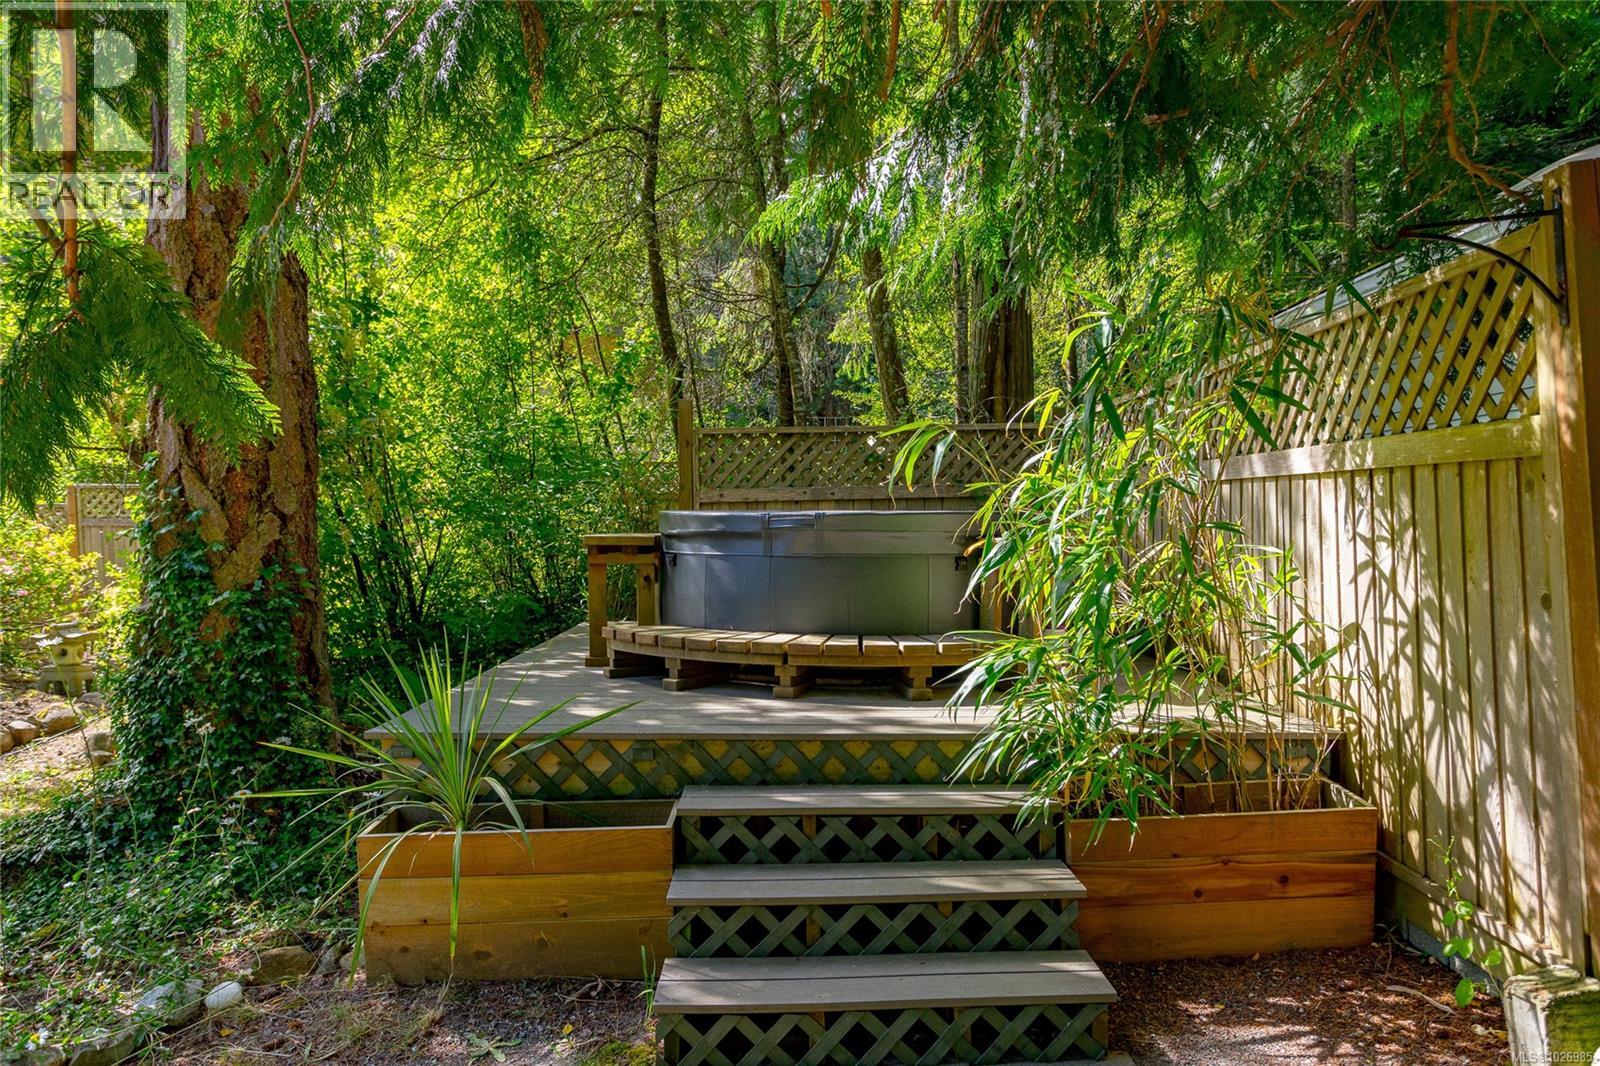
Dishwasher, Dryer, Hot Tub, Stove, Refrigerator, Washer
Architectural Style
Westcoast
Constructed Date
1976
Cooling Type
Air Conditioned
Fireplace Present
Yes
# of Fireplaces
2
Heating Fuel
Electric, Propane, Wood
Heating Type
Heat Pump
Type
House
Rooms
Room
Level
Dimensions
Notes
Bedroom
Second level
24 ft x 10 ft
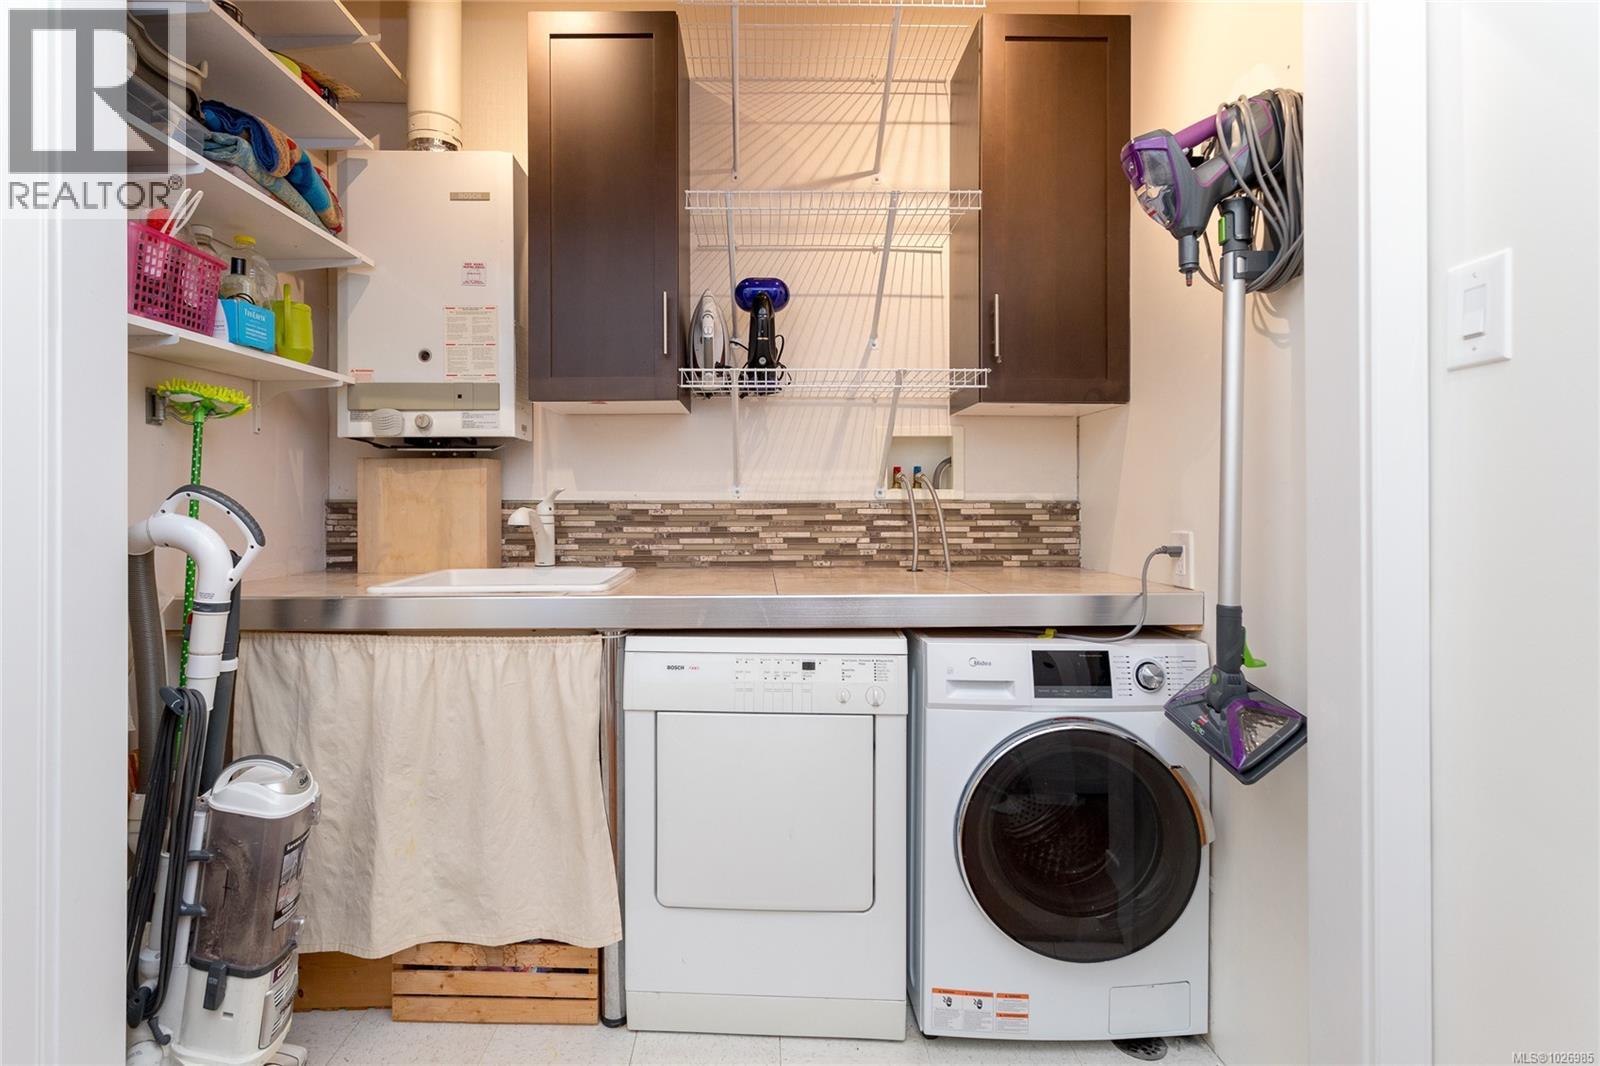
Laundry room
Main level
7 ft x 9 ft
Bathroom
Main level
3-Piece
Primary Bedroom
Main level
16 ft x 11 ft
Eating area
Main level
24 ft x 7 ft
Library
Main level
16 ft x 6 ft
Kitchen
Main level
10 ft x 16 ft
Dining room
Main level
13 ft x 16 ft
Living room
Main level
24 ft x 20 ft
Bathroom
Main level
4-Piece
Office
Main level
6 ft x 7 ft
Entrance
Main level
11 ft x 6 ft
Workshop
Other
16 ft x 10 ft
Storage
Other
4 ft x 9 ft
Workshop
Other
15 ft x 21 ft
Parking Spaces
Name
Spaces
Stall
Land
Total Size
0.56 acres
Size of Irregular Land
0.56
Terms of Use
Please review and agree to the following terms of use to access the listing content:
REALTOR®, REALTORS®, and the REALTOR® logo are certification marks that are owned by REALTOR® Canada Inc. and licensed exclusively to The Canadian Real Estate Association (CREA). These certification marks identify real estate professionals who are members of CREA and who must abide by CREA's By-Laws, Rules, and the REALTOR® Code. The MLS® trademark and the MLS® logo are owned by CREA and identify the quality of services provided by real estate professionals who are members of CREA;
The information contained on this site is based in whole or in part on information that is provided by members of CREA, who are responsible for its accuracy. CREA reproduces and distributes this information as a service for its members and assumes no responsibility for its accuracy;
This website is operated by a brokerage or salesperson who is a member of CREA;
The listing content on this website is protected by copyright and other laws, and is intended solely for the private, non-commercial use by individuals. Any other reproduction, distribution or use of the content, in whole or in part, is specifically forbidden. The prohibited uses include commercial use, "screen scraping", "database scraping", and any other activity intended to collect, store, reorganize or manipulate data on the pages produced by or displayed on this website.
The information contained on this site is based in whole or in part on information that is provided under copyright by the Toronto Regional Real Estate Board (TRREB) or by members of The Canadian Real Estate Association (CREA), who are responsible for its accuracy. TRREB and CREA reproduce and distribute this information as a service for their members and assume no responsibility for its accuracy. All information displayed is believed to be accurate but is not guaranteed and should be independently verified. No warranties or representations of any kind are made with respect to the accuracy of such information. The information provided herein must only be used by consumers that have a bona fide interest in the purchase, sale, or lease of real estate and may not be used for any commercial purpose or any other purpose.