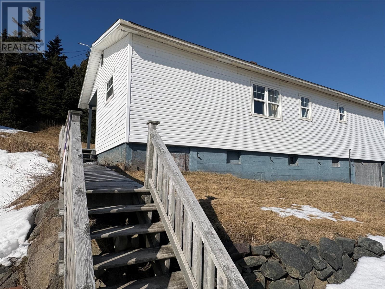
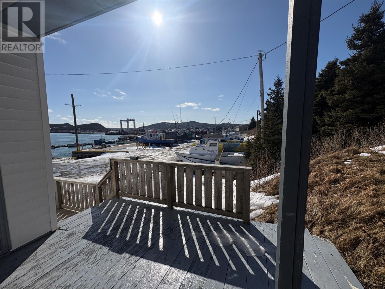
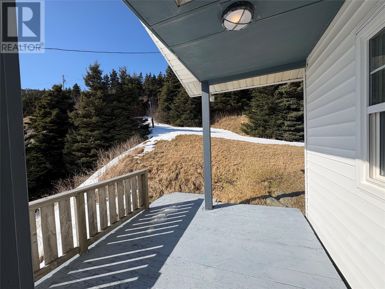
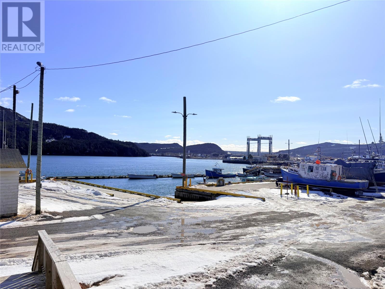
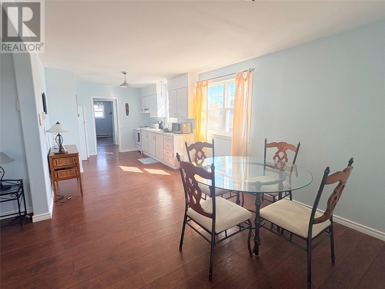
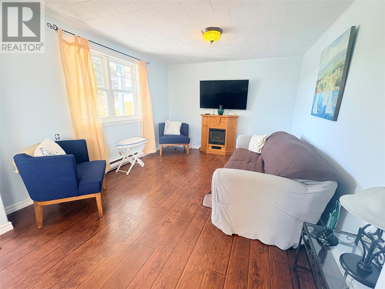
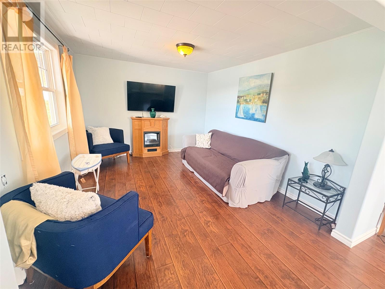
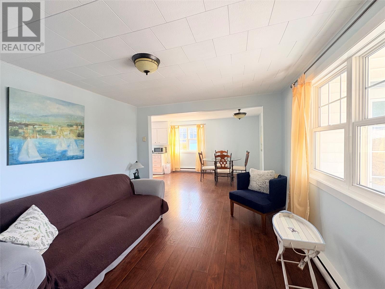
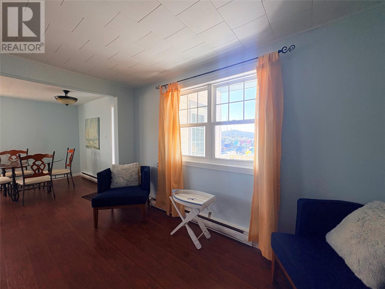
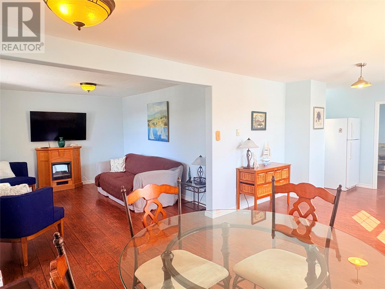
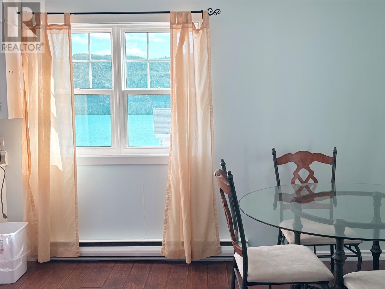
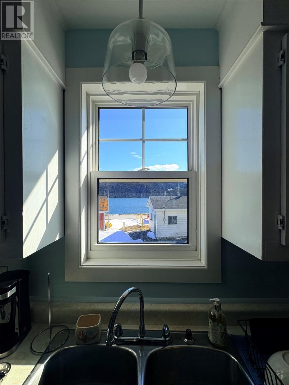
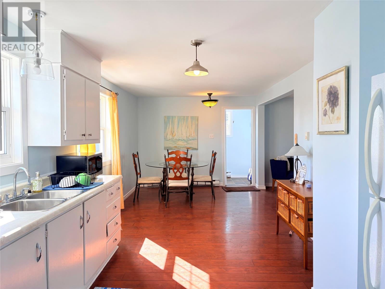
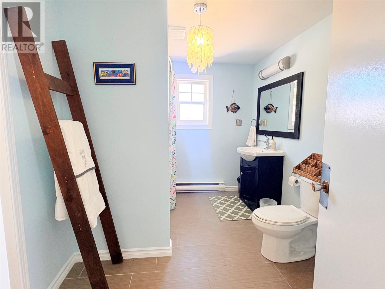
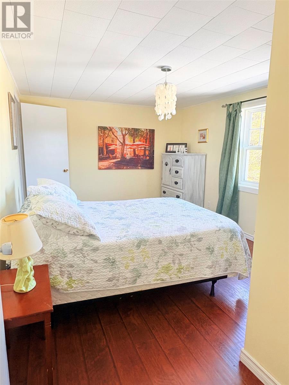
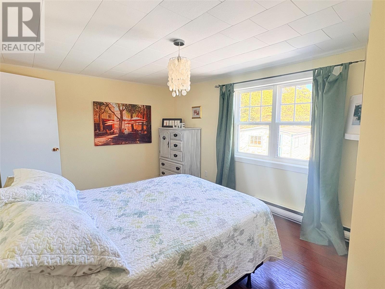
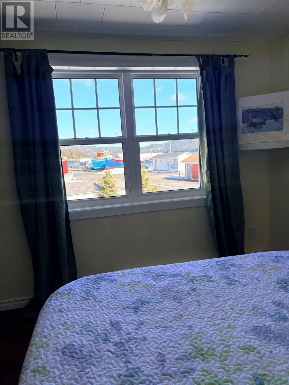
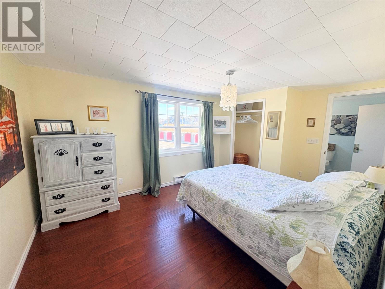
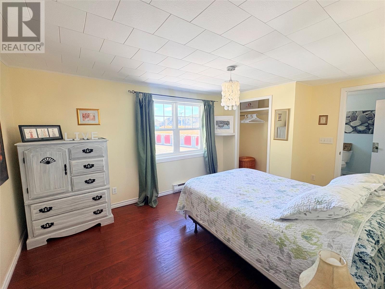
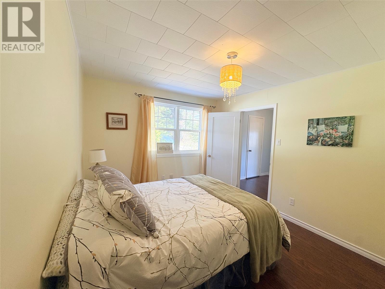
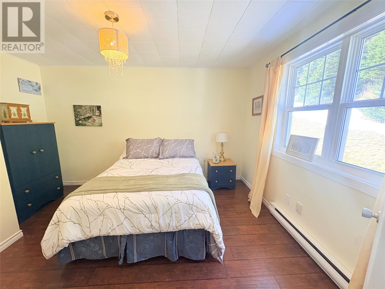
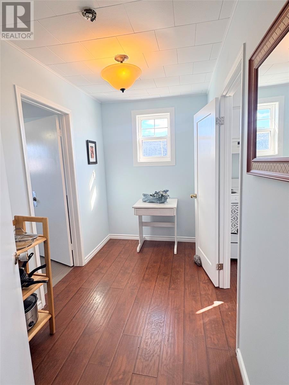
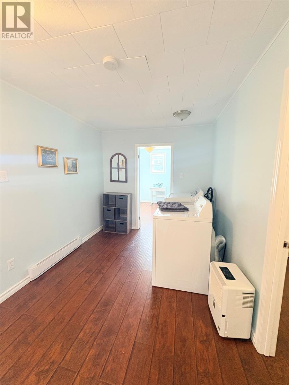
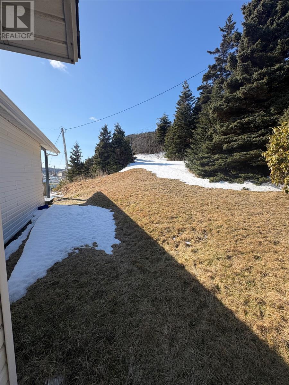
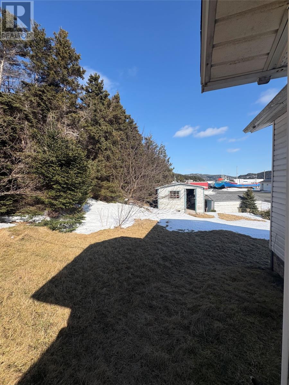
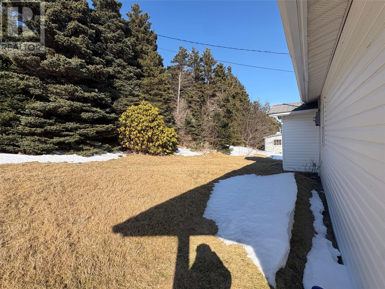
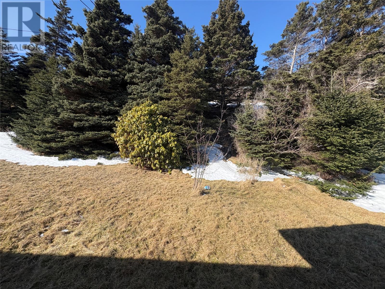
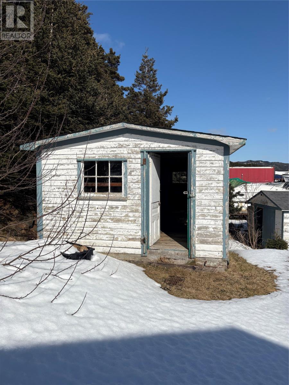
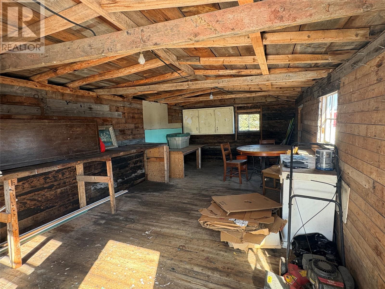
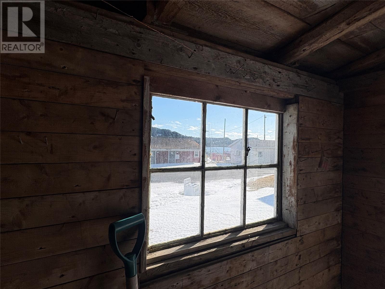
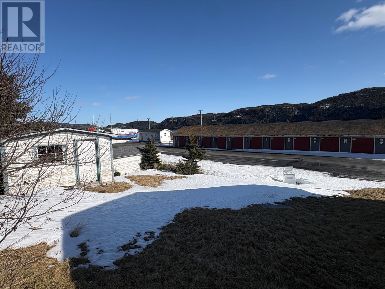
Positioned along an active harbour front, this two-bedroom, one-bathroom property delivers a setting that’s anything but ordinary. Overlooking the water and surrounded by the rhythm of dockside life, it offers an authentic coastal experience paired with exciting flexibility for the future. Inside, the home feels fresh and airy, with recent painting throughout that enhance its bright atmosphere. The layout is practical and comfortable, designed to make the most of every square foot. Large windows invite in natural light while framing beautiful ocean views that change with the tides. A standout feature of this property is its dual residential and commercial zoning, creating exceptional opportunity for buyers with vision. Imagine operating a working arts space in this inspiring waterfront location within the two substantial outbuildings — hosting art and craft workshops, intimate music performances, storytelling evenings, cultural gatherings, or creative showcases. The commercial designation allows you to blend lifestyle and livelihood in a truly memorable setting. In addition to serving as a private residence, this property can also function as the perfect vacation escape, or short-term rental- lending itself beautifully to entrepreneurial use. Book your viewing today to see your future for yourself! Waterfront properties with this combination of character, zoning flexibility, and creative potential are rare to find. Whether your goal is coastal living, artistic enterprise, or an investment with personality, this harbour front opportunity is ready to support your next chapter. (id:47421)
Interested in obtaining the full price history for this property? Contact us!Contact us! Our real estate professionals would be happy to provide a complete listing history with historical sold prices and dates.
Please review and agree to the following terms of use to access the listing content:
REALTOR®, REALTORS®, and the REALTOR® logo are certification marks that are owned by REALTOR® Canada Inc. and licensed exclusively to The Canadian Real Estate Association (CREA). These certification marks identify real estate professionals who are members of CREA and who must abide by CREA's By-Laws, Rules, and the REALTOR® Code. The MLS® trademark and the MLS® logo are owned by CREA and identify the quality of services provided by real estate professionals who are members of CREA;
The information contained on this site is based in whole or in part on information that is provided by members of CREA, who are responsible for its accuracy. CREA reproduces and distributes this information as a service for its members and assumes no responsibility for its accuracy;
This website is operated by a brokerage or salesperson who is a member of CREA;
The listing content on this website is protected by copyright and other laws, and is intended solely for the private, non-commercial use by individuals. Any other reproduction, distribution or use of the content, in whole or in part, is specifically forbidden. The prohibited uses include commercial use, "screen scraping", "database scraping", and any other activity intended to collect, store, reorganize or manipulate data on the pages produced by or displayed on this website.
The information contained on this site is based in whole or in part on information that is provided under copyright by the Toronto Regional Real Estate Board (TRREB) or by members of The Canadian Real Estate Association (CREA), who are responsible for its accuracy. TRREB and CREA reproduce and distribute this information as a service for their members and assume no responsibility for its accuracy. All information displayed is believed to be accurate but is not guaranteed and should be independently verified. No warranties or representations of any kind are made with respect to the accuracy of such information. The information provided herein must only be used by consumers that have a bona fide interest in the purchase, sale, or lease of real estate and may not be used for any commercial purpose or any other purpose.