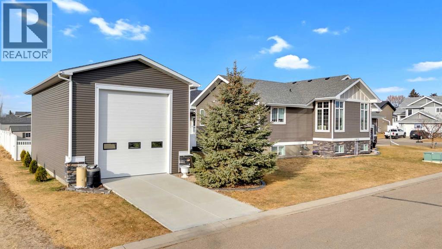
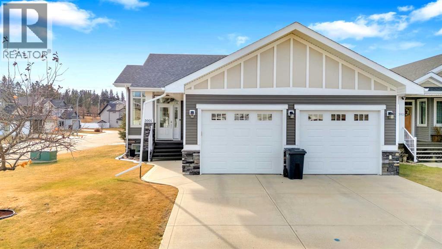
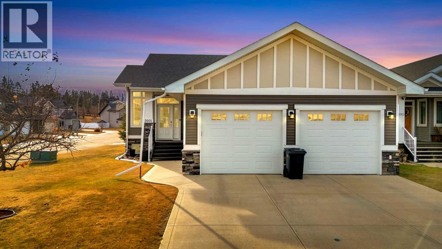
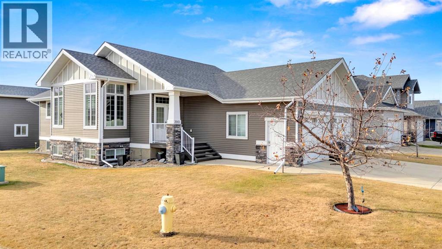
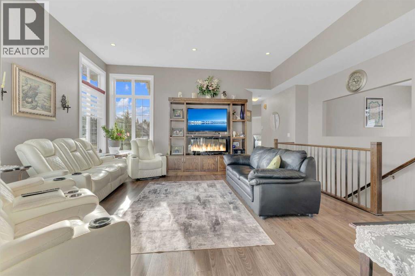
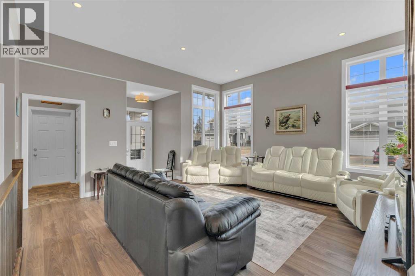
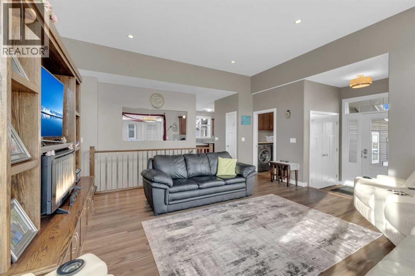
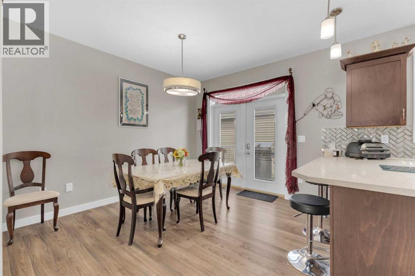
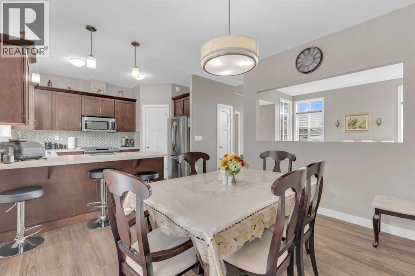
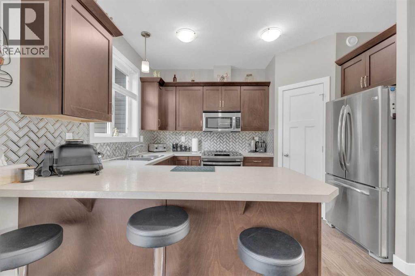
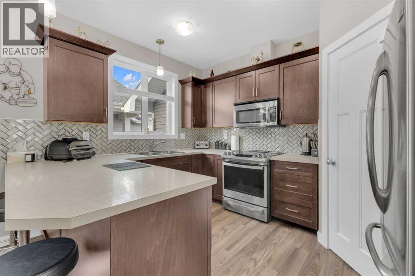
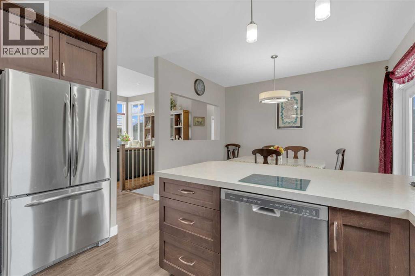
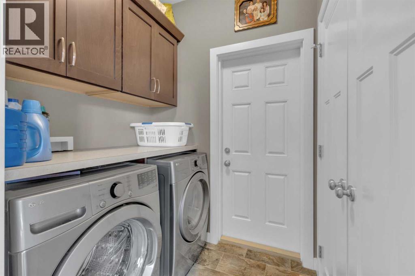
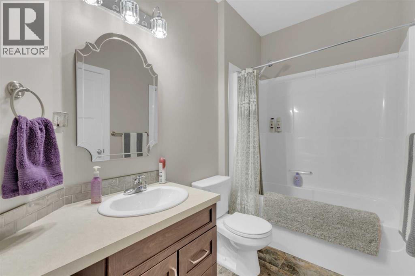
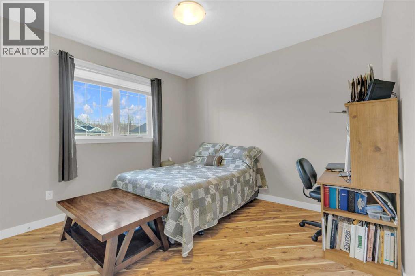
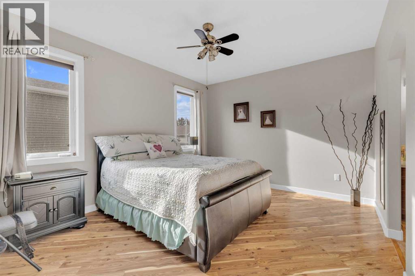
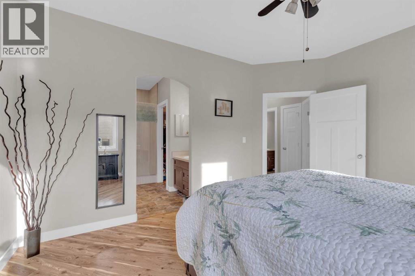
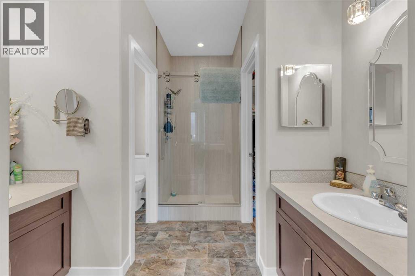
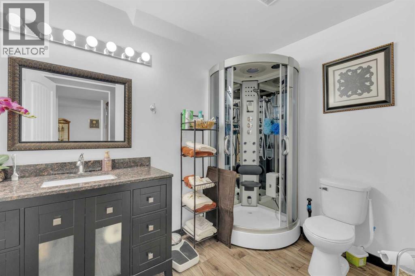
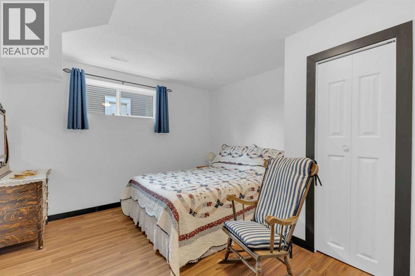
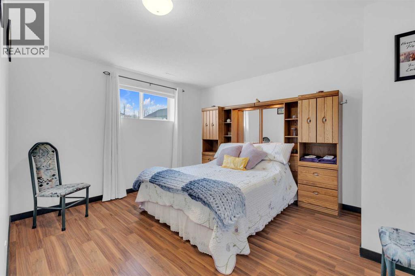
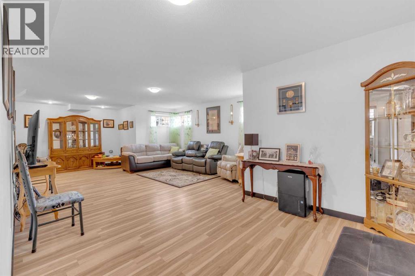
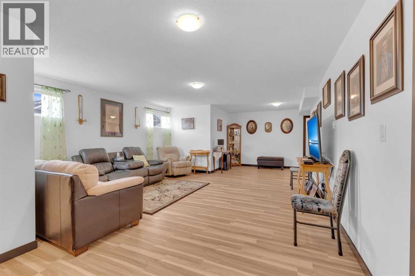
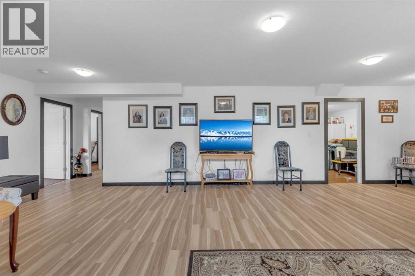
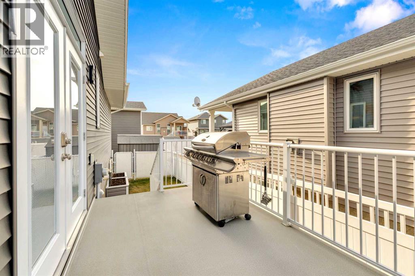
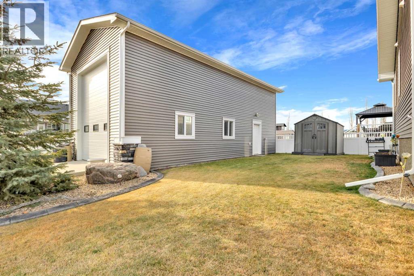
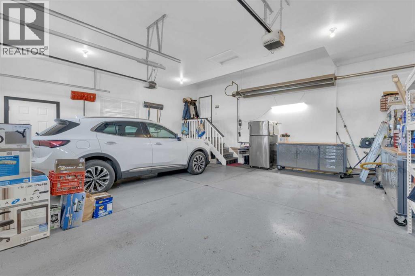
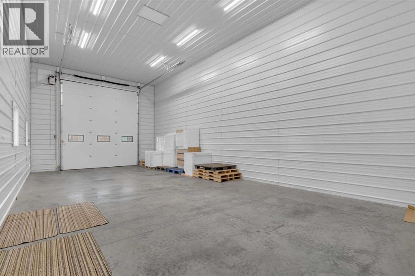
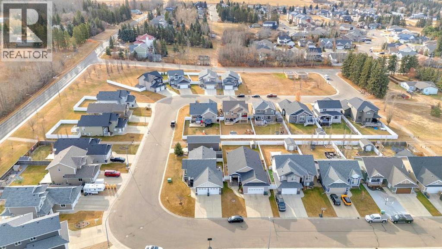
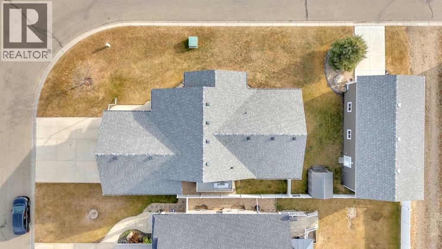
Discover this impeccably maintained, move-in-ready bungalow that feels practically brand new—offering 4 generous bedrooms and 3 full baths with undeniable pride of ownership shining through every detail.One of the standout features is the exceptional 20' x 40' detached garage/shop—fully finished with towering 16' walls and a massive 14' overhead door. It's an ideal setup for RV or boat storage, business trailers, extra vehicles, or the ultimate hobbyist's dream workspace. Properties like this—with serious outbuilding potential—are incredibly hard to find in town!Step inside to a bright, welcoming living room bathed in natural light, creating that perfect cozy yet open vibe. Convenience is built in with main-floor laundry, while the kitchen impresses with rich dark cabinetry, handy counter bar seating, and a seamless flow into the dining area—great for casual family meals or hosting friends.Just off the kitchen, a spacious deck awaits your BBQ setup and bistro table, making it easy to soak up those sunny days outdoors.The main level delivers everyday living at its best: a full bath, a cozy secondary bedroom, and a luxurious primary suite featuring a walk-in closet and luxury ensuite.Head downstairs to even more flexible space—a welcoming rec/family room, two large bedrooms, another full bath with a stunning spa-like shower, ample storage, and a practical utility area.Recent updates make this home truly turn-key: new washer & dryer (2024), new stove (2022), fresh shingles and eavestroughs (2022), quick curb appeal landscaping, and smart keypads on all exterior doors for effortless access.With thoughtful upgrades, versatile living areas, prime in-town location, attached garage plus that incredible detached shop, this is the rare opportunity you've been waiting for. (id:47421)
Interested in obtaining the full price history for this property? Contact us!Contact us! Our real estate professionals would be happy to provide a complete listing history with historical sold prices and dates.
Please review and agree to the following terms of use to access the listing content:
REALTOR®, REALTORS®, and the REALTOR® logo are certification marks that are owned by REALTOR® Canada Inc. and licensed exclusively to The Canadian Real Estate Association (CREA). These certification marks identify real estate professionals who are members of CREA and who must abide by CREA's By-Laws, Rules, and the REALTOR® Code. The MLS® trademark and the MLS® logo are owned by CREA and identify the quality of services provided by real estate professionals who are members of CREA;
The information contained on this site is based in whole or in part on information that is provided by members of CREA, who are responsible for its accuracy. CREA reproduces and distributes this information as a service for its members and assumes no responsibility for its accuracy;
This website is operated by a brokerage or salesperson who is a member of CREA;
The listing content on this website is protected by copyright and other laws, and is intended solely for the private, non-commercial use by individuals. Any other reproduction, distribution or use of the content, in whole or in part, is specifically forbidden. The prohibited uses include commercial use, "screen scraping", "database scraping", and any other activity intended to collect, store, reorganize or manipulate data on the pages produced by or displayed on this website.
The information contained on this site is based in whole or in part on information that is provided under copyright by the Toronto Regional Real Estate Board (TRREB) or by members of The Canadian Real Estate Association (CREA), who are responsible for its accuracy. TRREB and CREA reproduce and distribute this information as a service for their members and assume no responsibility for its accuracy. All information displayed is believed to be accurate but is not guaranteed and should be independently verified. No warranties or representations of any kind are made with respect to the accuracy of such information. The information provided herein must only be used by consumers that have a bona fide interest in the purchase, sale, or lease of real estate and may not be used for any commercial purpose or any other purpose.