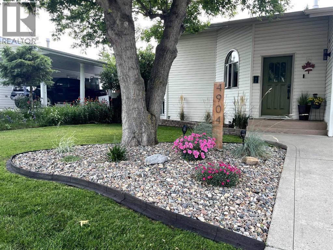
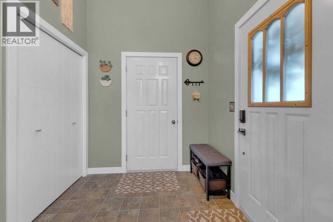
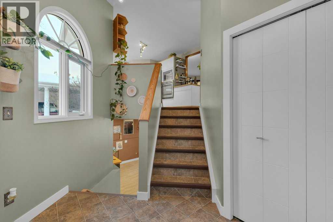
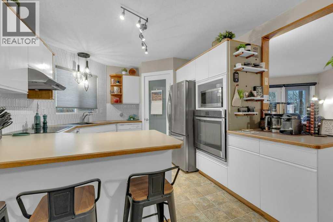
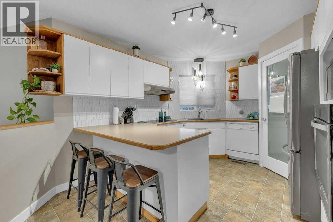
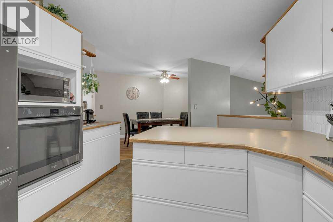
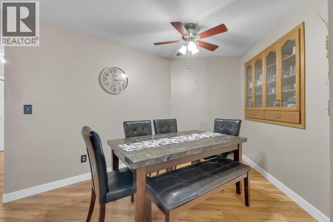
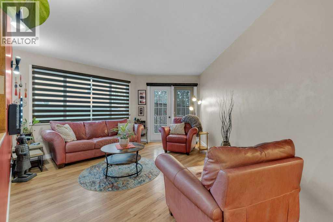
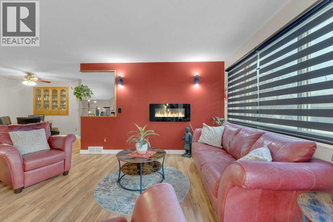
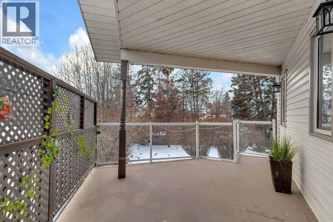
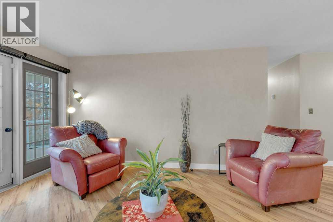
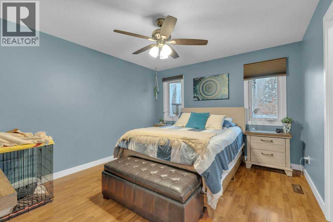
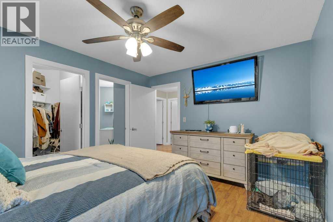
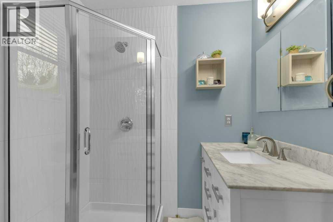
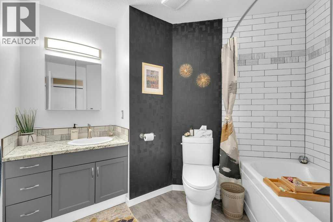
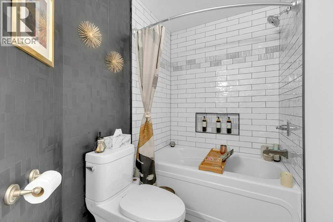
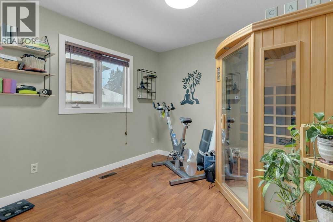
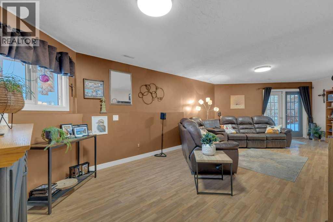
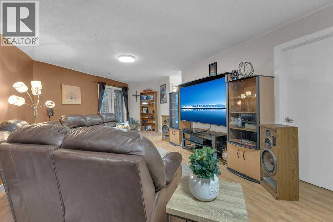
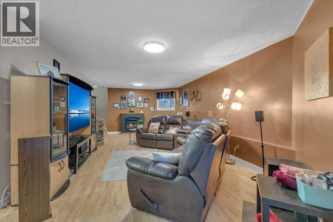
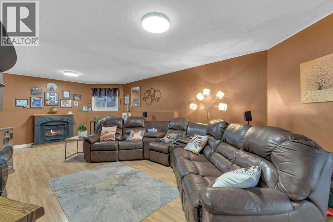
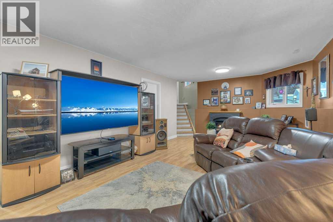
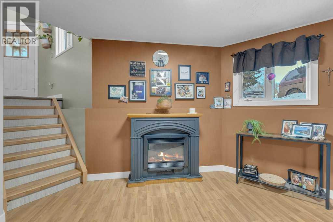
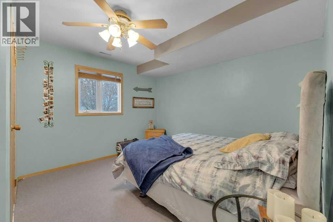
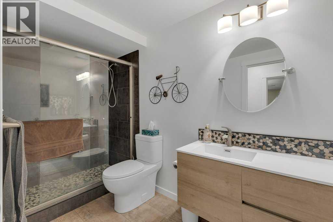
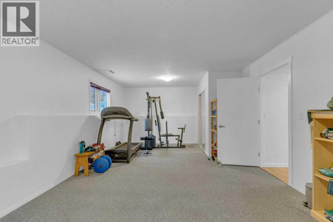
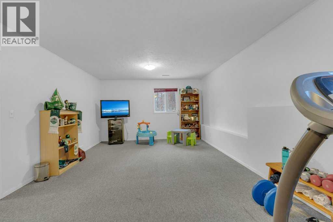
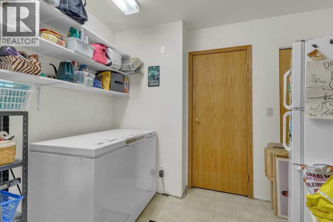
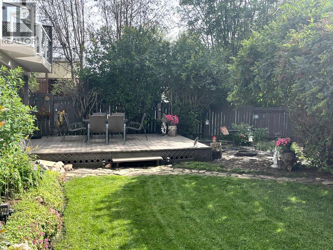
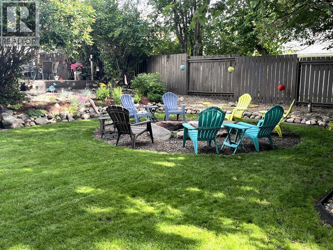
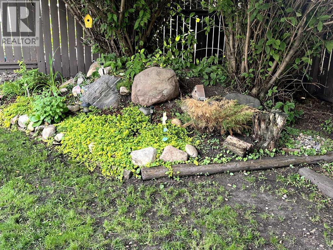
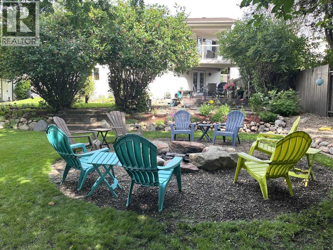
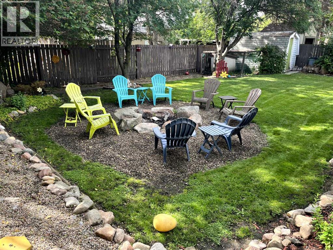
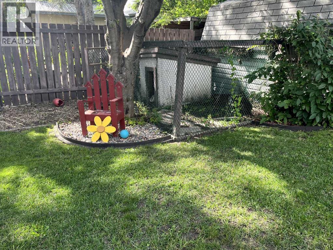
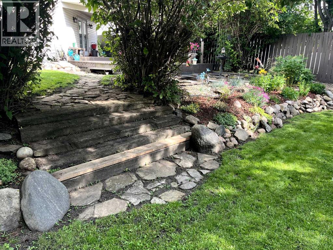
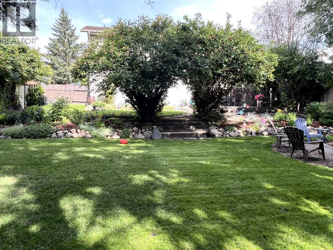
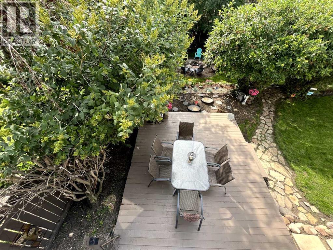
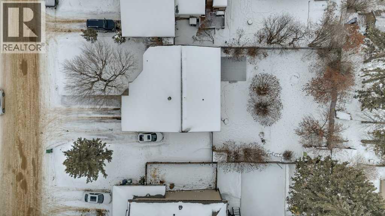
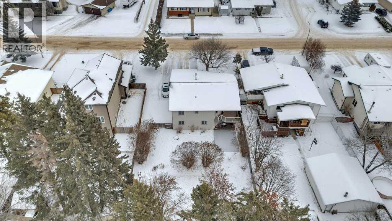
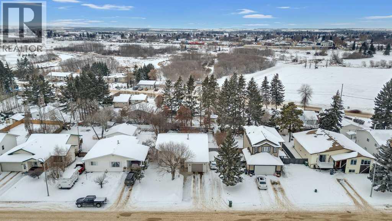
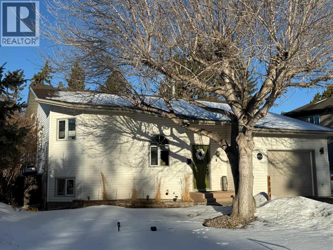
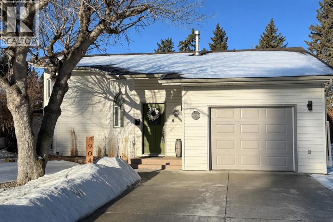
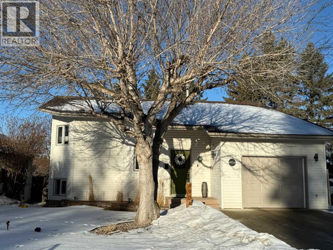
Welcome to this beautifully updated, move-in-ready home ideally located on a spacious oversized lot in a desirable area of town. Offering 3+1 bedrooms and 3 bathrooms, this well cared for, bi-level with walkout basement provides comfortable living, functional space, and an impressive list of recent upgrades. The main floor welcomes you with a warm and inviting living room featuring an electric fireplace, creating a cozy atmosphere for everyday living and entertaining. Patio doors provide direct access to the deck, complete with glass railing (2016), offering a great spot to relax while enjoying views of the yard. The fully updated kitchen features refinished cabinetry, a stylish backsplash, a large stainless steel sink, and quality appliances including a fridge, built-in oven, and radiant cooktop (2015). A separate dining area provides plenty of room for family meals and gatherings. Down the hall, you’ll find a beautifully renovated main bathroom with custom tile work (2019), along with three bedrooms including the spacious primary retreat, which features a fully renovated private ensuite completed in 2024. The fully developed walkout basement adds exceptional flexibility with a large family room, spacious recreation area, fourth bedroom, and a renovated 3-piece bathroom with custom shower (2019). This level also includes a dedicated laundry room with washer and dryer (2014) and a utility room. The furnace has been well maintained, with major components including the blower motor, motherboard, and ignition replaced over time. All plumbing lines were upgraded to PEX in 2025 for added peace of mind. Outside, the beautifully landscaped backyard offers a private and peaceful setting, fully fenced and surrounded by mature trees. Enjoy the large firepit area, established perennial beds, and plenty of space for entertaining or relaxing outdoors. The front yard was newly landscaped in 2024, and all trees have been professionally trimmed in both the front and back yards . Additional exterior updates include new eavestroughs and professional exterior painting completed in 2024, along with asphalt shingles replaced in 2016. Inside, all baseboards and interior doors were replaced in 2024, adding a fresh and modern feel throughout the home. An attached garage provides secure parking and additional storage space. There is also a parking pad adjacent to the house for additional vehicle parking or an RV. This exceptional property offers a wonderful opportunity to own a beautifully maintained home on a large lot in a great neighborhood, and close to the walking trails! (id:47421)
Interested in obtaining the full price history for this property? Contact us!Contact us! Our real estate professionals would be happy to provide a complete listing history with historical sold prices and dates.
Please review and agree to the following terms of use to access the listing content:
REALTOR®, REALTORS®, and the REALTOR® logo are certification marks that are owned by REALTOR® Canada Inc. and licensed exclusively to The Canadian Real Estate Association (CREA). These certification marks identify real estate professionals who are members of CREA and who must abide by CREA's By-Laws, Rules, and the REALTOR® Code. The MLS® trademark and the MLS® logo are owned by CREA and identify the quality of services provided by real estate professionals who are members of CREA;
The information contained on this site is based in whole or in part on information that is provided by members of CREA, who are responsible for its accuracy. CREA reproduces and distributes this information as a service for its members and assumes no responsibility for its accuracy;
This website is operated by a brokerage or salesperson who is a member of CREA;
The listing content on this website is protected by copyright and other laws, and is intended solely for the private, non-commercial use by individuals. Any other reproduction, distribution or use of the content, in whole or in part, is specifically forbidden. The prohibited uses include commercial use, "screen scraping", "database scraping", and any other activity intended to collect, store, reorganize or manipulate data on the pages produced by or displayed on this website.
The information contained on this site is based in whole or in part on information that is provided under copyright by the Toronto Regional Real Estate Board (TRREB) or by members of The Canadian Real Estate Association (CREA), who are responsible for its accuracy. TRREB and CREA reproduce and distribute this information as a service for their members and assume no responsibility for its accuracy. All information displayed is believed to be accurate but is not guaranteed and should be independently verified. No warranties or representations of any kind are made with respect to the accuracy of such information. The information provided herein must only be used by consumers that have a bona fide interest in the purchase, sale, or lease of real estate and may not be used for any commercial purpose or any other purpose.