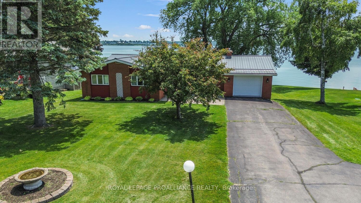
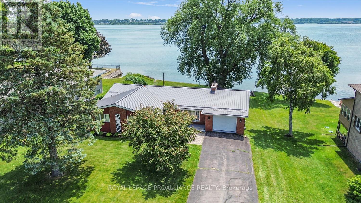
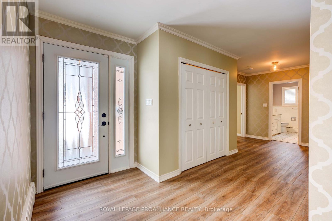
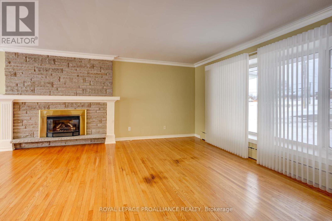
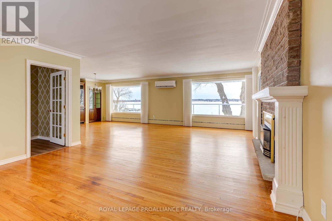
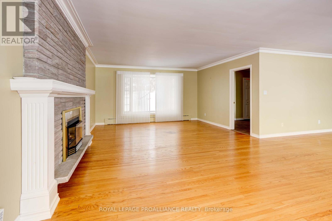
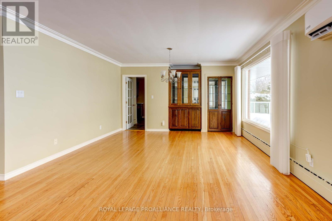
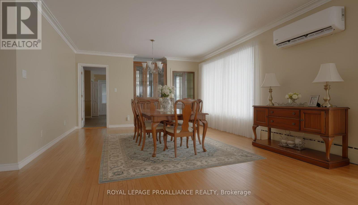
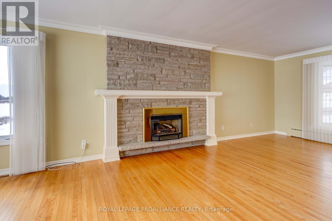
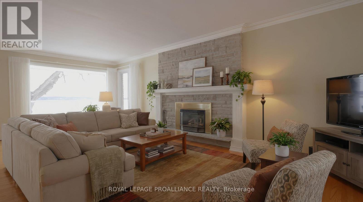
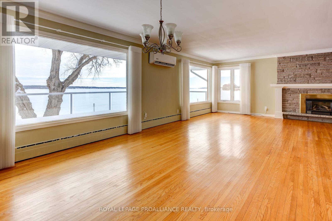
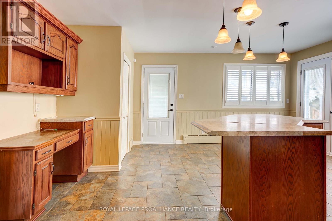
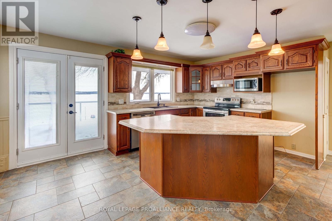
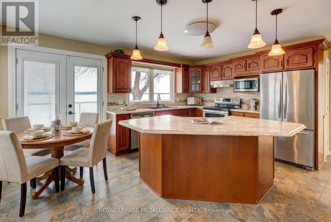
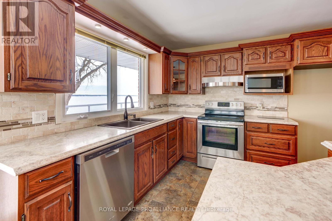
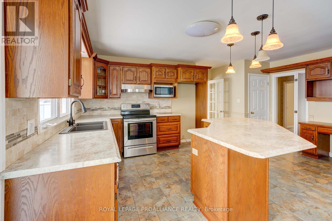
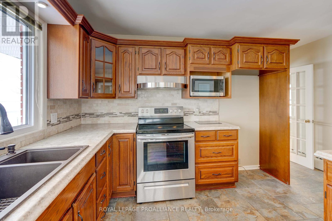
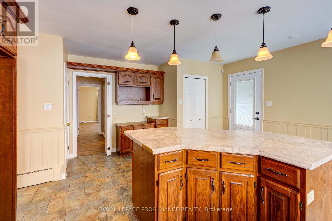
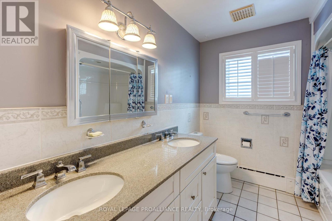
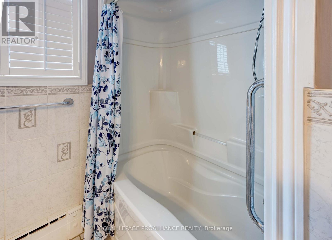
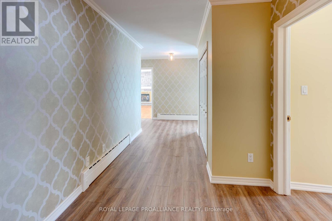
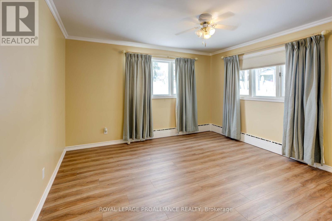
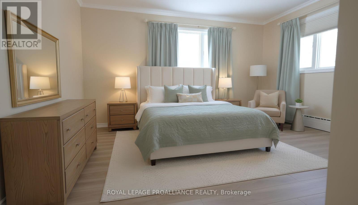
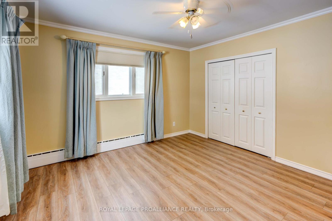
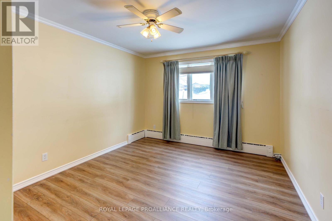
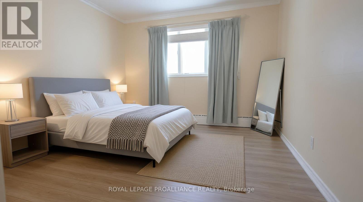
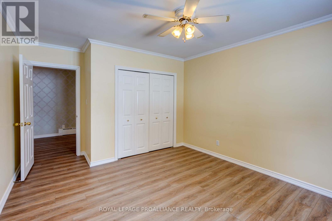
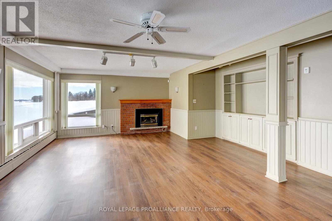
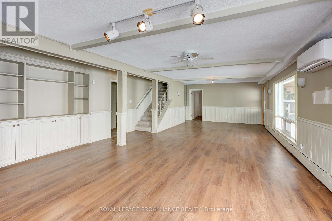
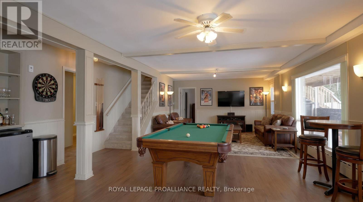
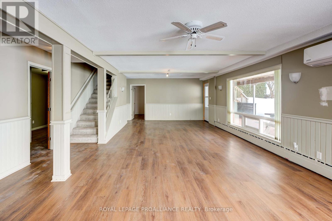
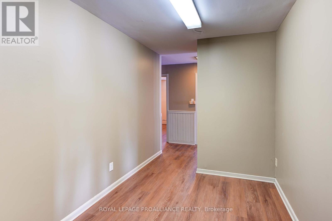
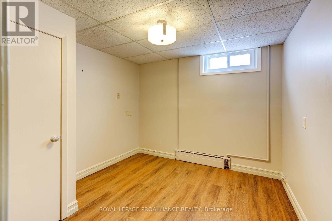
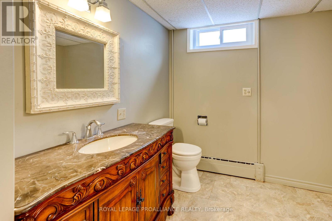
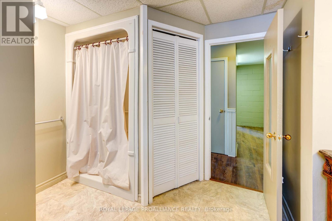
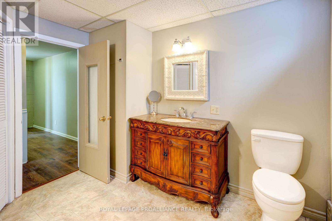
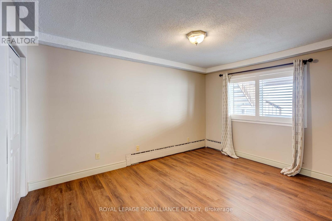
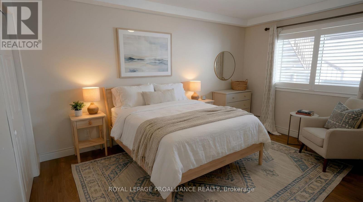
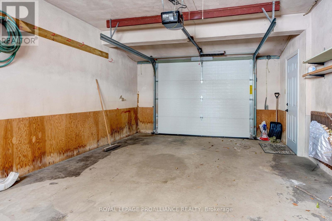
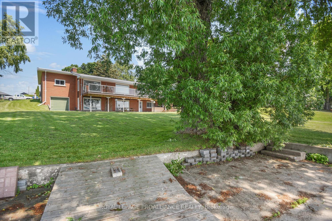
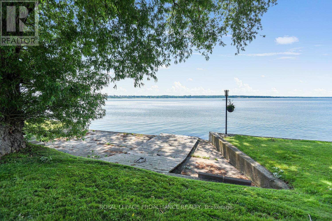
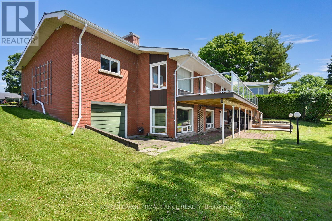
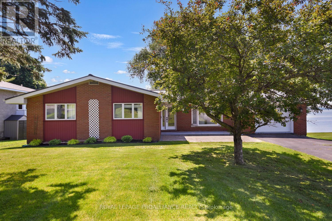
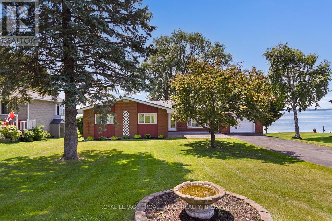
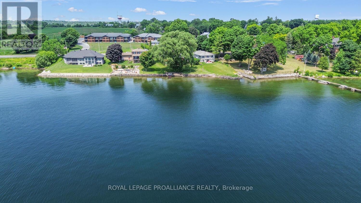
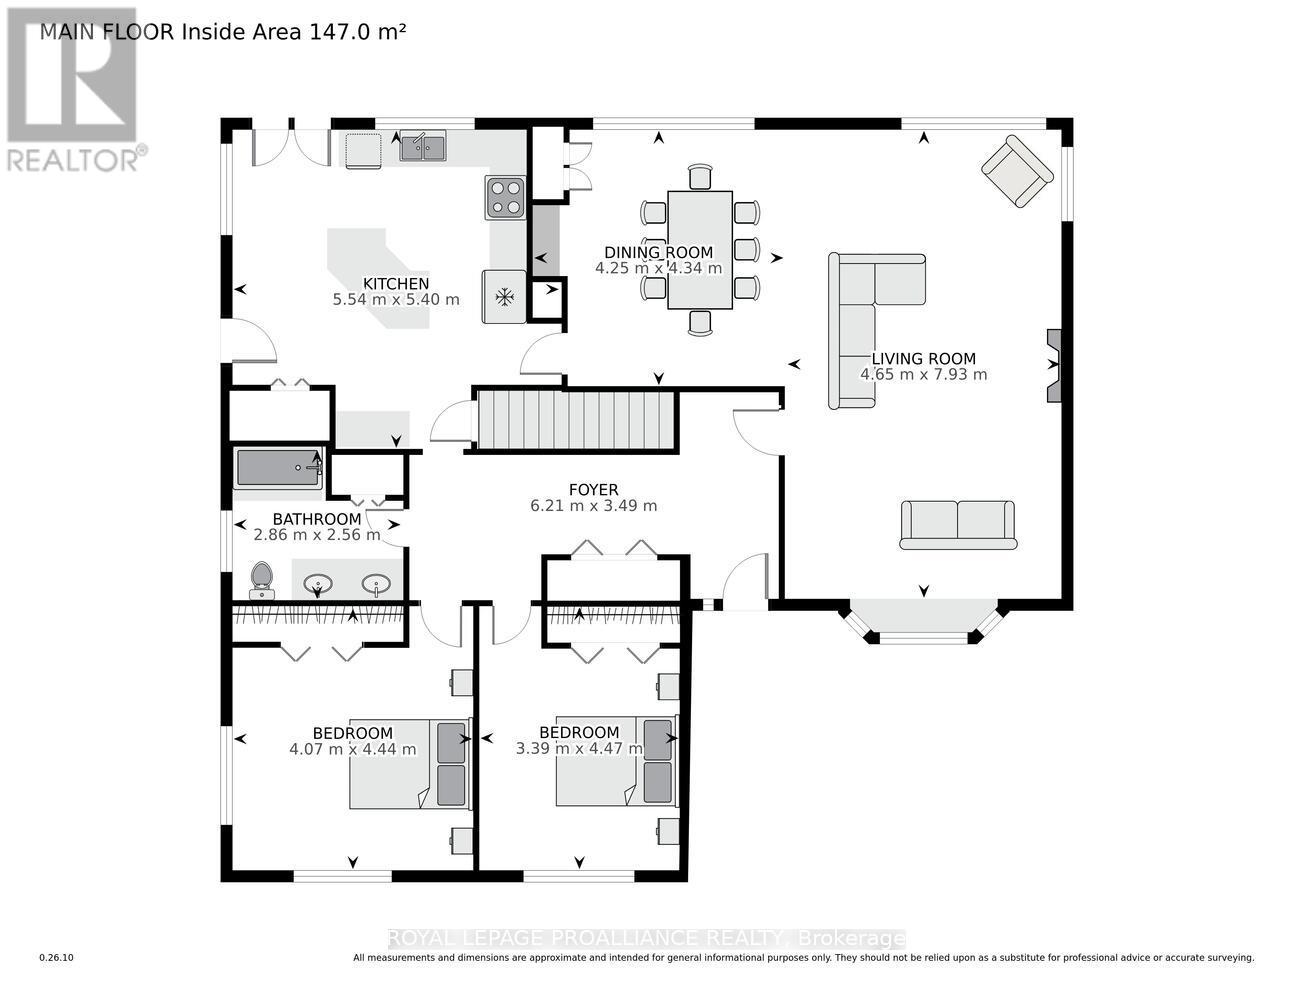
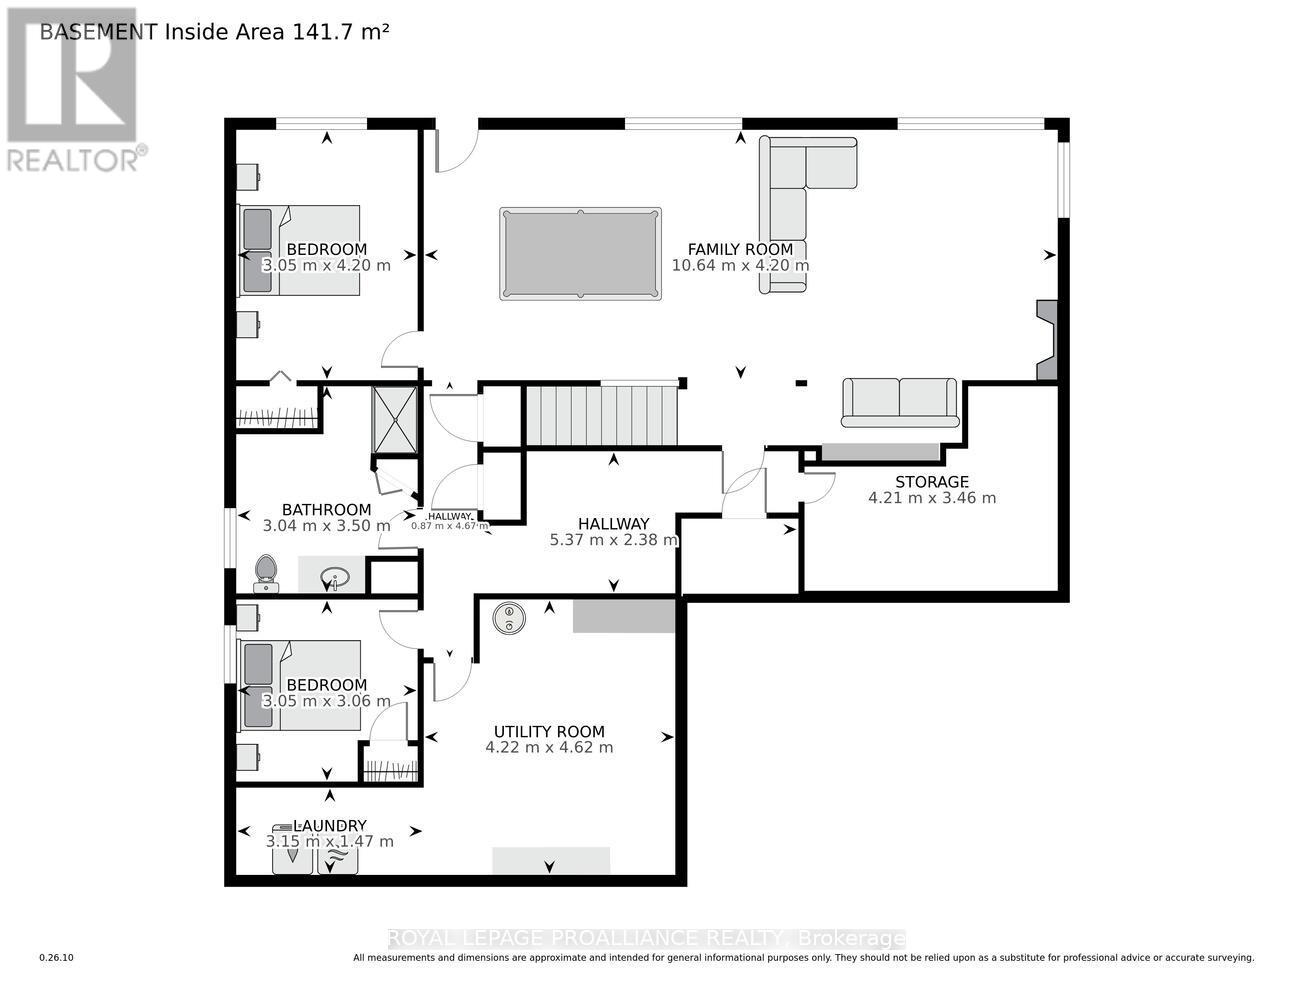
If you've been dreaming of owning a waterfront property that is still considered "in town," your wish has been granted.Located on the west end of Prescott and positioned along the banks of the majestic St. Lawrence River, this 3-bedroom (2+1) brick bungalow with attached garage was designed and built circa 1961 by Prescott's D.C. Snelling. One of the most distinctive features is the impressive 1.17-acre lot (90 ft. frontage x 566 ft. depth as per MPAC), which includes underwater ownership extending into the St. Lawrence River. This rare feature provides added flexibility for dock installation (permits required) and perhaps the potential for a future boathouse (see Realtor remarks), enhancing both lifestyle and long-term value.The home offers approximately 1,632 sq. ft. on the main level and an additional 1,100 sq. ft. of finished living space on the ground level, plus dedicated utility and storage areas.The main floor showcases a spacious open-concept living and dining area anchored by a cozy gas fireplace and breathtaking, unobstructed river views - a spectacular backdrop in every season. The large kitchen offers ample cabinetry and counter space and leads to a composite deck spanning the entire length of the home, ideal for entertaining or relaxing while overlooking the water.Also on the main level: a generous primary bedroom, second bedroom, newer 4-piece bath, and convenient laundry. Hardwood flooring runs throughout most of this level, complemented by new luxury vinyl plank flooring in the bedrooms and hallway for added durability and modern appeal.The ground-level lower floor features a third bedroom, office/den, newer bathroom, and a massive family room with a second gas fireplace and new vinyl flooring. A workshop, utility room, abundant storage, and a second exterior-access garage complete this level.A rare opportunity to enjoy expansive riverfront living - without leaving town. Check out the video ..... https://www.youtube.com/watch?v=HGhe1dCrsDQ (id:47421)
Interested in obtaining the full price history for this property? Contact us!Contact us! Our real estate professionals would be happy to provide a complete listing history with historical sold prices and dates.
Detailed Information
Bedrooms
4
Bathrooms
2
Lot
90 x 566.08 ft
Amenities Nearby
Beach, Golf Nearby, Marina, Place of Worship
Property Easement
Unknown, None
Features
Sloping, Waterway, Carpet Free
Listing Contract Date
2026-02-28
Location Description
Cross Streets: County Road 2. ** Directions: From Edward Street exit. take Edward Street SOUTH to King Street. Head west, to subject property with signage on the west edge of the Town. It is in Augusta Township, as per GPS.
Ownership Type
Freehold
# of Parking Spaces
5
Property Type
Single Family
Structures
Deck, Patio(s)
Transaction Type
For sale
Views
View, River view, Direct Water View, Unobstructed Water View
Waterfront Type
Waterfront on river
Waterfront Name
St. Lawrence River
Zoning Description
Residential on water
Building
Age
51 to 99 years
Amenities
Fireplace(s)
Appliances
Garage door opener remote(s), Water Heater, Dishwasher, Dryer, Stove, Washer, Window Coverings, Refrigerator
Architectural Style
Bungalow
Basement Type
Full
Construction Style (Attachment)
Detached
Exterior Finish
Brick
Fire Protection
Smoke Detectors
Fireplace Present
Yes
# of Fireplaces
2
Foundation Type
Block
Stories Total
1
Type
House
Utility Water
Municipal water
Rooms
Room
Level
Dimensions
Notes
Bathroom
Basement
3.04 m x 3.5 m
Laundry room
Basement
3.15 m x 1.47 m
Utility room
Basement
4.22 m x 4.62 m
Family room
Basement
10.64 m x 4.2 m
Bedroom
Basement
3.05 m x 4.2 m
Bedroom
Basement
3.05 m x 3.06 m
Kitchen
Main level
5.54 m x 5.4 m
Dining room
Main level
4.25 m x 4.34 m
Living room
Main level
4.65 m x 7.93 m
Bathroom
Main level
2.86 m x 2.56 m
Bedroom
Main level
4.07 m x 4.44 m
Bedroom
Main level
3.39 m x 4.47 m
Foyer
Main level
6.21 m x 3.49 m
Parking Spaces
Name
Spaces
Attached Garage
Garage
Utilities
Type
Description
Cable
Available
Electricity
Installed
Land
Total Size
90 x 566.1 FT
Access Type
Year-round access
Amenities
Beach, Golf Nearby, Marina, Place of Worship
Landscape Features
Landscaped
Sewer
Septic System
Size of Irregular Land
90 x 566.1 FT
Terms of Use
Please review and agree to the following terms of use to access the listing content:
REALTOR®, REALTORS®, and the REALTOR® logo are certification marks that are owned by REALTOR® Canada Inc. and licensed exclusively to The Canadian Real Estate Association (CREA). These certification marks identify real estate professionals who are members of CREA and who must abide by CREA's By-Laws, Rules, and the REALTOR® Code. The MLS® trademark and the MLS® logo are owned by CREA and identify the quality of services provided by real estate professionals who are members of CREA;
The information contained on this site is based in whole or in part on information that is provided by members of CREA, who are responsible for its accuracy. CREA reproduces and distributes this information as a service for its members and assumes no responsibility for its accuracy;
This website is operated by a brokerage or salesperson who is a member of CREA;
The listing content on this website is protected by copyright and other laws, and is intended solely for the private, non-commercial use by individuals. Any other reproduction, distribution or use of the content, in whole or in part, is specifically forbidden. The prohibited uses include commercial use, "screen scraping", "database scraping", and any other activity intended to collect, store, reorganize or manipulate data on the pages produced by or displayed on this website.
The information contained on this site is based in whole or in part on information that is provided under copyright by the Toronto Regional Real Estate Board (TRREB) or by members of The Canadian Real Estate Association (CREA), who are responsible for its accuracy. TRREB and CREA reproduce and distribute this information as a service for their members and assume no responsibility for its accuracy. All information displayed is believed to be accurate but is not guaranteed and should be independently verified. No warranties or representations of any kind are made with respect to the accuracy of such information. The information provided herein must only be used by consumers that have a bona fide interest in the purchase, sale, or lease of real estate and may not be used for any commercial purpose or any other purpose.