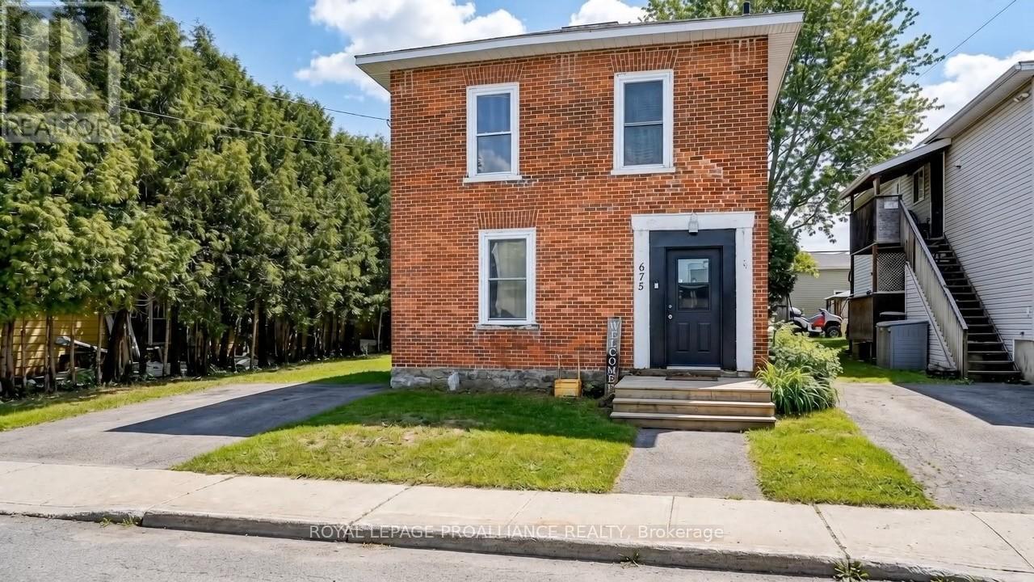
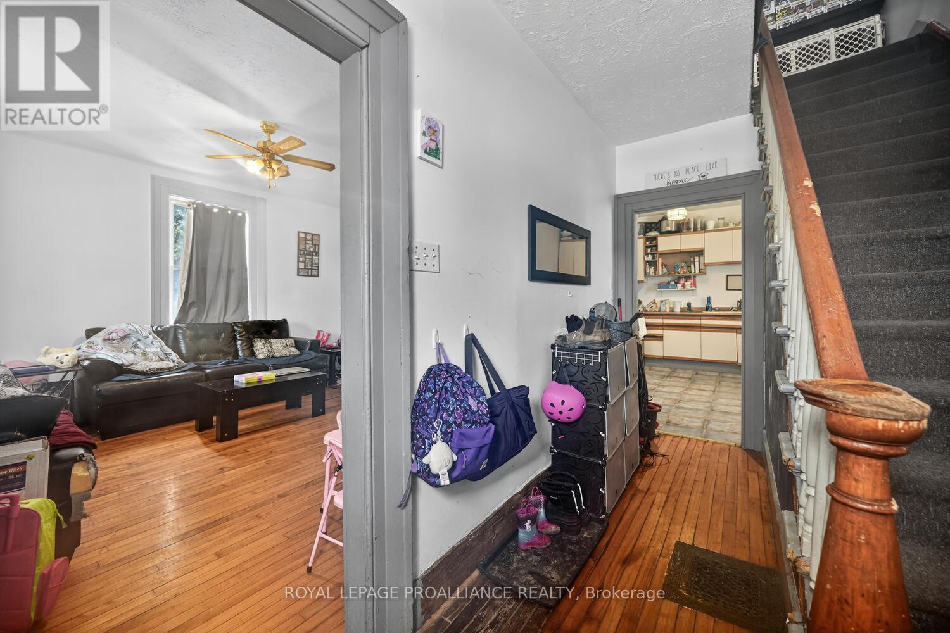
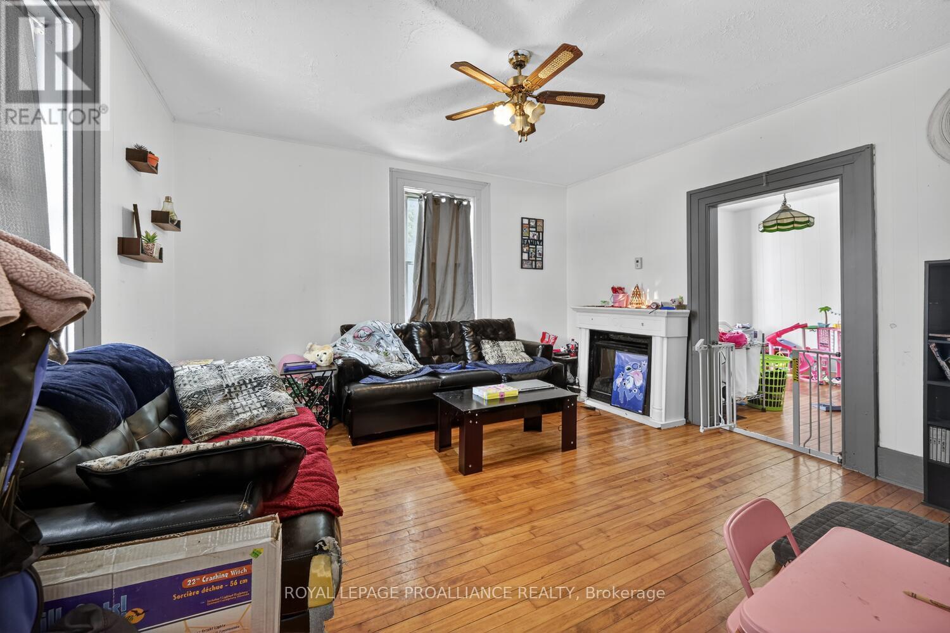
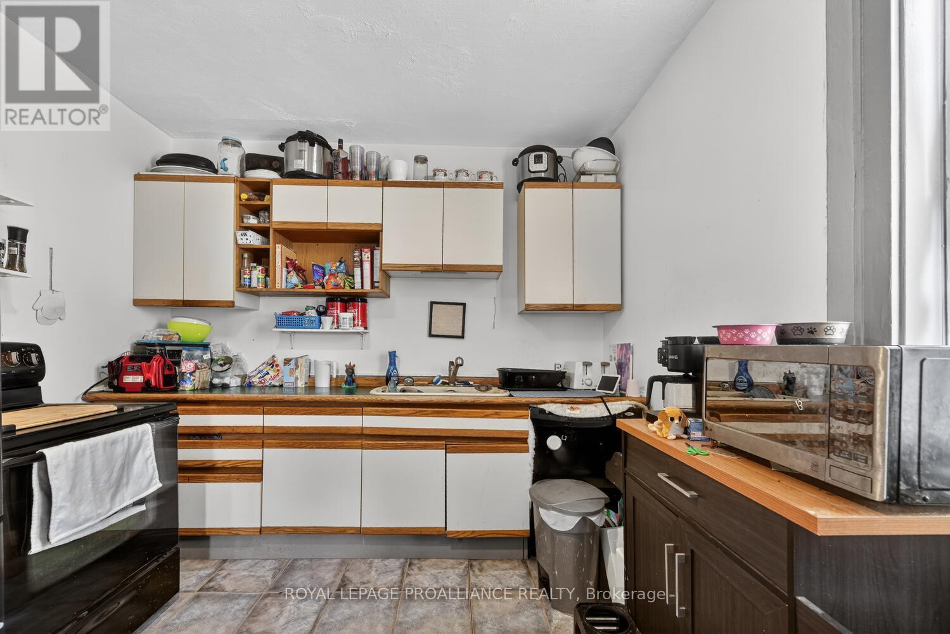
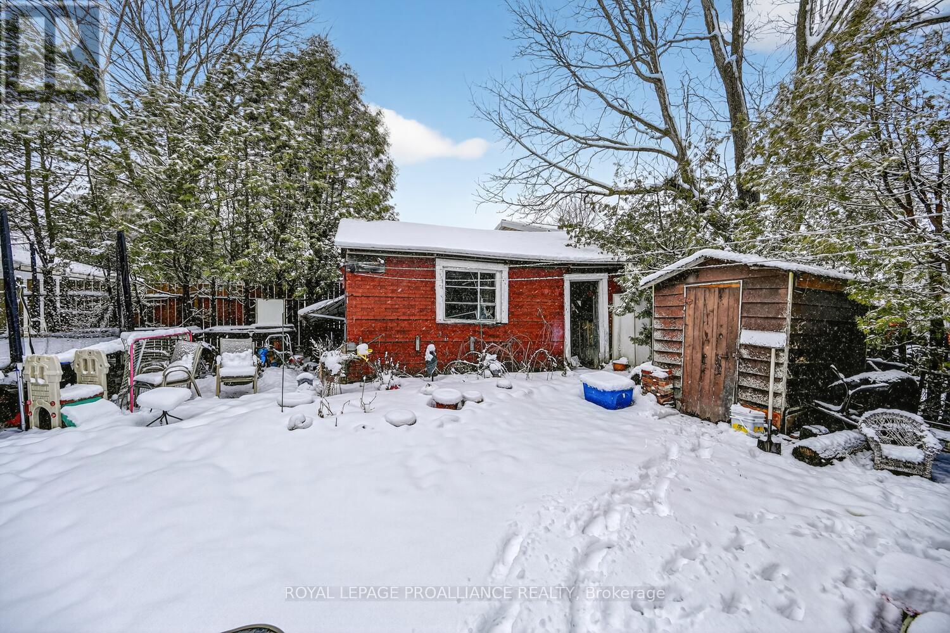
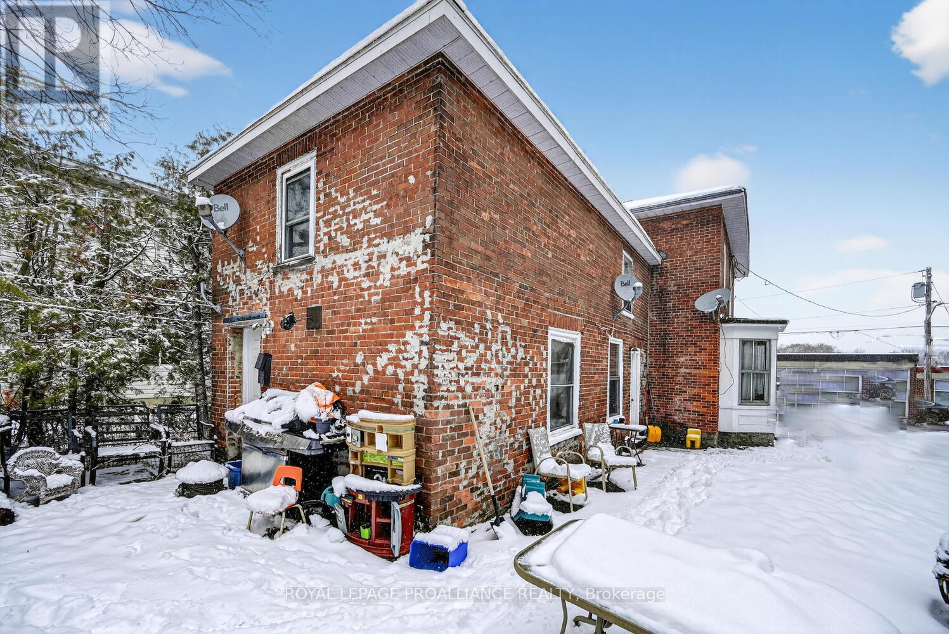
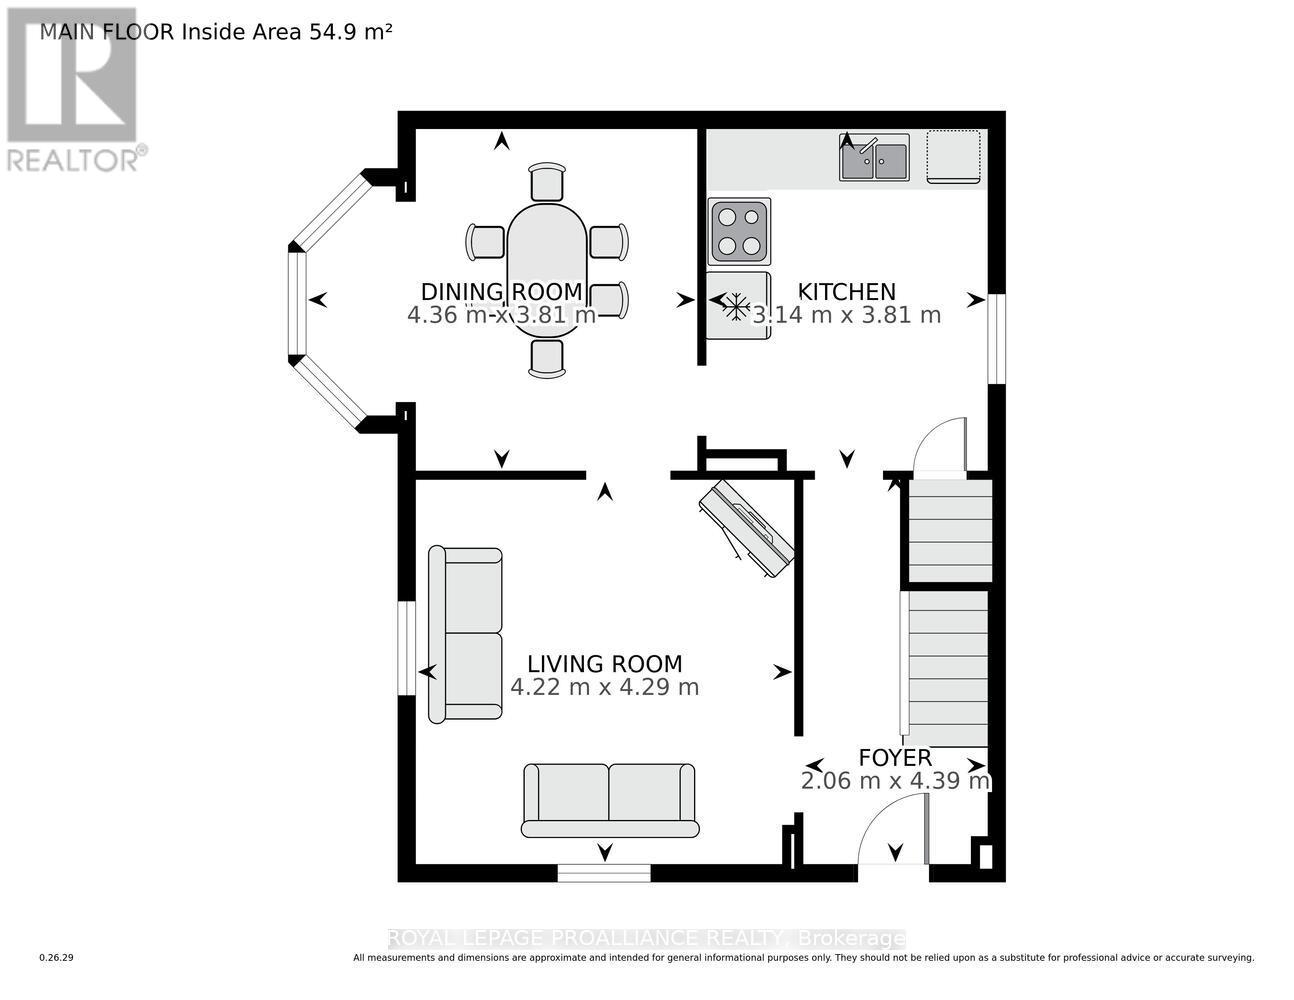
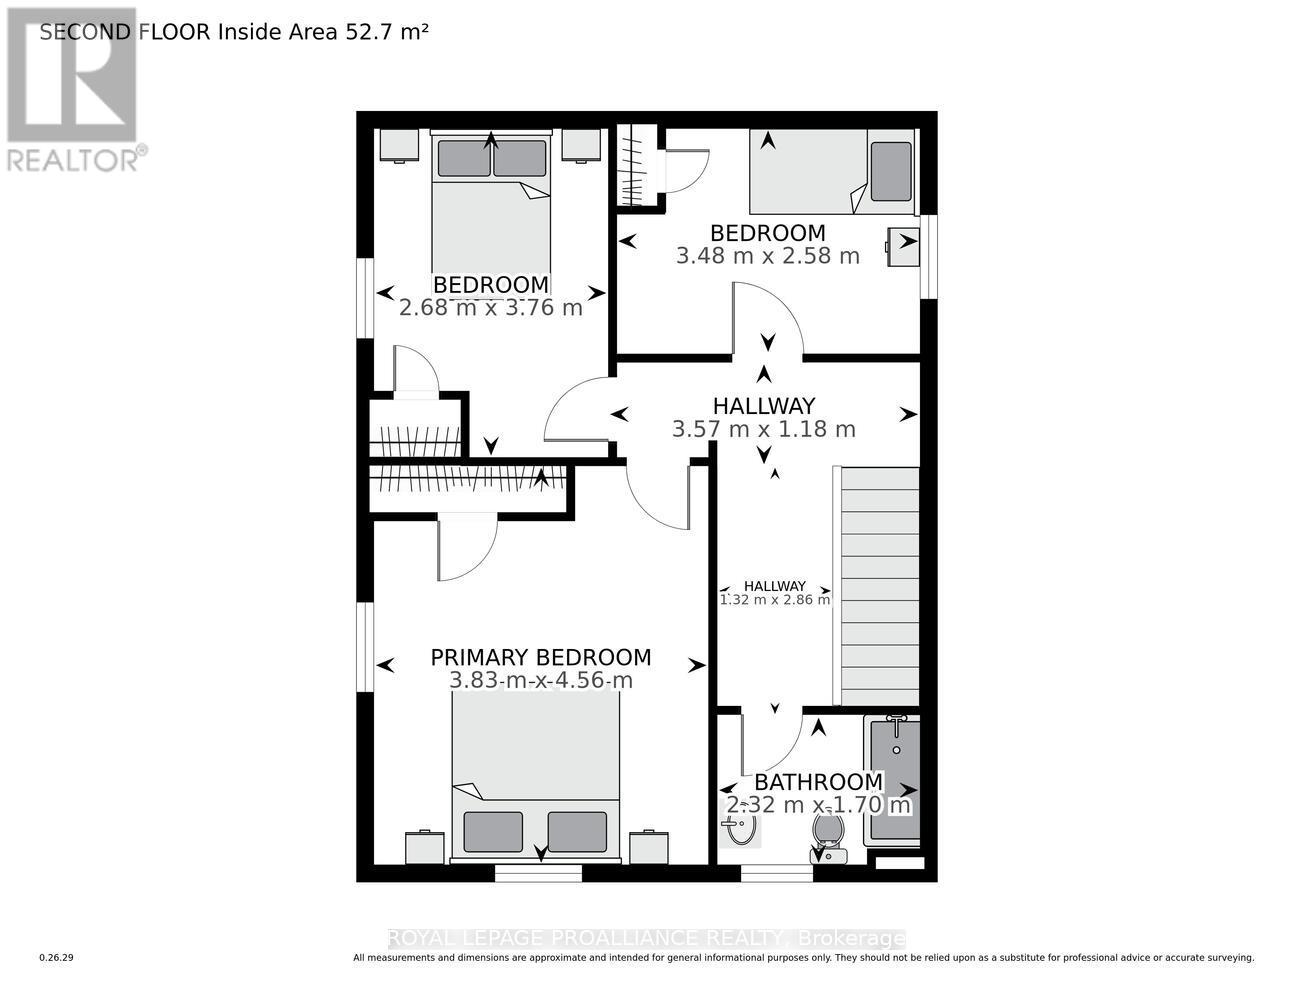
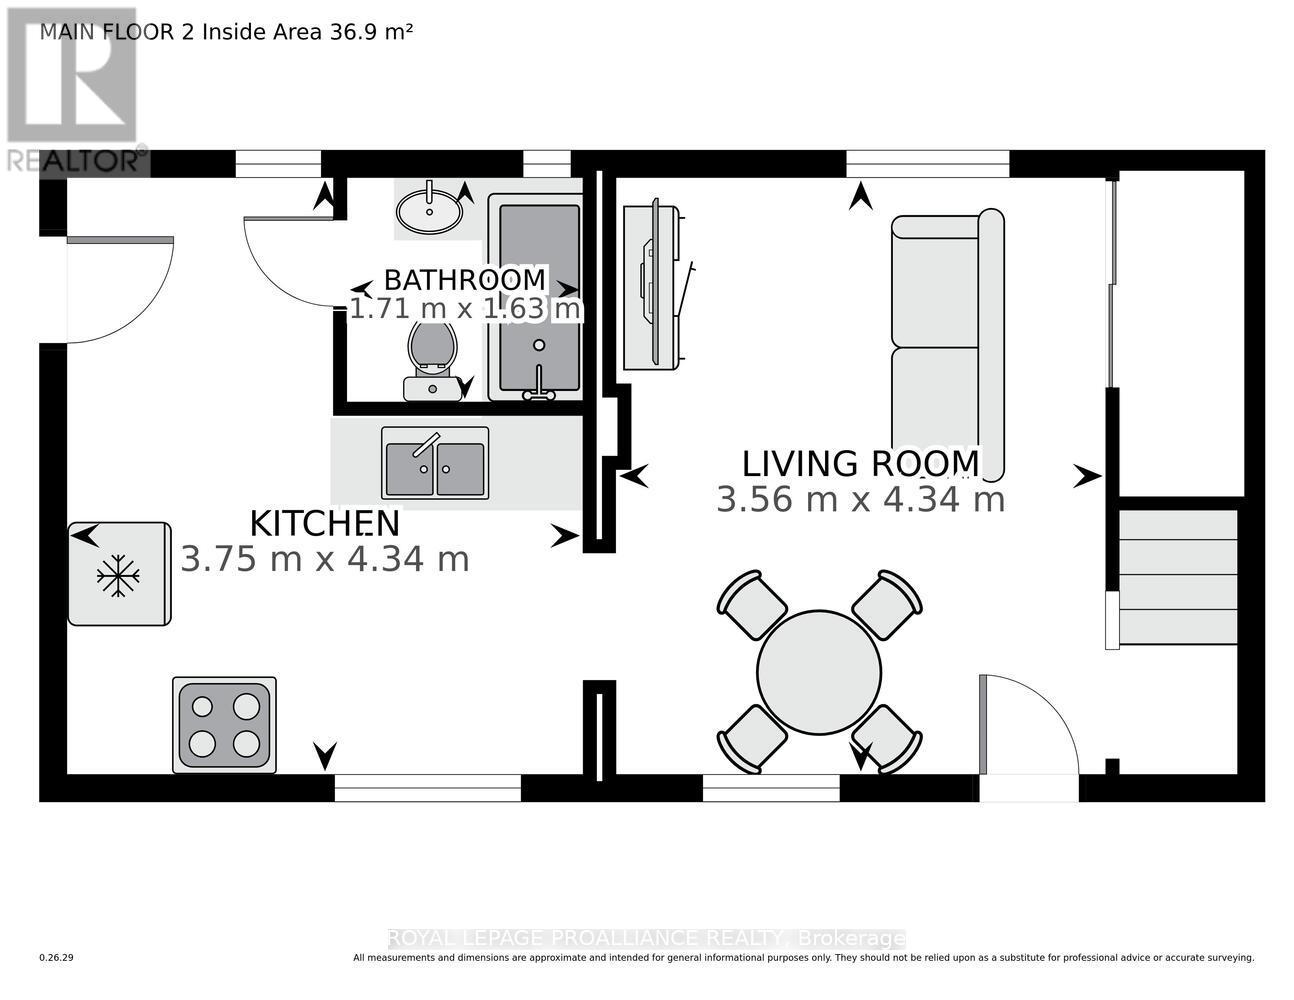
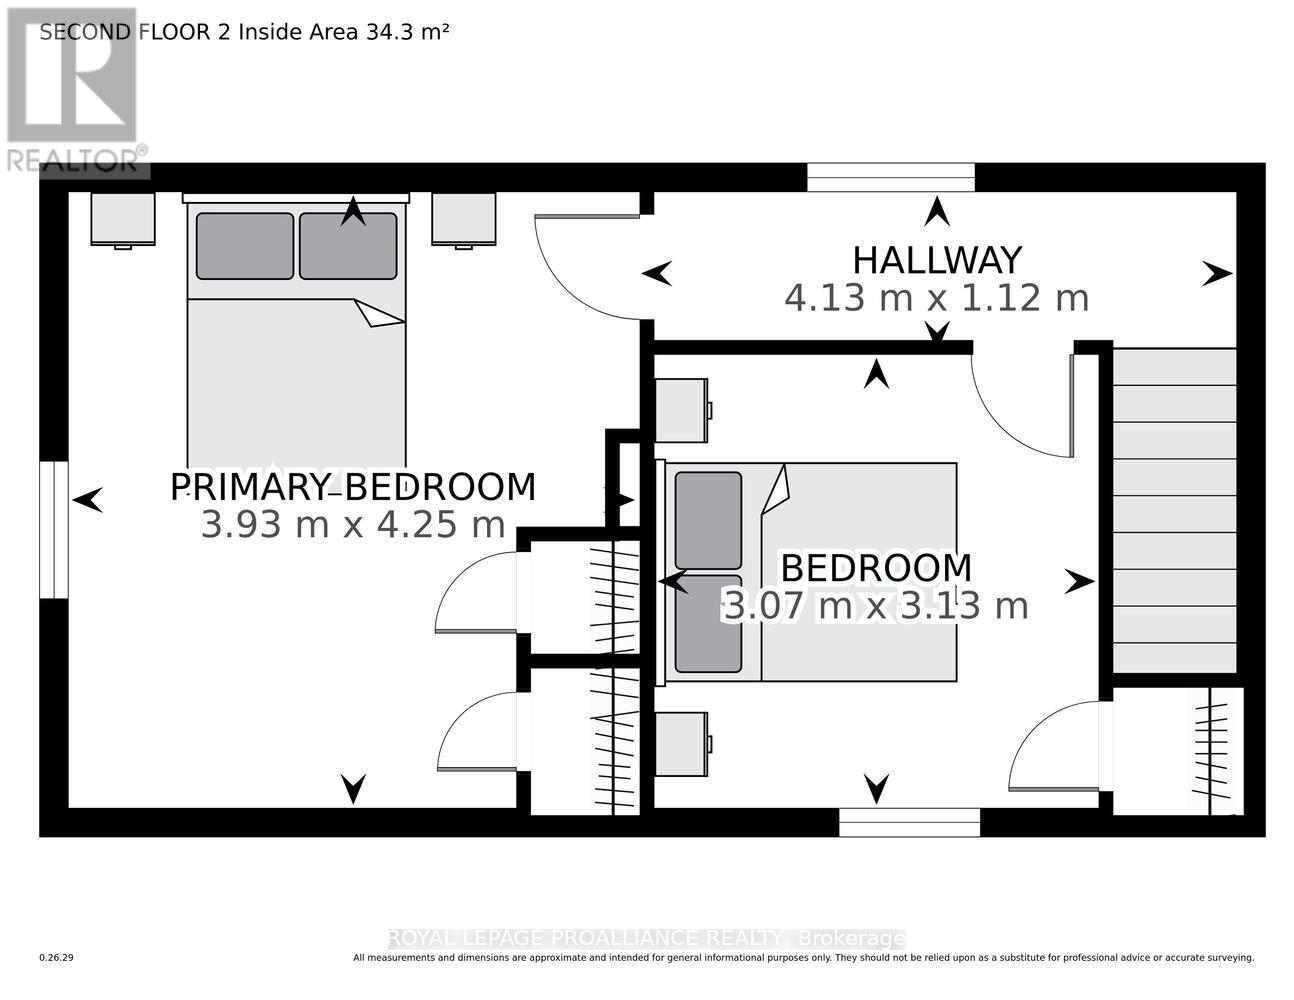
Are you considering entering the real estate market as either a first-time home buyer or an investor? 675 Zaire Street presents a fantastic opportunity that checks the boxes for both.For first-time buyers, this is your chance to step into home ownership while offsetting your mortgage. Why continue paying rent when you can own a 3-bedroom home and generate income from a secondary unit? It's a smart way to build equity faster while creating long-term financial stability.The main unit (front portion of the home) offers generous living space, including a large living room and dining area, currently incorporating a convenient laundry setup, along with a spacious kitchen. The unfinished stone basement provides excellent storage and houses the mechanical systems. Upstairs, you'll find three well-sized bedrooms and a full 4-piece bathroom, offering comfortable family living. The secondary unit, located at the rear of the home, is a compact but functional space featuring a loft-style bedroom, living area, kitchen, and a 4-piece bathroom. While modest in size, it provides an affordable rental option with steady income potential. Ideally located close to downtown amenities, schools, the Community Centre, and Kelly's Beach, this property also offers excellent commuter convenience with quick access to Highways 401 and 416.For investors, this is a turnkey opportunity with immediate rental income. Both existing tenants have expressed interest in staying, offering continuity and ease of management from day one.Whether you're looking to enter the market, offset your mortgage, or expand your investment portfolio, 675 Zaire Street delivers flexibility, income potential, and long-term value - an opportunity not to be missed. (id:47421)
Interested in obtaining the full price history for this property? Contact us!Contact us! Our real estate professionals would be happy to provide a complete listing history with historical sold prices and dates.
Detailed Information
Bedrooms
5
Bathrooms
2
Lot
57.75 x 100 ft
Community Features
Community Centre
Features
Level lot
Listing Contract Date
2026-03-16
Location Description
Cross Streets: Zaire & Hyde Streets. ** Directions: From 401 Exit, head south on Edward Street to Wood Street West. Turn right... Wood Street will turn into Hyde Street & head to Zaire Street. Turn left and subject property will be on your right hand side with signage.
# of Parking Spaces
2
Property Type
Multi-family
Structures
Shed
Transaction Type
For sale
Zoning Description
Residential duplex
Building
Age
100+ years
Appliances
Water Heater
Basement Development
Unfinished
Basement Type
Full (Unfinished)
Cooling Type
None
Exterior Finish
Brick
Fire Protection
Smoke Detectors
Foundation Type
Stone
Heating Fuel
Natural gas
Heating Type
Forced air
Stories Total
2
Type
Duplex
Utility Water
Municipal water
Rooms
Room
Level
Dimensions
Notes
Bedroom
Second level
3.07 m x 3.13 m
Primary Bedroom
Second level
3.93 m x 4.25 m
Primary Bedroom
Second level
3.83 m x 4.56 m
Bedroom
Second level
3.48 m x 2.58 m
Bedroom
Second level
2.68 m x 3.76 m
Bathroom
Second level
2.32 m x 1.7 m
Kitchen
Main level
3.14 m x 3.81 m
Bathroom
Main level
1.71 m x 1.63 m
Living room
Main level
4.22 m x 4.29 m
Dining room
Main level
4.36 m x 3.81 m
Foyer
Main level
2.06 m x 4.39 m
Kitchen
Main level
3.75 m x 4.34 m
Living room
Main level
3.56 m x 4.34 m
Parking Spaces
Name
Spaces
No Garage
Utilities
Type
Description
Electricity
Installed
Sewer
Installed
Land
Total Size
57.8 x 100 FT
Landscape Features
Landscaped
Sewer
Sanitary sewer
Size of Irregular Land
57.8 x 100 FT
Terms of Use
Please review and agree to the following terms of use to access the listing content:
REALTOR®, REALTORS®, and the REALTOR® logo are certification marks that are owned by REALTOR® Canada Inc. and licensed exclusively to The Canadian Real Estate Association (CREA). These certification marks identify real estate professionals who are members of CREA and who must abide by CREA's By-Laws, Rules, and the REALTOR® Code. The MLS® trademark and the MLS® logo are owned by CREA and identify the quality of services provided by real estate professionals who are members of CREA;
The information contained on this site is based in whole or in part on information that is provided by members of CREA, who are responsible for its accuracy. CREA reproduces and distributes this information as a service for its members and assumes no responsibility for its accuracy;
This website is operated by a brokerage or salesperson who is a member of CREA;
The listing content on this website is protected by copyright and other laws, and is intended solely for the private, non-commercial use by individuals. Any other reproduction, distribution or use of the content, in whole or in part, is specifically forbidden. The prohibited uses include commercial use, "screen scraping", "database scraping", and any other activity intended to collect, store, reorganize or manipulate data on the pages produced by or displayed on this website.
The information contained on this site is based in whole or in part on information that is provided under copyright by the Toronto Regional Real Estate Board (TRREB) or by members of The Canadian Real Estate Association (CREA), who are responsible for its accuracy. TRREB and CREA reproduce and distribute this information as a service for their members and assume no responsibility for its accuracy. All information displayed is believed to be accurate but is not guaranteed and should be independently verified. No warranties or representations of any kind are made with respect to the accuracy of such information. The information provided herein must only be used by consumers that have a bona fide interest in the purchase, sale, or lease of real estate and may not be used for any commercial purpose or any other purpose.