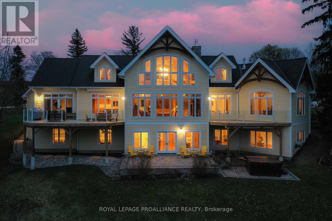
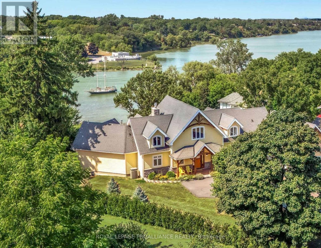
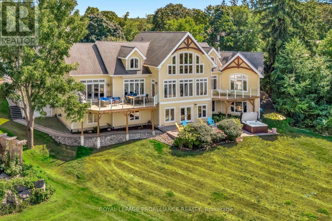
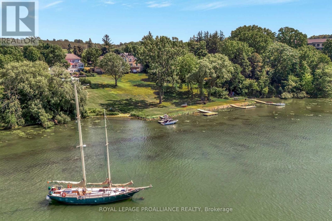
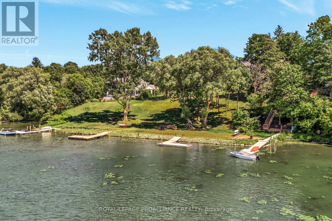
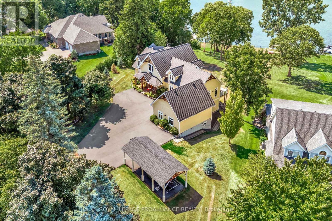
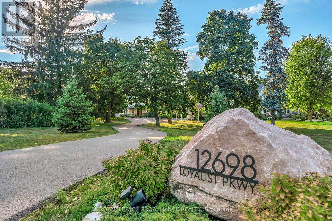
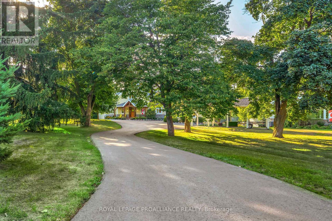
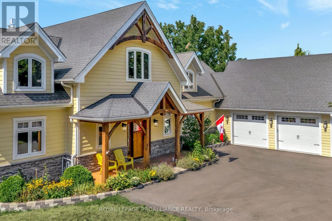
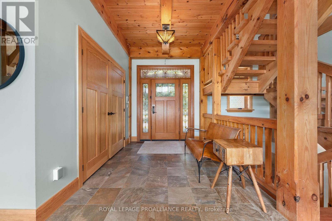
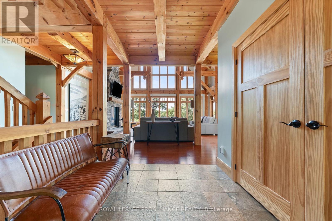
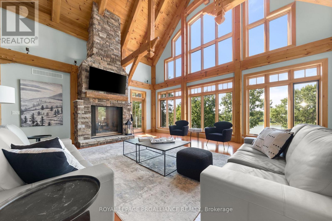
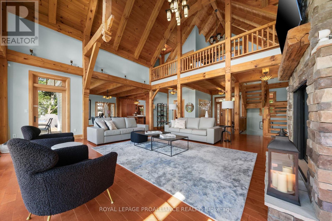
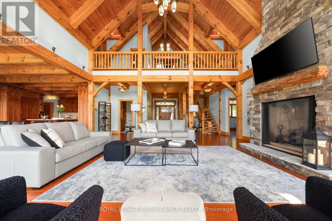
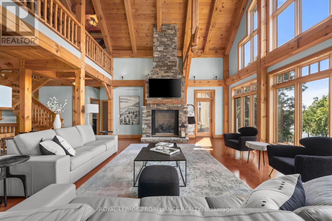
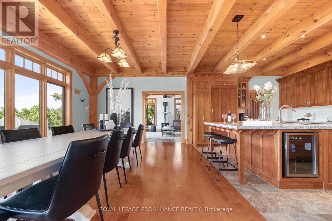
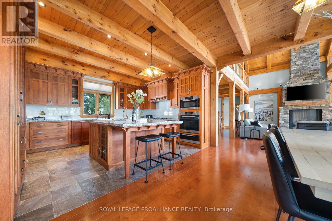
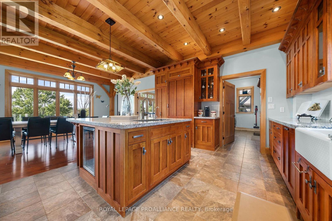
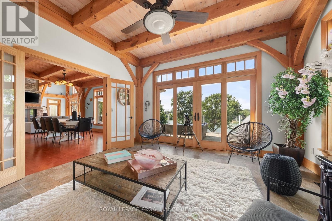
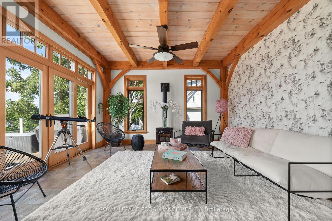
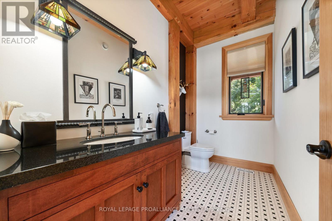
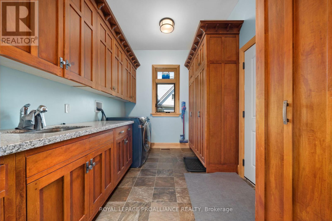
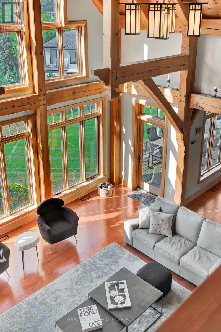
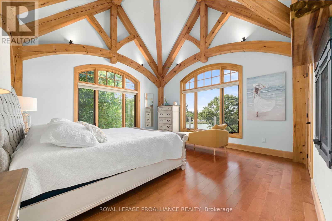
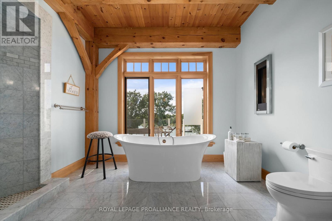
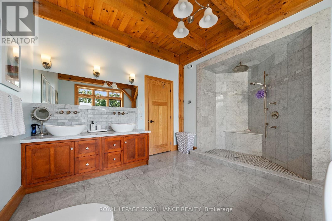
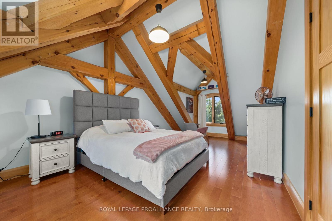
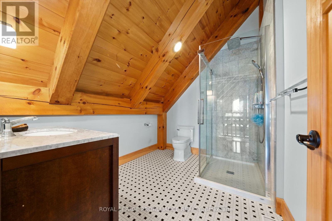
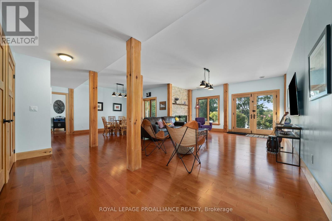
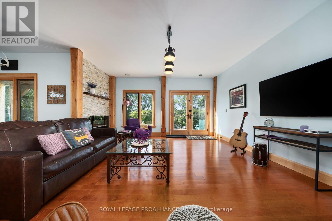
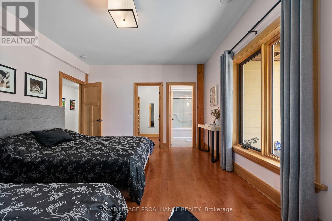
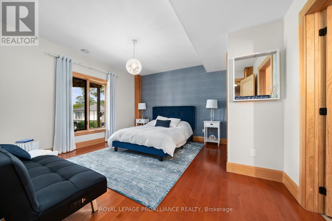
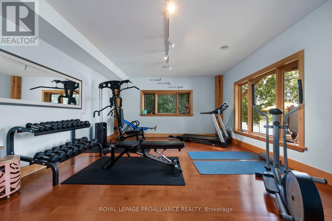
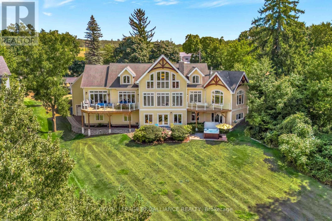
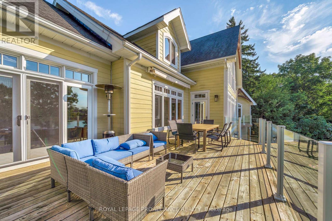
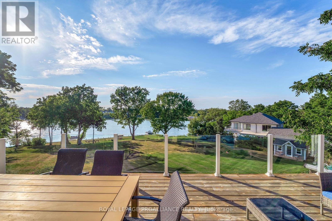
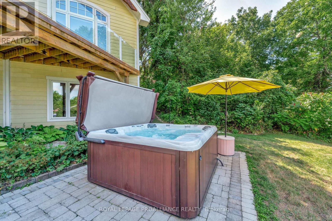
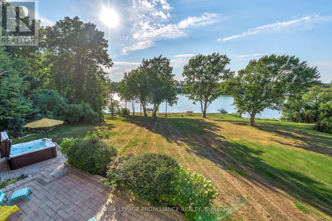
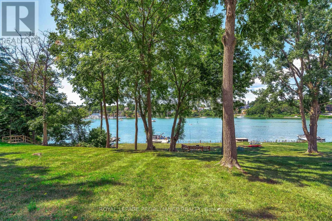
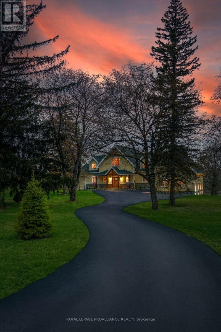
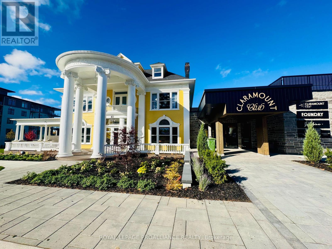
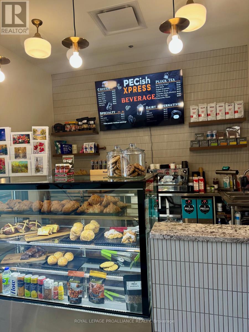
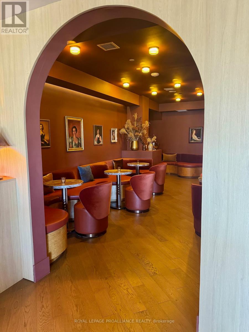
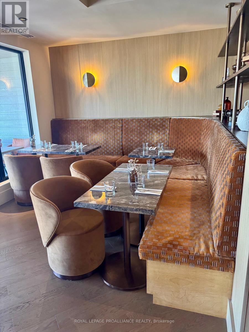
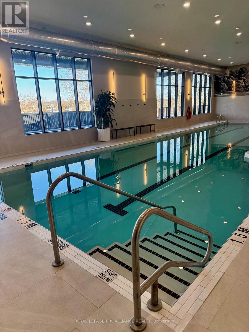
This luxurious estate is an executive, custom post and beam waterfront property on Picton Bay. With 1.3 acres of land, directly across the harbour from the Prince Edward Yacht Club, this home is a boat lovers paradise. Built in 2012, this magnificent retreat features vaulted ceilings, three spacious levels with five bedrooms and four and a half bathrooms, a walkout patio on the lower level, and two stunning main-floor decks perfect for taking in the harbour view with your morning coffee. Over 5,000 total sq ft of living space to enjoy. A rare 2+2 car garage completes the picture. This beautiful place is a perfect gathering spot for friends and family and is an entertainer's dream complete with hot tub, custom waterfront benches, fire pit, basketball and pickleball games area, large boat dock with kayak launch, professional fitness room and more. Situated within the town limits, just minutes from all the amenities this lovely town has to offer. Located only 2.5 hours from Toronto, Prince Edward County is renowned for the beaches at Sandbanks Provincial Park, outstanding cuisine, wine, art galleries, wineries, golf, local markets and shops. Home to the Royal Hotel, which was recently awarded the prestigious MICHELIN Key, and our beloved historical Regent Theatre. Prince Edward Memorial Hospital is 10 minutes away and our new hospital is rising from the ground right behind the old one! If you have been considering buying a home in the County, this is the one you've been waiting for. Why not live where you love to visit? (See photos below of the beautiful newly restored Claramount Hotel just steps away.) (id:47421)
Share
Listed By
ROYAL LEPAGE PROALLIANCE REALTY, ROYAL LEPAGE SIGNATURE REALTY
Interested in obtaining the full price history for this property? Contact us!Contact us! Our real estate professionals would be happy to provide a complete listing history with historical sold prices and dates.
Detailed Information
Bedrooms
3+2
Bathrooms
5
Lot
100.08 x 545 ft
Amenities Nearby
Beach, Golf Nearby, Hospital, Marina, Schools
Property Easement
Sub Division Covenants
Features
Wooded area, Irregular lot size, Waterway, Open space, Level, Carpet Free
Listing Contract Date
2025-08-29
Location Description
Cross Streets: Loyalist Parkway & Bridge Street. ** Directions: From Picton take Bridge Street towards Glenora Ferry. On left side just down from Port Picton.
Ownership Type
Freehold
# of Parking Spaces
10
Property Type
Single Family
Structures
Deck, Patio(s), Porch, Dock
Transaction Type
For sale
Views
Direct Water View
Waterfront Type
Waterfront
Waterfront Name
Picton Bay
Zoning Description
R1
Building
Age
6 to 15 years
Amenities
Fireplace(s)
Appliances
Hot Tub, Garage door opener remote(s), Water Heater - Tankless, Water Heater, Range, Dryer, Microwave, Oven, Washer, Refrigerator
100.1 x 545 FT ; Approx. 100 feet at waterfront | 1/2 - 1.99 acres
Access Type
Year-round access, Private Docking
Amenities
Beach, Golf Nearby, Hospital, Marina, Schools
Landscape Features
Landscaped
Sewer
Sanitary sewer
Size of Irregular Land
100.1 x 545 FT ; Approx. 100 feet at waterfront
Terms of Use
Please review and agree to the following terms of use to access the listing content:
REALTOR®, REALTORS®, and the REALTOR® logo are certification marks that are owned by REALTOR® Canada Inc. and licensed exclusively to The Canadian Real Estate Association (CREA). These certification marks identify real estate professionals who are members of CREA and who must abide by CREA's By-Laws, Rules, and the REALTOR® Code. The MLS® trademark and the MLS® logo are owned by CREA and identify the quality of services provided by real estate professionals who are members of CREA;
The information contained on this site is based in whole or in part on information that is provided by members of CREA, who are responsible for its accuracy. CREA reproduces and distributes this information as a service for its members and assumes no responsibility for its accuracy;
This website is operated by a brokerage or salesperson who is a member of CREA;
The listing content on this website is protected by copyright and other laws, and is intended solely for the private, non-commercial use by individuals. Any other reproduction, distribution or use of the content, in whole or in part, is specifically forbidden. The prohibited uses include commercial use, "screen scraping", "database scraping", and any other activity intended to collect, store, reorganize or manipulate data on the pages produced by or displayed on this website.
The information contained on this site is based in whole or in part on information that is provided under copyright by the Toronto Regional Real Estate Board (TRREB) or by members of The Canadian Real Estate Association (CREA), who are responsible for its accuracy. TRREB and CREA reproduce and distribute this information as a service for their members and assume no responsibility for its accuracy. All information displayed is believed to be accurate but is not guaranteed and should be independently verified. No warranties or representations of any kind are made with respect to the accuracy of such information. The information provided herein must only be used by consumers that have a bona fide interest in the purchase, sale, or lease of real estate and may not be used for any commercial purpose or any other purpose.