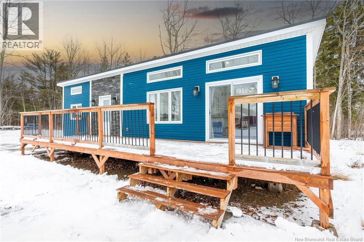

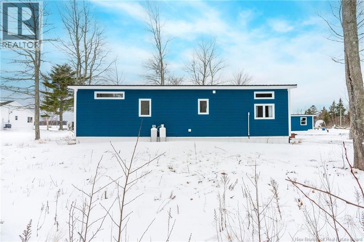
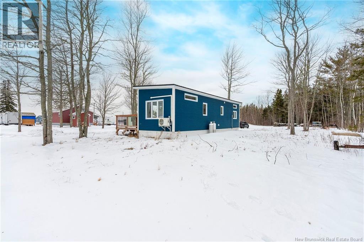
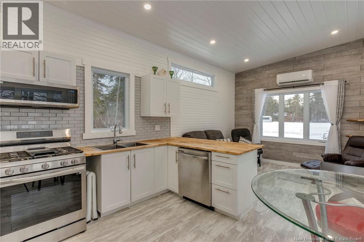

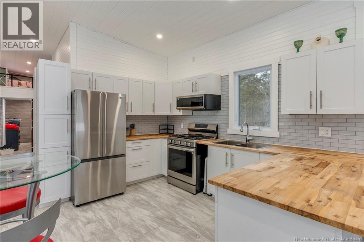
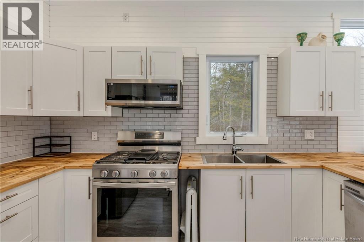
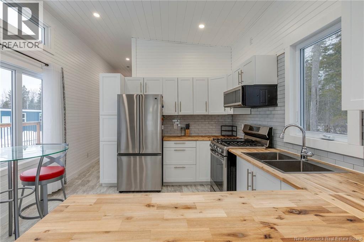
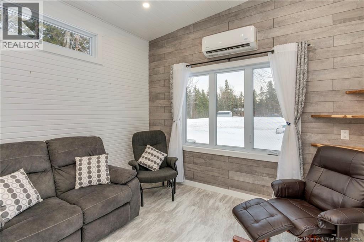
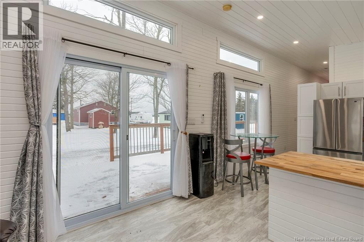
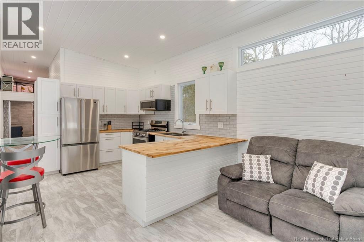


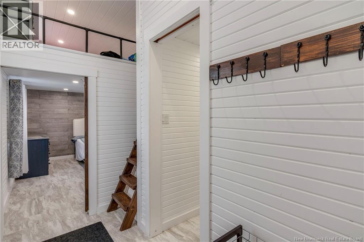
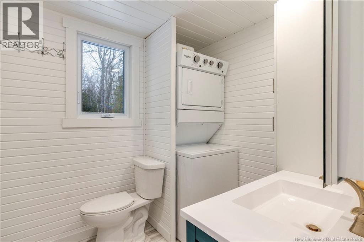
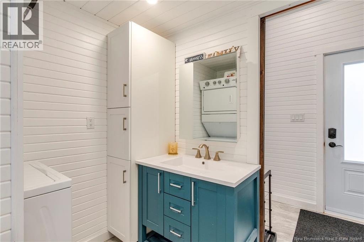
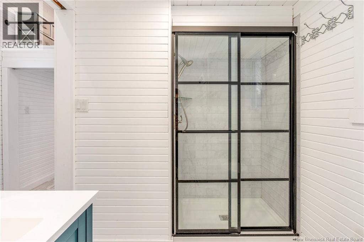
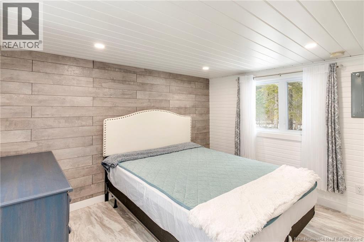
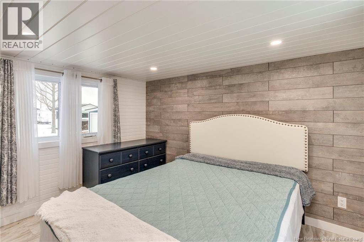
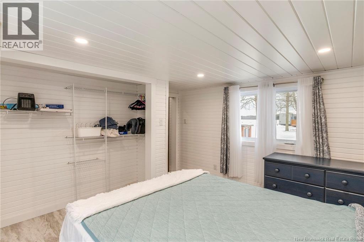

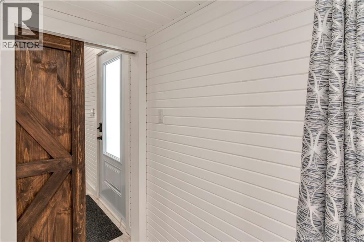

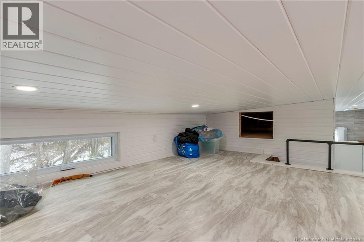
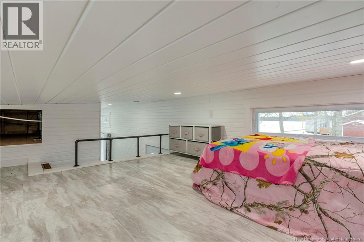
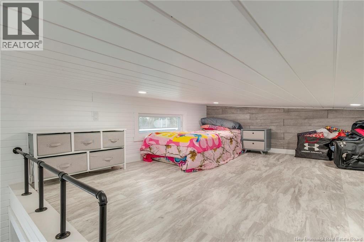
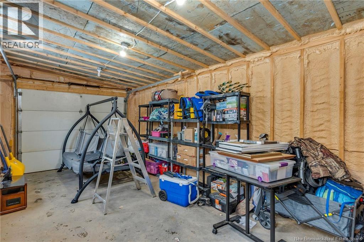
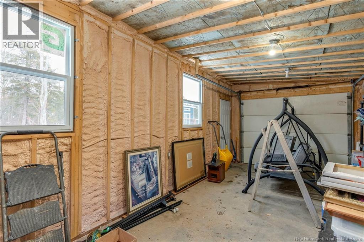
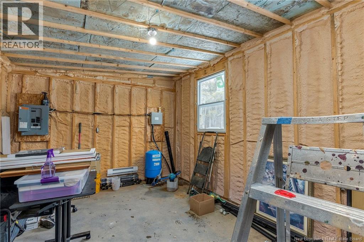
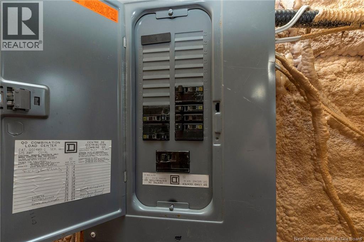
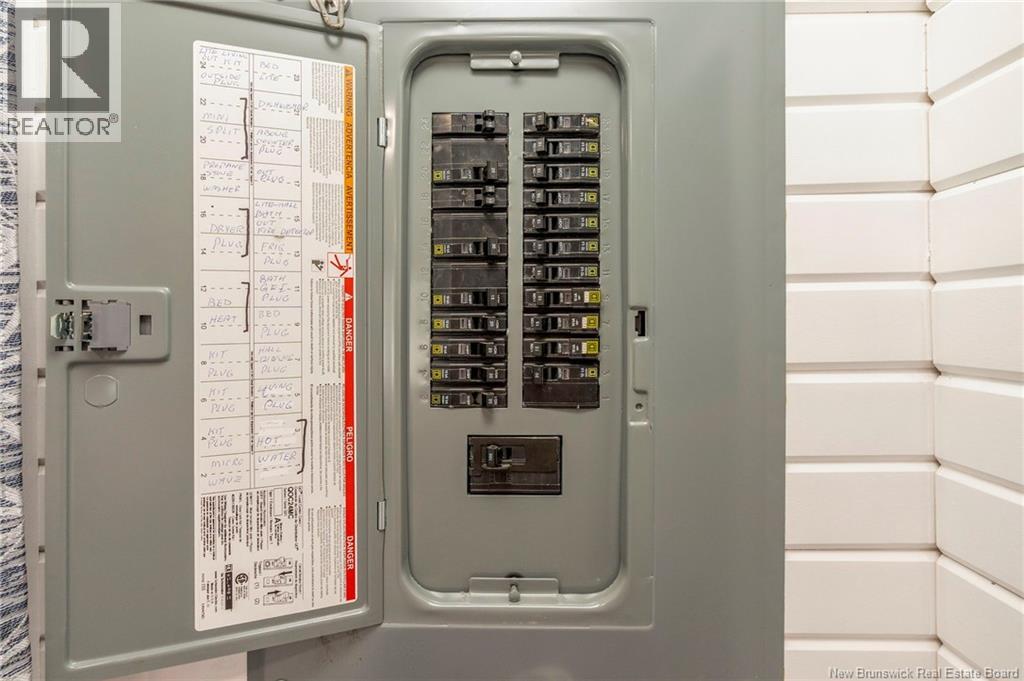
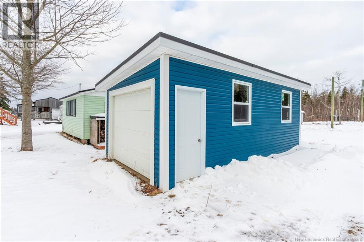

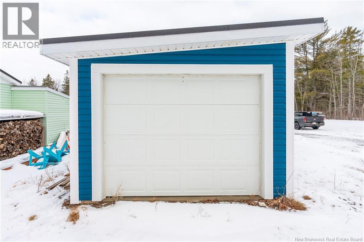
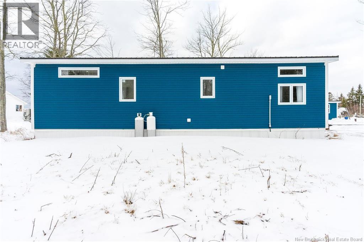

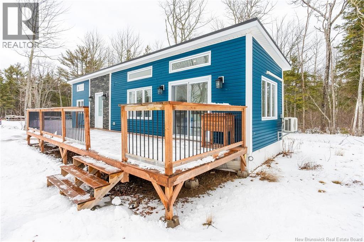
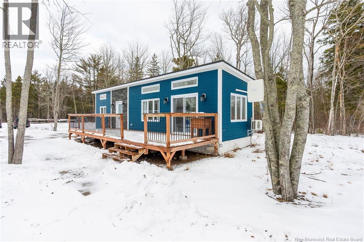
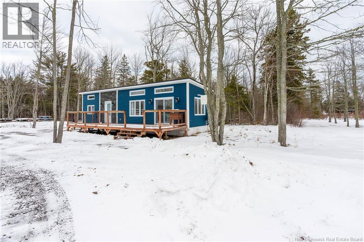
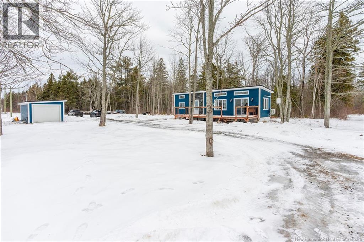
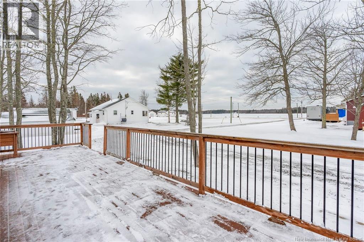
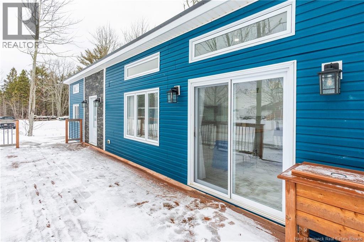
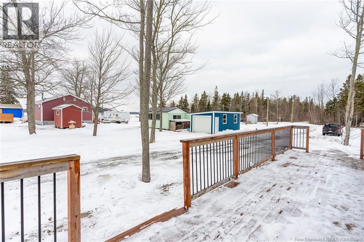
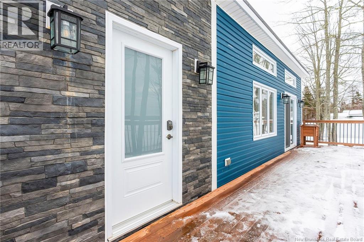
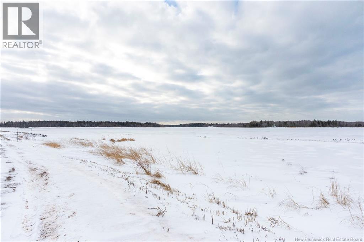
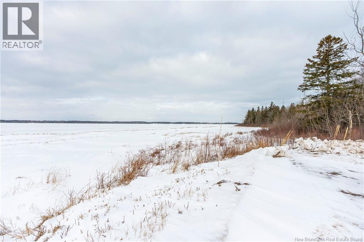
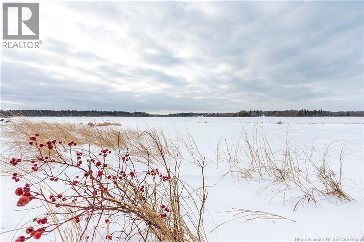
Built in May of 2022 You'll have Year round living with water view!! Modern inside and oh!!! the outside so blue!!! matches the scene I would say, Wouldn't you? If your dreaming of kayaks, and a dock of your own!! The access is ready, the lifestyle here is known. One bedroom made for sweet dreams and rest One bath thats compact and modern at its best!! And tucked above is a loft tiny and sweet, A twelve by twelve surprise, low and a childs retreat!! At just about two-and-a-half feet high, Its perfect for littles to share storybooks, laughter and to close their eyes!!! And when storage or hobbies call your name, The detached 12 x 24 garage ups its game!! Workshop, storage, toys, or gear, Theres room for projects and everything here. Tiny living, yes, but no compromise, Just clever design before your eyes. How about an airbnb all year through Or those chasing freedom that comes in between A weekend escape or full-time stay, This tiny home invites you to live your way. So if you believe that a home isnt it's size, But how it feels when you close your eyes This tiny home might just be the start Of a big new chapter led by your heart. Richibucto Village wraps it all tight!! Welcome to your Tiny Home Delight!! Call your REALTOR® and come see for yourself as it may be tiny but its definitely a smart start!! (id:47421)
Interested in obtaining the full price history for this property? Contact us!Contact us! Our real estate professionals would be happy to provide a complete listing history with historical sold prices and dates.
Detailed Information
Bedrooms
1
Bathrooms
1
Amenities Nearby
Golf Course, Marina, Recreation Nearby, Shopping
Community Features
Fishing
Equipment
None
Features
Golf course/parkland, Balcony/Deck/Patio
Location Description
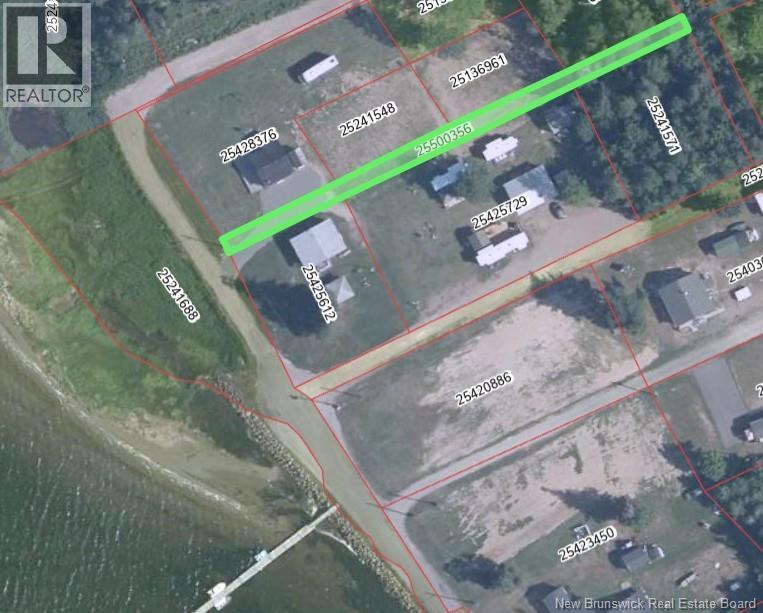
Take Route 11 from Moncton and exit to Rexton, Turn right on the 134 and follow down to Bells Mills, Turn left and go to the end of the road and turn right, Take your first left at the church, From Miramichi follow Route 11 to exit at Rexton, take a left and follow the 134 to Bells Mills, Turn left then follow to end of the road,Turn right and then left at the church
Municipal ID
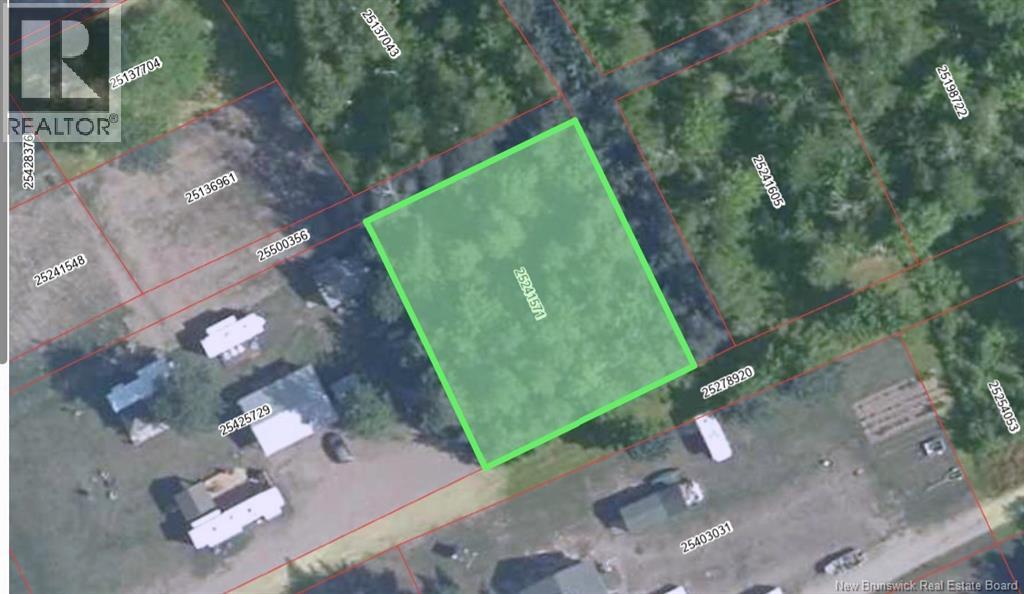
25241571
Ownership Type
Freehold
Property Type
Single Family
Rental Equipment
None
Road
Paved road
Transaction Type
For sale
Views
River view
Waterfront Name
Bedec River
Building
Basement Type
Crawl space
Constructed Date
2022
Cooling Type
Heat Pump
Exterior Finish
Vinyl, Brick Veneer
Flooring Type
Laminate
Foundation Type
Block, Concrete
Heating Type
Baseboard heaters, Heat Pump
Total Finished Area
528 sqft
Type
Recreational
Utility Water
Drilled Well, Well
Rooms
Room
Level
Dimensions
Notes
Loft
Second level
12' x 12'
3pc Bathroom
Main level
7' x 8'2''
Kitchen/Dining room
Main level
12'5'' x 11'4''
Living room
Main level
8'8'' x 11'4''
Bedroom
Main level
12' x 12'
Parking Spaces
Name
Spaces
Detached Garage
Garage
Heated Garage
Land
Total Size
1561 square meters
Access Type
Year-round access, Water access, Road access, Public Road
Amenities
Golf Course, Marina, Recreation Nearby, Shopping
Sewer
Septic System
Size of Irregular Land
1561
Terms of Use
Please review and agree to the following terms of use to access the listing content:
REALTOR®, REALTORS®, and the REALTOR® logo are certification marks that are owned by REALTOR® Canada Inc. and licensed exclusively to The Canadian Real Estate Association (CREA). These certification marks identify real estate professionals who are members of CREA and who must abide by CREA's By-Laws, Rules, and the REALTOR® Code. The MLS® trademark and the MLS® logo are owned by CREA and identify the quality of services provided by real estate professionals who are members of CREA;
The information contained on this site is based in whole or in part on information that is provided by members of CREA, who are responsible for its accuracy. CREA reproduces and distributes this information as a service for its members and assumes no responsibility for its accuracy;
This website is operated by a brokerage or salesperson who is a member of CREA;
The listing content on this website is protected by copyright and other laws, and is intended solely for the private, non-commercial use by individuals. Any other reproduction, distribution or use of the content, in whole or in part, is specifically forbidden. The prohibited uses include commercial use, "screen scraping", "database scraping", and any other activity intended to collect, store, reorganize or manipulate data on the pages produced by or displayed on this website.
The information contained on this site is based in whole or in part on information that is provided under copyright by the Toronto Regional Real Estate Board (TRREB) or by members of The Canadian Real Estate Association (CREA), who are responsible for its accuracy. TRREB and CREA reproduce and distribute this information as a service for their members and assume no responsibility for its accuracy. All information displayed is believed to be accurate but is not guaranteed and should be independently verified. No warranties or representations of any kind are made with respect to the accuracy of such information. The information provided herein must only be used by consumers that have a bona fide interest in the purchase, sale, or lease of real estate and may not be used for any commercial purpose or any other purpose.