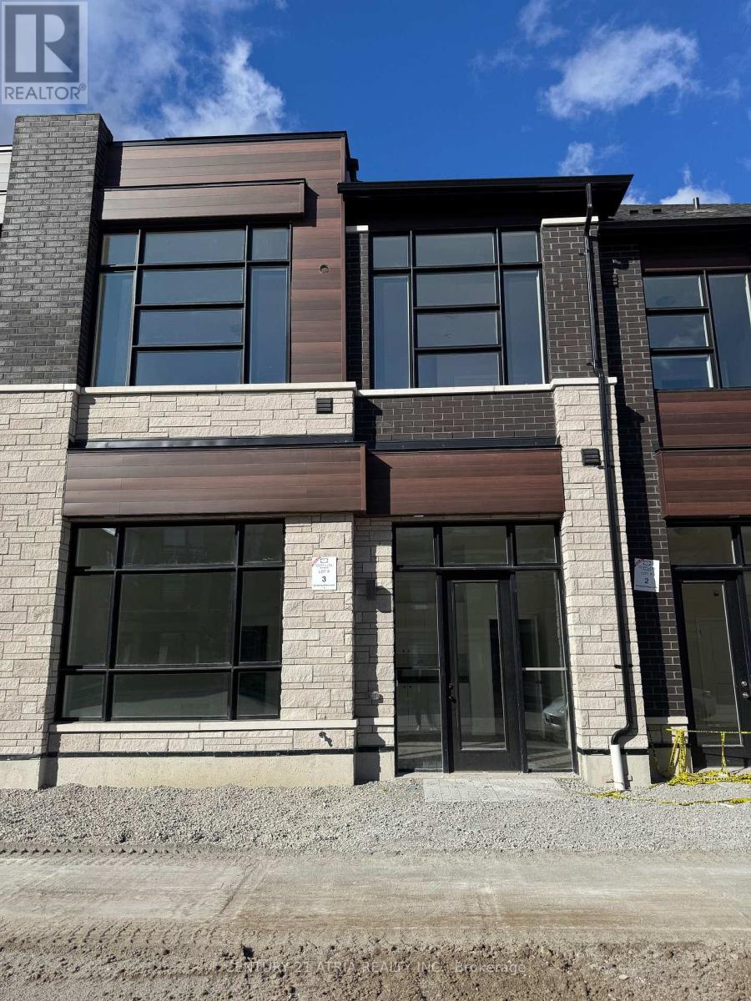
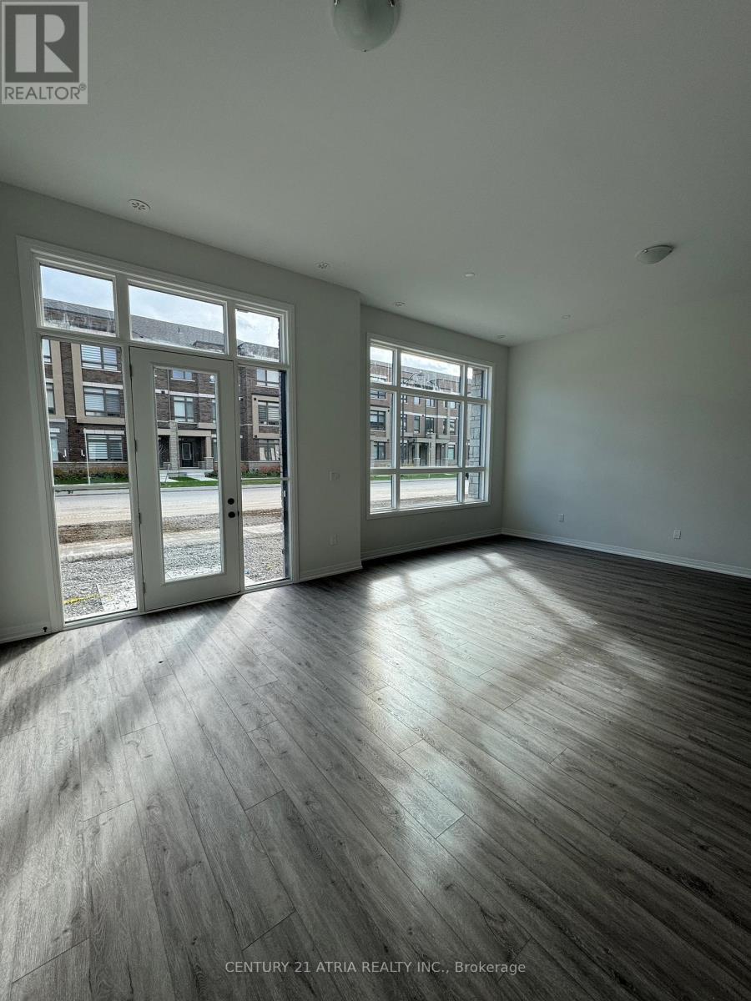
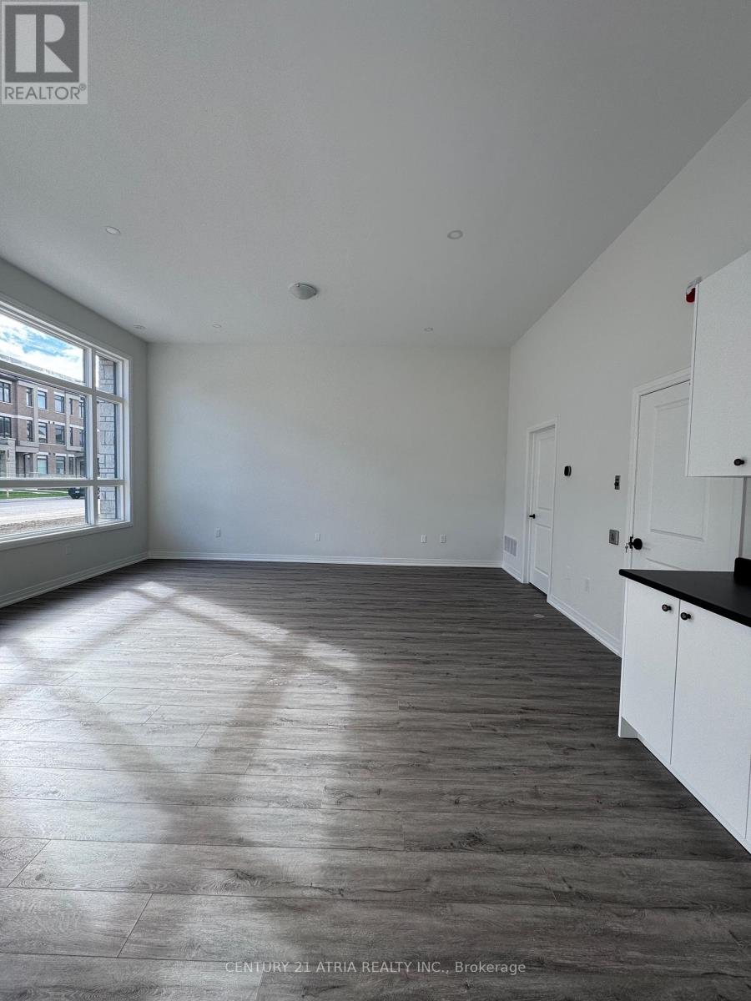
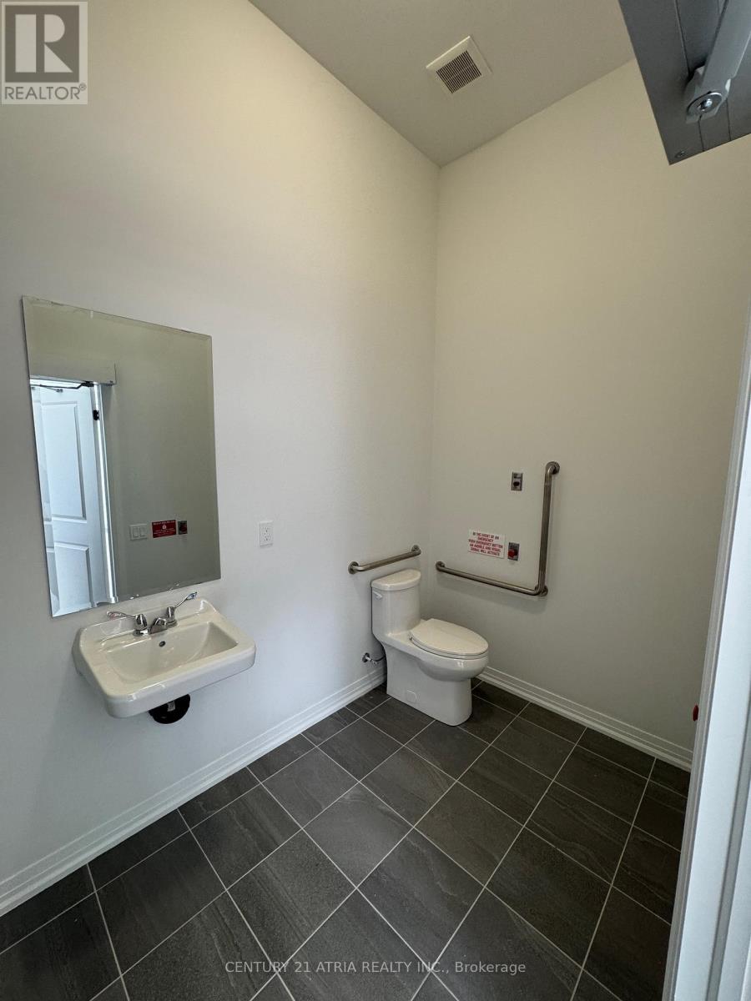
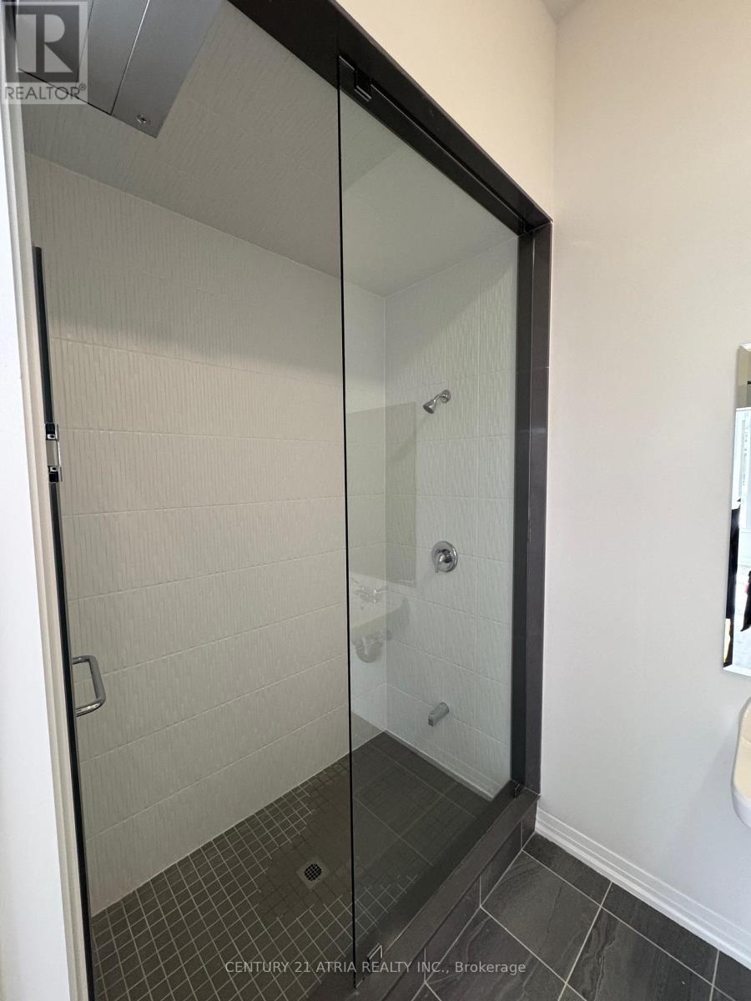
Modern Luxury Meets Ultimate Accessibility in the Heart of Richlands! Be the first to experience this stunning, brand-new main floor sanctuary located in the prestigious "Townsquare" community by OPUS Homes. Perfectly positioned at Leslie & Elgin Mills, this approximately 501 sq. ft. ground-floor suite offers a rare blend of boutique style, modern accessibility, and high-end design. Whether you are a professional seeking a distinguished home office or an individual looking for a sophisticated, barrier-free living space, this unit redefines convenience. Step through your own private entrance and be immediately struck by the volume of the space. Soaring 18-foot ceilings (approx.) create an airy, loft-like atmosphere that feels far larger than its footprint. The "wow" factor continues with dramatic floor-to-ceiling windows that flood the unit with natural light, offering a seamless connection to the outdoors while maintaining superb energy efficiency. Designed with inclusivity in mind, the unit features a thoughtfully appointed accessibility washroom. It boasts a modern vanity and a spacious, full stand-up shower that ensures comfort without compromising on style. The open-concept layout provides a blank canvas for your creative vision-perfect for a majestic living area, a high-traffic creative studio, or a serene personal retreat. Located in the award-winning Richlands community, you are minutes from the pulse of Richmond Hill. Commuter's Dream: Seconds from Highway 404 and close to Richmond Hill GO Station. Steps to the Richmond Green Sports Centre and Park, Costco, Home Depot, and an array of dining options on Leslie Street. Surrounded by protected green spaces, walking trails, and neighborhood parks. Brand new construction-never lived in! Don't miss this rare offering. This is more than just a unit; it is a gateway to a lifestyle of modern ease and professional polish. Book your private viewing today! Utilities will be 80/20 split with upstairs. 1 parking (id:47421)
Interested in obtaining the full price history for this property? Contact us!Contact us! Our real estate professionals would be happy to provide a complete listing history with historical sold prices and dates.
Detailed Information
Lot
7.5 x 23.92 ft
Lease Time
Monthly
Listing Contract Date
2026-01-21
Location Description
Cross Streets: Leslie Street and McCague Avenue. ** Directions: As per google map.
# of Parking Spaces
1
Property Type
Retail
Transaction Type
For rent
Zoning Description
MU1 Commercial use
Building
Cooling Type
Fully air conditioned
Heating Type
Forced air
Utility Water
Municipal water
Land
Total Size
7.5 x 23.94 FT
Sewer
Septic System
Size of Irregular Land
7.5 x 23.94 FT
Terms of Use
Please review and agree to the following terms of use to access the listing content:
REALTOR®, REALTORS®, and the REALTOR® logo are certification marks that are owned by REALTOR® Canada Inc. and licensed exclusively to The Canadian Real Estate Association (CREA). These certification marks identify real estate professionals who are members of CREA and who must abide by CREA's By-Laws, Rules, and the REALTOR® Code. The MLS® trademark and the MLS® logo are owned by CREA and identify the quality of services provided by real estate professionals who are members of CREA;
The information contained on this site is based in whole or in part on information that is provided by members of CREA, who are responsible for its accuracy. CREA reproduces and distributes this information as a service for its members and assumes no responsibility for its accuracy;
This website is operated by a brokerage or salesperson who is a member of CREA;
The listing content on this website is protected by copyright and other laws, and is intended solely for the private, non-commercial use by individuals. Any other reproduction, distribution or use of the content, in whole or in part, is specifically forbidden. The prohibited uses include commercial use, "screen scraping", "database scraping", and any other activity intended to collect, store, reorganize or manipulate data on the pages produced by or displayed on this website.
The information contained on this site is based in whole or in part on information that is provided under copyright by the Toronto Regional Real Estate Board (TRREB) or by members of The Canadian Real Estate Association (CREA), who are responsible for its accuracy. TRREB and CREA reproduce and distribute this information as a service for their members and assume no responsibility for its accuracy. All information displayed is believed to be accurate but is not guaranteed and should be independently verified. No warranties or representations of any kind are made with respect to the accuracy of such information. The information provided herein must only be used by consumers that have a bona fide interest in the purchase, sale, or lease of real estate and may not be used for any commercial purpose or any other purpose.