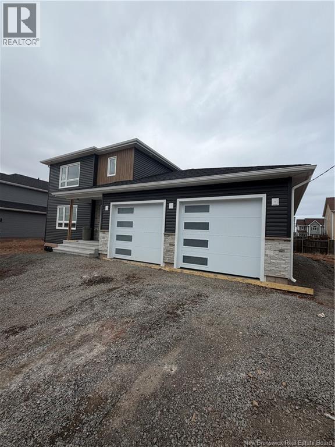
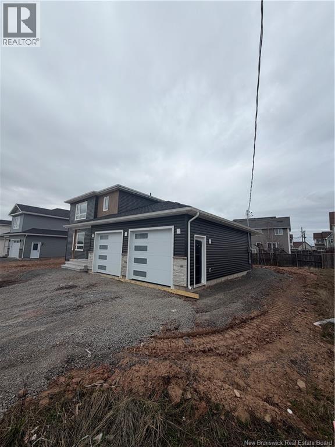
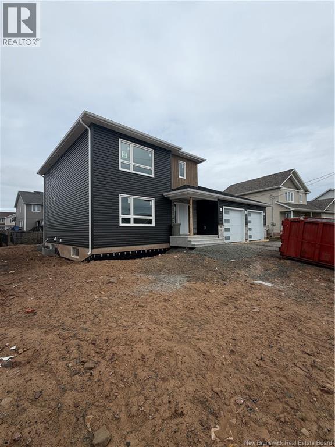
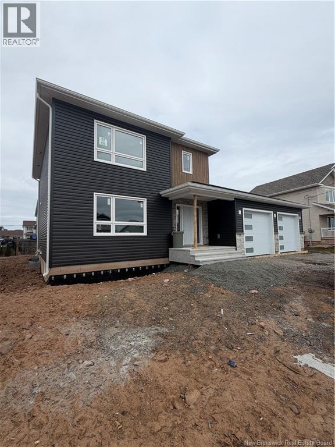
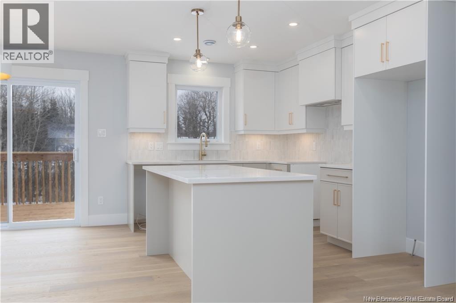
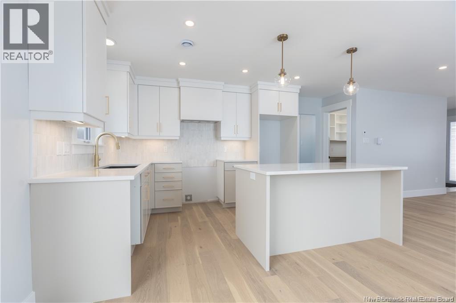
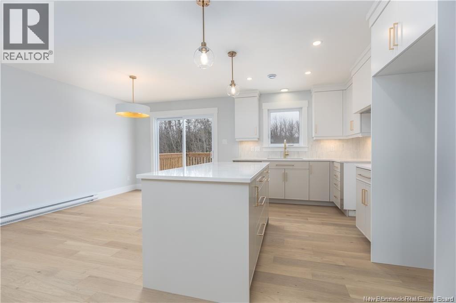
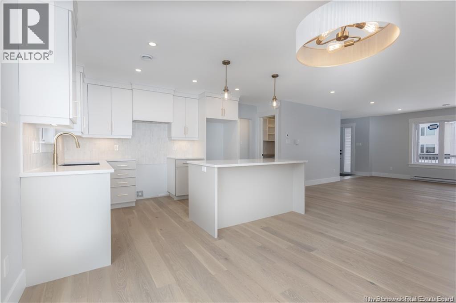
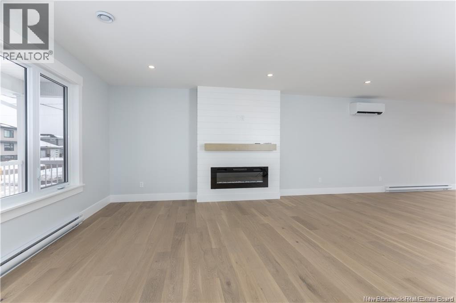
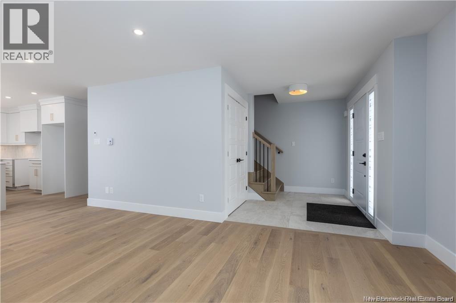
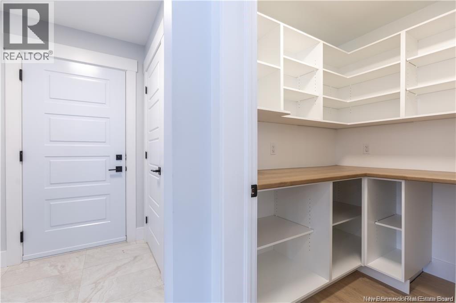
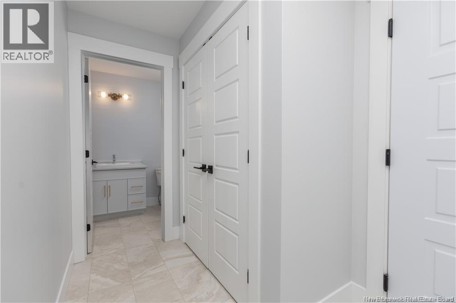
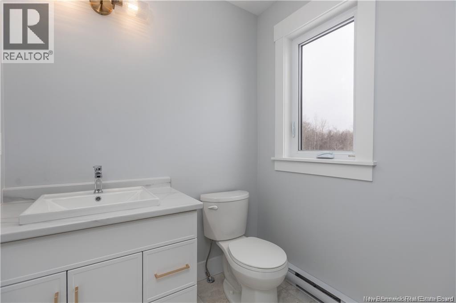
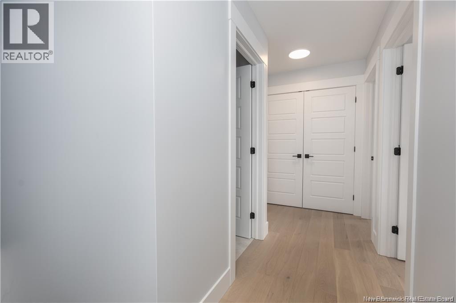
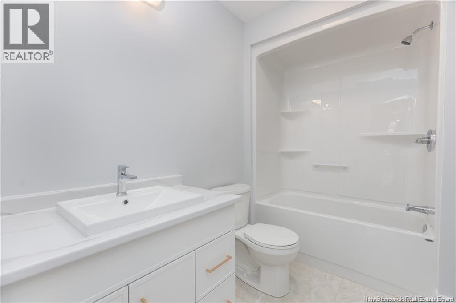
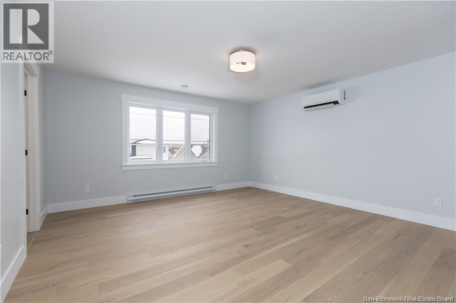
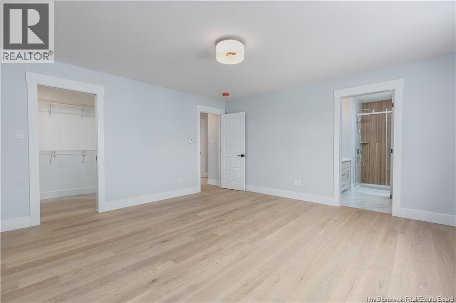
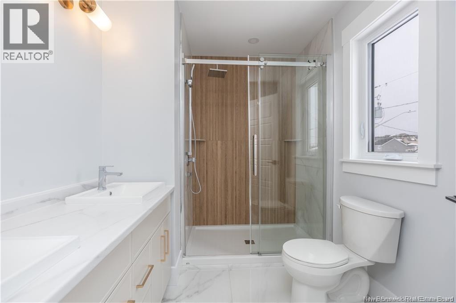
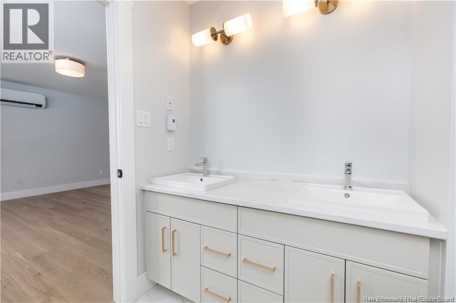
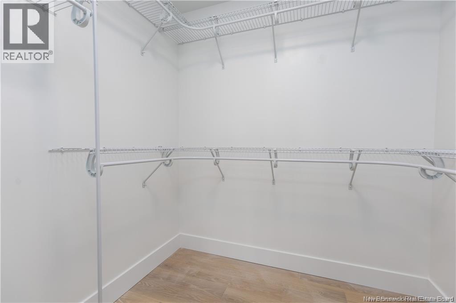
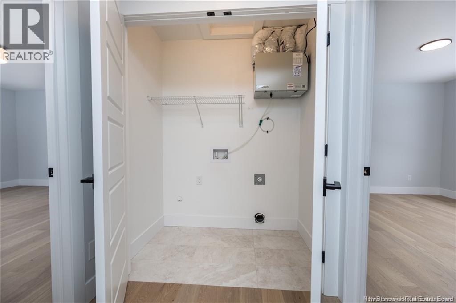
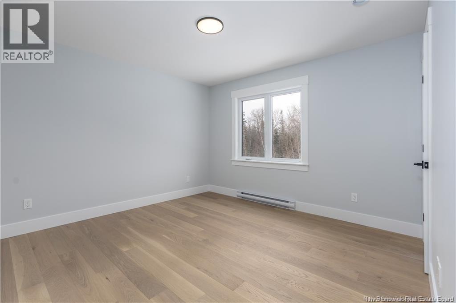
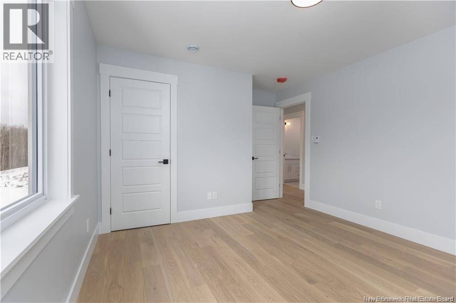
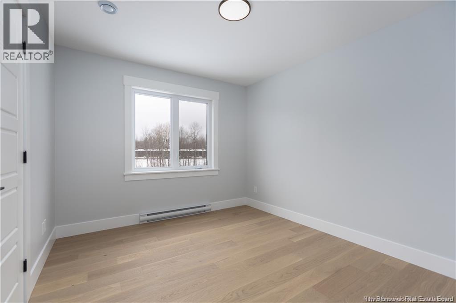
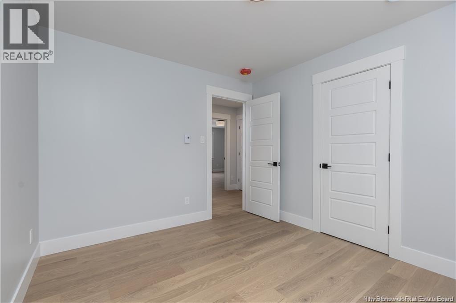
FIRST TIME HOME BUYER REBATE FOR NEW CONSTRUCTION!Step into this beautifully designed home showcasing upscale finishes and modern comforts throughout.From the moment you enter, youll appreciate the warm,open-concept living space featuring wide-plank hardwood flooring,stylish shiplap fireplace,and an abundance of natural light that fills the room.The heart of the home is the chef-inspired kitchen complete with sleek cabinetry,quartz countertops, designer backsplash, and a spacious island perfect for entertaining.This home also offers a beautifully appointed powder room with contemporary fixtures and tile flooring that continues the homes crisp, modern aesthetic.One of the standout features of this property is the separate in-law suite,offering ideal flexibility for multi-generational living, guests, or potential rental income.This home combines thoughtful design with premium finishes offering both beauty and functionality in one of the areas most desirable locations.Topsoil/seed landscaping and paved driveway done as favour only, hold no warranty and no holdbacks.8 Year LUX Home Warranty to Buyer on closing, NB Power rebate to builder. THREE MINI SPLIT Heat Pumps included! Vendor is related to the Realtor(r) licensed in province of NB.Measurements for room sizes are to be verified by Buyers. Photos are sample from past build and interior finishes will vary.Dont miss your chance to own this home at 113 Oakfield Drive, Riverview.Contact today for your private viewing! (id:47421)
Interested in obtaining the full price history for this property? Contact us!Contact us! Our real estate professionals would be happy to provide a complete listing history with historical sold prices and dates.
Detailed Information
Bedrooms
3+1
Bathrooms
4
Location Description
From Hillsborough Rd, Riverview, turn onto Runneymeade drive then onto Coachmen, from coachmen turn onto Danbury Street then onto Oakfield Drive, Civic # 113
Municipal ID
05124813
Ownership Type
Freehold
Property Type
Single Family
Transaction Type
For sale
Building
Constructed Date
2026
Cooling Type
Heat Pump
Exterior Finish
Stone, Vinyl
Flooring Type
Laminate, Tile, Hardwood
Foundation Type
Concrete
# of Half Bathrooms
1
Heating Fuel
Electric
Heating Type
Baseboard heaters, Heat Pump
Stories Total
2
Total Finished Area
2574 sqft
Type
House
Utility Water
Municipal water
Rooms
Room
Level
Dimensions
Notes
Bedroom
Second level
11' x 10'
Bedroom
Second level
11'5'' x 11'5''
Primary Bedroom
Second level
15' x 15'
Kitchen/Dining room
Basement
13' x 11'5''
Family room
Basement
13' x 11'5''
4pc Bathroom
Basement
9' x 8'
Bedroom
Basement
11' x 10'5''
2pc Bathroom
Main level
5' x 5'
Pantry
Main level
6' x 5'
Dining room
Main level
15' x 10'
Living room
Main level
17' x 15'
Kitchen
Main level
15' x 8'
Parking Spaces
Name
Spaces
Attached Garage
Garage
Land
Total Size
777 square meters
Sewer
Municipal sewage system
Size of Irregular Land
777
Terms of Use
Please review and agree to the following terms of use to access the listing content:
REALTOR®, REALTORS®, and the REALTOR® logo are certification marks that are owned by REALTOR® Canada Inc. and licensed exclusively to The Canadian Real Estate Association (CREA). These certification marks identify real estate professionals who are members of CREA and who must abide by CREA's By-Laws, Rules, and the REALTOR® Code. The MLS® trademark and the MLS® logo are owned by CREA and identify the quality of services provided by real estate professionals who are members of CREA;
The information contained on this site is based in whole or in part on information that is provided by members of CREA, who are responsible for its accuracy. CREA reproduces and distributes this information as a service for its members and assumes no responsibility for its accuracy;
This website is operated by a brokerage or salesperson who is a member of CREA;
The listing content on this website is protected by copyright and other laws, and is intended solely for the private, non-commercial use by individuals. Any other reproduction, distribution or use of the content, in whole or in part, is specifically forbidden. The prohibited uses include commercial use, "screen scraping", "database scraping", and any other activity intended to collect, store, reorganize or manipulate data on the pages produced by or displayed on this website.
The information contained on this site is based in whole or in part on information that is provided under copyright by the Toronto Regional Real Estate Board (TRREB) or by members of The Canadian Real Estate Association (CREA), who are responsible for its accuracy. TRREB and CREA reproduce and distribute this information as a service for their members and assume no responsibility for its accuracy. All information displayed is believed to be accurate but is not guaranteed and should be independently verified. No warranties or representations of any kind are made with respect to the accuracy of such information. The information provided herein must only be used by consumers that have a bona fide interest in the purchase, sale, or lease of real estate and may not be used for any commercial purpose or any other purpose.