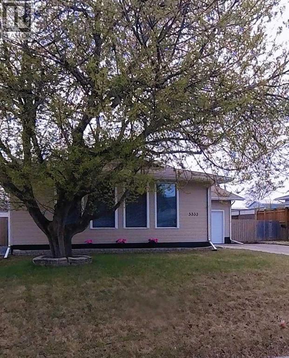
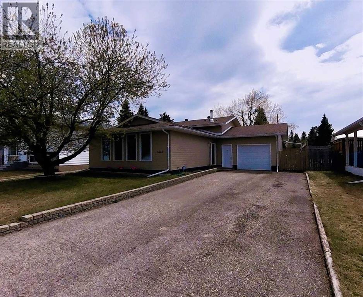
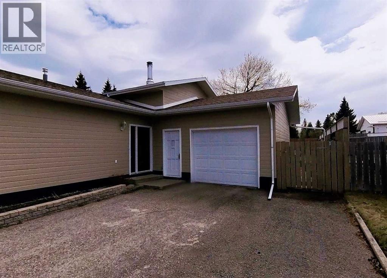
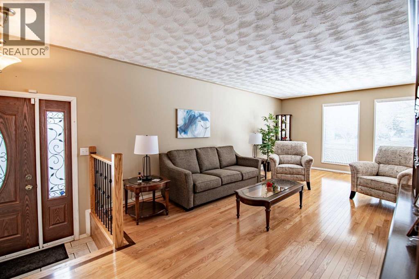
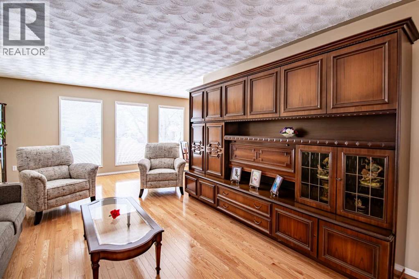
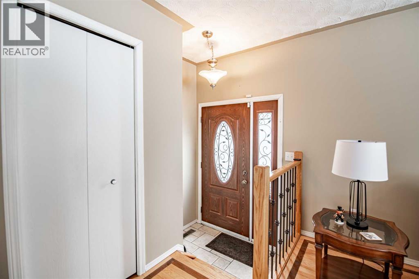
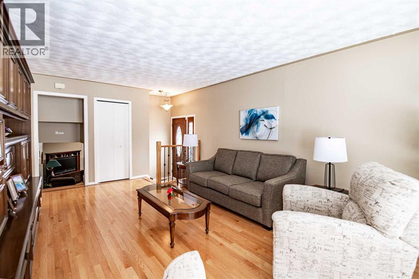
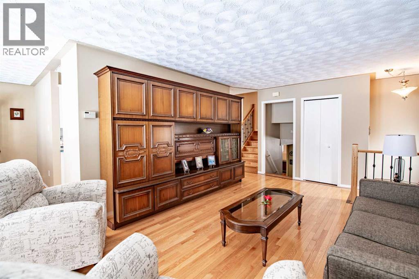
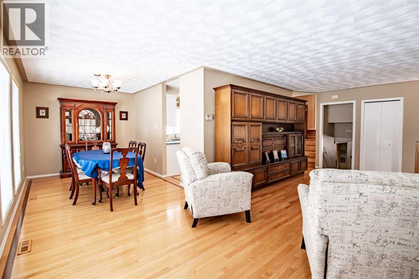
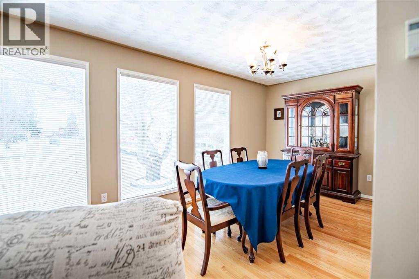
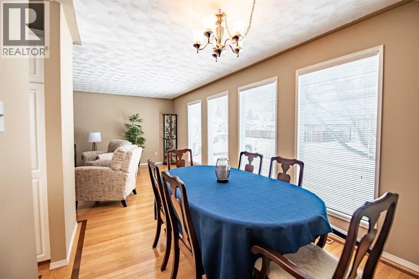
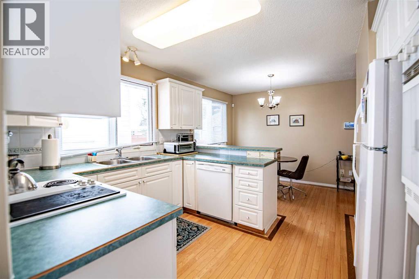
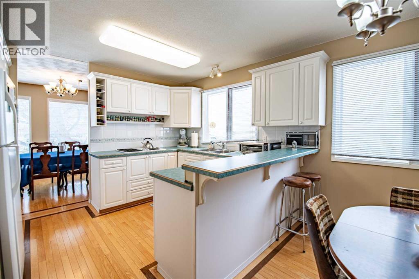
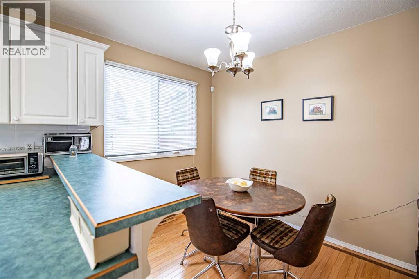
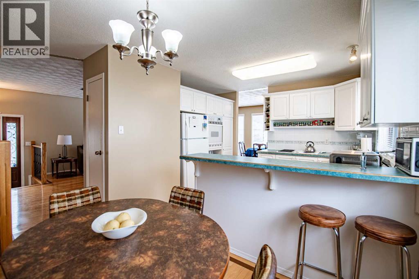
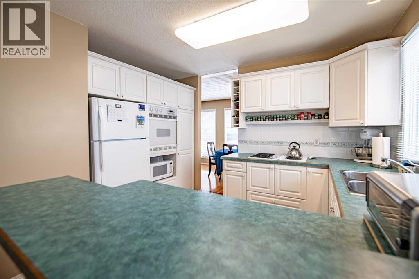
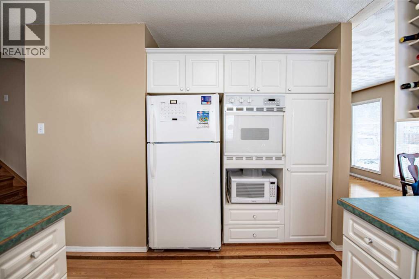
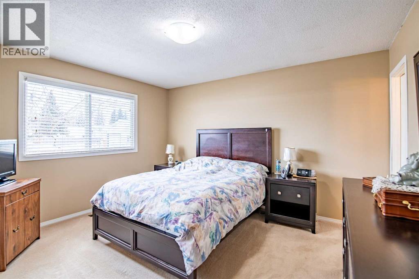
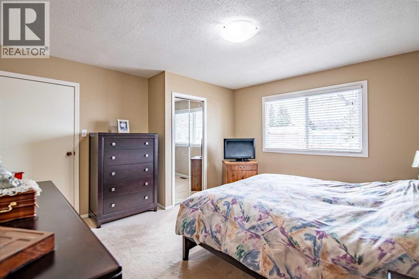
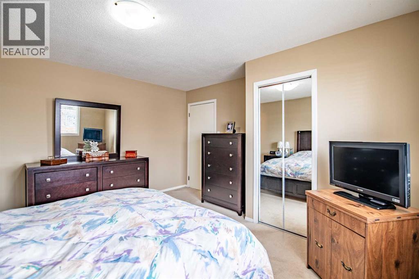
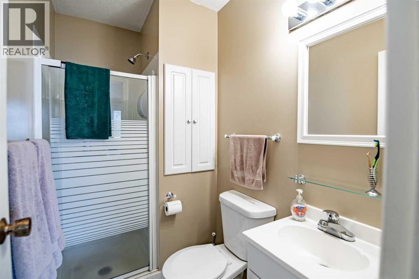
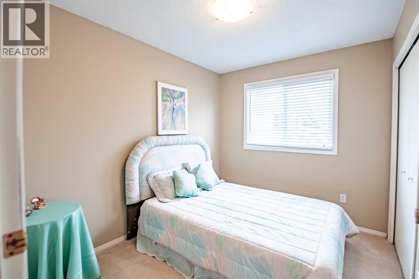
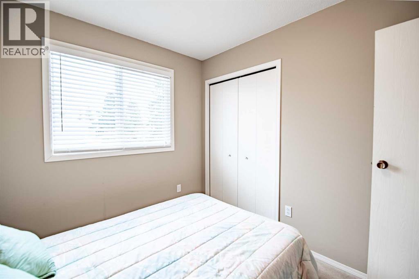
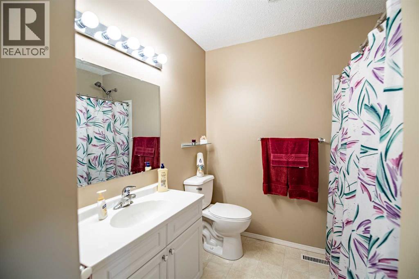
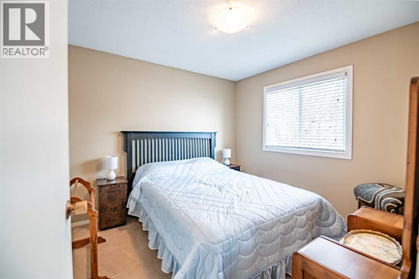
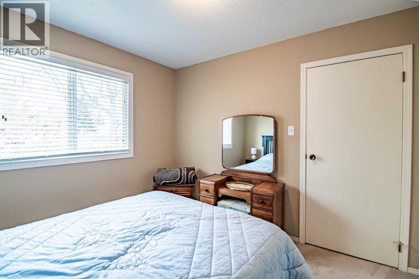
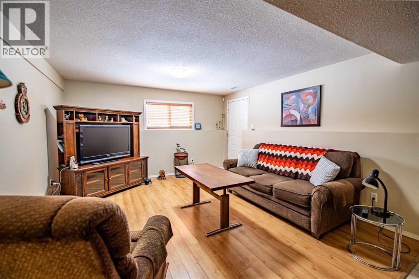
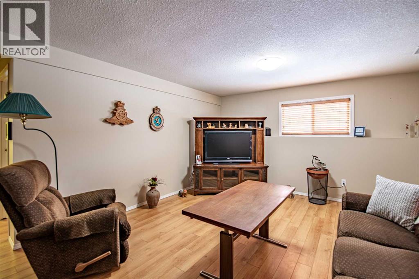
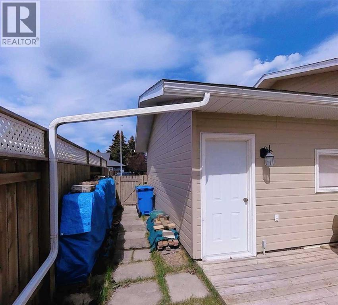
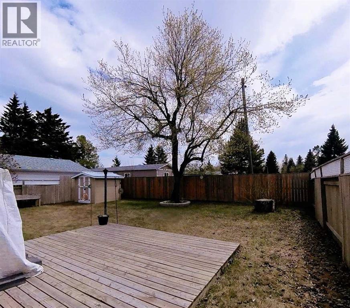
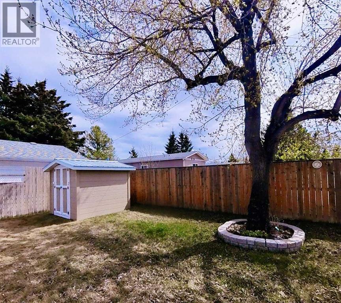
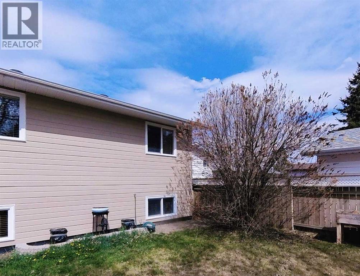
Welcome to a lovingly cared for and beautifully maintained home that shows more than the pride of ownership. Located in a well-established neighborhood in an ideal location for all schools with quick Hwy access to shopping, plus walking distance to the central community recreation center and walking trails. The community of Rocky Mountain House is well known for its small-town charm and access to the great outdoors of the West Country. Step inside to this 4 level spit with its spacious and inviting living room , creating a warm and welcoming first impression that moves you seamlessly into the bright and formal dining area, stunning hardwood floors flow throughout, adding timeless elegance that continuity throughout the main living spaces on both the main and leading through to the 2nd level hallway. The galley-style kitchen is thoughtfully designed for both function and style, featuring built-in appliances, abundant cabinetry, a convenient breakfast bar, 2 pantries with plenty of storage and an eat in kitchen area perfect for busy mornings or casual family meals. The tall ceilings open up the living space. Upstairs, you’ll find 2 comfortable bedrooms, a four-piece main bathroom, along with the generous primary suite complete with a three-piece ensuite and walk-in closet, offering a private retreat at the end of the day. The lower 3rd level boasts the 4th bedroom/office and cozy family room highlighted by a charming wood-burning stove, ideal for relaxing evenings, along with direct access to the attached garage. The basement provides even more versatility with ample storage space, a cold room, a laundry area complete with sink and work space, plus an additional 3-piece bathroom. Outside, enjoy the benefits of the attached garage, with tall ceilings for added space and 220V wiring making it a handman's dream with additional RV parking . A spacious, fenced backyard — perfect for kids, pets, entertaining, or simply unwinding outdoors with access from the home through the garage or a convenient gated walkway from the west side of the drive. Newer renovations include roof, siding and third floor flooring. As an added bonus, this home is a turnkey with select furniture and house hold items included in the sale, making this truly move-in ready and an easy transition for its next owners. This is a wonderful opportunity to own a turnkey home for any buyer who is a cross country relocation or a first time buyer. Combining comfort, functionality, and value makes this home an easy transition. (id:47421)
Interested in obtaining the full price history for this property? Contact us!Contact us! Our real estate professionals would be happy to provide a complete listing history with historical sold prices and dates.
Detailed Information
Bedrooms
4
Bathrooms
3
Lot
16.76 x 0 m
Amenities Nearby
Playground, Schools, Shopping
Features
No Smoking Home
Listing Contract Date
2026-03-10
Municipal ID
0014050041
Ownership Type
Freehold
# of Parking Spaces
4
Plan
772764
Property Type
Single Family
Structures
Shed, Deck
Transaction Type
For sale
Zoning Description
R2
Building
Appliances
Refrigerator, Dishwasher, Stove, Washer & Dryer
Architectural Style
4 Level
Basement Development
Finished
Basement Type
Partial (Finished)
Constructed Date
1978
Construction Material
Wood frame
Construction Style (Attachment)
Detached
Cooling Type
None
Exterior Finish
Composite Siding
Fireplace Present
Yes
# of Fireplaces
1
Flooring Type
Carpeted, Hardwood, Laminate, Tile
Foundation Type
Poured Concrete
Heating Fuel
Natural gas
Heating Type
Forced air
Total Finished Area
1232.53 sqft
Type
House
Rooms
Room
Level
Dimensions
Notes
Family room
Second level
26.75 Ft x 20.25 Ft
Bedroom
Third level
12.50 Ft x 12.50 Ft
Storage
Basement
8.00 Ft x 7.17 Ft
4pc Bathroom
Basement
.00 Ft x .00 Ft
Recreational, Games room
Basement
15.25 Ft x 24.33 Ft
Laundry room
Basement
8.92 Ft x 12.08 Ft
Kitchen
Main level
12.00 Ft x 16.58 Ft
Living room
Main level
20.33 Ft x 12.92 Ft
Dining room
Main level
12.33 Ft x 8.92 Ft
4pc Bathroom
Upper Level
.00 Ft x .00 Ft
Primary Bedroom
Upper Level
13.25 Ft x 13.42 Ft
3pc Bathroom
Upper Level
Measurements not available
Bedroom
Upper Level
9.92 Ft x 10.08 Ft
Bedroom
Upper Level
9.92 Ft x 8.17 Ft
Parking Spaces
Name
Spaces
Oversize
Attached Garage
1
Land
Total Size
6325 square feet
Amenities
Playground, Schools, Shopping
Fence Type
Fence
Landscape Features
Landscaped
Size of Irregular Land
6325.00
Terms of Use
Please review and agree to the following terms of use to access the listing content:
REALTOR®, REALTORS®, and the REALTOR® logo are certification marks that are owned by REALTOR® Canada Inc. and licensed exclusively to The Canadian Real Estate Association (CREA). These certification marks identify real estate professionals who are members of CREA and who must abide by CREA's By-Laws, Rules, and the REALTOR® Code. The MLS® trademark and the MLS® logo are owned by CREA and identify the quality of services provided by real estate professionals who are members of CREA;
The information contained on this site is based in whole or in part on information that is provided by members of CREA, who are responsible for its accuracy. CREA reproduces and distributes this information as a service for its members and assumes no responsibility for its accuracy;
This website is operated by a brokerage or salesperson who is a member of CREA;
The listing content on this website is protected by copyright and other laws, and is intended solely for the private, non-commercial use by individuals. Any other reproduction, distribution or use of the content, in whole or in part, is specifically forbidden. The prohibited uses include commercial use, "screen scraping", "database scraping", and any other activity intended to collect, store, reorganize or manipulate data on the pages produced by or displayed on this website.
The information contained on this site is based in whole or in part on information that is provided under copyright by the Toronto Regional Real Estate Board (TRREB) or by members of The Canadian Real Estate Association (CREA), who are responsible for its accuracy. TRREB and CREA reproduce and distribute this information as a service for their members and assume no responsibility for its accuracy. All information displayed is believed to be accurate but is not guaranteed and should be independently verified. No warranties or representations of any kind are made with respect to the accuracy of such information. The information provided herein must only be used by consumers that have a bona fide interest in the purchase, sale, or lease of real estate and may not be used for any commercial purpose or any other purpose.