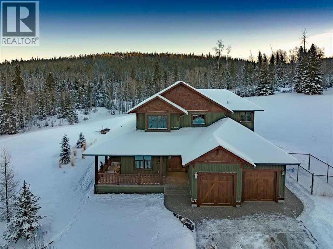
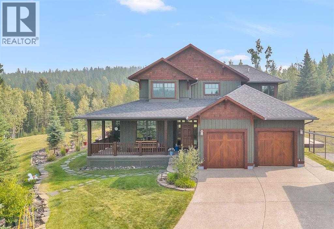
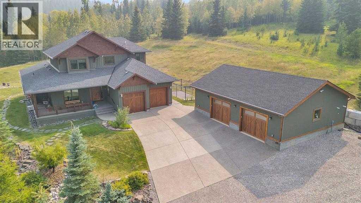
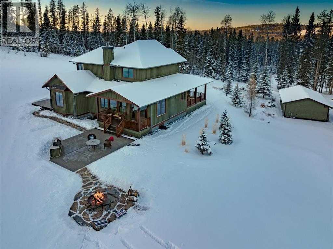
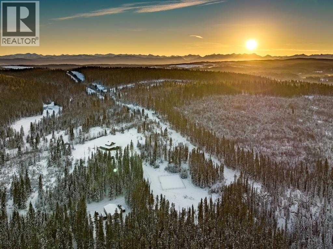
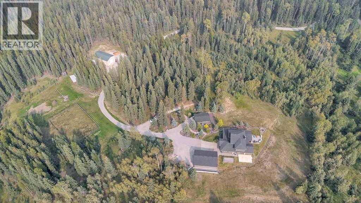
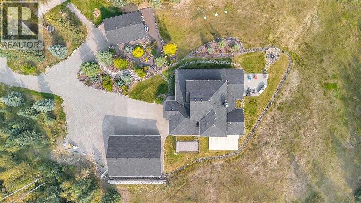
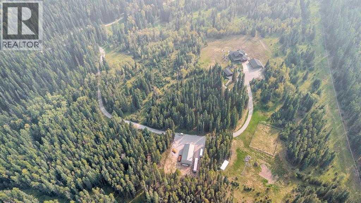
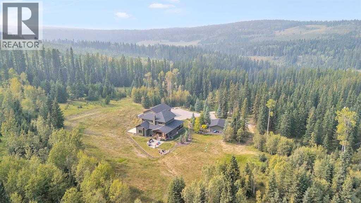
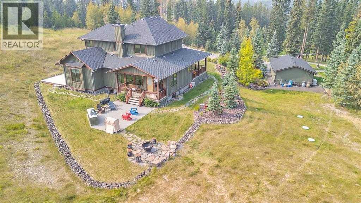
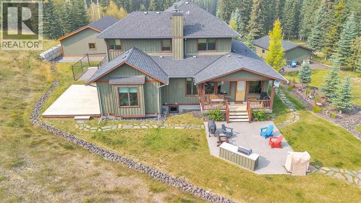
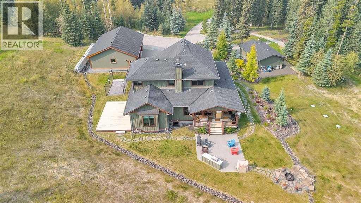
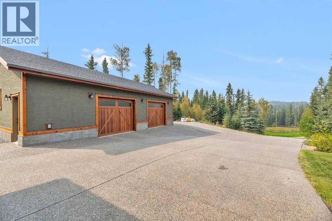
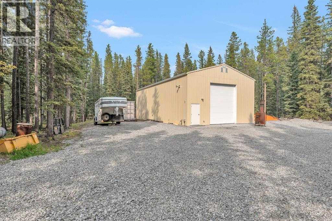
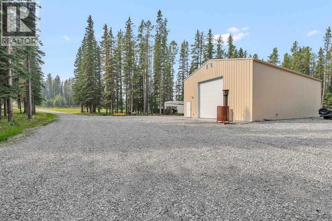
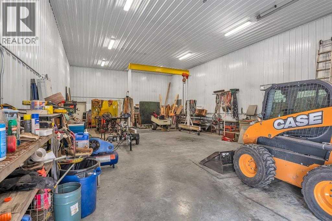
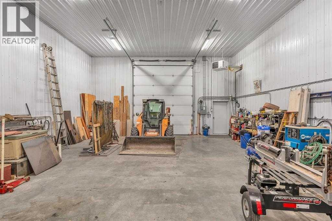
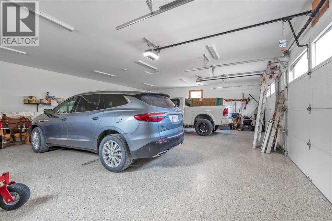
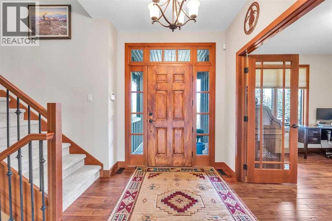
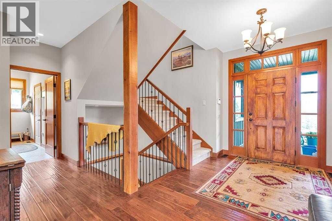
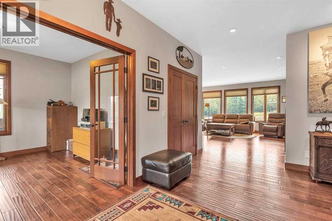
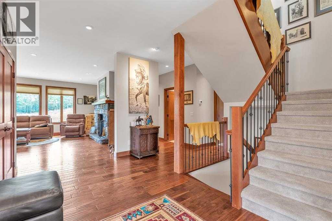
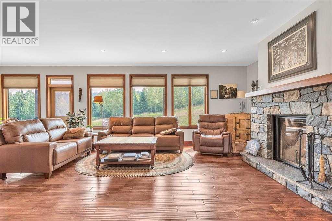
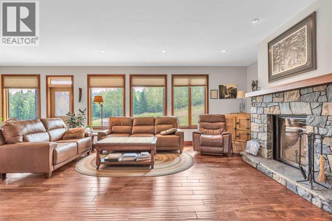
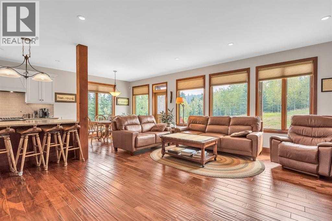
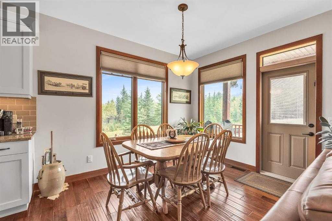
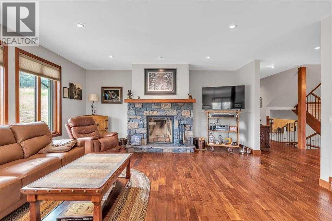
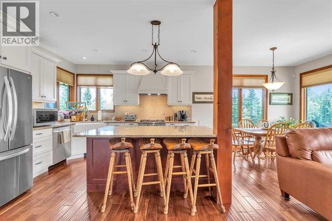
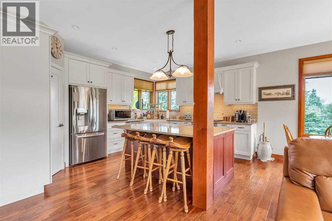
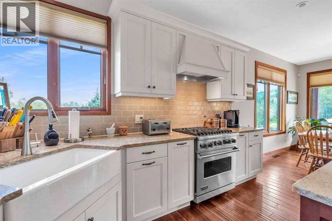
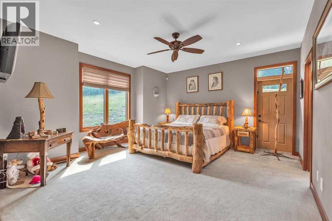
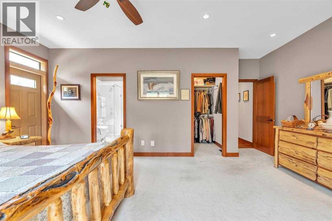
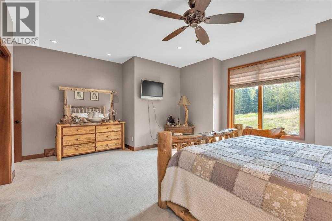
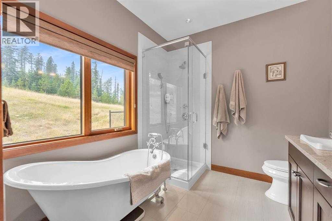
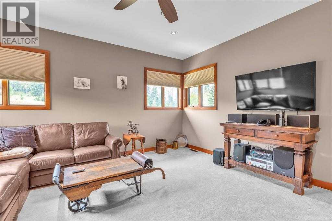
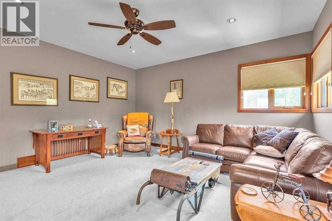
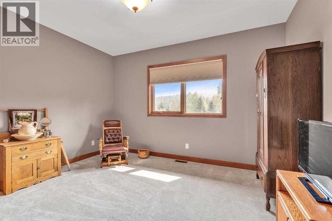
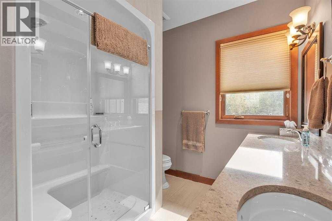
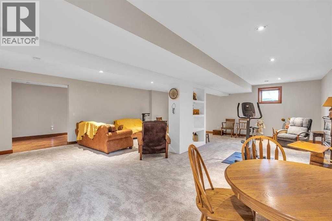
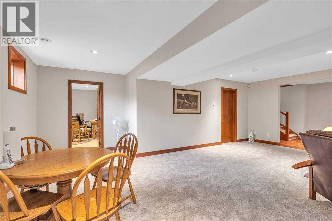
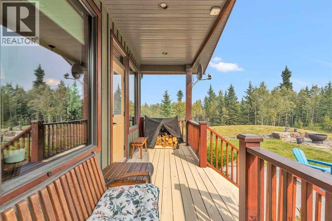
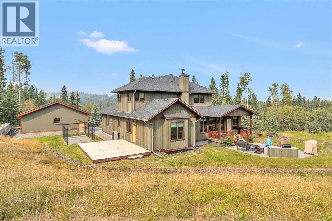
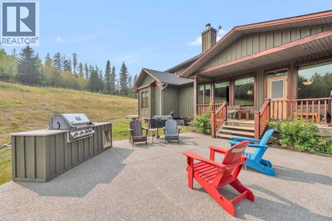
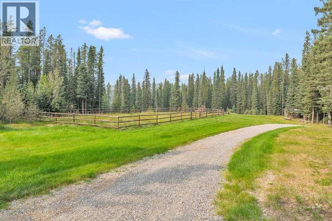
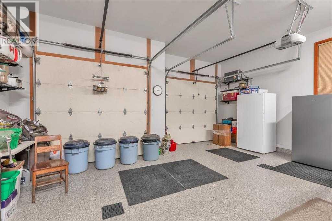
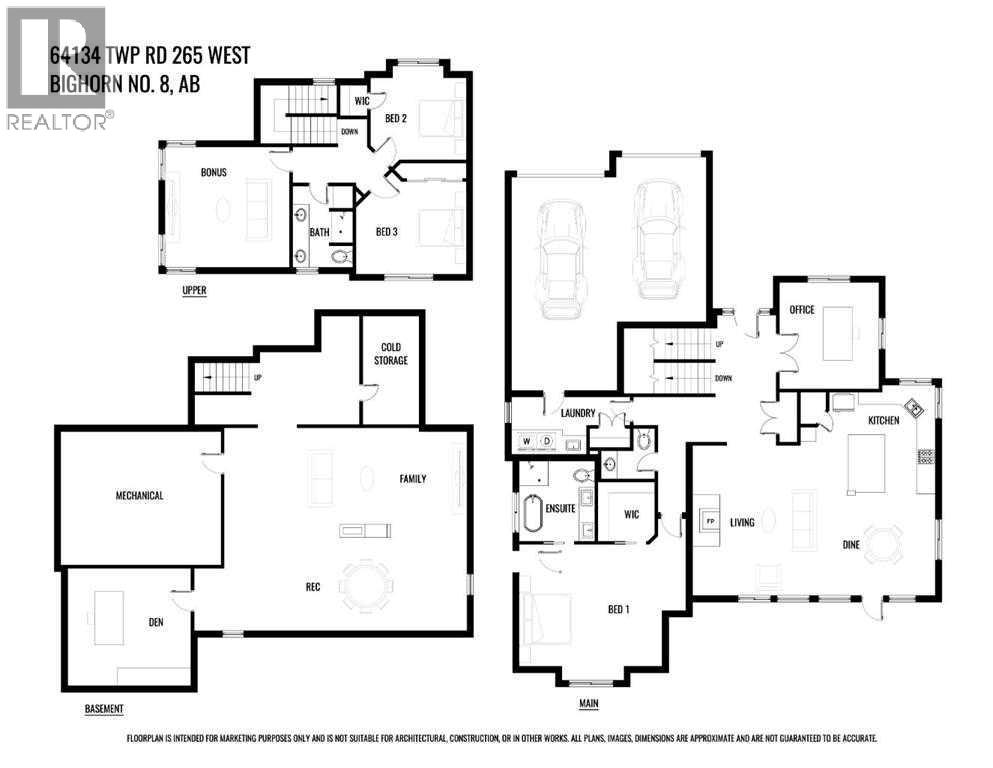
Privacy, prestige, and practicality come together in this exceptional 40.67-acre estate, ideally located just 7 km north of Highway 1A on Jamieson Road. From here you are only 25 minutes to Cochrane and approximately 40 minutes to downtown Canmore, offering the balance of peaceful country living with convenient access to nearby amenities. As you arrive via the private driveway, the sense of seclusion and exclusivity is immediate. Surrounded by a beautiful blend of treed landscape, open clearings, and natural terrain, the property offers both scenic enjoyment and practical space for animals, recreation, and hobbies. Aerial views reveal the thoughtful layout of the land, including functional areas for enclosures, extensive outbuildings, and the stunning residence at the heart of it all. At the center of the estate sits a beautifully crafted 2,500+ sq. ft. custom home built with exceptional attention to detail and quality materials throughout. Approaching the home, the partial wraparound porch and elegant Lux front door (new doors throughout) create a welcoming first impression that perfectly reflects the craftsmanship found inside. Upon entry, you are greeted by Acacia hardwood flooring, abundant natural light, and Hunter Douglas window coverings throughout. The living room is anchored by a stunning Rumford wood-burning fireplace, providing both warmth and architectural beauty while creating the perfect setting for cozy winter evenings. The well-appointed kitchen has been thoughtfully designed for both everyday living and entertaining, offering generous counter space, stainless steel appliances, a gas cooktop, extensive cabinetry, and excellent storage. The open layout connects seamlessly to the main living and dining areas, creating a warm and inviting gathering space. The main floor primary suite offers a comfortable retreat with a spacious ensuite (incredible 5 piece ensuite bath with soaker tub that must be seen!) and direct access through a Lux door to the west -facing deck, allowing you to enjoy evening sunsets and the surrounding natural beauty. Upstairs you will find three additional bedrooms. The upper bathroom features a double vanity and large shower, providing excellent functionality for family or guests. The fully finished basement expands the living space even further with in-floor heating throughout, a spacious media or recreation area. Comfort is enhanced with air conditioning and triple pane windows throughout. The fully finished, triple-car detached garage (completed in 2023) features in floor heating and insulated concrete forms. There is also another separate heated double car garage for all your storage and hobby needs, this building also boasts a Generac Guardian 22kw Natural gas generator (2023) capable of powering the entire property and added peace of mind. This property litteraly has it all , and With more to mention and no space here to do it, reach out directly and book your own private viewing! (id:47421)
Interested in obtaining the full price history for this property? Contact us!Contact us! Our real estate professionals would be happy to provide a complete listing history with historical sold prices and dates.
Central heating, Other, Forced air, Radiant heat, In Floor Heating
Stories Total
2
Total Finished Area
2571 sqft
Type
House
Utility Water
Well
Rooms
Room
Level
Dimensions
Notes
Family room
Basement
27.92 Ft x 1.08 Ft
Recreational, Games room
Basement
27.92 Ft x 10.83 Ft
Den
Basement
14.75 Ft x 13.42 Ft
Cold room
Basement
12.42 Ft x 5.92 Ft
Furnace
Basement
18.33 Ft x 14.83 Ft
Living room
Main level
18.67 Ft x 17.92 Ft
Kitchen
Main level
13.08 Ft x 11.17 Ft
Dining room
Main level
10.83 Ft x 9.00 Ft
Bedroom
Main level
19.00 Ft x 13.83 Ft
Other
Main level
6.42 Ft x 6.00 Ft
5pc Bathroom
Main level
8.92 Ft x 8.33 Ft
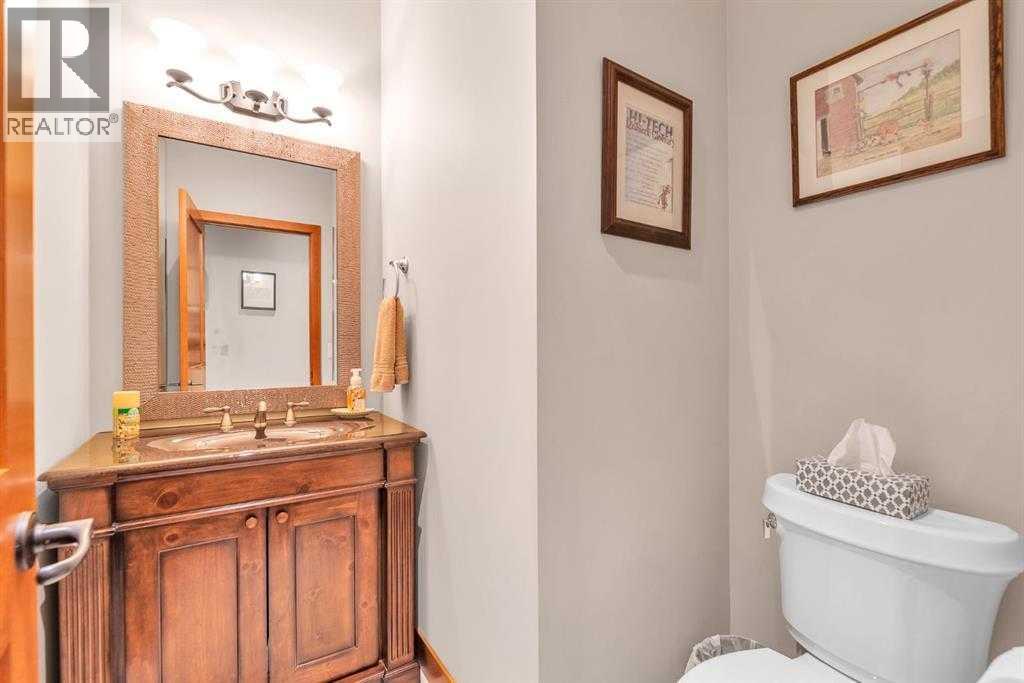
2pc Bathroom
Main level
6.42 Ft x 5.08 Ft
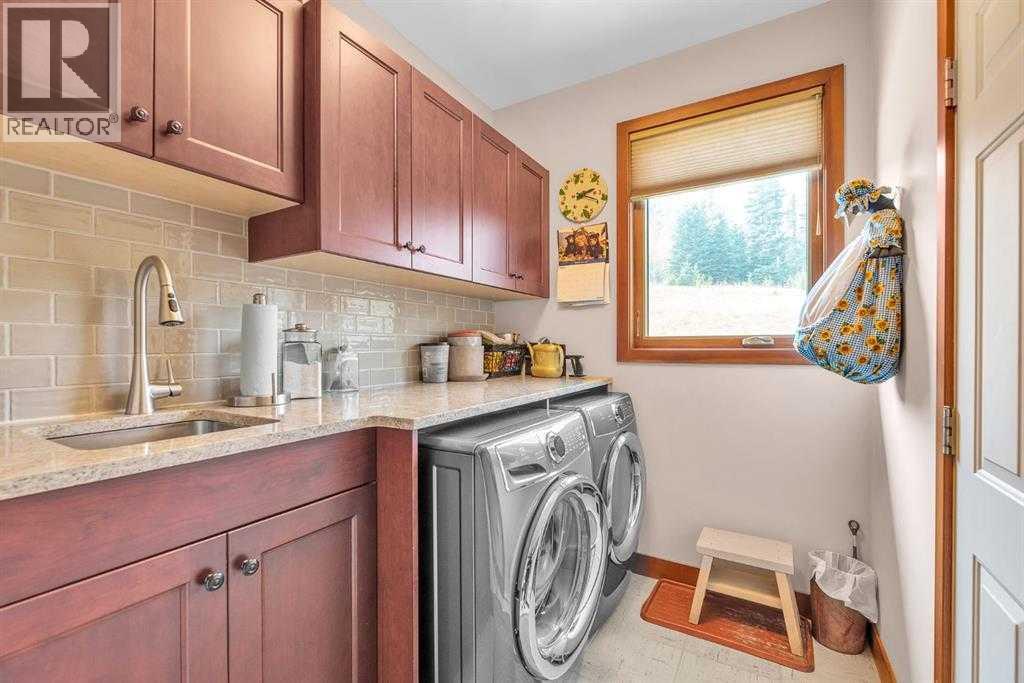
Laundry room
Main level
12.17 Ft x 6.25 Ft
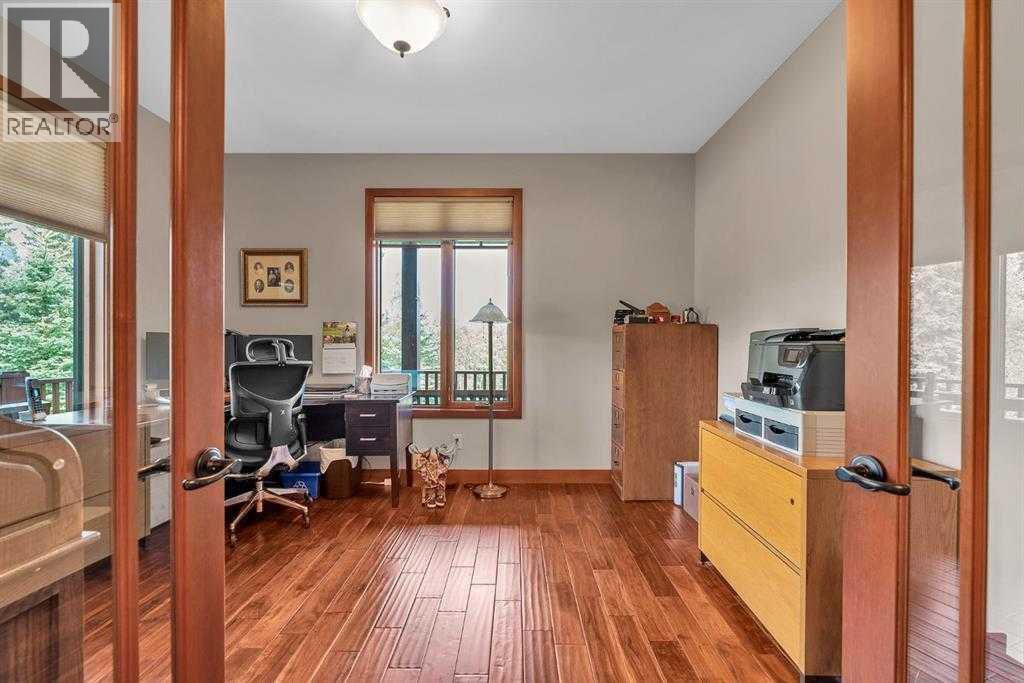
Office
Main level
13.17 Ft x 11.92 Ft
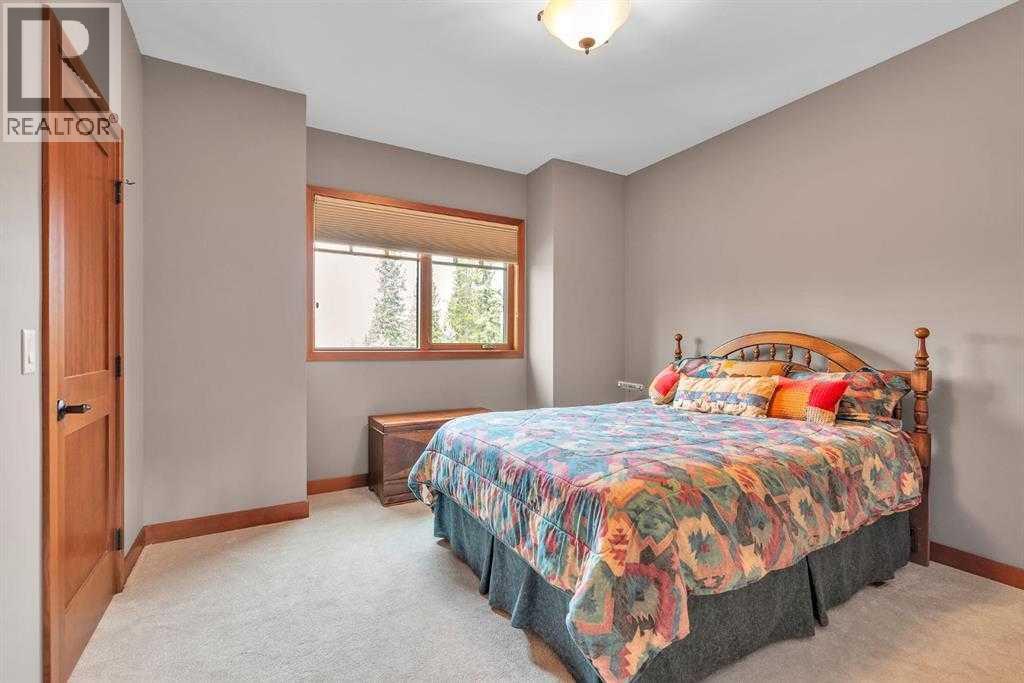
Bedroom
Upper Level
10.50 Ft x 11.58 Ft
Bedroom
Upper Level
12.50 Ft x 11.08 Ft
Bedroom
Upper Level
10.25 Ft x 7.83 Ft
4pc Bathroom
Upper Level
10.25 Ft x 7.83 Ft
Parking Spaces
Name
Spaces
Attached Garage
2
Detached Garage
2
Garage
Heated Garage
Oversize
Garage
Detached Garage
Land
Total Size
40.67 acres
Acreage
Yes
Fence Type
Partially fenced
Landscape Features
Landscaped, Lawn
Size of Irregular Land
40.67
Terms of Use
Please review and agree to the following terms of use to access the listing content:
REALTOR®, REALTORS®, and the REALTOR® logo are certification marks that are owned by REALTOR® Canada Inc. and licensed exclusively to The Canadian Real Estate Association (CREA). These certification marks identify real estate professionals who are members of CREA and who must abide by CREA's By-Laws, Rules, and the REALTOR® Code. The MLS® trademark and the MLS® logo are owned by CREA and identify the quality of services provided by real estate professionals who are members of CREA;
The information contained on this site is based in whole or in part on information that is provided by members of CREA, who are responsible for its accuracy. CREA reproduces and distributes this information as a service for its members and assumes no responsibility for its accuracy;
This website is operated by a brokerage or salesperson who is a member of CREA;
The listing content on this website is protected by copyright and other laws, and is intended solely for the private, non-commercial use by individuals. Any other reproduction, distribution or use of the content, in whole or in part, is specifically forbidden. The prohibited uses include commercial use, "screen scraping", "database scraping", and any other activity intended to collect, store, reorganize or manipulate data on the pages produced by or displayed on this website.
The information contained on this site is based in whole or in part on information that is provided under copyright by the Toronto Regional Real Estate Board (TRREB) or by members of The Canadian Real Estate Association (CREA), who are responsible for its accuracy. TRREB and CREA reproduce and distribute this information as a service for their members and assume no responsibility for its accuracy. All information displayed is believed to be accurate but is not guaranteed and should be independently verified. No warranties or representations of any kind are made with respect to the accuracy of such information. The information provided herein must only be used by consumers that have a bona fide interest in the purchase, sale, or lease of real estate and may not be used for any commercial purpose or any other purpose.