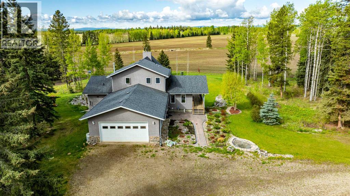
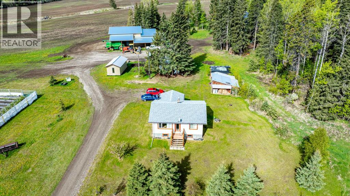
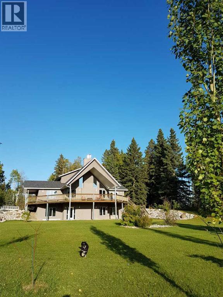
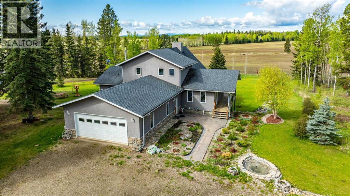
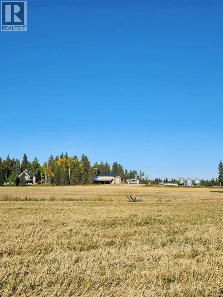
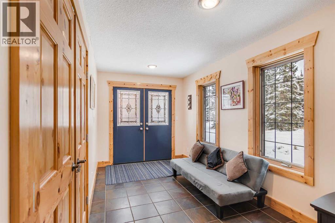
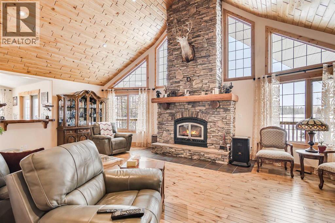
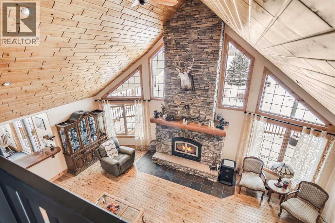
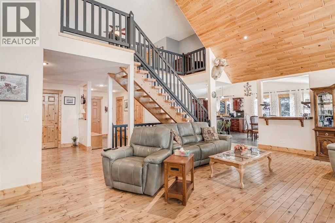
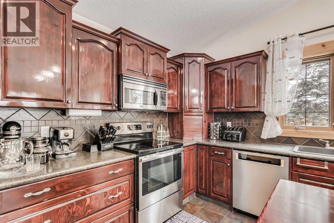
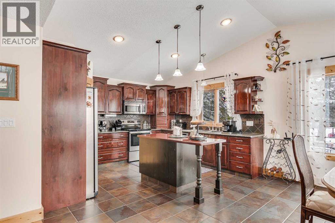
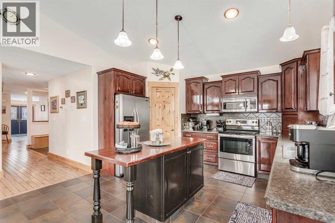
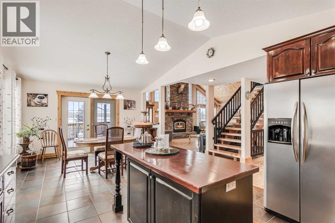
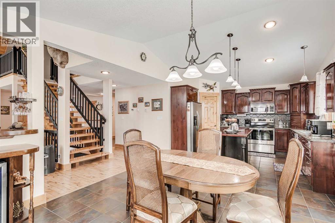
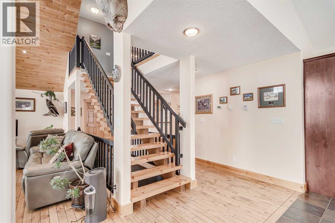
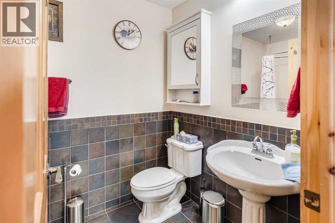
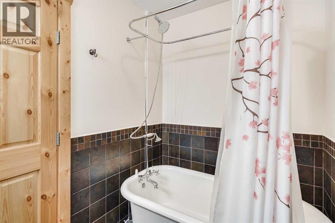
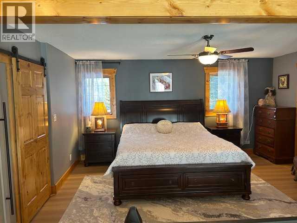
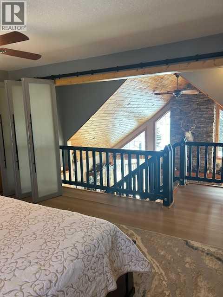
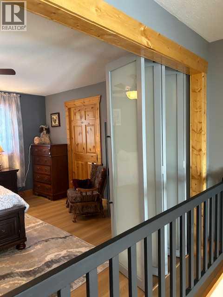
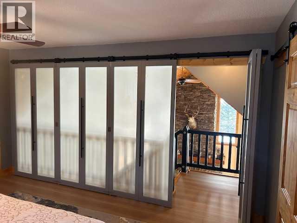
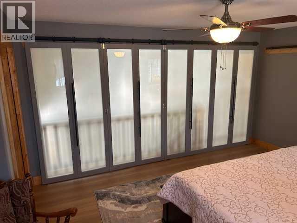
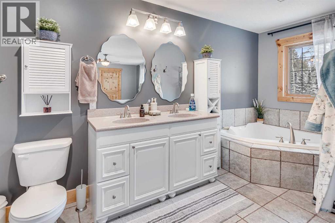
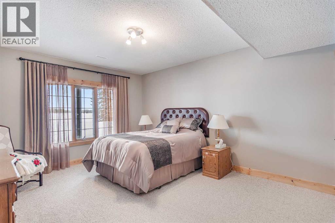
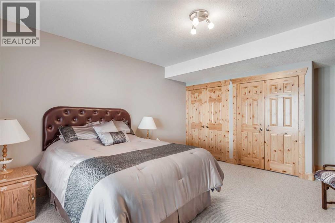
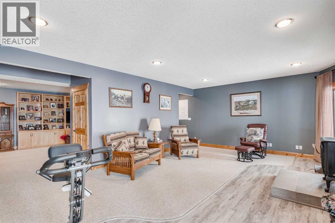
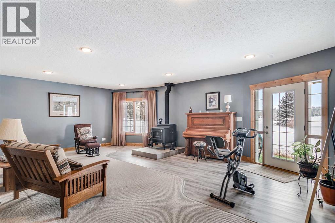
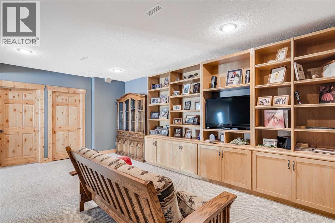
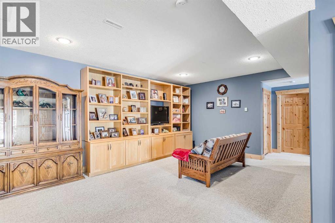
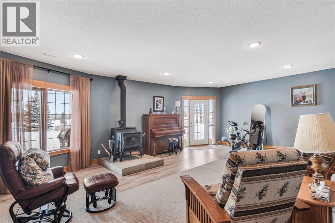
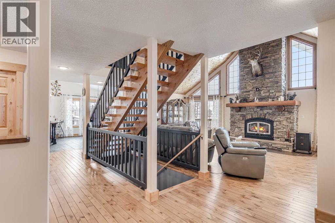
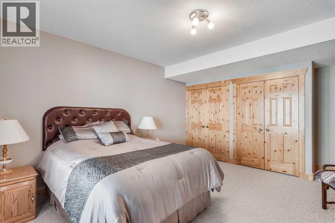
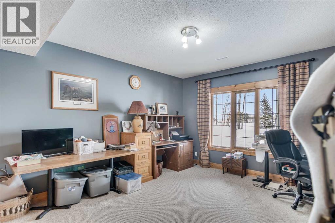
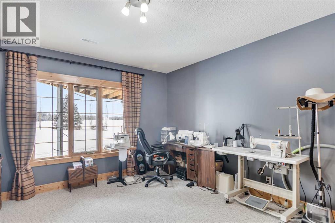
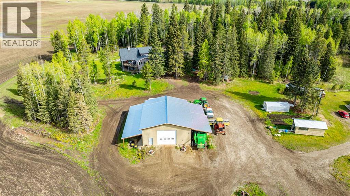
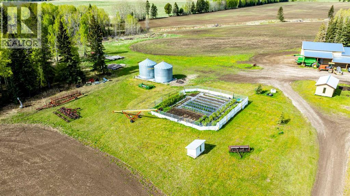
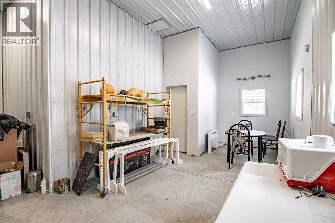
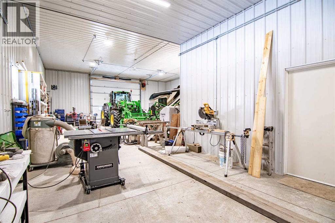
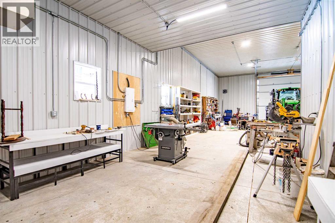
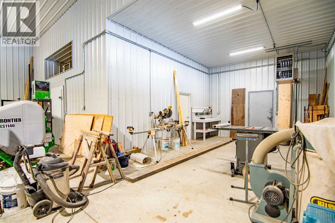
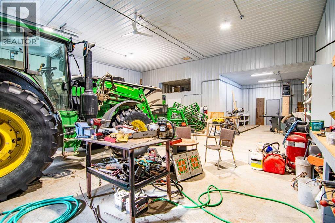
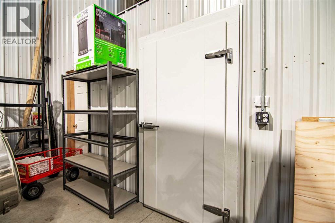
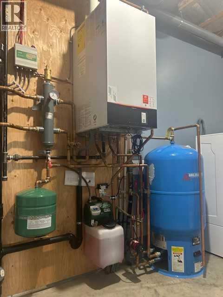
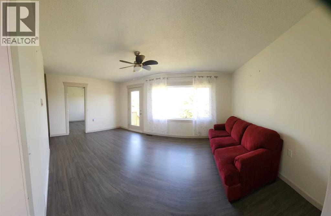
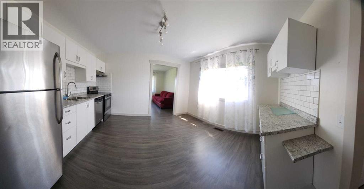
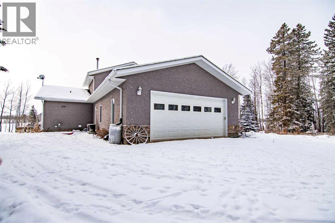
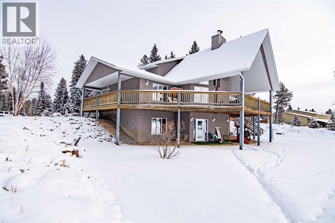
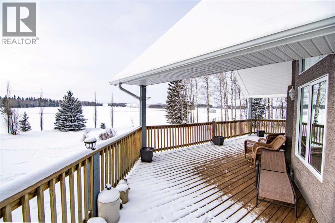
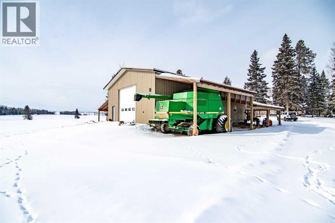
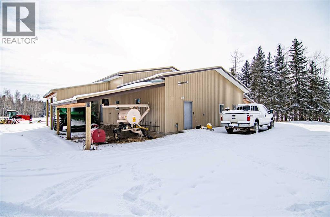
This 153.74-acre farm offers a sophisticated blend of rural charm and robust income potential, located just 11 kilometers from the amenities of Rocky Mountain House on a smooth, paved route. The property is a versatile investment powerhouse, currently producing three distinct revenue streams through leased cultivated land, an active oil lease, and rental income from a meticulously renovated two-bedroom original homestead. This homestead sits on its own separate services and driveway, ensuring total privacy for both the landlord and the tenant. The centerpiece of the property’s infrastructure is a newly constructed 40x60 metal shop, a masterclass in utility and design. The structure features massive exterior shelters on both sides for large equipment storage, while the interior was specifically engineered to house a fourth income stream. This space includes a walk-in cooler and a large, enclosed workspace fully equipped with electrical and water hookups, making it ideal for a home-based business or specialized agricultural processing. The main residence, a grand 1.5-story home built in 2006, encompasses over 3,800 square feet of thoughtfully designed living space. The architectural heart of the home is a floor-to-ceiling fieldstone fireplace that spans two levels, flanked by soaring windows that frame breathtaking mountain views. The upper loft, currently serving as a primary suite, includes a five-piece bathroom and dual closets. A newly installed wall-to-wall folding door offers the flexibility to maintain privacy or open the space to the natural light of the main floor, allowing for an easy conversion to an additional living area. For those who love to host, the open-concept chef’s kitchen and dining area are perfectly appointed with a large prep island, a dedicated pantry, and garden doors that lead directly to a back deck for seamless outdoor entertaining. The home’s mechanical integrity is equally impressive, featuring a brand-new boiler system valued at over $ 20,000, installed in April 2025. The land itself consists of 123 cultivated acres, most recently seeded in barley, with the remaining acreage comprised of lush pasture and treed areas featuring a year-round creek. All bedrooms throughout the home are oversized with double closets and large windows that take full advantage of the surrounding landscape. With the potential for future subdivision subject to Clearwater County approval, this property represents a rare opportunity to own a high-infrastructure estate where comfort and commerce coexist perfectly. (id:47421)
Interested in obtaining the full price history for this property? Contact us!Contact us! Our real estate professionals would be happy to provide a complete listing history with historical sold prices and dates.
Detailed Information
Bedrooms
1+2
Bathrooms
3
Farm Type
Mixed
Listing Contract Date
2026-02-05
Municipal ID
0021240395
Ownership Type
Leasehold
Property Type
Agriculture
Transaction Type
For sale
Zoning Description
AG
Building
Age
Age is unknown
Appliances
Washer, Refrigerator, Oven - Electric, Dishwasher, Stove, Dryer, Microwave Range Hood Combo, Garage door opener
Rooms
Room
Level
Dimensions
Notes
Loft
Second level
19.67 M x 18.33 M
5pc Bathroom
Second level
6.00 M x 18.33 M
4pc Bathroom
Basement
12.92 M x 5.92 M
Bedroom
Basement
13.00 M x 18.00 M
Bedroom
Basement
12.92 M x 17.00 M
Family room
Basement
24.92 M x 35.42 M
Furnace
Basement
17.67 M x 8.83 M
Dining room
Main level
13.42 M x 13.50 M
Kitchen
Main level
13.42 M x 11.33 M
Foyer
Main level
13.58 M x 7.83 M
Living room
Main level
25.50 M x 17.08 M
Other
Main level
7.17 M x 9.92 M
Storage
Main level
7.42 M x 4.33 M
Bedroom
Main level
13.58 M x 14.33 M
4pc Bathroom
Main level
9.17 M x 5.50 M
Land
Total Size
Unknown
Terms of Use
Please review and agree to the following terms of use to access the listing content:
REALTOR®, REALTORS®, and the REALTOR® logo are certification marks that are owned by REALTOR® Canada Inc. and licensed exclusively to The Canadian Real Estate Association (CREA). These certification marks identify real estate professionals who are members of CREA and who must abide by CREA's By-Laws, Rules, and the REALTOR® Code. The MLS® trademark and the MLS® logo are owned by CREA and identify the quality of services provided by real estate professionals who are members of CREA;
The information contained on this site is based in whole or in part on information that is provided by members of CREA, who are responsible for its accuracy. CREA reproduces and distributes this information as a service for its members and assumes no responsibility for its accuracy;
This website is operated by a brokerage or salesperson who is a member of CREA;
The listing content on this website is protected by copyright and other laws, and is intended solely for the private, non-commercial use by individuals. Any other reproduction, distribution or use of the content, in whole or in part, is specifically forbidden. The prohibited uses include commercial use, "screen scraping", "database scraping", and any other activity intended to collect, store, reorganize or manipulate data on the pages produced by or displayed on this website.
The information contained on this site is based in whole or in part on information that is provided under copyright by the Toronto Regional Real Estate Board (TRREB) or by members of The Canadian Real Estate Association (CREA), who are responsible for its accuracy. TRREB and CREA reproduce and distribute this information as a service for their members and assume no responsibility for its accuracy. All information displayed is believed to be accurate but is not guaranteed and should be independently verified. No warranties or representations of any kind are made with respect to the accuracy of such information. The information provided herein must only be used by consumers that have a bona fide interest in the purchase, sale, or lease of real estate and may not be used for any commercial purpose or any other purpose.