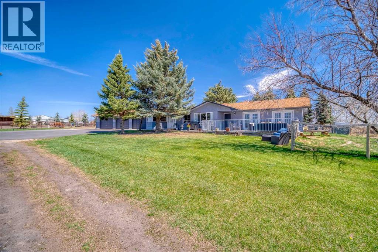
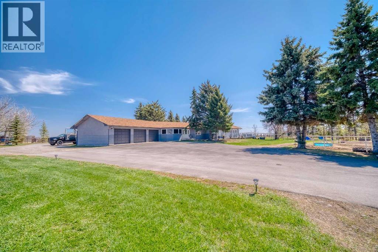
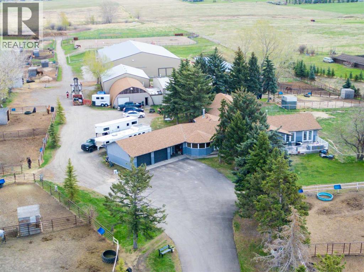
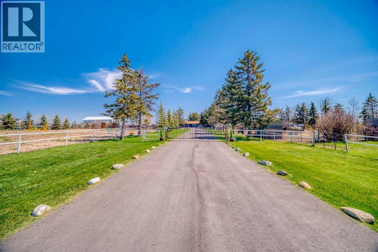
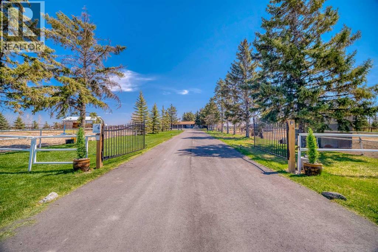
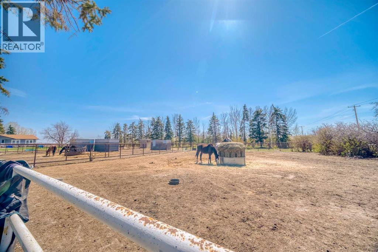
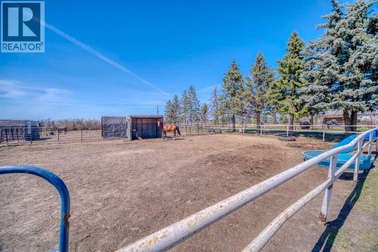
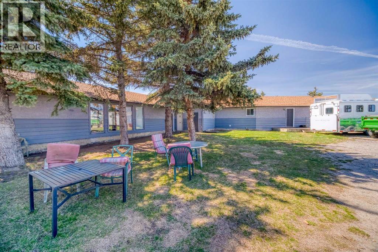

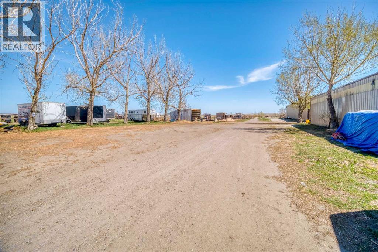
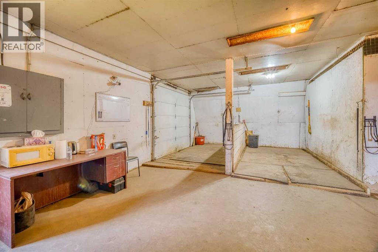
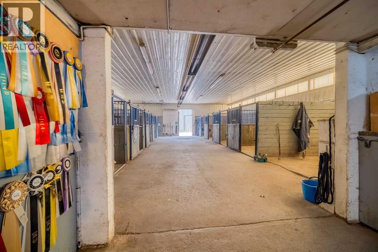
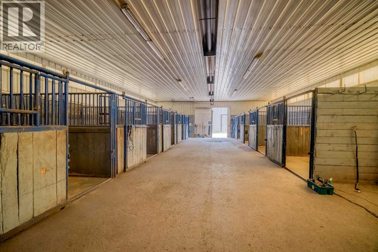
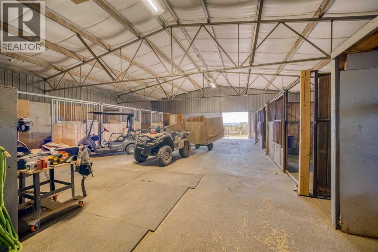
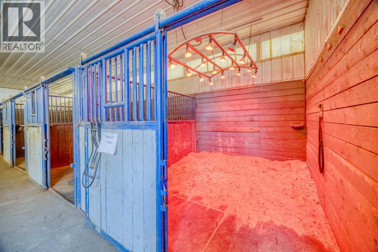
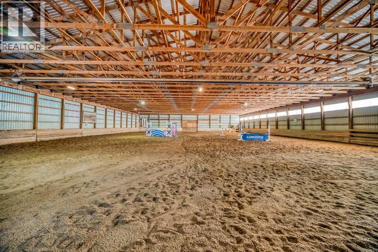
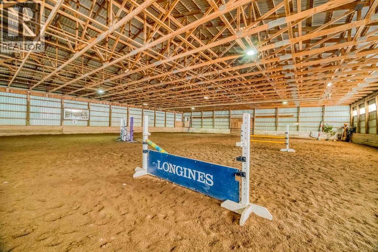
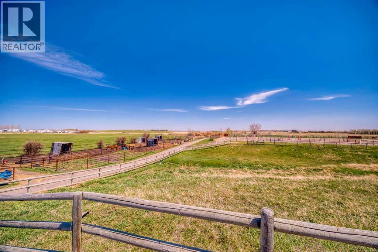
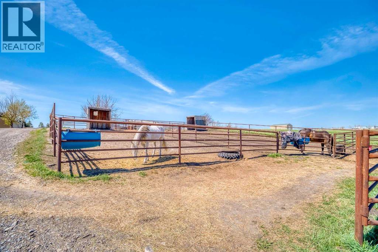
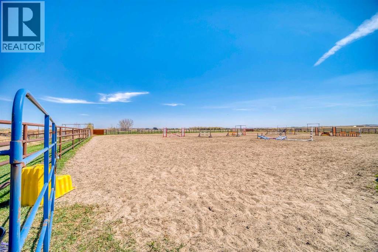
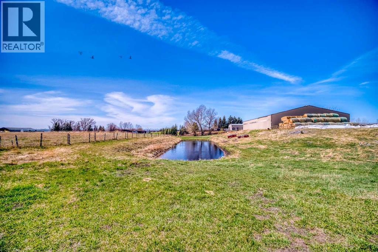
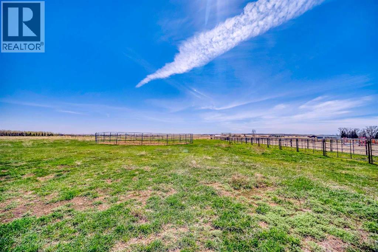
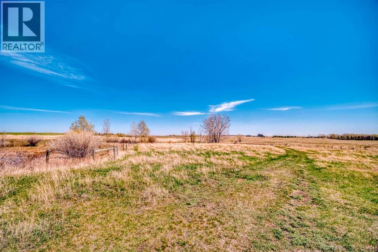
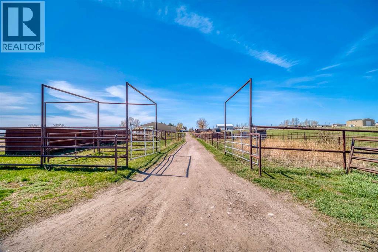
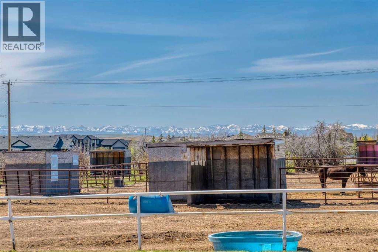
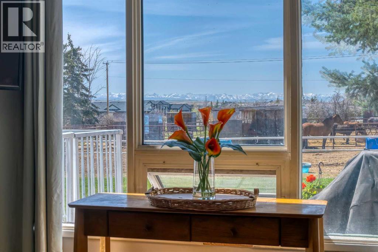
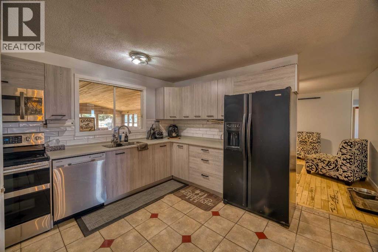
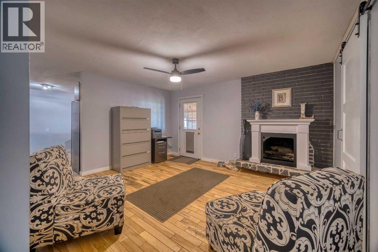

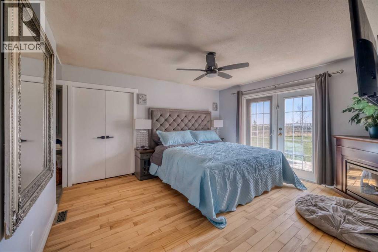

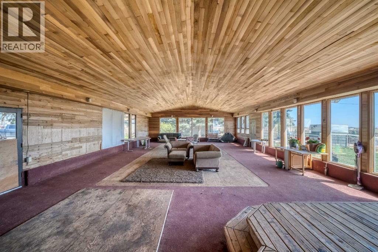
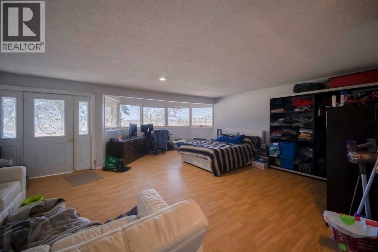
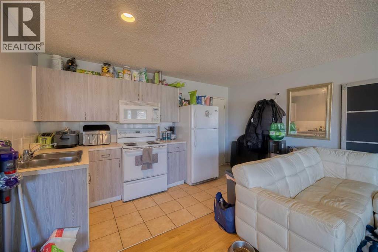

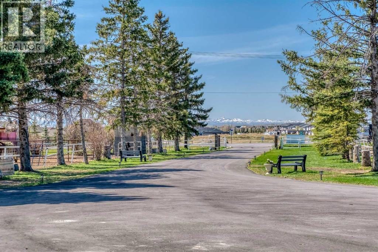
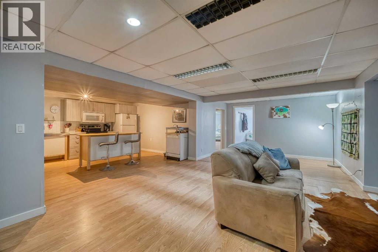
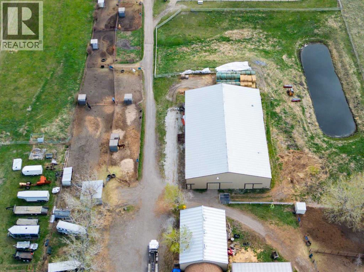
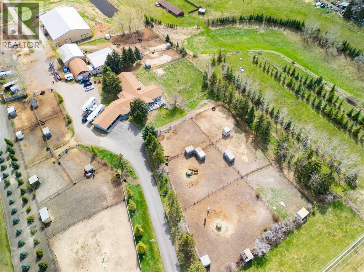
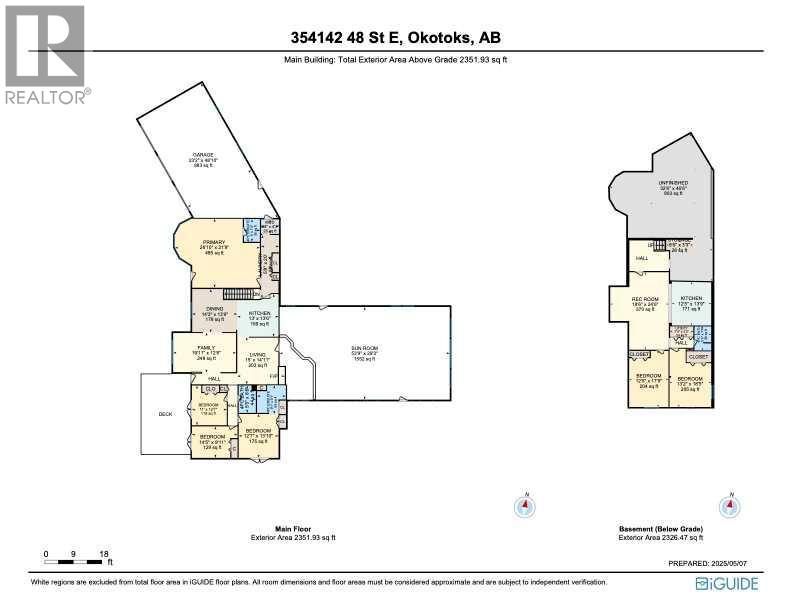
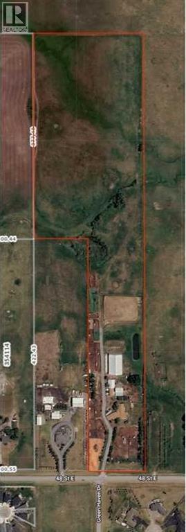
A good opportunity does not come often. An amazing opportunity is even more rare! This once in a lifetime opportunity is truly incredible! 29 acres of land, just on the edge of the fast growing town of Okotoks only a short drive to Calgary. Quiet and serene property, with panoramic views of the magnificent Rocky Mountains to the West! Stunning solar gates as you enter the property tree lined paved driveway and the sellers made sure there is enough room to make sure you are off the main road with a rig while you wait for the gates. Just across the street from the newly developed High-End Luxurious neighbourhood of Green Haven Estates. Easy and quick access to Amenities and Recreation the city has to offer. Only 3 minutes to Okotoks Costco through 370 Ave E. Currently operating as an Equestrian Boarding that allows up to 40 horses! This is almost unheard of! With private and semi private paddocks, 38 to be exact!! As well as 4 quarantine pens. Inside there is the potential to have 20 indoor stalls as well as 2 tie stalls, hot and cold wash rack, blanket storage, tack locker room and feed room. The property also features 3 riding rings the Heated indoor arena 80’ x 120’ outdoor sand ring 150’ x 220’ outdoor all weather ring 160’ x 80’ outdoor dressage ring and round pen 40’. As well as a 2 km trail around the back acreage. The lights in the barn and arena were upgraded to LED. Can hold as an investment, or develop the property for future Residential or Commercial Use. Could potentially develop into Residential 5 Acre Lots, or 1 Acre lots like in Green Haven Estates. Your vision can come to life, and become reality here! (id:47421)
Share
Listed By
Century 21 Foothills Real Estate, MaxWell Capital Realty
Interested in obtaining the full price history for this property? Contact us!Contact us! Our real estate professionals would be happy to provide a complete listing history with historical sold prices and dates.
Please review and agree to the following terms of use to access the listing content:
REALTOR®, REALTORS®, and the REALTOR® logo are certification marks that are owned by REALTOR® Canada Inc. and licensed exclusively to The Canadian Real Estate Association (CREA). These certification marks identify real estate professionals who are members of CREA and who must abide by CREA's By-Laws, Rules, and the REALTOR® Code. The MLS® trademark and the MLS® logo are owned by CREA and identify the quality of services provided by real estate professionals who are members of CREA;
The information contained on this site is based in whole or in part on information that is provided by members of CREA, who are responsible for its accuracy. CREA reproduces and distributes this information as a service for its members and assumes no responsibility for its accuracy;
This website is operated by a brokerage or salesperson who is a member of CREA;
The listing content on this website is protected by copyright and other laws, and is intended solely for the private, non-commercial use by individuals. Any other reproduction, distribution or use of the content, in whole or in part, is specifically forbidden. The prohibited uses include commercial use, "screen scraping", "database scraping", and any other activity intended to collect, store, reorganize or manipulate data on the pages produced by or displayed on this website.
The information contained on this site is based in whole or in part on information that is provided under copyright by the Toronto Regional Real Estate Board (TRREB) or by members of The Canadian Real Estate Association (CREA), who are responsible for its accuracy. TRREB and CREA reproduce and distribute this information as a service for their members and assume no responsibility for its accuracy. All information displayed is believed to be accurate but is not guaranteed and should be independently verified. No warranties or representations of any kind are made with respect to the accuracy of such information. The information provided herein must only be used by consumers that have a bona fide interest in the purchase, sale, or lease of real estate and may not be used for any commercial purpose or any other purpose.