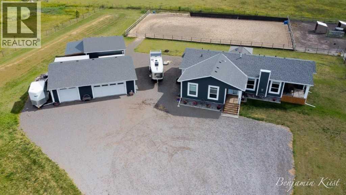
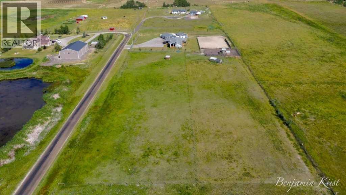
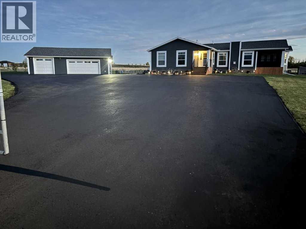
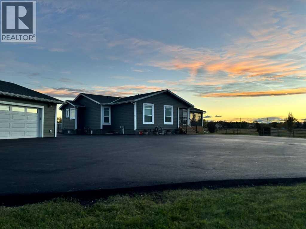
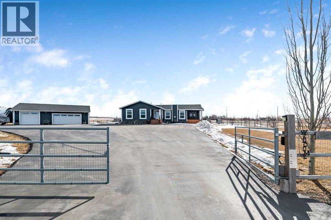
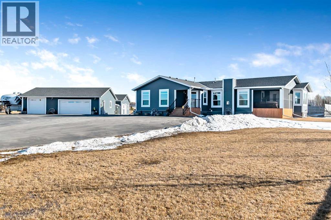
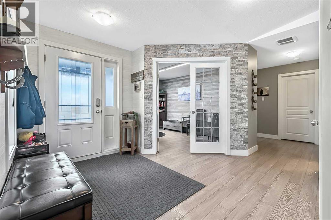
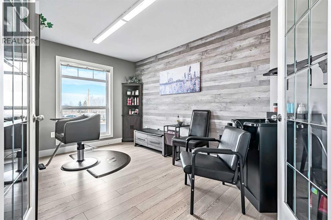
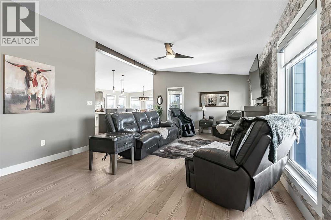
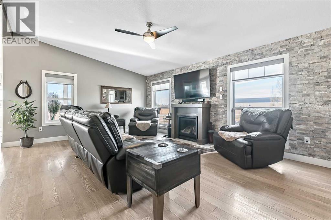
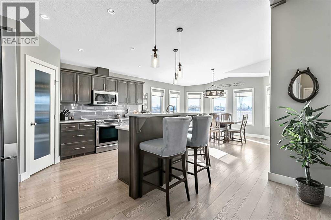
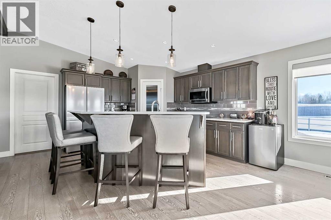
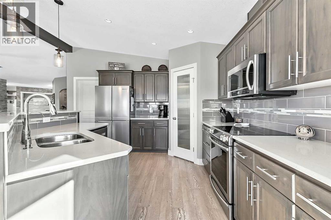
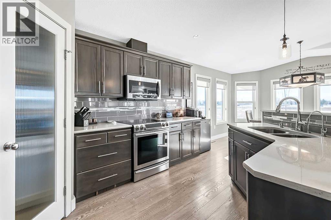
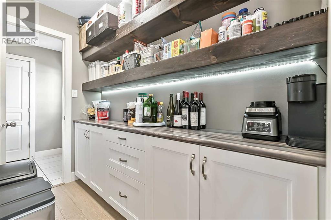
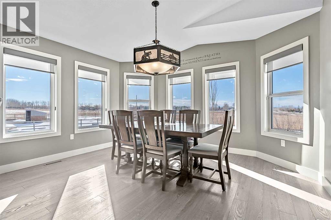
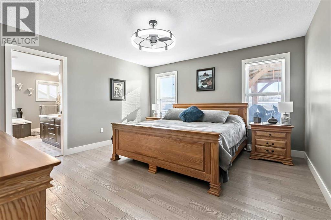
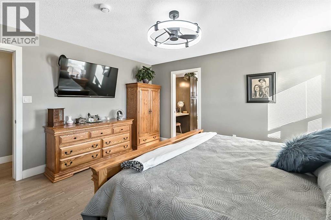
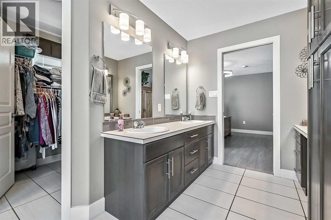
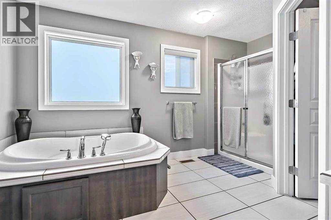
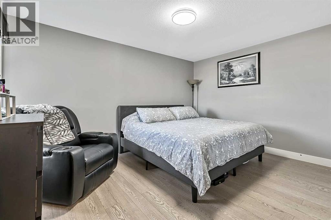
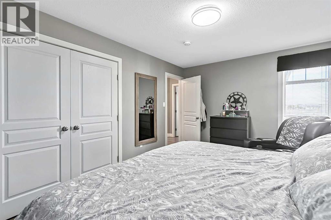
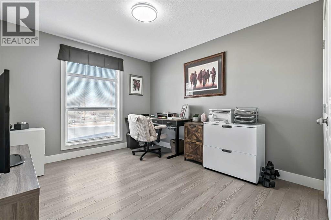
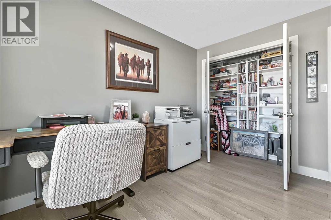
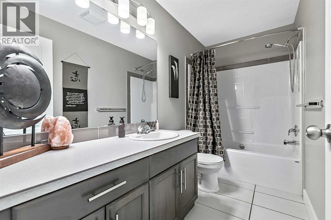
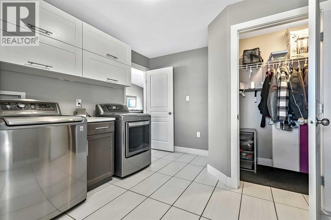
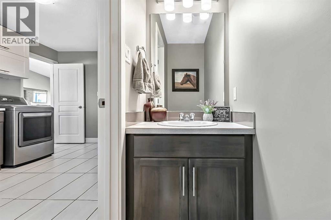
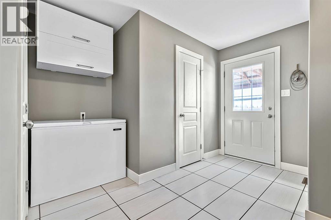
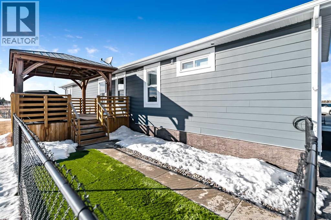
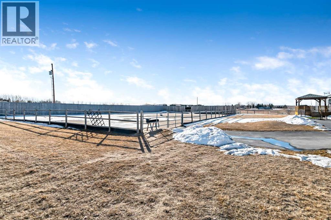
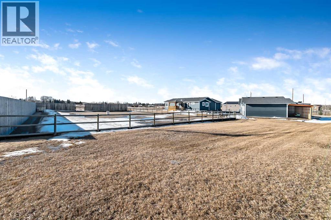
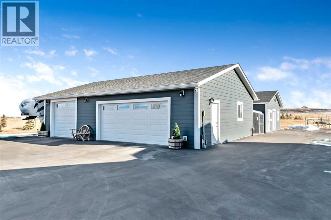
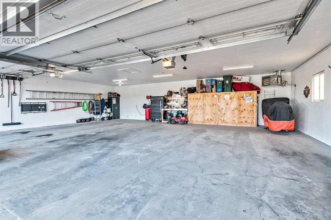
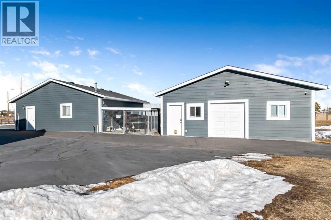
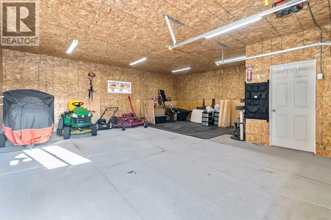
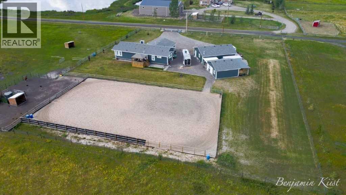
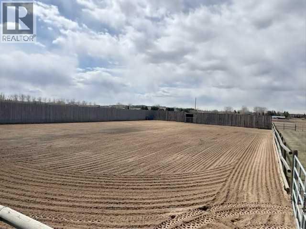
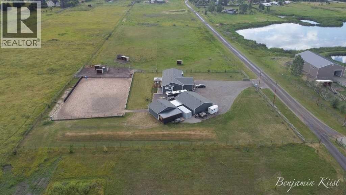
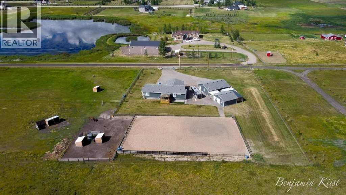
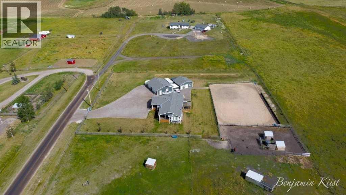
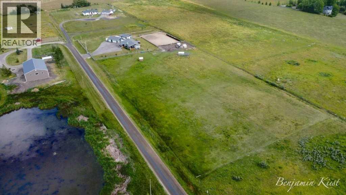
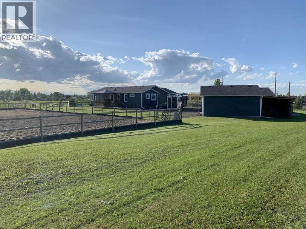
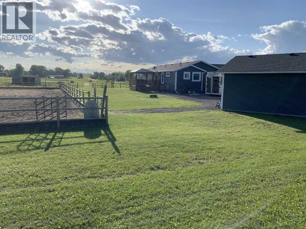
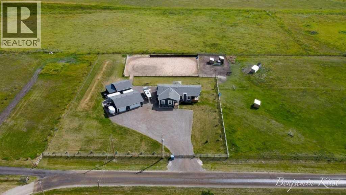
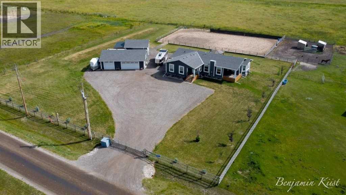
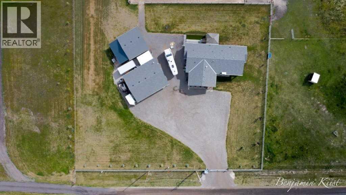
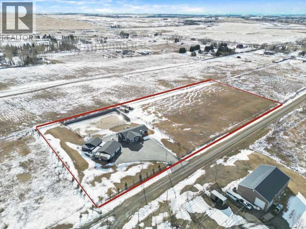
Where refined country living meets thoughtful design, this exceptional 4.82-acre equestrian estate offers privacy, security, and comfort -15 minutes to South Calgary or Okotoks. Tucked into a peaceful setting, you’ll enjoy wide-open space with quick access to shopping, dining, schools, and recreation. Enter through 12-foot double electric gates and follow the newly asphalted, slurry-sealed driveway to a custom 2,143 sq ft bungalow by Triple M Homes, perfectly positioned to capture mountain and pasture views. Inside, vaulted ceilings and abundant natural light create an airy, welcoming atmosphere. The living room is anchored by a gas fireplace with a striking brick feature wall — a warm focal point for gathering and relaxation. Floor plug-ins add flexibility for furniture placement and lighting.The kitchen and dining area form the heart of the home, surrounded by expansive windows that invite the outdoors in. Ideal for both intimate dinners and lively gatherings, this space feels bright and connected to nature. A redesigned butler’s pantry with custom cabinetry adds style and practicality, leading to the rear boot room with laundry, storage, and a ½ bath. The east wing offers privacy and versatility, featuring a flexible den — perfect as a home office or studio — plus two generously sized bedrooms with large windows and ample closets. These rooms are perfect for family members or guests, offering both space and tranquility. A beautifully finished 4-piece bathroom serves this wing with timeless appeal. Privately situated on the other side of the home, the primary suite is a serene retreat. Generous in scale, it flows into a spa-inspired ensuite complete with a freestanding soaking tub, walk-in shower, large vanity, dedicated makeup counter, and a spacious walk-in closet designed to simplify daily living.Outdoor living is designed for year-round enjoyment: 12’ x 16’ screened-in deck with gas hookup and panoramic views, 14’ x 14’ covered south-facing deck for enterta ining, hoof-grip finished deck and steps for durability, and a secure enclosed pet area for seamless indoor-outdoor flow. For hobbyists and equestrian enthusiasts, the infrastructure is exceptional. The 30’ x 40’ insulated, heated triple garage features 9’ ceilings, 220 amp service with a separate panel, cabinetry, and a galvanized steel workbench. RV parking includes a 30 amp hookup. The heated barn accommodates 1–2 stalls, a tack room, overhead and man-door access and a rear lean-to for hay or equipment storage. Two cross-fenced pastures (approx. 2.5 acres) and a 90’ x 150’ riding arena with wind fencing complete this turnkey setup.Located near the Scott Seaman Arena and two local schools, and 15 minutes to South Calgary and Okotoks, this property offers an exceptional balance of luxury, land, and location. Private. Secure. Purpose-built. A rare opportunity to own a turn-key acreage that balances luxury, functionality, and the freedom of wide-open space. (id:47421)
Interested in obtaining the full price history for this property? Contact us!Contact us! Our real estate professionals would be happy to provide a complete listing history with historical sold prices and dates.
Detailed Information
Bedrooms
3
Bathrooms
3
Amenities Nearby
Schools
Features
See remarks, Gas BBQ Hookup
Listing Contract Date
2026-02-27
Municipal ID
0028140151
Ownership Type
Freehold
# of Parking Spaces
10
Plan
9912876
Property Type
Single Family
Structures
Barn, See Remarks, Deck, Dog Run - Fenced In
Transaction Type
For sale
Views
View
Zoning Description
CR
Building
Appliances
Refrigerator, Dishwasher, Stove, Microwave Range Hood Combo, Window Coverings, Garage door opener, Washer & Dryer
Architectural Style
Bungalow
Basement Development
Unfinished
Basement Type
Crawl space (Unfinished)
Constructed Date
2014
Construction Material
Wood frame
Construction Style (Attachment)
Detached
Cooling Type
Central air conditioning
Fireplace Present
Yes
# of Fireplaces
1
Flooring Type
Vinyl
Foundation Type
Poured Concrete
# of Half Bathrooms
1
Heating Type
Forced air
Stories Total
1
Total Finished Area
2143.5 sqft
Type
Manufactured Home
Utility Water
Well
Rooms
Room
Level
Dimensions
Notes
Other
Main level
6.42 Ft x 10.50 Ft
Office
Main level
9.58 Ft x 14.17 Ft
Living room
Main level
14.67 Ft x 21.50 Ft
Kitchen
Main level
11.08 Ft x 14.08 Ft
Dining room
Main level
12.00 Ft x 14.25 Ft
Laundry room
Main level
11.58 Ft x 12.33 Ft
Pantry
Main level
4.00 Ft x 8.50 Ft
Primary Bedroom
Main level
13.50 Ft x 14.17 Ft
Bedroom
Main level
10.17 Ft x 11.75 Ft
Bedroom
Main level
10.67 Ft x 14.17 Ft
4pc Bathroom
Main level
5.00 Ft x 10.25 Ft
5pc Bathroom
Main level
13.83 Ft x 14.00 Ft
2pc Bathroom
Main level
2.58 Ft x 6.25 Ft
Parking Spaces
Name
Spaces
Garage
Heated Garage
Oversize
See Remarks
Detached Garage
3
Land
Total Size
4.82 acres
Acreage
Yes
Amenities
Schools
Fence Type
Cross fenced
Landscape Features
Landscaped
Sewer
Septic Field, Septic tank
Size of Irregular Land
4.82
Terms of Use
Please review and agree to the following terms of use to access the listing content:
REALTOR®, REALTORS®, and the REALTOR® logo are certification marks that are owned by REALTOR® Canada Inc. and licensed exclusively to The Canadian Real Estate Association (CREA). These certification marks identify real estate professionals who are members of CREA and who must abide by CREA's By-Laws, Rules, and the REALTOR® Code. The MLS® trademark and the MLS® logo are owned by CREA and identify the quality of services provided by real estate professionals who are members of CREA;
The information contained on this site is based in whole or in part on information that is provided by members of CREA, who are responsible for its accuracy. CREA reproduces and distributes this information as a service for its members and assumes no responsibility for its accuracy;
This website is operated by a brokerage or salesperson who is a member of CREA;
The listing content on this website is protected by copyright and other laws, and is intended solely for the private, non-commercial use by individuals. Any other reproduction, distribution or use of the content, in whole or in part, is specifically forbidden. The prohibited uses include commercial use, "screen scraping", "database scraping", and any other activity intended to collect, store, reorganize or manipulate data on the pages produced by or displayed on this website.
The information contained on this site is based in whole or in part on information that is provided under copyright by the Toronto Regional Real Estate Board (TRREB) or by members of The Canadian Real Estate Association (CREA), who are responsible for its accuracy. TRREB and CREA reproduce and distribute this information as a service for their members and assume no responsibility for its accuracy. All information displayed is believed to be accurate but is not guaranteed and should be independently verified. No warranties or representations of any kind are made with respect to the accuracy of such information. The information provided herein must only be used by consumers that have a bona fide interest in the purchase, sale, or lease of real estate and may not be used for any commercial purpose or any other purpose.