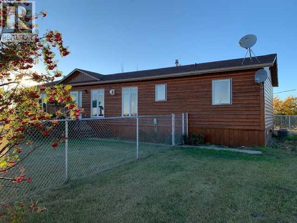
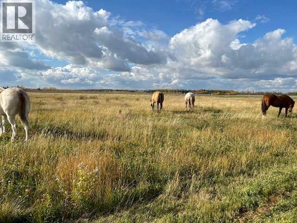
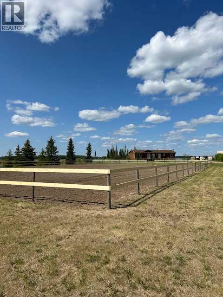
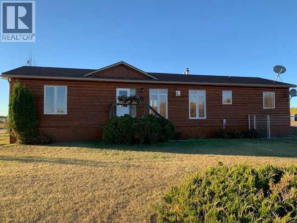
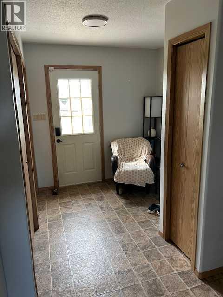
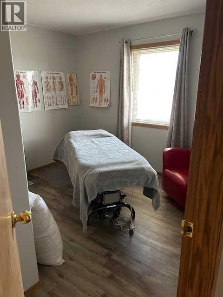
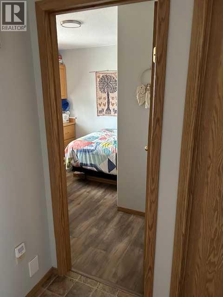
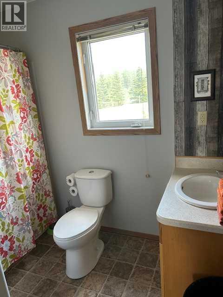
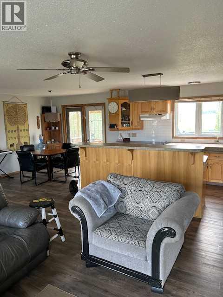
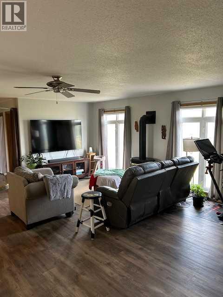
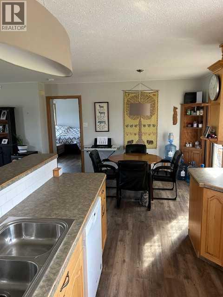
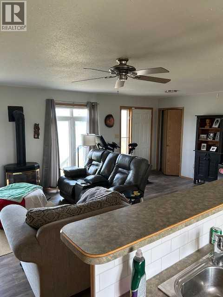
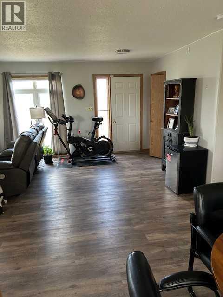
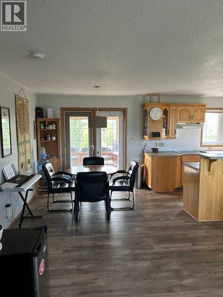
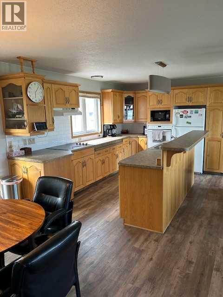
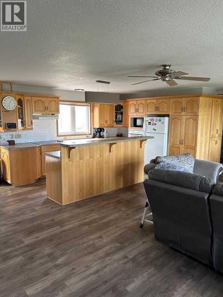
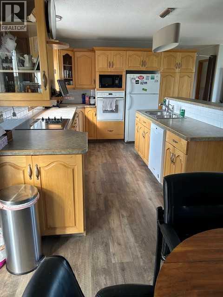
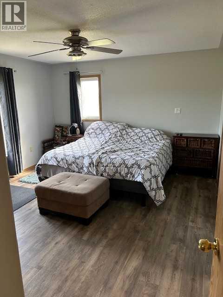
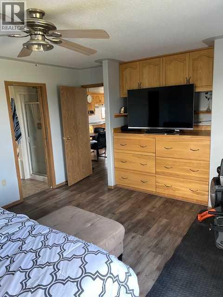
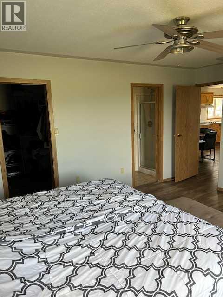
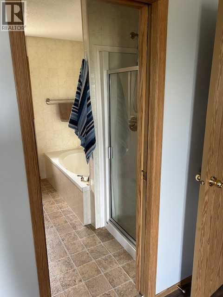
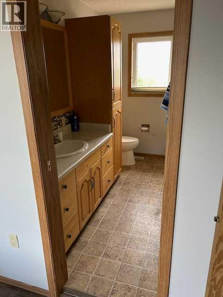
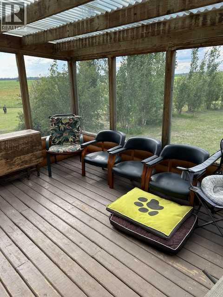
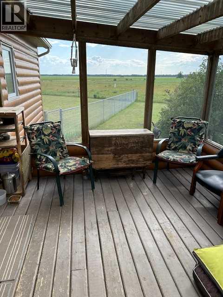
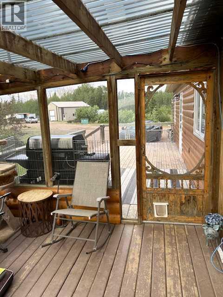
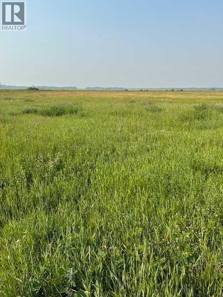
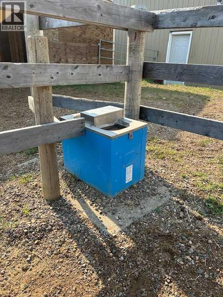
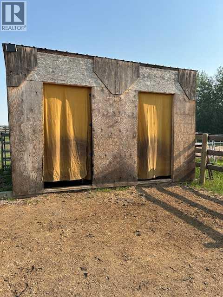
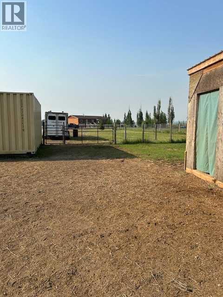
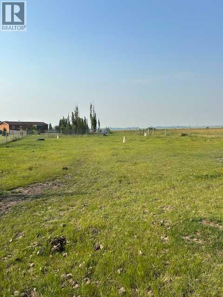
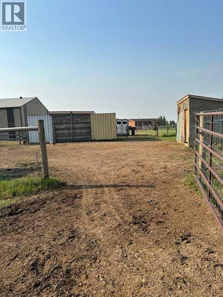
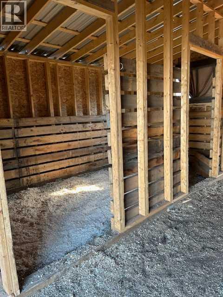
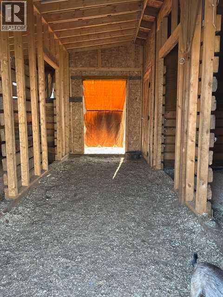
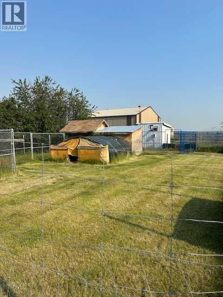
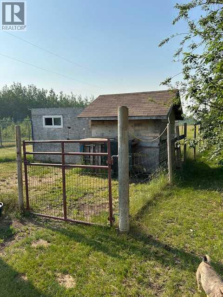
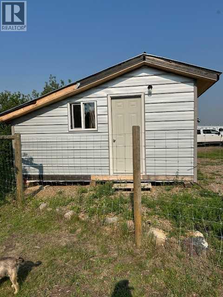
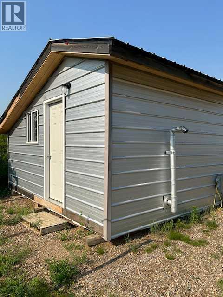
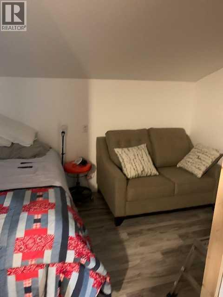
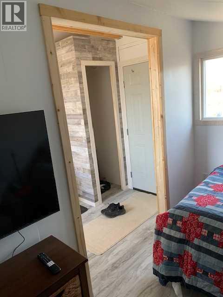
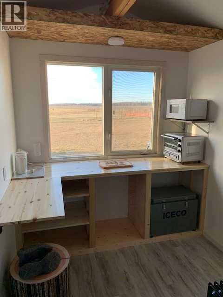
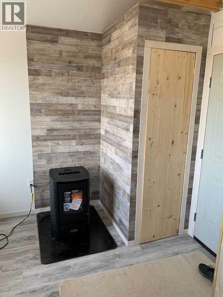
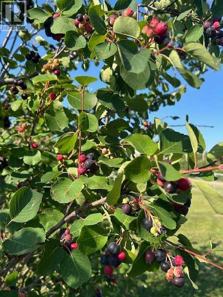
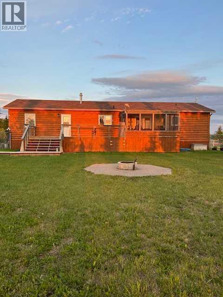
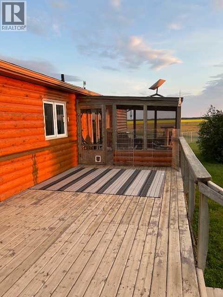
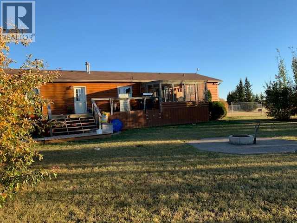
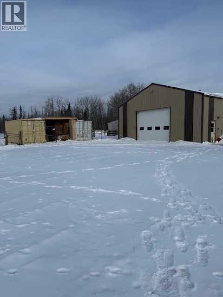
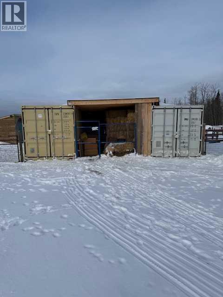
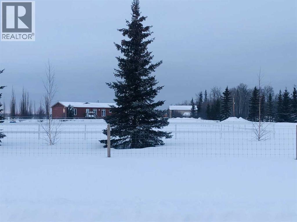
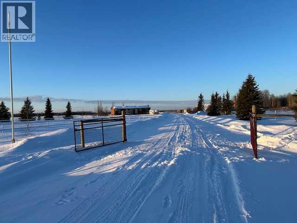
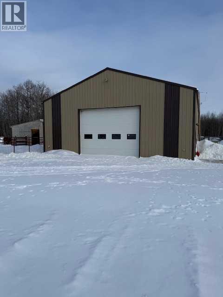
HUGE PRICE ADJUSTMENTS !!! HORSE LOVERS DREAM !!! So!So! many upgrades have been recently been completed !! The entire home has received new paint, all new high-end flooring ,toilets, light fixtures,3500 gallon cistern and so much more ! Come experience the timelessness, peace and tranquility on this 11 + ACRE ACREAGE "Home on the Range" boasting over 1400 sq.ft of living space, with 3 bedrooms ,2 baths and room to expand ,tucked away on a quiet road just merely minutes north-east of town.The kitchen offers an abundance of cabinetry flowing into the country style dining area , garden doors leading into the huge screened in porch to enjoy Sunday gatherings and lazy afternoon naps overlooking the STUNNING property while admiring your horses grazing in the pasture . There are 3 bedrooms, with one currently set-up as an office, as well as the main bath with a tub/shower combo , the Primary showcasing a huge en-suite plus walk-in closet. Plenty of room to roam and explore to build tree forts and tire swings , enough sunny outdoor area to offer equestrian dream with a wired barn with a tack room and fencing plus cross fencing for allowing your horses different pastures at different times plus the MASSIVE outdoor 200 x 120 riding arena !It's perfect for horse lovers or those who want to live in privacy, towering trees and open Alberta blue skies surrounding you ,room for all the toys and treasures in the heated 38 x 40 shop, garden space galore and land to raise the animals.There is a perfect 16 x 20 finished cabin with a new pellet stove tucked away for a special retreat or for a guest to come and experience the country lifestyle. Once you've experienced the soothing effect of being surrounded by nature with only the singing of birds and the whispering of wind to accompany you, while the deer and her doe meander their way along the forest edge , You'll never want to leave. ALL this and more of solitude in nature can be yours.... The only question is ? will you be the lucky one … (id:47421)
Interested in obtaining the full price history for this property? Contact us!Contact us! Our real estate professionals would be happy to provide a complete listing history with historical sold prices and dates.
Detailed Information
Bedrooms
3
Bathrooms
2
Amenities Nearby
Schools, Shopping
Listing Contract Date
2026-02-11
Municipal ID
0035888156
Ownership Type
Freehold
Plan
1324658
Property Type
Single Family
Structures
Deck
Transaction Type
For sale
Zoning Description
A
Building
Appliances
Refrigerator, Dishwasher, Stove, Washer & Dryer
Architectural Style
Mobile Home
Basement Type
None
Constructed Date
2000
Construction Style (Attachment)
Detached
Cooling Type
Central air conditioning
Exterior Finish
Vinyl siding
Fireplace Present
Yes
# of Fireplaces
1
Flooring Type
Laminate, Linoleum
Foundation Type
Piled
Heating Type
Forced air, Stove
Stories Total
1
Total Finished Area
1488 sqft
Type
House
Utility Water
Cistern
Rooms
Room
Level
Dimensions
Notes
Primary Bedroom
Main level
16.00 Ft x 13.08 Ft
Bedroom
Main level
10.67 Ft x 11.25 Ft
Bedroom
Main level
10.58 Ft x 11.33 Ft
4pc Bathroom
Main level
Measurements not available
4pc Bathroom
Main level
Measurements not available
Parking Spaces
Name
Spaces
Parking Pad
RV
Land
Total Size
11.59 acres
Acreage
Yes
Amenities
Schools, Shopping
Fence Type
Cross fenced, Partially fenced
Landscape Features
Fruit trees, Landscaped
Size of Irregular Land
11.59
Terms of Use
Please review and agree to the following terms of use to access the listing content:
REALTOR®, REALTORS®, and the REALTOR® logo are certification marks that are owned by REALTOR® Canada Inc. and licensed exclusively to The Canadian Real Estate Association (CREA). These certification marks identify real estate professionals who are members of CREA and who must abide by CREA's By-Laws, Rules, and the REALTOR® Code. The MLS® trademark and the MLS® logo are owned by CREA and identify the quality of services provided by real estate professionals who are members of CREA;
The information contained on this site is based in whole or in part on information that is provided by members of CREA, who are responsible for its accuracy. CREA reproduces and distributes this information as a service for its members and assumes no responsibility for its accuracy;
This website is operated by a brokerage or salesperson who is a member of CREA;
The listing content on this website is protected by copyright and other laws, and is intended solely for the private, non-commercial use by individuals. Any other reproduction, distribution or use of the content, in whole or in part, is specifically forbidden. The prohibited uses include commercial use, "screen scraping", "database scraping", and any other activity intended to collect, store, reorganize or manipulate data on the pages produced by or displayed on this website.
The information contained on this site is based in whole or in part on information that is provided under copyright by the Toronto Regional Real Estate Board (TRREB) or by members of The Canadian Real Estate Association (CREA), who are responsible for its accuracy. TRREB and CREA reproduce and distribute this information as a service for their members and assume no responsibility for its accuracy. All information displayed is believed to be accurate but is not guaranteed and should be independently verified. No warranties or representations of any kind are made with respect to the accuracy of such information. The information provided herein must only be used by consumers that have a bona fide interest in the purchase, sale, or lease of real estate and may not be used for any commercial purpose or any other purpose.