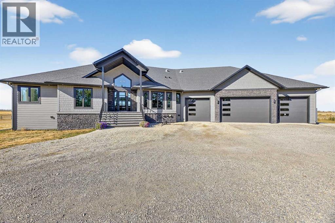
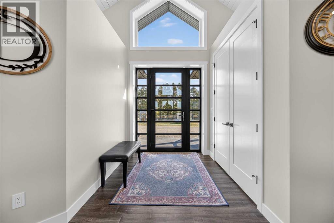
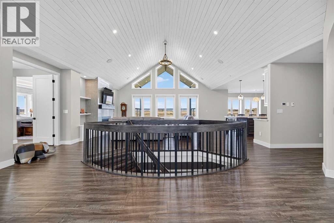
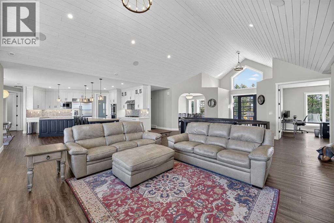
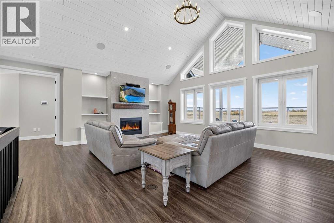
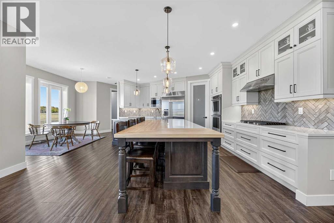
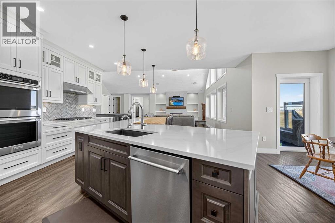
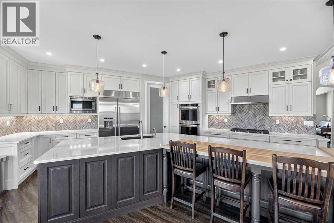
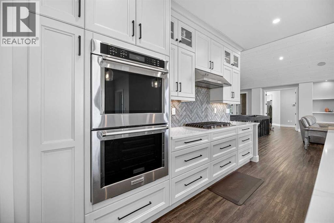
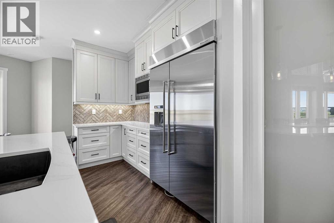
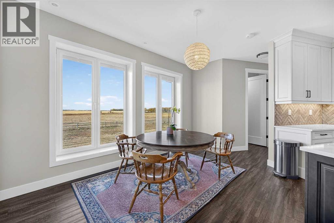
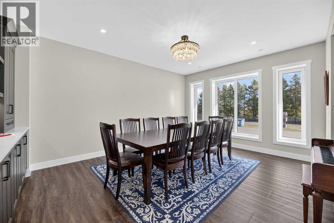
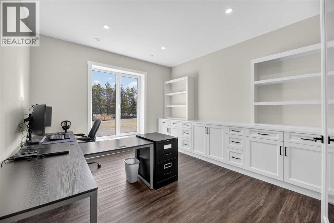
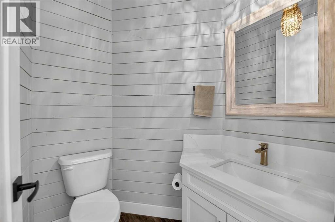
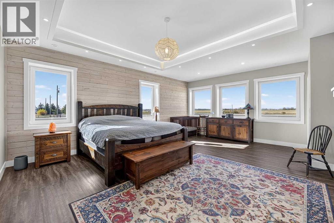
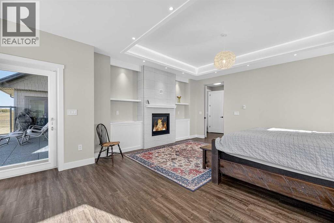
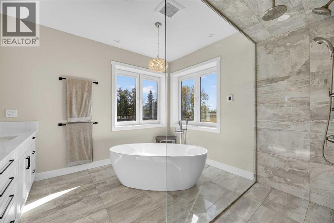
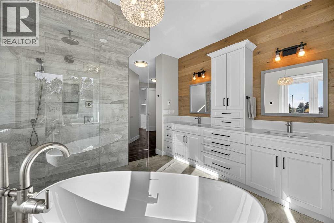
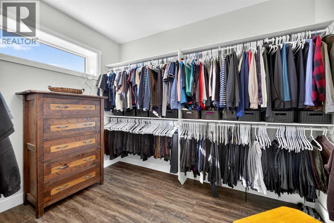
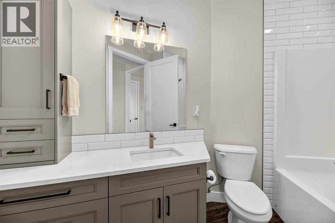
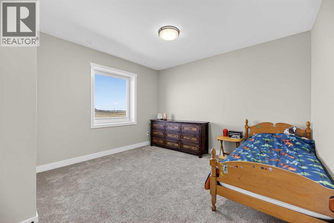
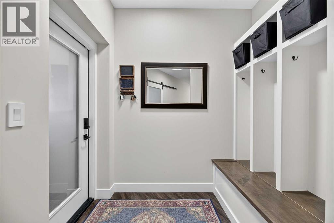
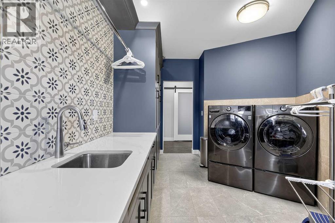
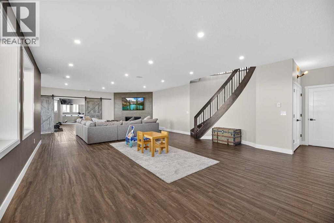
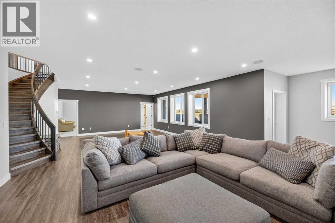
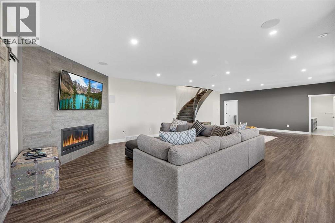
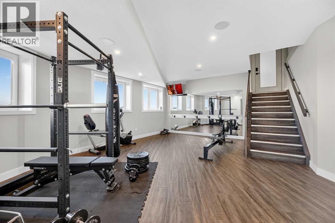
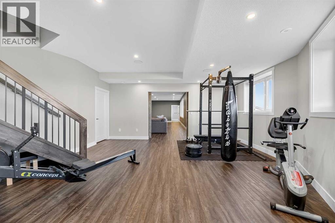
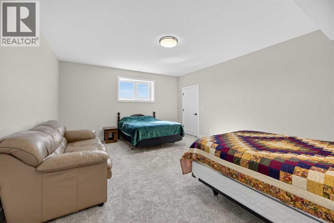
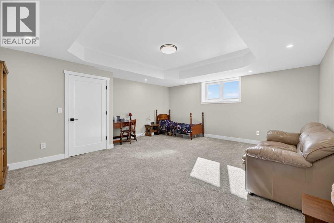
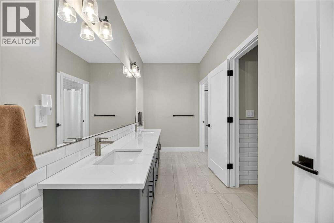
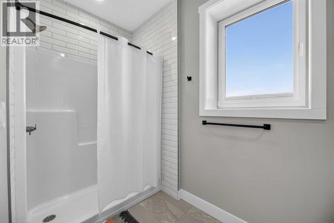
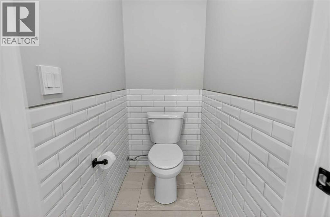
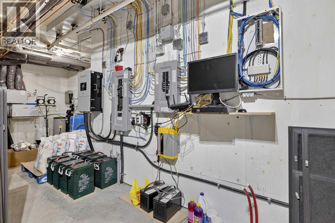
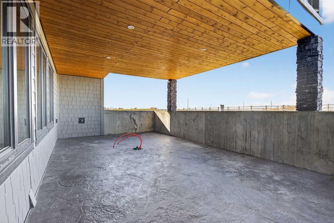
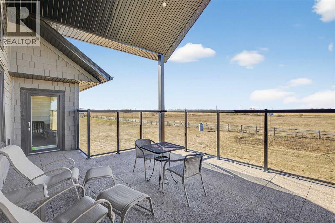
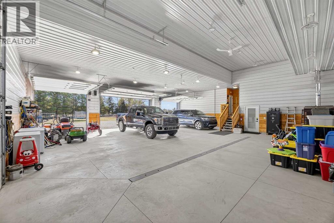
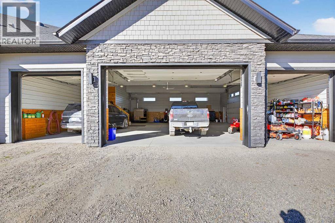
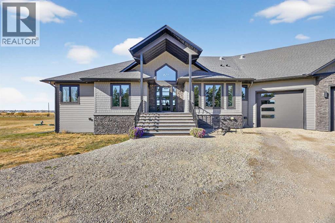
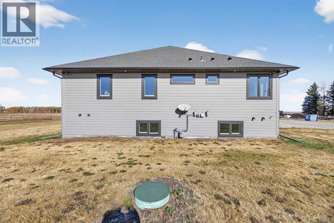
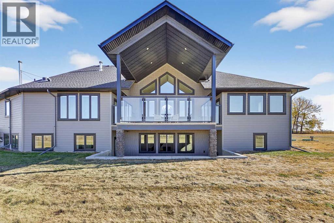
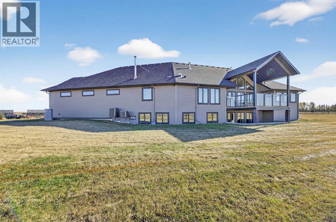
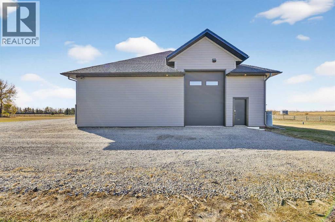
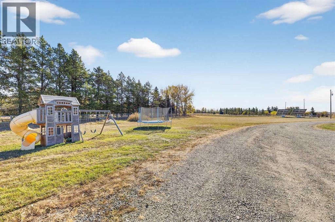
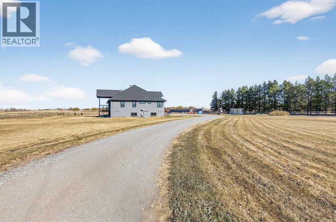
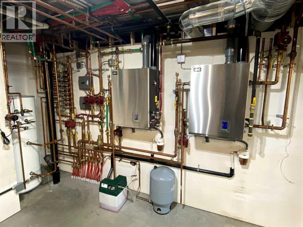
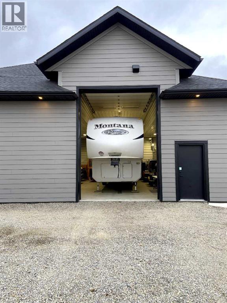
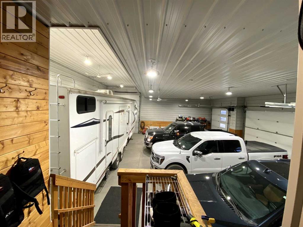
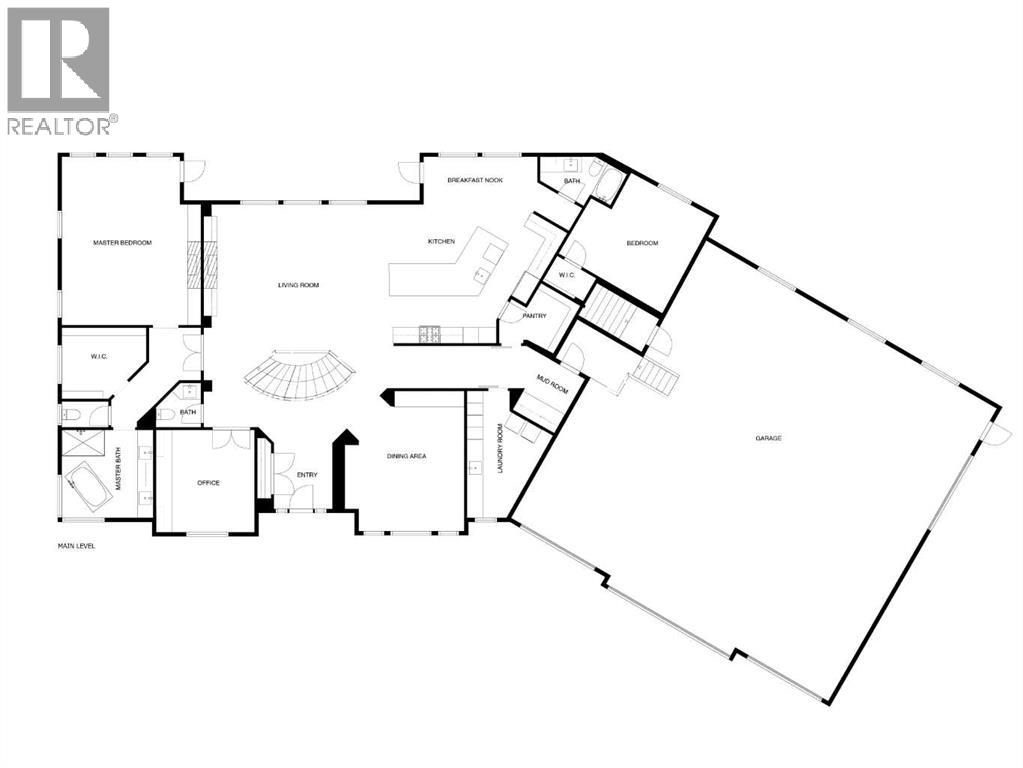
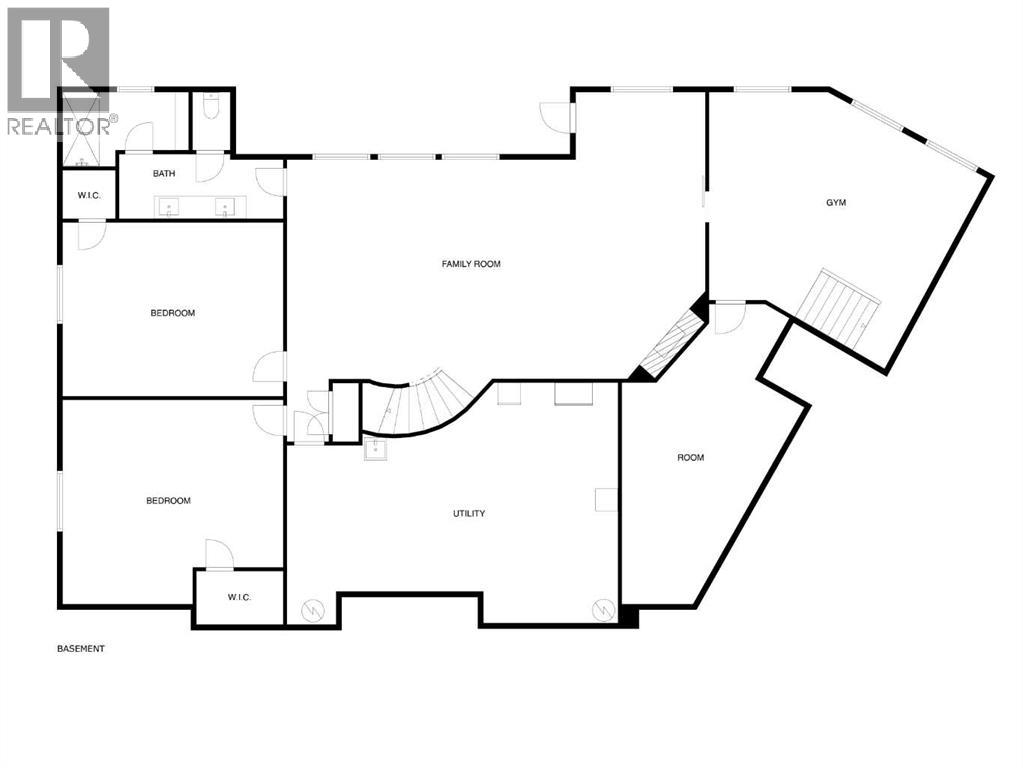
THIS COULD BE YOUR NEXT HOME! And what an EXCEPTIONAL home this is!! This property has 2.94 acres and is located just north of Didsbury so it has GOOD PROXIMITY TO TOWN. NO EXPENSE WAS SPARED while building this since the owners meant to stay here long term-MANY HIGH END UPGRADES. Let's start in the house; you will immediately realize how special it is when you step inside. You will notice the SOARING VAULTED CEILINGS, open floor plan and HUGE WINDOWS allowing in lots of natural light and giving you INCREDIBLE, PEACEFUL VIEWS. The kitchen is a CHEFS DREAM with a huge dual surface island (quartz/butcher block) w eating bar, gas stove, large pantry, copious amounts of cabinets, plenty of workspace and a breakfast nook with access out to the covered, glass enclosed, concrete deck. This kitchen has enough space for the whole family to be in and is a great area for entertaining. There is a formal dining room with custom built in cabinets and the living room has a gas fireplace. And remember those views!! There is an expansive primary bedroom with access out to that deck, gas fireplace and it has an impressively large walk in closet. The ensuite has a large walk in shower, separate tub and double vanity with lots of drawers/storage. There is also in-floor AND electric heat, making it a comfortably luxurious place to get ready for the day. There is a secondary bedroom, a large office with custom built ins (which could serve as a third bedroom if need be), main floor laundry with sink/lots of storage cabinets, a boot/mud room with bench seating, main bathroom and an inviting entryway. Head down the spiral staircase into the fully developed basement and you will find MORE EXCEPTIONAL SPACE for the whole family. There is a huge family room with gas fireplace, a gym with mirror wall, a large modified jack & jill bathroom with water closet and shower room, 2 OF THE LARGEST BEDROOMS YOU HAVE EVER SEEN, a large secured hobby room and a massive utility/mechanical room big enough t o hold all of your food prep items. The basement has a walk out to the covered patio (w/rough in for future hot tub) and there is even consideration for a future elevator. This home has TRIPLE GLAZE TILT n TURN windows making them a breeze to clean and maintain. There is CENTRAL AIR, in floor heat on BOTH levels and there are MULTIPLE WAYS TO HEAT THIS HOME (gas, wood boiler, solar). There is EXTRA R VALUE and WALL ARE EXTRA THICK making this home very tight and VERY COMFORTABLE IN EXTREME TEMPERATURES. Head out to THE BIGGEST ATTACHED GARAGE YOU HAVE EVER SEEN and you will notice that you could easily park your 5th wheel inside (14' door) with all of your other vehicles. There is also IN FLOOR HEAT IN THE GARAGE and this is where the wood boiler is. You will have plenty of storage and workspace here to appeal to those who think a garage is more important than the house! There is a solar system that can stay or go. THIS HOME WILL TAKE YOUR BREATHE AWAY-CALL TODAY TO VIEW!! (id:47421)
Interested in obtaining the full price history for this property? Contact us!Contact us! Our real estate professionals would be happy to provide a complete listing history with historical sold prices and dates.
Detailed Information
Bedrooms
2+2
Bathrooms
4
Amenities Nearby
Schools, Shopping
Features
Other, No neighbours behind, Closet Organizers, No Smoking Home
Listing Contract Date
2025-10-14
Municipal ID
0034494451
Ownership Type
Freehold
# of Parking Spaces
10
Plan
1013525
Property Type
Single Family
Structures
Deck
Transaction Type
For sale
Zoning Description
CR
Building
Appliances
Washer, Refrigerator, Gas stove(s), Dishwasher, Dryer, Window Coverings
Architectural Style
Bungalow
Basement Development
Finished
Basement Features
Walk out
Basement Type
Full (Finished)
Constructed Date
2020
Construction Material
Wood frame, ICF Block
Construction Style (Attachment)
Detached
Cooling Type
Central air conditioning
Fireplace Present
Yes
# of Fireplaces
3
Flooring Type
Vinyl Plank
Foundation Type
See Remarks
# of Half Bathrooms
1
Heating Fuel
Natural gas, Solar, Wood
Heating Type
In Floor Heating
Stories Total
1
Total Finished Area
3139 sqft
Type
House
Utility Water
Well
Rooms
Room
Level
Dimensions
Notes
Family room
Basement
36.50 Ft x 19.75 Ft
Exercise room
Basement
19.83 Ft x 17.25 Ft
Other
Basement
17.00 Ft x 11.42 Ft
4pc Bathroom
Basement
14.25 Ft x 11.08 Ft
Bedroom
Basement
19.58 Ft x 15.25 Ft
Bedroom
Basement
19.58 Ft x 17.83 Ft
Furnace
Basement
29.58 Ft x 13.42 Ft
Office
Main level
12.83 Ft x 12.00 Ft
2pc Bathroom
Main level
5.17 Ft x 4.75 Ft
5pc Bathroom
Main level
14.25 Ft x 11.42 Ft
Other
Main level
11.00 Ft x 7.67 Ft
Primary Bedroom
Main level
21.08 Ft x 16.25 Ft
Living room
Main level
21.17 Ft x 15.75 Ft
Kitchen
Main level
20.08 Ft x 14.00 Ft
Breakfast
Main level
14.17 Ft x 9.25 Ft
4pc Bathroom
Main level
8.33 Ft x 5.83 Ft
Bedroom
Main level
14.42 Ft x 13.25 Ft
Laundry room
Main level
13.67 Ft x 7.83 Ft
Dining room
Main level
17.42 Ft x 14.75 Ft
Other
Main level
7.58 Ft x 5.67 Ft
Parking Spaces
Name
Spaces
Garage
Gravel
Heated Garage
Oversize
Parking Pad
Garage
Attached Garage
RV
RV
Land
Total Size
2.94 acres
Acreage
Yes
Amenities
Schools, Shopping
Fence Type
Partially fenced
Sewer
Mound, Septic tank
Size of Irregular Land
2.94
Terms of Use
Please review and agree to the following terms of use to access the listing content:
REALTOR®, REALTORS®, and the REALTOR® logo are certification marks that are owned by REALTOR® Canada Inc. and licensed exclusively to The Canadian Real Estate Association (CREA). These certification marks identify real estate professionals who are members of CREA and who must abide by CREA's By-Laws, Rules, and the REALTOR® Code. The MLS® trademark and the MLS® logo are owned by CREA and identify the quality of services provided by real estate professionals who are members of CREA;
The information contained on this site is based in whole or in part on information that is provided by members of CREA, who are responsible for its accuracy. CREA reproduces and distributes this information as a service for its members and assumes no responsibility for its accuracy;
This website is operated by a brokerage or salesperson who is a member of CREA;
The listing content on this website is protected by copyright and other laws, and is intended solely for the private, non-commercial use by individuals. Any other reproduction, distribution or use of the content, in whole or in part, is specifically forbidden. The prohibited uses include commercial use, "screen scraping", "database scraping", and any other activity intended to collect, store, reorganize or manipulate data on the pages produced by or displayed on this website.
The information contained on this site is based in whole or in part on information that is provided under copyright by the Toronto Regional Real Estate Board (TRREB) or by members of The Canadian Real Estate Association (CREA), who are responsible for its accuracy. TRREB and CREA reproduce and distribute this information as a service for their members and assume no responsibility for its accuracy. All information displayed is believed to be accurate but is not guaranteed and should be independently verified. No warranties or representations of any kind are made with respect to the accuracy of such information. The information provided herein must only be used by consumers that have a bona fide interest in the purchase, sale, or lease of real estate and may not be used for any commercial purpose or any other purpose.