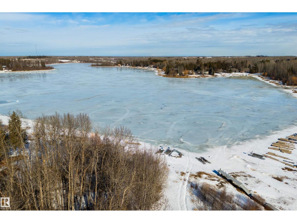
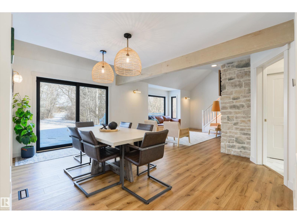
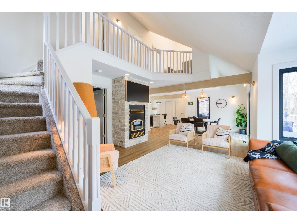
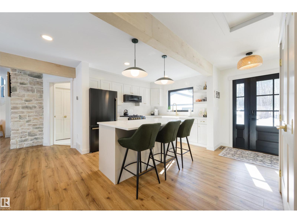
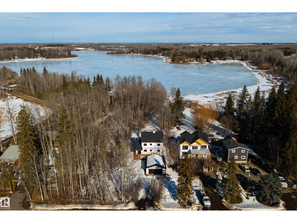
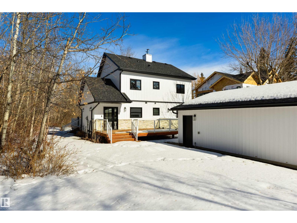
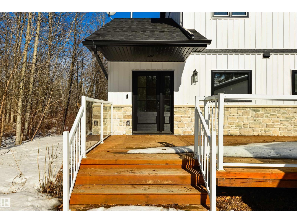
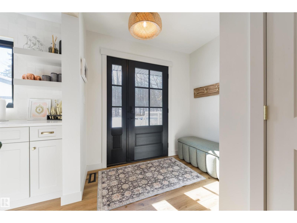
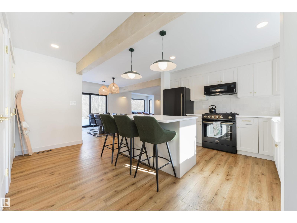
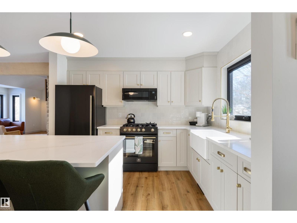
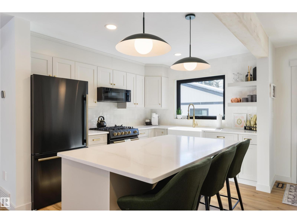
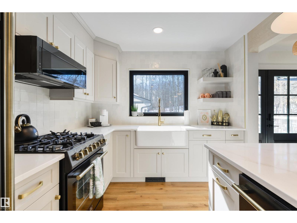
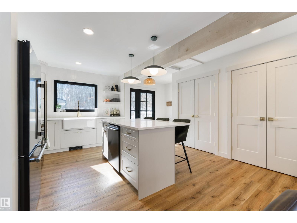
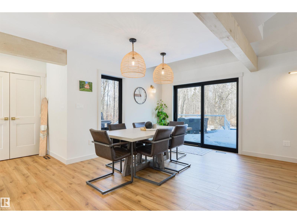
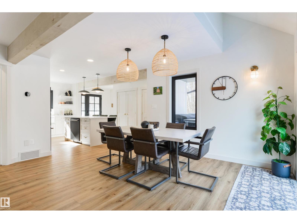
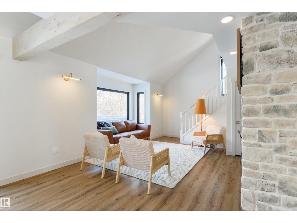
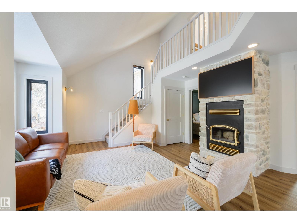
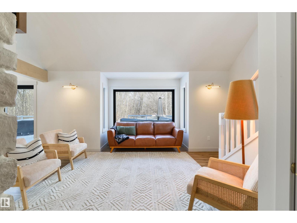
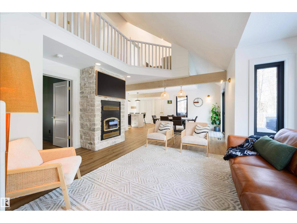
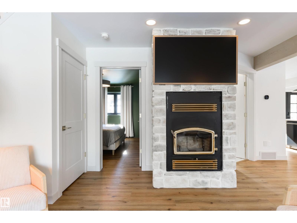
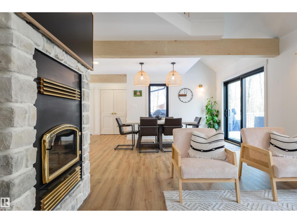
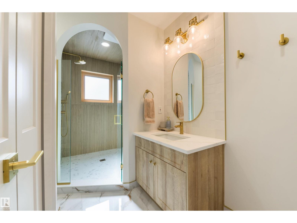
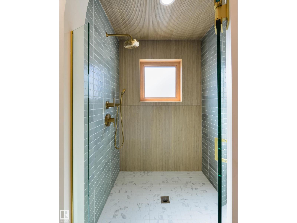
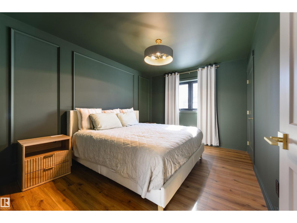
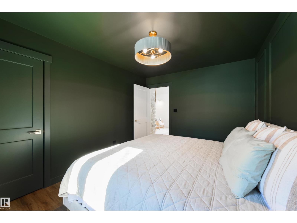
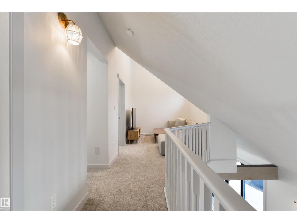
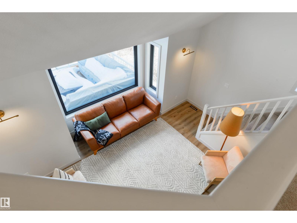
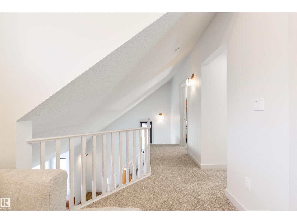
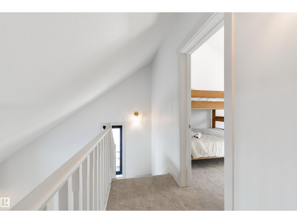
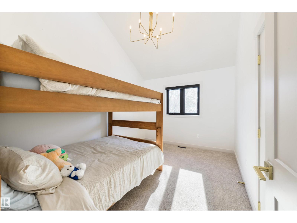
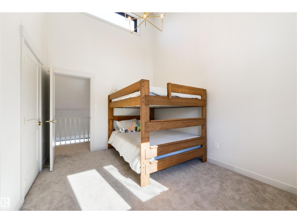
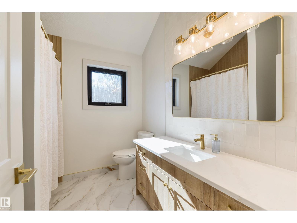
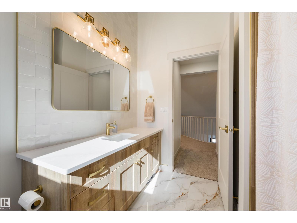
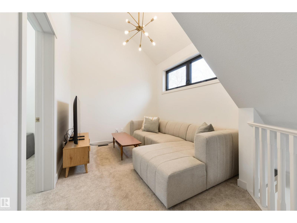
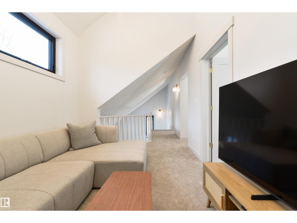
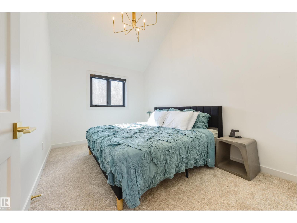
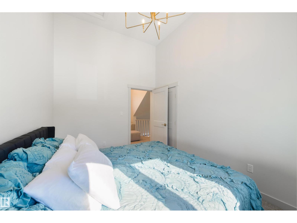
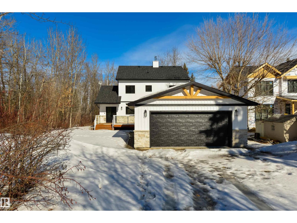
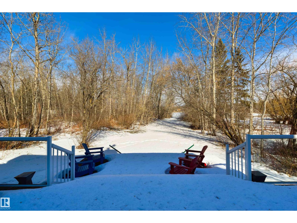
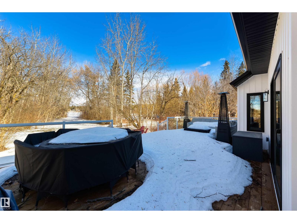
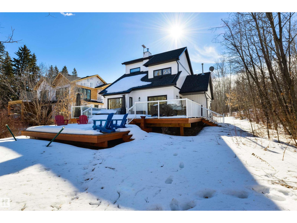
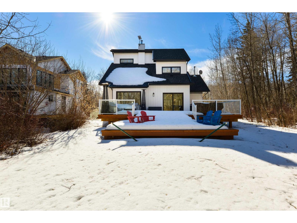
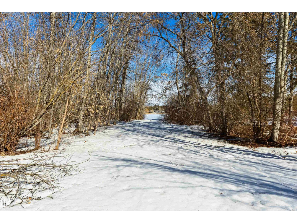
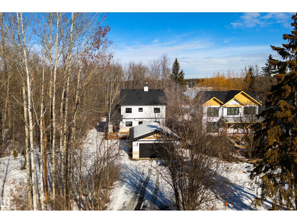
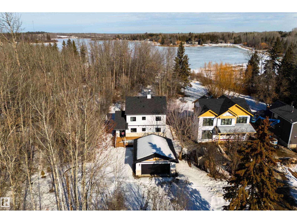
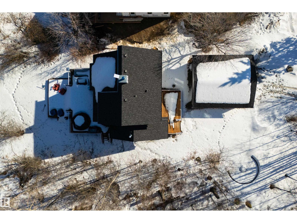
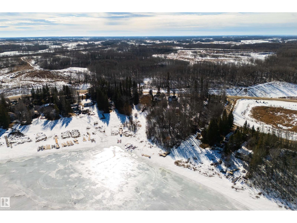
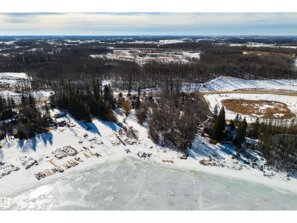
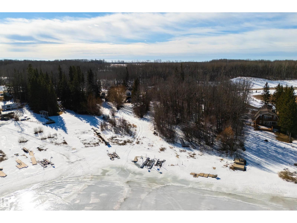
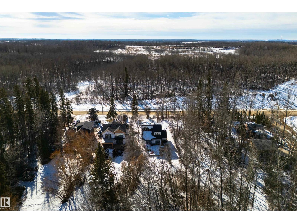
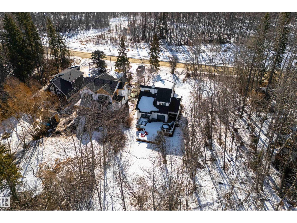
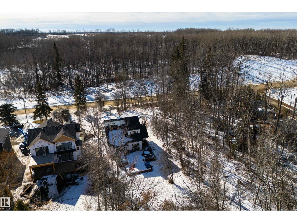
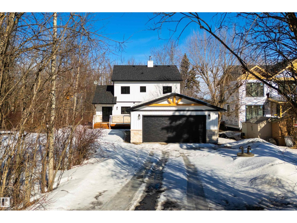
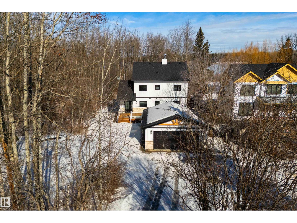
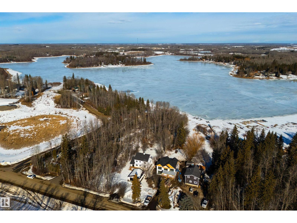
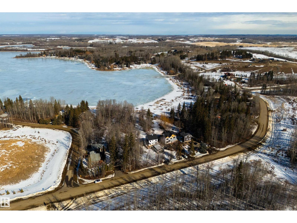
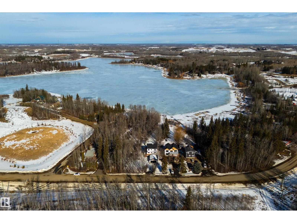
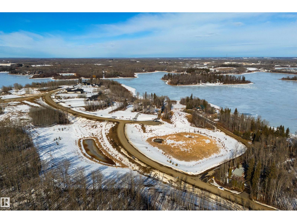
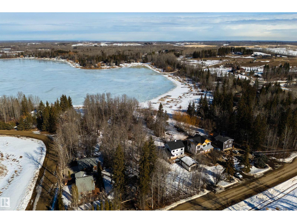
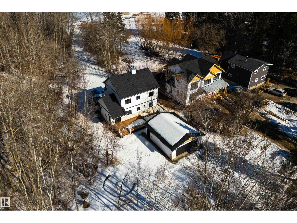
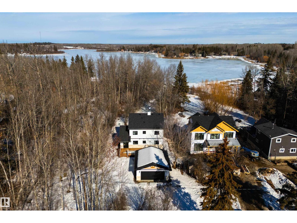
Some homes are just houses - this one is a life upgrade. Completely renovated and move-in ready, this 1,600 sq ft lakeside retreat sits on the shores of Jackfish Lake — a full recreational lake where the only thing that changes with the seasons is how you enjoy it. It's the morning coffee on the two-tiered deck while the lake sits glass-still. Evenings around the stone firepit as the sun drops behind the treeline. The kind of quiet that's genuinely hard to find — made possible by the treed backdrop that delivers both privacy and unobstructed access to the lake. Inside, the renovation is exquisite: exposed beam ceilings, wood-burning stone-facing fireplace, Chef’s kitchen & modern accents throughout. Year-round mechanicals mean this home works as a full-time residence, not just a seasonal escape. Peaceful. Private. Fully loaded. The lake is calling... this is your answer. (id:47421)
Interested in obtaining the full price history for this property? Contact us!Contact us! Our real estate professionals would be happy to provide a complete listing history with historical sold prices and dates.
Detailed Information
Bedrooms
3
Bathrooms
2
Amenities Nearby
Park
Community Features
Lake Privileges, Fishing
Features
Private setting, Treed, See remarks, Ravine, Flat site, Park/reserve, No Smoking Home, Recreational
Listing Contract Date
2026-03-19
Municipal ID
1524011
Property Type
Single Family
Structures
Deck, Fire Pit, Porch
Transaction Type
For sale
Views
Lake view, Ravine view
Waterfront Type
Waterfront on lake
Building
Appliances
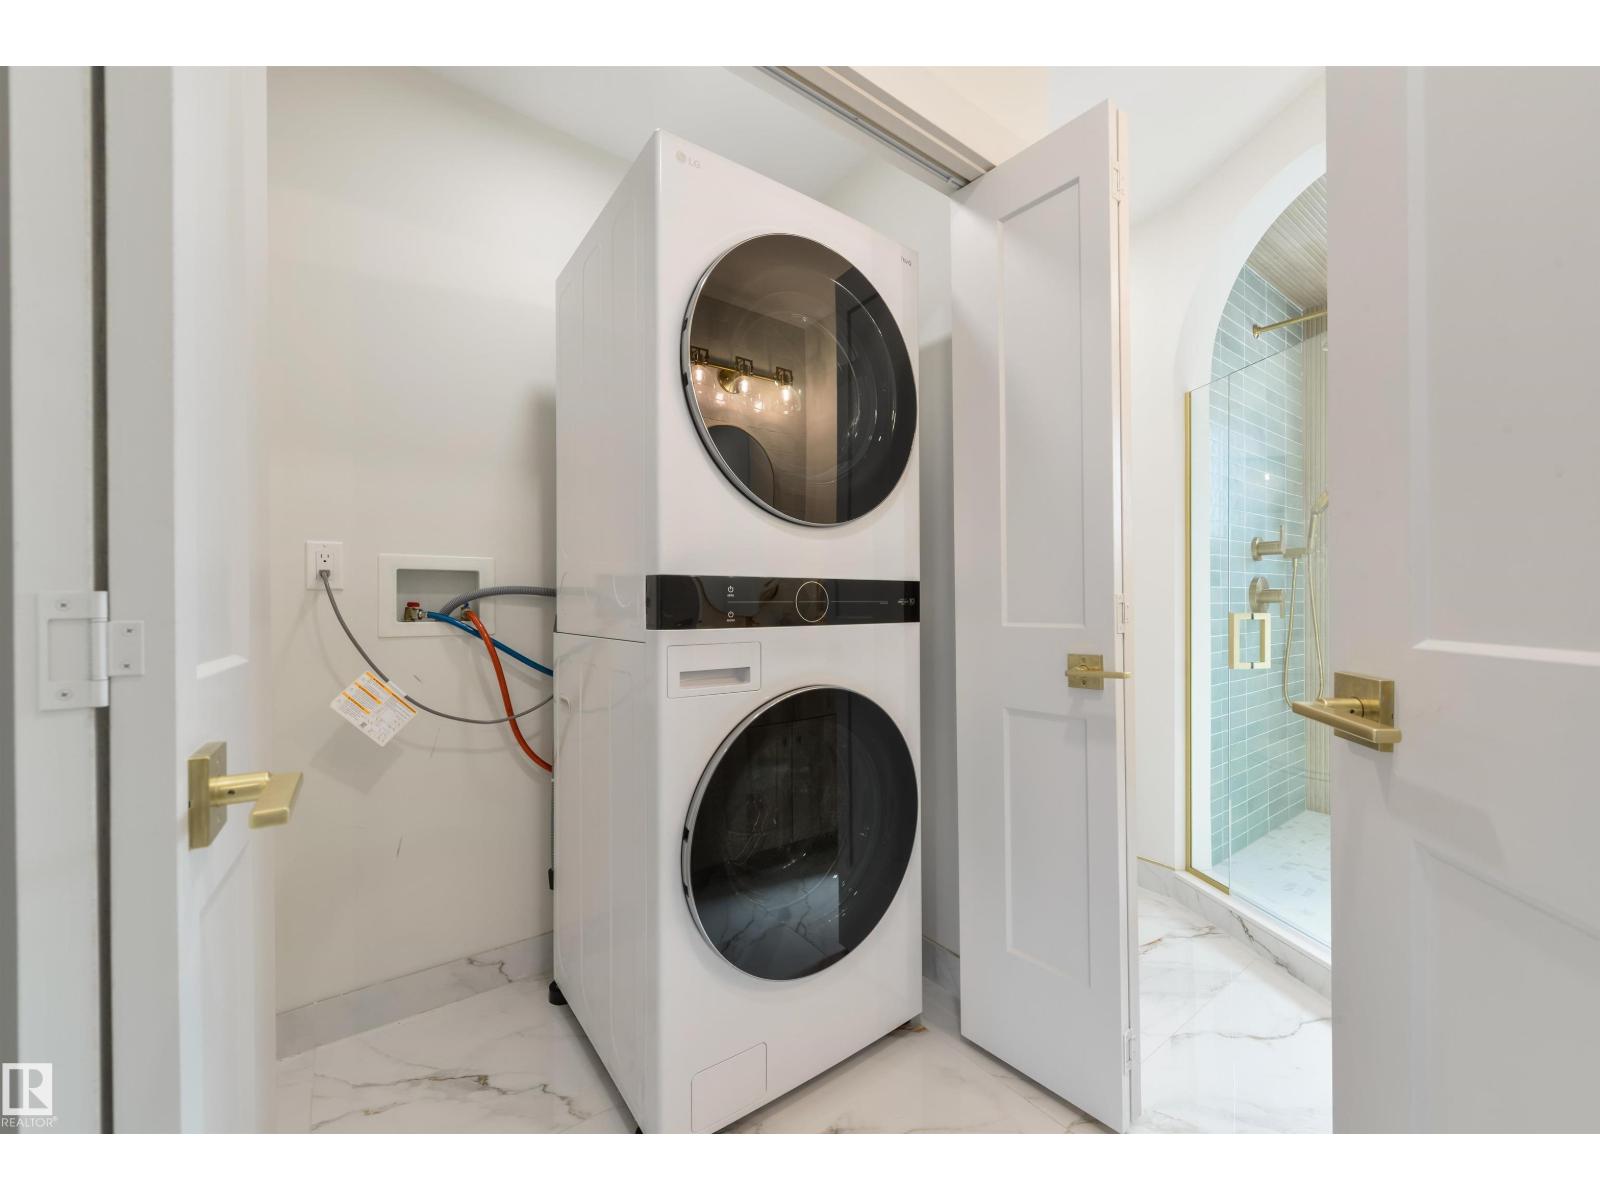
Dryer, Garage door opener remote(s), Garage door opener, Microwave Range Hood Combo, Refrigerator, Gas stove(s), Washer, Window Coverings
Please review and agree to the following terms of use to access the listing content:
REALTOR®, REALTORS®, and the REALTOR® logo are certification marks that are owned by REALTOR® Canada Inc. and licensed exclusively to The Canadian Real Estate Association (CREA). These certification marks identify real estate professionals who are members of CREA and who must abide by CREA's By-Laws, Rules, and the REALTOR® Code. The MLS® trademark and the MLS® logo are owned by CREA and identify the quality of services provided by real estate professionals who are members of CREA;
The information contained on this site is based in whole or in part on information that is provided by members of CREA, who are responsible for its accuracy. CREA reproduces and distributes this information as a service for its members and assumes no responsibility for its accuracy;
This website is operated by a brokerage or salesperson who is a member of CREA;
The listing content on this website is protected by copyright and other laws, and is intended solely for the private, non-commercial use by individuals. Any other reproduction, distribution or use of the content, in whole or in part, is specifically forbidden. The prohibited uses include commercial use, "screen scraping", "database scraping", and any other activity intended to collect, store, reorganize or manipulate data on the pages produced by or displayed on this website.
The information contained on this site is based in whole or in part on information that is provided under copyright by the Toronto Regional Real Estate Board (TRREB) or by members of The Canadian Real Estate Association (CREA), who are responsible for its accuracy. TRREB and CREA reproduce and distribute this information as a service for their members and assume no responsibility for its accuracy. All information displayed is believed to be accurate but is not guaranteed and should be independently verified. No warranties or representations of any kind are made with respect to the accuracy of such information. The information provided herein must only be used by consumers that have a bona fide interest in the purchase, sale, or lease of real estate and may not be used for any commercial purpose or any other purpose.