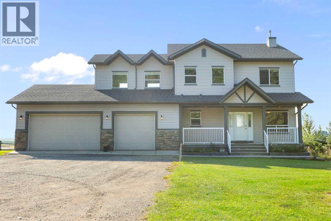
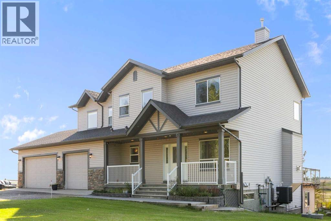
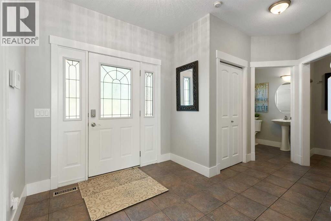
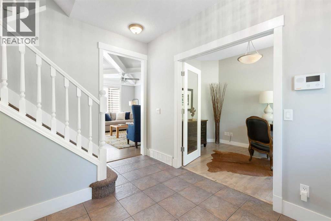
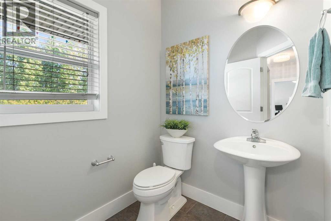
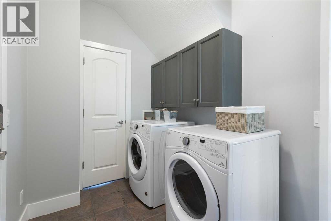
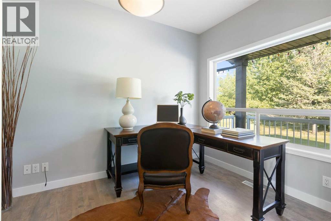
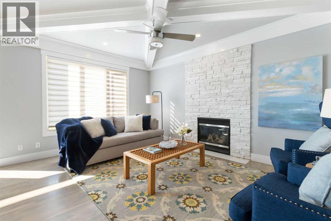
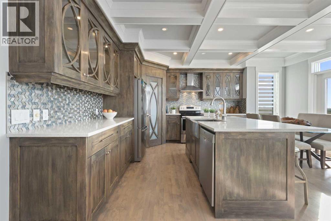
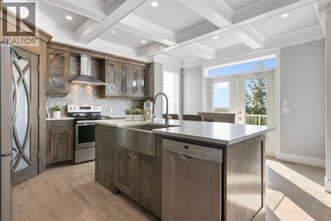
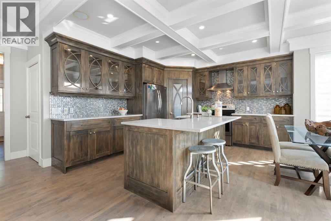
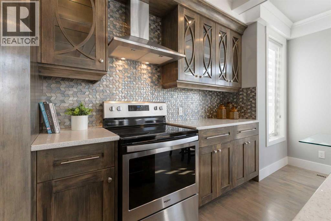
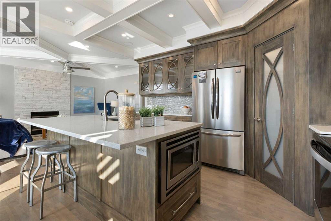
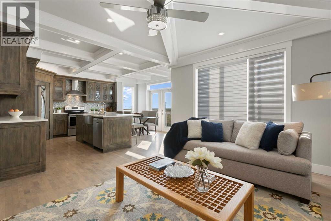
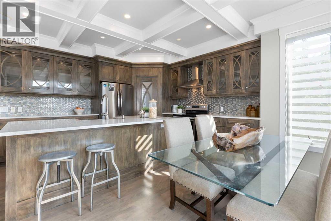
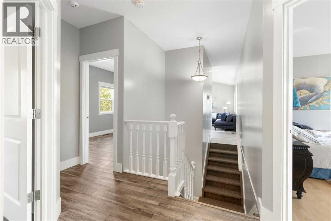
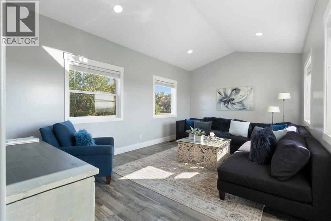
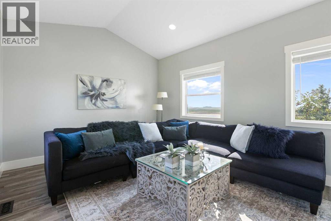
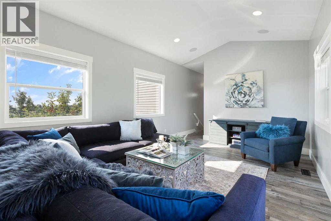
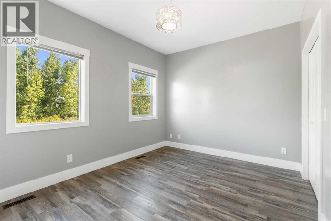
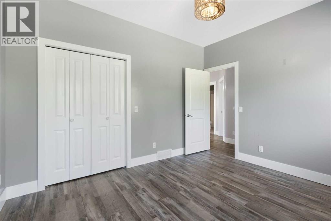
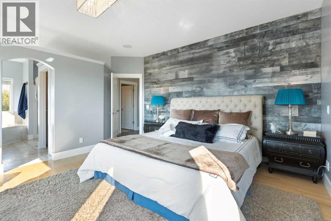
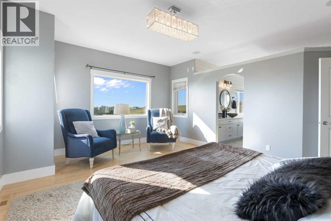
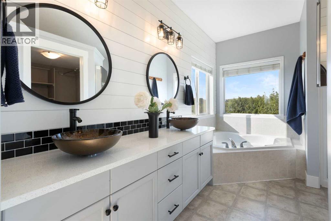
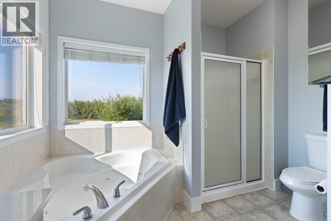
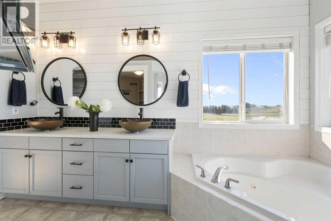
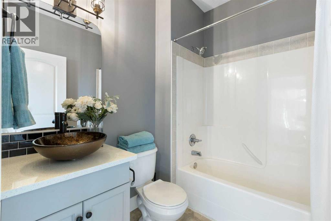
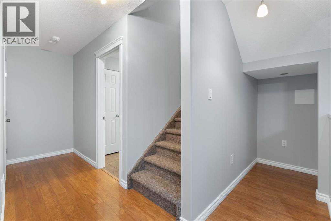
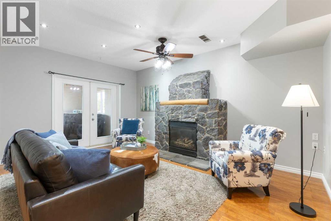
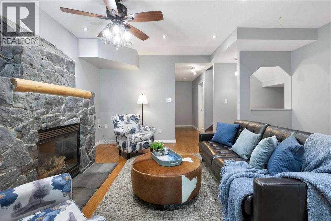
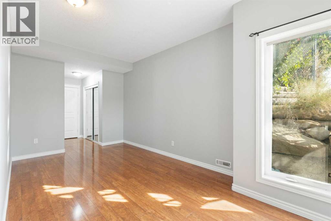
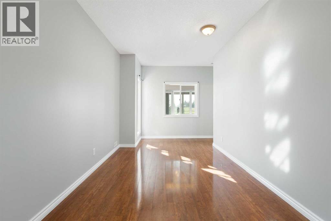
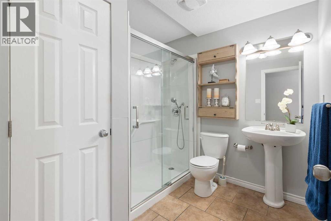
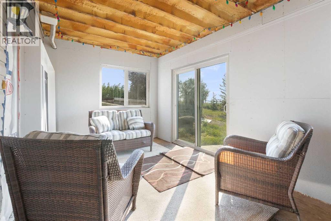
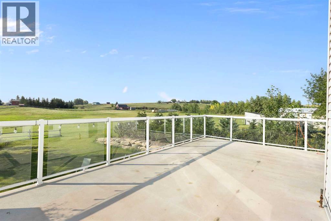
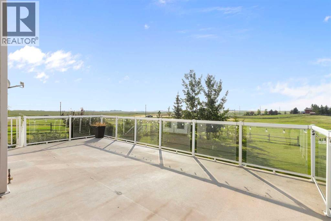
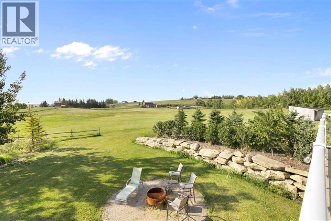
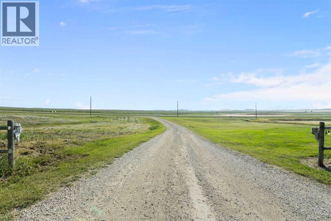
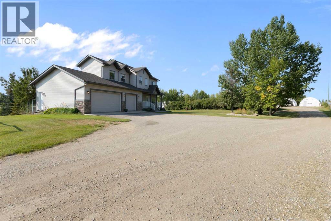
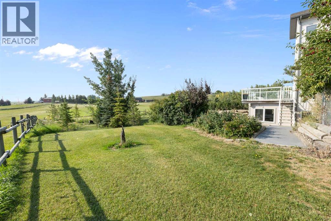
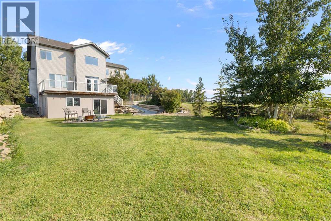
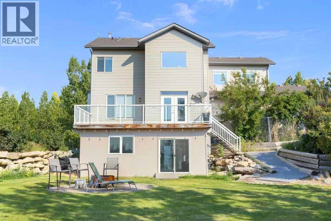
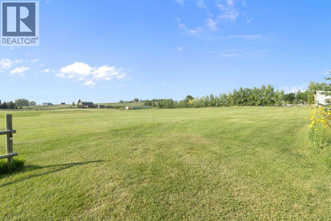
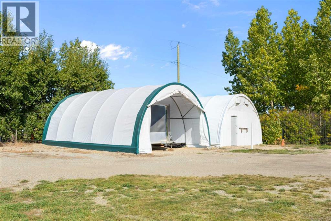
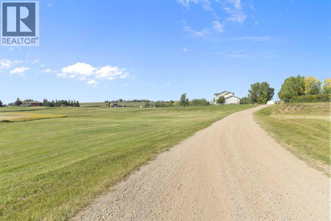
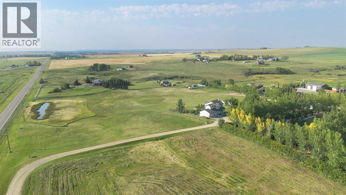
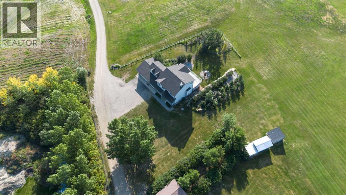
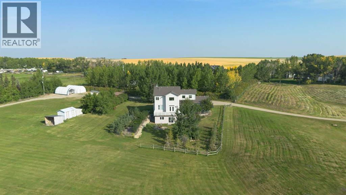
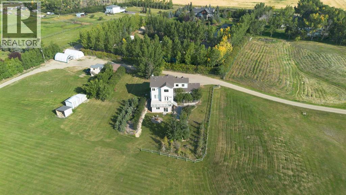
***Welcome to this breathtaking acreage retreat just minutes from Airdrie, where luxury living meets the tranquility of wide-open country views. Set on an expansive 9.34 acres, this extraordinary property combines timeless elegance, modern updates, and endless space to live, work, and play.Step inside to discover soaring ceilings, striking coffered details, and an abundance of natural light pouring through oversized windows that frame the sweeping backdrop of rolling land. With 4 spacious bedrooms and 3.5 baths, including a spa-inspired 5-piece ensuite, this home is designed to impress. The gourmet kitchen features gleaming quartz countertops, a walk-in pantry, and seamless flow into the dining and living areas, anchored by one of two cozy fireplaces.Entertain in style or unwind in peace on the expansive south-facing balcony, where serene views stretch for miles. The finished walkout basement offers even more space for family and guests, complete with a sunroom, second fireplace, and direct access to the backyard oasis with fire pit.Outside, the property is just as remarkable, boasting a triple attached garage, a detached single garage, and two massive quonsets, ensuring endless storage and workspace options. With a south-facing yard, towering windows, and plenty of room to gather, every detail of this home invites comfort and connection.Perfectly located close to schools and all the amenities of Airdrie, yet tucked away in a private and peaceful setting, this one-of-a-kind property offers the very best of both worlds. A true haven for those seeking space, style, and serenity. (id:47421)
Interested in obtaining the full price history for this property? Contact us!Contact us! Our real estate professionals would be happy to provide a complete listing history with historical sold prices and dates.
Detailed Information
Bedrooms
3+1
Bathrooms
4
Amenities Nearby
Schools, Shopping
Features
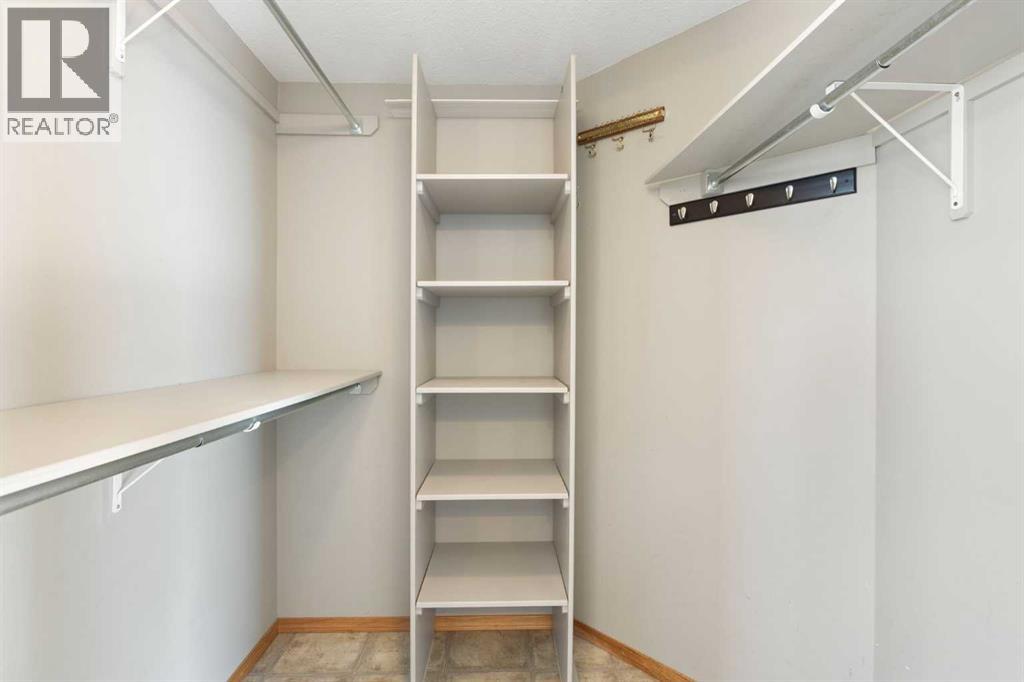
No neighbours behind, Closet Organizers, No Animal Home, No Smoking Home
Please review and agree to the following terms of use to access the listing content:
REALTOR®, REALTORS®, and the REALTOR® logo are certification marks that are owned by REALTOR® Canada Inc. and licensed exclusively to The Canadian Real Estate Association (CREA). These certification marks identify real estate professionals who are members of CREA and who must abide by CREA's By-Laws, Rules, and the REALTOR® Code. The MLS® trademark and the MLS® logo are owned by CREA and identify the quality of services provided by real estate professionals who are members of CREA;
The information contained on this site is based in whole or in part on information that is provided by members of CREA, who are responsible for its accuracy. CREA reproduces and distributes this information as a service for its members and assumes no responsibility for its accuracy;
This website is operated by a brokerage or salesperson who is a member of CREA;
The listing content on this website is protected by copyright and other laws, and is intended solely for the private, non-commercial use by individuals. Any other reproduction, distribution or use of the content, in whole or in part, is specifically forbidden. The prohibited uses include commercial use, "screen scraping", "database scraping", and any other activity intended to collect, store, reorganize or manipulate data on the pages produced by or displayed on this website.
The information contained on this site is based in whole or in part on information that is provided under copyright by the Toronto Regional Real Estate Board (TRREB) or by members of The Canadian Real Estate Association (CREA), who are responsible for its accuracy. TRREB and CREA reproduce and distribute this information as a service for their members and assume no responsibility for its accuracy. All information displayed is believed to be accurate but is not guaranteed and should be independently verified. No warranties or representations of any kind are made with respect to the accuracy of such information. The information provided herein must only be used by consumers that have a bona fide interest in the purchase, sale, or lease of real estate and may not be used for any commercial purpose or any other purpose.