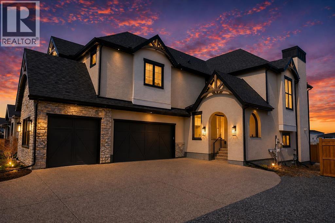
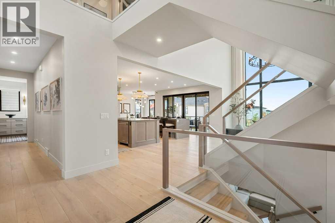
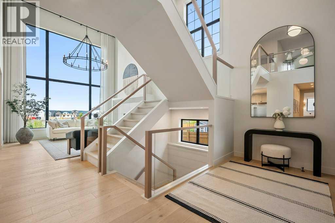
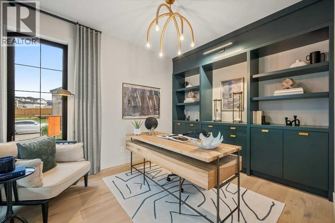
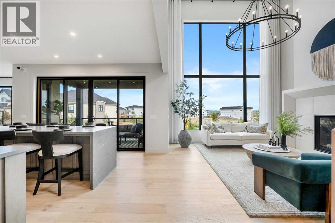
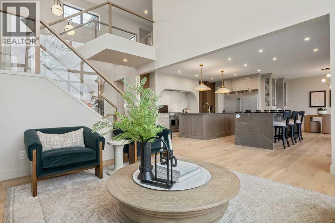
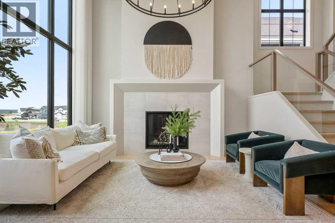
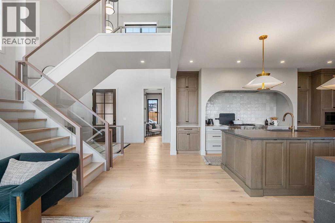
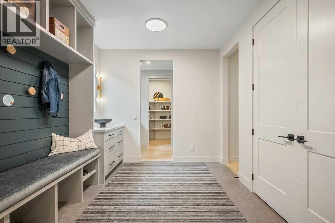
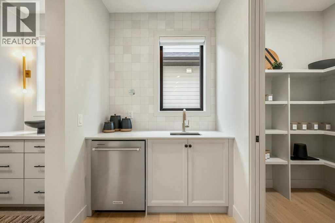
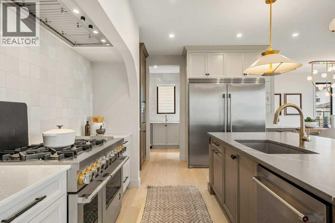
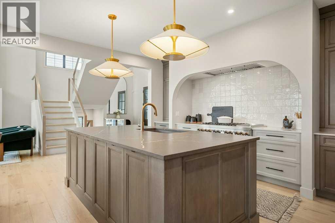
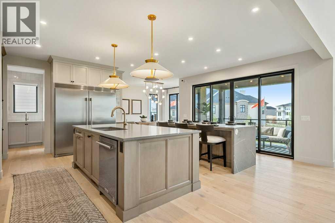
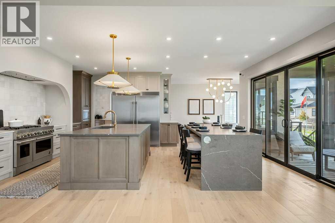
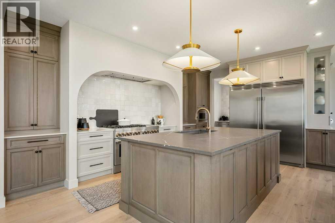
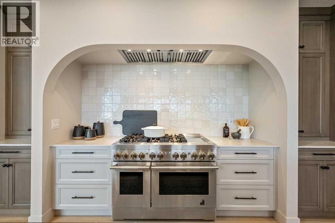
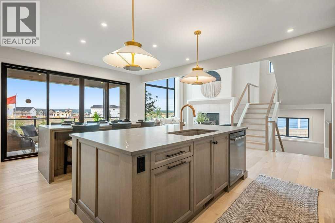
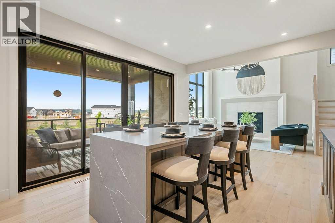
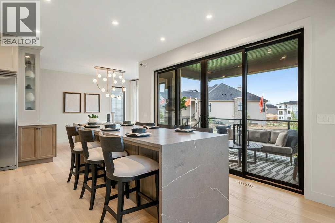
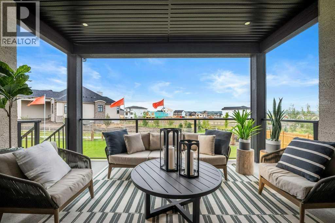
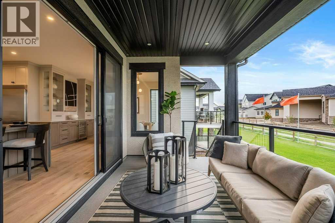
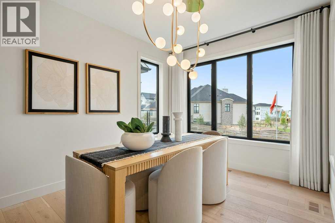
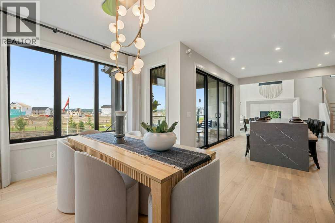
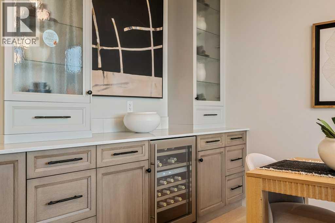
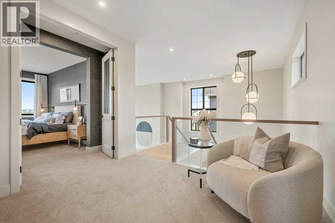
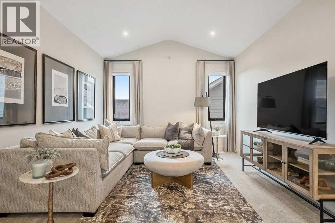
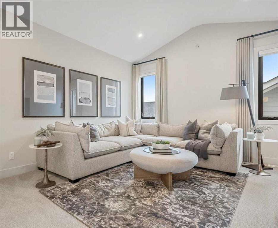
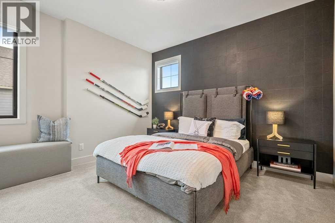
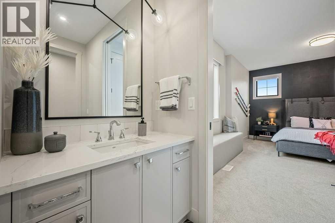
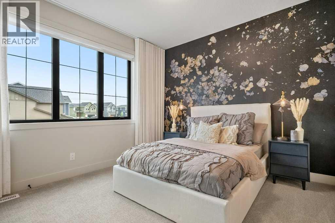
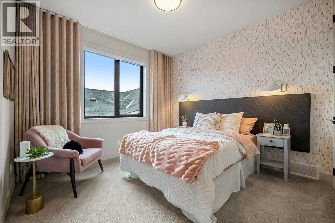
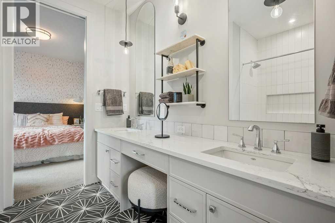
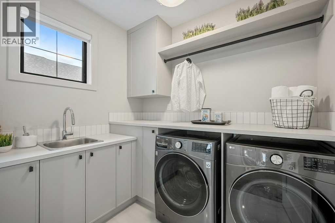
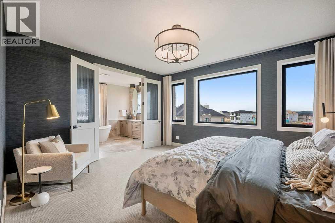
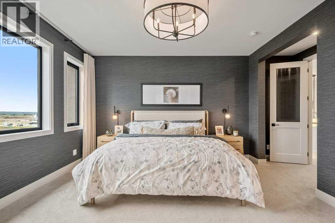
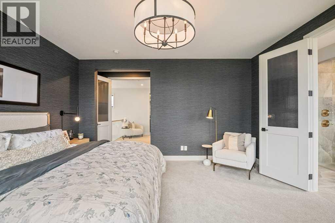
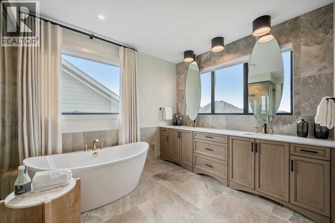
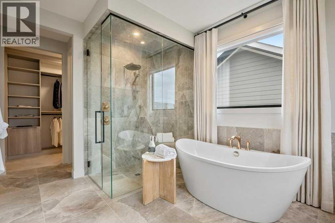
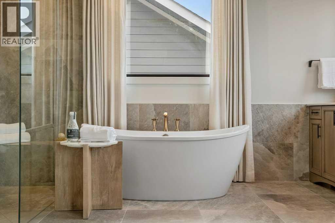
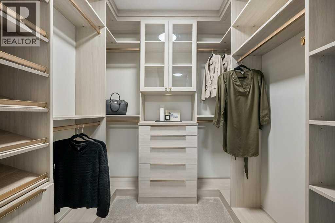
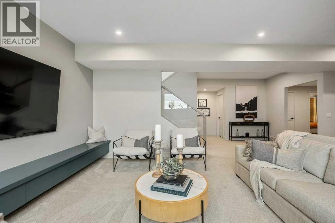
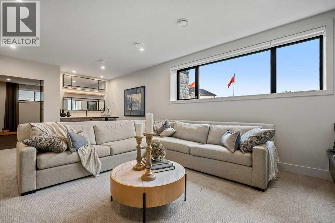
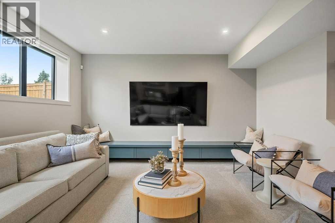
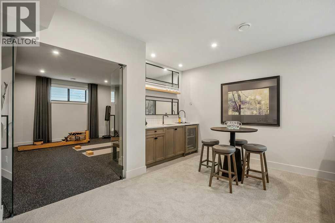
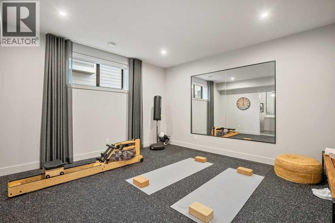
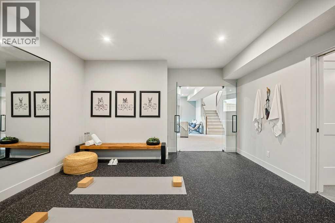
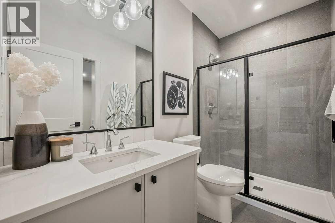
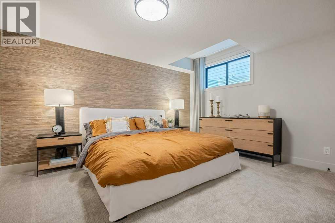
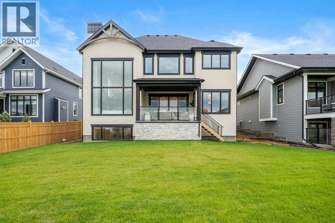
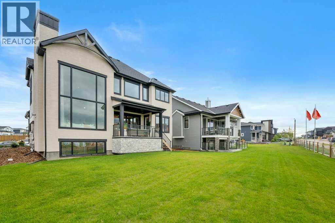
PRICED WELL BELOW REPLACEMENT VALUE, WITH $400,000 IN ADDED UPGRADES presenting the Scarlett Show Home built by Baywest Homes. Ideal for the modern family at just over 5,000 SQUARE FEET OF TOTAL DEVELOPED SPACE, featuring 5 bedrooms, plus generous living and gathering spaces all wrapped in an abundance of style, design and the OVER-THE-TOP UPGRADES you would expect in Harmony Estates. GEMSTONE LIGHTING, a TRIPLE FRONT GARAGE, CENTRAL AIR, CUSTOM WINDOW TREATMENTS and LIGHTING, a grand open to above, covered deck, 4 FULL BATHS, a HOME GYM, BUTLERS PAANTRY, generous size mudroom and enclosed front den. Enter into ENGINEERED FLOORING, DUAL ISLAND concept in the kitchen within the themed concept of entertaining and hosting, SIDE BY SIDE PROFESSIONAL FRIDGE, FREEZER AND GAS STOVE. BUILT IN'S THROUGHOUT the main floor space including the dining area, butlers pantry, ENCLOSED OFFICE SPACE, FULL WALL LIBRARY SHELVING and lower level recreation room. The 'WOW' factor offered from the open to above lifestyle room with its focal 2 STORY FIREPLACE offers natural light throughout this space. The family convenience of a spacious mudroom located off the BUTLERS PANTRY, SECONDARY PANTRY with a corridor hall connecting the front foyer hidden behind the stunning main floor design. An upper floor created for personal space, but welcoming to all. The 3 upper kids bedrooms situated to the front of the home smartly designed with a 5-PIECE JACK & JILL EN-SUITE opposite the 3rd bedroom with its OWN PRIVATE 4-PIECE EN-SUITE BATH. The laundry area is located just off the bridge access to this level and rests beside the VAULTED BONUS ROOM. Dual door access to the rear primary bedroom overlooking the GREEN SPACE WITH WALKING PATHS with HEATED FLOORS in the 5-PIECE EN-SUITE bath, a FULLSIZE SHOWER, SOAKER TUB, FULL WIDTH VANITY, HIS AND HER SINKS, an abundance of storage giving off the 5 STAR HOTEL VIBES from the HANGING MIRROS to the faucets and fixtures. A lower level for room to relax and ga ther with a recreation room, WET BAR, 5th BEDROOM and a pocket door to the 4-piece lower bath with HEATED FLOORS from the curated HOME GYM SPACE. Your outdoor space has a COVERED DECK with access to the WALKING PATHS, a short trip to current and future local amenities as well as the beach club, Launchpad and Mickelson National Golf Course ALL WITH-IN THE TAMARACK ESTATE COLLECTION! (id:47421)
Interested in obtaining the full price history for this property? Contact us!Contact us! Our real estate professionals would be happy to provide a complete listing history with historical sold prices and dates.
Detailed Information
Bedrooms
4+1
Bathrooms
5
Lot
18.3 x 46.8 m
Amenities Nearby
Golf Course, Park, Playground, Schools, Shopping, Water Nearby
Community Features
Golf Course Development, Lake Privileges, Fishing
Features
Wet bar, PVC window, Closet Organizers, No Animal Home, No Smoking Home, Level
Listing Contract Date
2026-01-08
Municipal ID
0039083100
Ownership Type
Freehold
# of Parking Spaces
6
Plan
2210146
Property Type
Single Family
Structures
Deck
Transaction Type
For sale
Zoning Description
R-1
Building
Appliances
Washer, Refrigerator, Gas stove(s), Dishwasher, Wine Fridge, Dryer, Microwave, Freezer, Hood Fan, Window Coverings, Garage door opener
Basement Development
Finished
Basement Type
Full (Finished)
Constructed Date
2023
Construction Style (Attachment)
Detached
Cooling Type
Central air conditioning
Exterior Finish
Stone, Stucco
Fireplace Present
Yes
# of Fireplaces
1
Flooring Type
Carpeted, Ceramic Tile, Hardwood
Foundation Type
Poured Concrete
# of Half Bathrooms
1
Heating Fuel
Natural gas
Heating Type
Forced air
Stories Total
2
Total Finished Area
3504.38 sqft
Type
House
Utility Water
Municipal water
Rooms
Room
Level
Dimensions
Notes
3pc Bathroom
Lower level
9.33 Ft x 4.92 Ft
Bedroom
Lower level
13.92 Ft x 12.50 Ft
Exercise room
Lower level
16.67 Ft x 14.50 Ft
Recreational, Games room
Lower level
25.00 Ft x 14.50 Ft
Furnace
Lower level
17.83 Ft x 16.58 Ft
Storage
Lower level
9.58 Ft x 6.17 Ft
Office
Main level
12.58 Ft x 9.83 Ft
Other
Main level
9.42 Ft x 10.50 Ft
2pc Bathroom
Main level
6.08 Ft x 10.17 Ft
Foyer
Main level
9.92 Ft x 6.67 Ft
Kitchen
Main level
18.33 Ft x 11.33 Ft
Dining room
Main level
9.75 Ft x 14.25 Ft
Living room
Main level
14.75 Ft x 15.00 Ft
Breakfast
Main level
16.08 Ft x 9.33 Ft
Bedroom
Upper Level
13.33 Ft x 13.92 Ft
Bedroom
Upper Level
12.58 Ft x 16.67 Ft
Bedroom
Upper Level
13.33 Ft x 10.92 Ft
5pc Bathroom
Upper Level
9.33 Ft x 8.42 Ft
4pc Bathroom
Upper Level
8.25 Ft x 9.17 Ft
Laundry room
Upper Level
8.25 Ft x 6.83 Ft
Bonus Room
Upper Level
17.83 Ft x 12.58 Ft
Primary Bedroom
Upper Level
15.25 Ft x 13.83 Ft
5pc Bathroom
Upper Level
9.83 Ft x 17.67 Ft
Other
Upper Level
9.83 Ft x 4.92 Ft
Other
Upper Level
7.17 Ft x 7.33 Ft
Parking Spaces
Name
Spaces
Exposed Aggregate
Attached Garage
3
Land
Total Size
0.2 acres
Amenities
Golf Course, Park, Playground, Schools, Shopping, Water Nearby
Please review and agree to the following terms of use to access the listing content:
REALTOR®, REALTORS®, and the REALTOR® logo are certification marks that are owned by REALTOR® Canada Inc. and licensed exclusively to The Canadian Real Estate Association (CREA). These certification marks identify real estate professionals who are members of CREA and who must abide by CREA's By-Laws, Rules, and the REALTOR® Code. The MLS® trademark and the MLS® logo are owned by CREA and identify the quality of services provided by real estate professionals who are members of CREA;
The information contained on this site is based in whole or in part on information that is provided by members of CREA, who are responsible for its accuracy. CREA reproduces and distributes this information as a service for its members and assumes no responsibility for its accuracy;
This website is operated by a brokerage or salesperson who is a member of CREA;
The listing content on this website is protected by copyright and other laws, and is intended solely for the private, non-commercial use by individuals. Any other reproduction, distribution or use of the content, in whole or in part, is specifically forbidden. The prohibited uses include commercial use, "screen scraping", "database scraping", and any other activity intended to collect, store, reorganize or manipulate data on the pages produced by or displayed on this website.
The information contained on this site is based in whole or in part on information that is provided under copyright by the Toronto Regional Real Estate Board (TRREB) or by members of The Canadian Real Estate Association (CREA), who are responsible for its accuracy. TRREB and CREA reproduce and distribute this information as a service for their members and assume no responsibility for its accuracy. All information displayed is believed to be accurate but is not guaranteed and should be independently verified. No warranties or representations of any kind are made with respect to the accuracy of such information. The information provided herein must only be used by consumers that have a bona fide interest in the purchase, sale, or lease of real estate and may not be used for any commercial purpose or any other purpose.