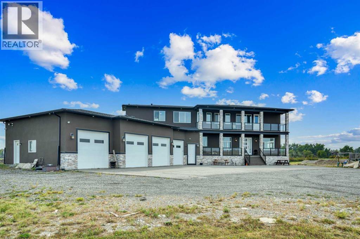
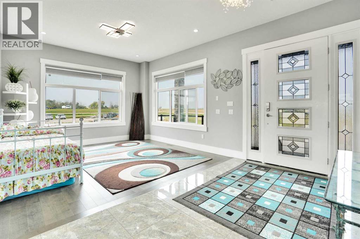
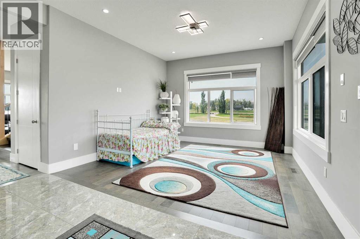
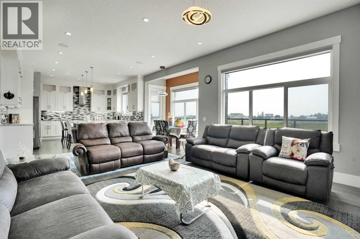
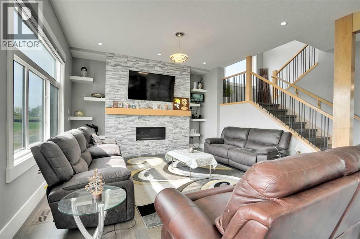
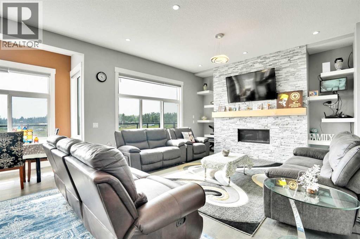
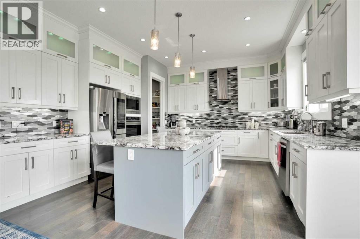
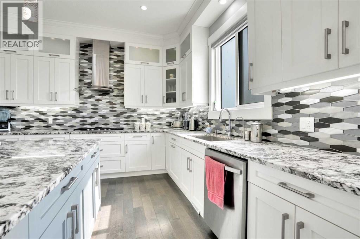
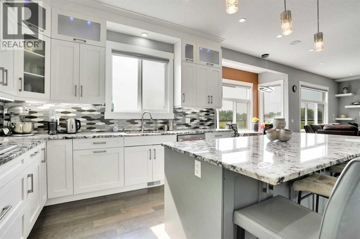
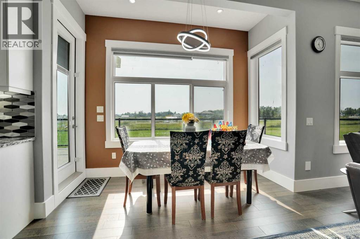
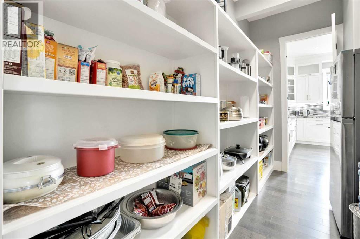
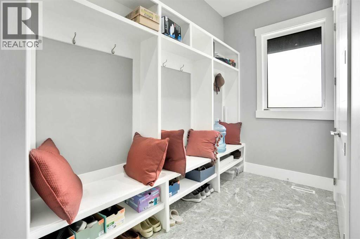
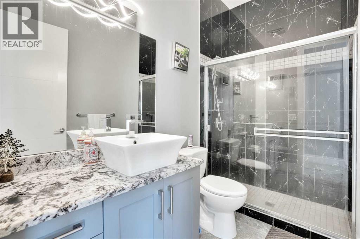
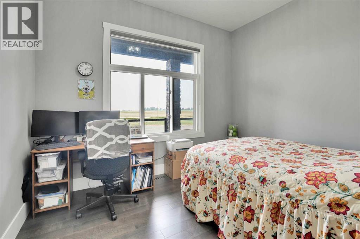
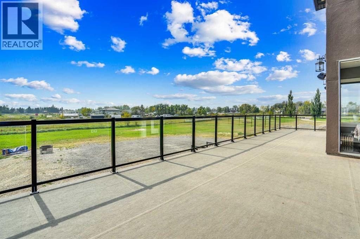
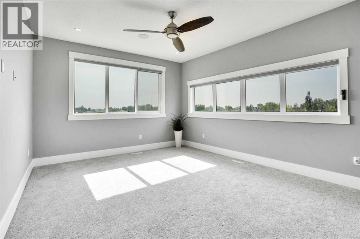
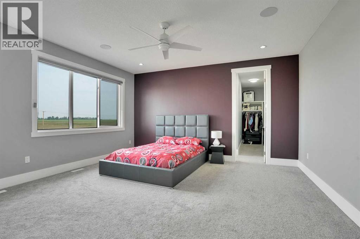
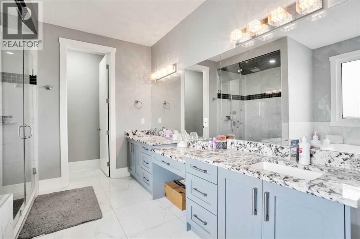
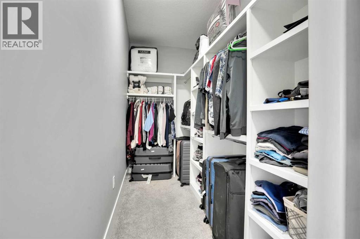
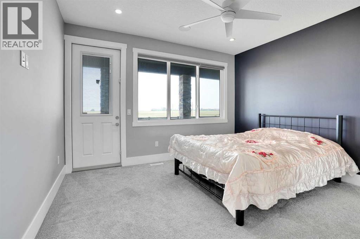
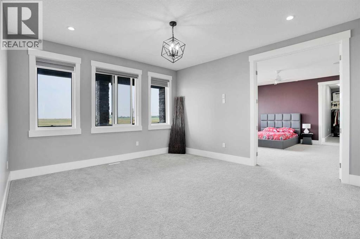
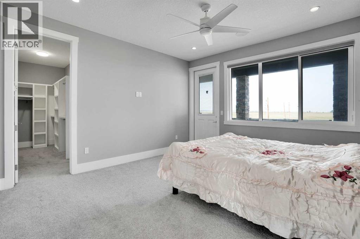
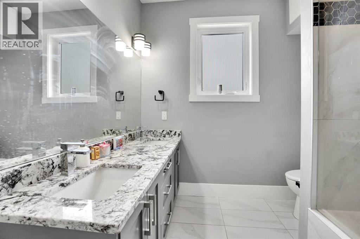
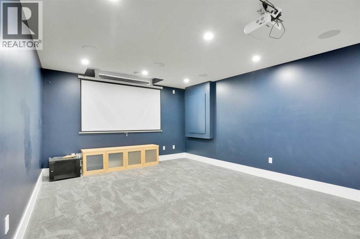
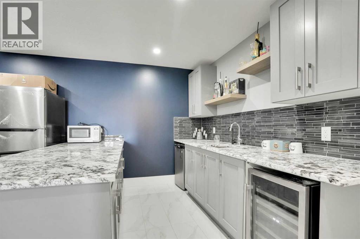
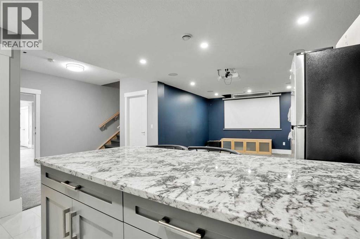
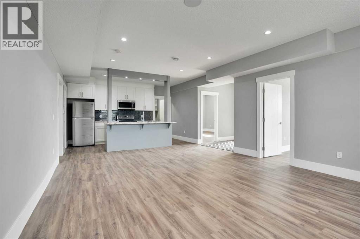
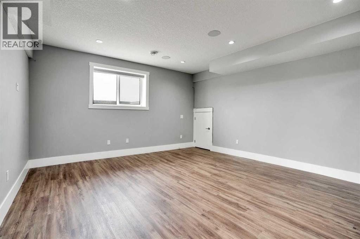
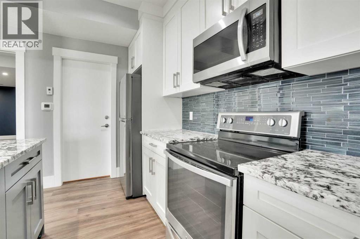
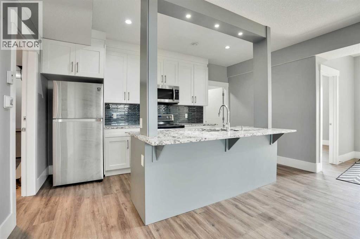
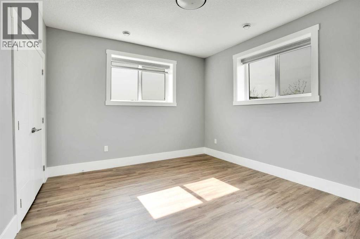
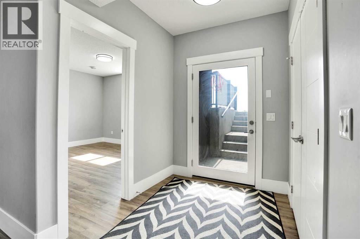
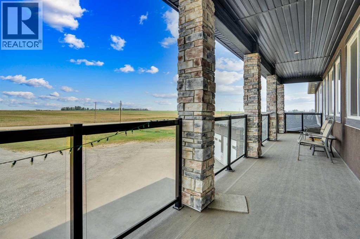
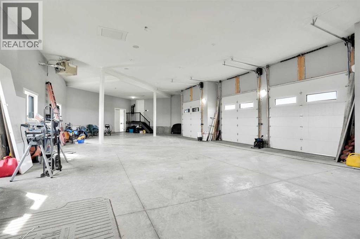
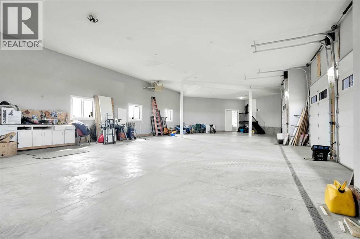
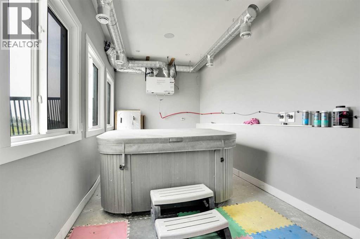
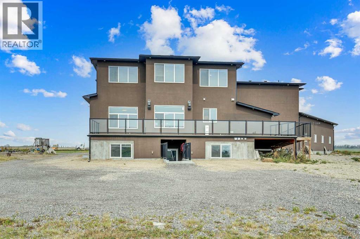
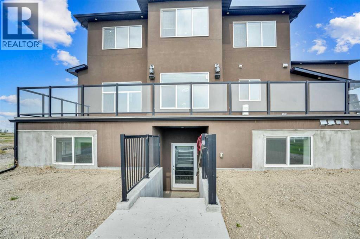
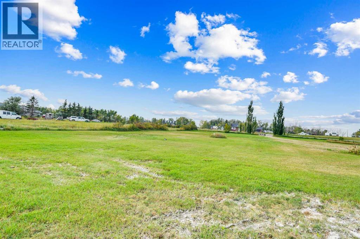
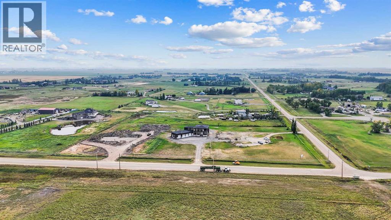
Refined Country Luxury Just Minutes from Chestermere. This 2021 custom-built estate delivers over 5,400 sq. ft. of exceptional craftsmanship across three levels on nearly 2 acres. Designed for Luxury, functionality and family living, it presents a striking two-storey exterior with terrace Balconies, dazzling stonework and an Oversized Heated Garage that accommodates 6+ vehicles. On the main level, a grand foyer opens into bright, welcoming spaces filled with large windows for Natural Light. The inviting family room features a cozy fireplace and flows into a stunning Chef’s kitchen with Granite Counters, a massive island, abundant cabinetry and a walk-in Pantry. A spacious Office that can be converted into a seventh bedroom sits next to a full bathroom, while a convenient mudroom off the garage keeps everything organized. A beautiful Deck off the kitchen – perfect for summer BBQs and entertaining. Upstairs are four generous bedrooms—each with its own ensuite, including two with Steam Showers, walk-in closets and private Balconies. A family room, flex space and convenient laundry complete this level. The primary Ensuite is a private retreat with a lavish 5-piece ensuite (granite counters, soaker tub, steam shower) and walk-in closet. The lower level is built for versatility and entertainment with a custom Wet Bar and full Media/Theatre room with washroom. The other side houses a fully self-contained 2-bedroom Legal suite complete with kitchen, bath, laundry and private entrance, while above-grade windows flood the entire level. The basement is equipped with in-floor heating for year-round comfort.with natural light. Car enthusiasts will appreciate the Attached, Heated, and Insulated garage—approximately 35’ x 74’ with high ceilings ready for a hoist, built-ins, and space for multiple vehicles. There’s even a dedicated hot-tub room already set up for your relaxation needs. Outdoors, the expansive grounds are ready for your vision—a sports court, pool, outdoor kitchen o r entertainment area. Smart-home features include Surround Sound, exterior Puck Lights, Security Cameras, and Dual high-efficiency furnaces. Situated in Rocky View County, this estate combines peaceful country living with urban convenience—just 5 minutes to Chestermere and a short drive to Calgary with quick access to Hwy 1, Stoney Trail, Deerfoot Trail and Glenmore Trail. (id:47421)
Interested in obtaining the full price history for this property? Contact us!Contact us! Our real estate professionals would be happy to provide a complete listing history with historical sold prices and dates.
Detailed Information
Bedrooms
4+2
Bathrooms
7
Communication Type
satellite Internet access
Features
Wet bar, No neighbours behind, Gas BBQ Hookup
Listing Contract Date
2026-01-16
Municipal ID
0039426994
Ownership Type
Freehold
Plan
2310339
Property Type
Single Family
Structures
Deck
Transaction Type
For sale
Zoning Description
R-CRD
Building
Appliances
Refrigerator, Cooktop - Gas, Dishwasher, Oven, Dryer, Garburator, Microwave Range Hood Combo, Oven - Built-In, Garage door opener
Basement Development
Finished
Basement Features
Separate entrance, Suite
Basement Type
Full (Finished)
Constructed Date
2021
Construction Material
Wood frame
Construction Style (Attachment)
Detached
Cooling Type
Central air conditioning
Exterior Finish
Stone, Stucco
Fire Protection
Smoke Detectors
Fireplace Present
Yes
# of Fireplaces
1
Flooring Type
Carpeted, Hardwood, Tile
Foundation Type
Poured Concrete
Heating Fuel
Natural gas
Heating Type
Central heating
Stories Total
2
Total Finished Area
4068 sqft
Type
House
Utility Water
Well, Private Utility
Rooms
Room
Level
Dimensions
Notes
Primary Bedroom
Second level
4.90 M x 4.78 M
Bedroom
Second level
4.57 M x 3.71 M
5pc Bathroom
Second level
3.30 M x 5.33 M
4pc Bathroom
Second level
2.67 M x 2.95 M
4pc Bathroom
Second level
1.52 M x 2.59 M
3pc Bathroom
Second level
2.31 M x 2.77 M
Other
Second level
1.52 M x 3.58 M
Other
Second level
1.55 M x 4.24 M
Bonus Room
Second level
4.57 M x 4.19 M
Bonus Room
Second level
4.78 M x 3.86 M
Laundry room
Second level
2.06 M x 2.59 M
Bedroom
Second level
4.22 M x 4.09 M
Bedroom
Second level
3.40 M x 3.48 M
Media
Basement
3.96 M x 5.56 M
3pc Bathroom
Basement
1.55 M x 2.74 M
Other
Basement
3.96 M x 3.18 M
Furnace
Basement
4.47 M x 3.45 M
Storage
Basement
1.35 M x 3.76 M
Foyer
Main level
4.17 M x 7.39 M
Family room
Main level
4.67 M x 7.09 M
Office
Main level
3.00 M x 3.66 M
Pantry
Main level
3.71 M x 2.06 M
Kitchen
Main level
4.67 M x 4.82 M
Living room
Main level
4.17 M x 4.09 M
Other
Main level
4.85 M x 2.41 M
3pc Bathroom
Main level
2.82 M x 1.80 M
3pc Bathroom
Unknown
2.74 M x 1.93 M
Bedroom
Unknown
3.89 M x 3.63 M
Kitchen
Unknown
4.70 M x 2.41 M
Living room/Dining room
Unknown
4.67 M x 6.42 M
Bedroom
Unknown
3.91 M x 4.37 M
Laundry room
Unknown
1.83 M x 1.93 M
Parking Spaces
Name
Spaces
Garage
Attached Garage
Utilities
Type
Description
Electricity
Available
Natural Gas
Available
Land
Total Size
2 acres
Acreage
Yes
Cleared Land
2 acres
Fence Type
Not fenced
Sewer
Mound
Size of Irregular Land
2.00
Terms of Use
Please review and agree to the following terms of use to access the listing content:
REALTOR®, REALTORS®, and the REALTOR® logo are certification marks that are owned by REALTOR® Canada Inc. and licensed exclusively to The Canadian Real Estate Association (CREA). These certification marks identify real estate professionals who are members of CREA and who must abide by CREA's By-Laws, Rules, and the REALTOR® Code. The MLS® trademark and the MLS® logo are owned by CREA and identify the quality of services provided by real estate professionals who are members of CREA;
The information contained on this site is based in whole or in part on information that is provided by members of CREA, who are responsible for its accuracy. CREA reproduces and distributes this information as a service for its members and assumes no responsibility for its accuracy;
This website is operated by a brokerage or salesperson who is a member of CREA;
The listing content on this website is protected by copyright and other laws, and is intended solely for the private, non-commercial use by individuals. Any other reproduction, distribution or use of the content, in whole or in part, is specifically forbidden. The prohibited uses include commercial use, "screen scraping", "database scraping", and any other activity intended to collect, store, reorganize or manipulate data on the pages produced by or displayed on this website.
The information contained on this site is based in whole or in part on information that is provided under copyright by the Toronto Regional Real Estate Board (TRREB) or by members of The Canadian Real Estate Association (CREA), who are responsible for its accuracy. TRREB and CREA reproduce and distribute this information as a service for their members and assume no responsibility for its accuracy. All information displayed is believed to be accurate but is not guaranteed and should be independently verified. No warranties or representations of any kind are made with respect to the accuracy of such information. The information provided herein must only be used by consumers that have a bona fide interest in the purchase, sale, or lease of real estate and may not be used for any commercial purpose or any other purpose.