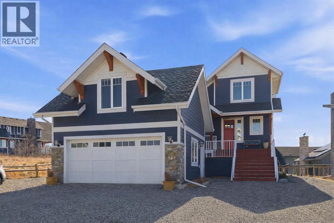
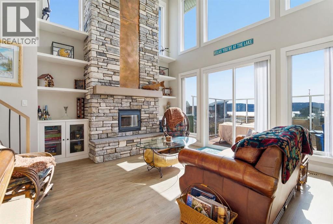
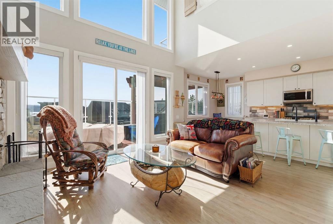
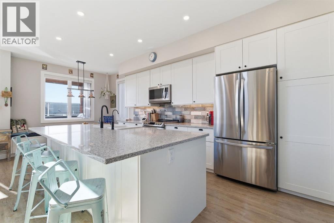
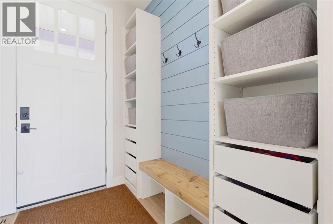
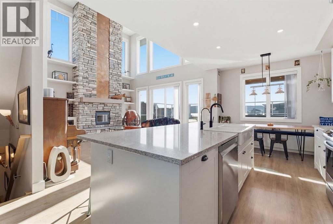
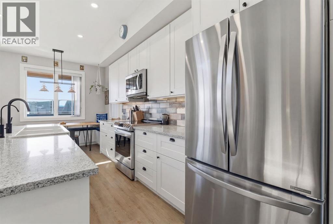
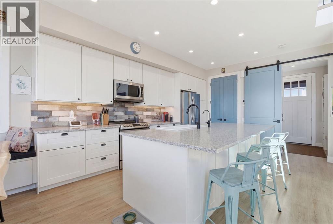
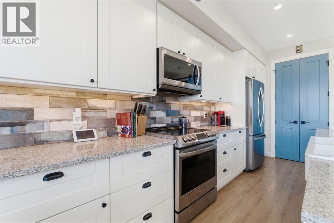
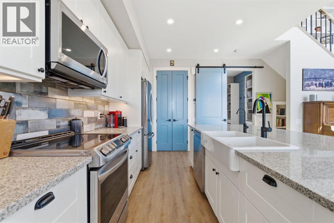
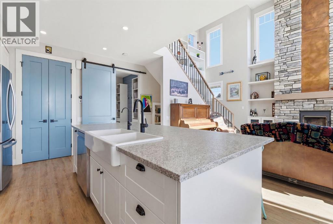
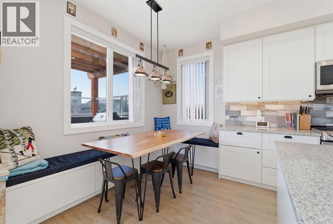
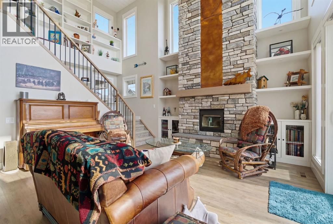
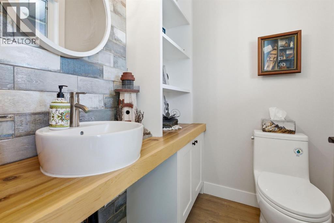
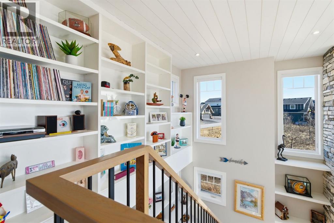
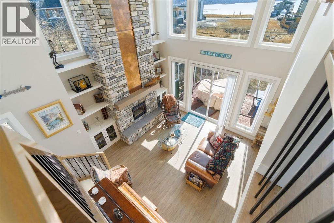
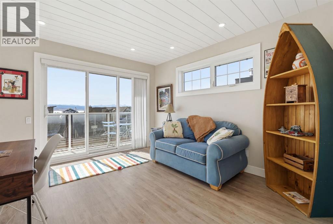
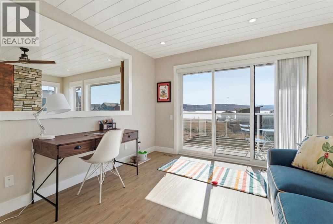
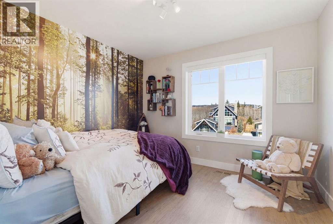
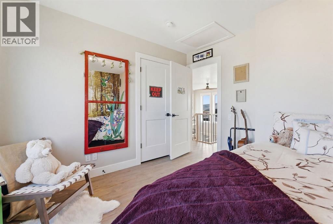
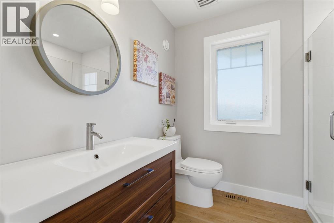
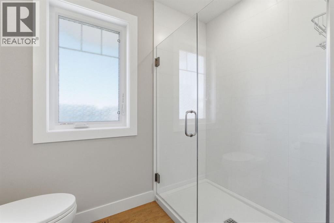
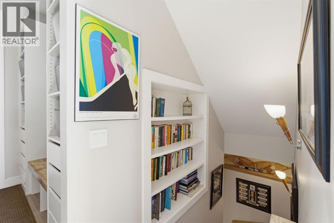
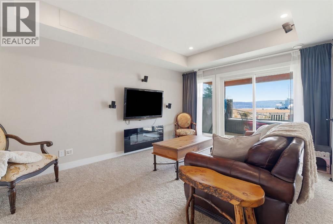
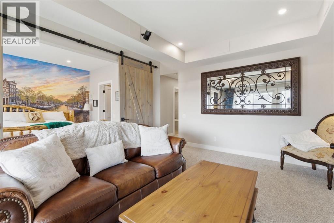
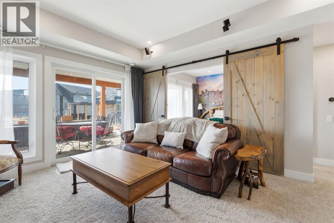
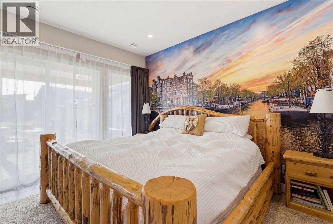
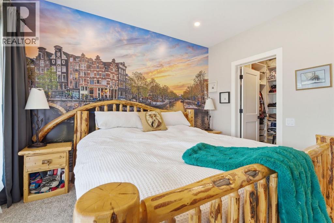
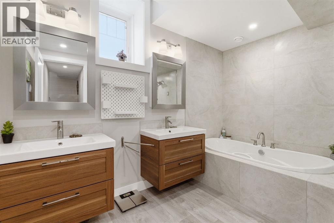
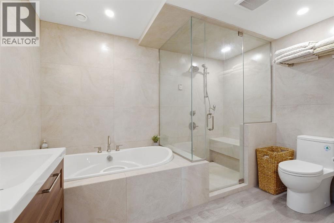
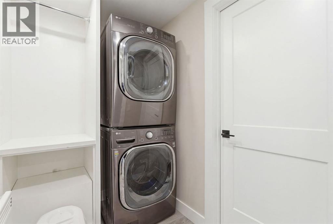
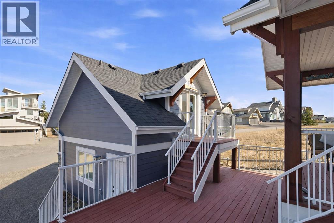
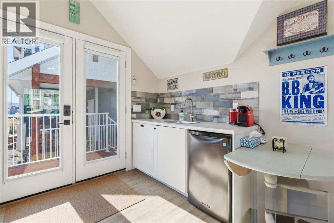
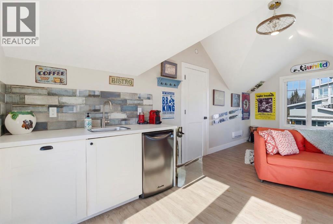
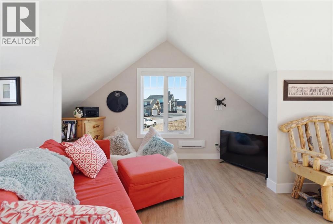
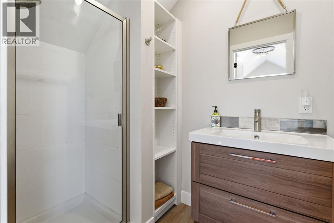
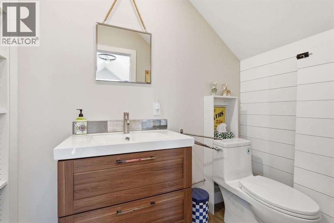
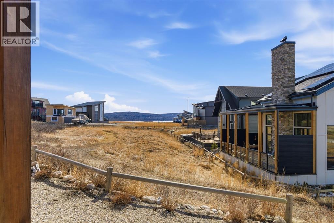
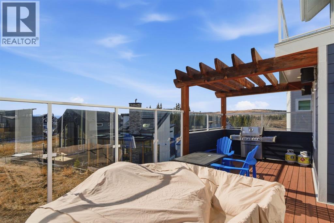
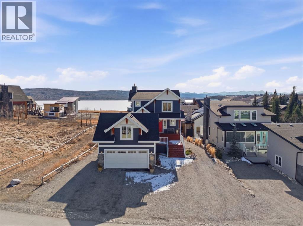
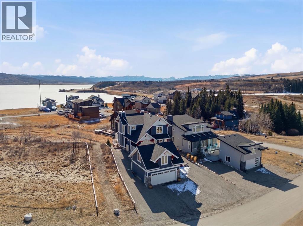
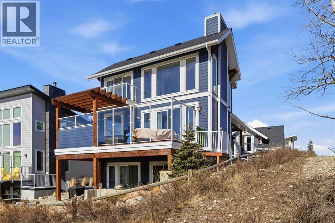
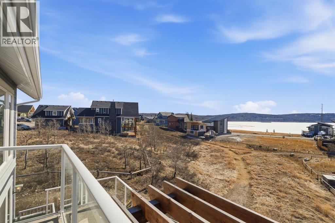
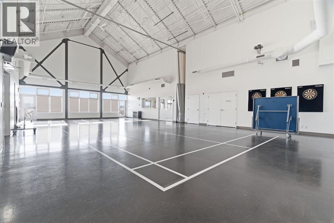
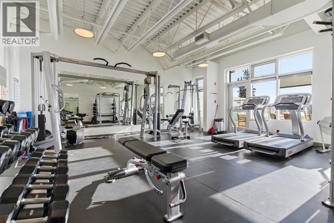
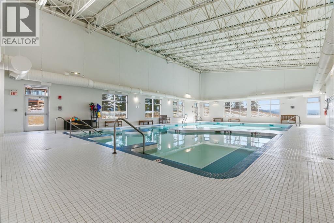
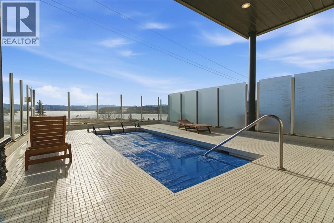
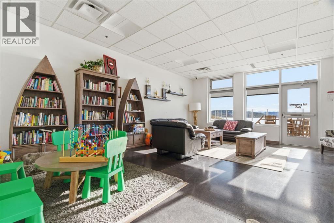
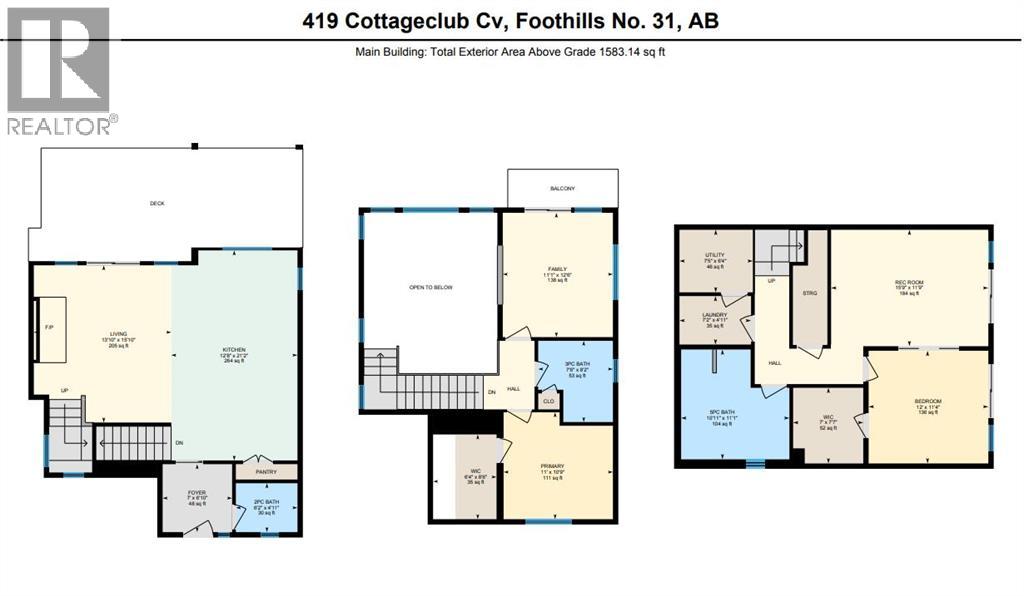
Welcome to CottageClub at Ghost Lake—where lake living meets mountain views and every day feels like an escape. Just minutes from Cochrane and an easy drive from Calgary, this vibrant, amenity-rich community offers the perfect balance of weekend retreat and full-time living. Built by Aura Quality Homes, this fully finished 1.5-storey walkout offers 2,293 of total living space and has been thoughtfully designed—offering flexibility, and highly elevated finishes throughout. Step inside and you’re immediately welcomed by an inviting entry with custom storage solutions and a stylish 2-piece bath. The heart of the home is the open-concept main living area, with soaring two-storey ceilings, a wood-burning stone fireplace with copper insert, and custom built-ins, adding both character and function. The kitchen is nothing short of impressive where attention to detail shines—from soft-close cabinetry and a stone backsplash to the oversized granite island with farmhouse sink. Added features such as a water filtration system and extensive storage space elevate both comfort and convenience. Shiplap detailing and expansive triple-pane windows bring in natural light while framing the incredible views beyond. The dining area features built-in bench seating with storage—perfect for gathering with family and friends. Step outside onto the expansive full-width deck, complete with stairs leading to the yard, creating a seamless indoor-outdoor lifestyle. Upstairs, you’ll find two versatile spaces—one is a perfect bedroom with a large walk-in closet and another ideal as a 2nd bedroom or home office—along with a 3-piece bath. A private balcony off the upper level offers a quiet place to take in the panoramic lake and mountain views. The walkout lower level is dedicated to the primary retreat, designed for relaxation with a spacious bedroom, walk-in closet, and a luxurious spa inspired 5-piece ensuite featuring in-floor heating and a glass steam shower. Barn doors allow you to create sep aration or maintain an open feel with a large family room. Patio doors lead directly outside, further connecting you to the natural surroundings. Laundry and additional storage complete this level. Above the double heated garage, is a bunk house with a 3-piece bath offering incredible flexibility—perfect for teens, guests, extended family, or a private workspace. This home is also equipped for modern living with smart home features, integrated network wiring, and an energy-efficient Mitsubishi Zuba heat pump providing both heating and cooling year-round. Just steps from the clubhouse, and lake access, making its location truly one of the best in the community. CottageClub is a unique community offering an unmatched lifestyle—complete with a private beach, lake access, sport courts, and walking paths. The recreation centre features a gym, indoor pool, hot tub, and library. Whether you’re looking for a weekend getaway or a full-time home, this is your opportunity to experience lake living at its finest. (id:47421)
Interested in obtaining the full price history for this property? Contact us!Contact us! Our real estate professionals would be happy to provide a complete listing history with historical sold prices and dates.
Detailed Information
Bedrooms
2+1
Bathrooms
4
Lot
12.79 x 32.5 m
Amenities Nearby
Park, Playground, Recreation Nearby, Water Nearby
Community Features
Lake Privileges, Pets Allowed With Restrictions
Features
Closet Organizers, No Smoking Home, Parking
Listing Contract Date
2026-03-25
Maintenance Fee Payment Frequency
Monthly
Maintenance Fee Type
Condominium Amenities, Property Management, Reserve Fund Contributions, Waste Removal, Water
Management Company
Hometime Property Services Ltd
Municipal ID
0036344471
Ownership Type
Bare Land Condo/Strata
# of Parking Spaces
4
Plan
1412822
Property Type
Single Family
Structures
Deck, Porch, See Remarks
Transaction Type
For sale
Views
View
Zoning Description
R-1
Building
Amenities
Clubhouse, Exercise Centre, Swimming, Party Room, Whirlpool
Please review and agree to the following terms of use to access the listing content:
REALTOR®, REALTORS®, and the REALTOR® logo are certification marks that are owned by REALTOR® Canada Inc. and licensed exclusively to The Canadian Real Estate Association (CREA). These certification marks identify real estate professionals who are members of CREA and who must abide by CREA's By-Laws, Rules, and the REALTOR® Code. The MLS® trademark and the MLS® logo are owned by CREA and identify the quality of services provided by real estate professionals who are members of CREA;
The information contained on this site is based in whole or in part on information that is provided by members of CREA, who are responsible for its accuracy. CREA reproduces and distributes this information as a service for its members and assumes no responsibility for its accuracy;
This website is operated by a brokerage or salesperson who is a member of CREA;
The listing content on this website is protected by copyright and other laws, and is intended solely for the private, non-commercial use by individuals. Any other reproduction, distribution or use of the content, in whole or in part, is specifically forbidden. The prohibited uses include commercial use, "screen scraping", "database scraping", and any other activity intended to collect, store, reorganize or manipulate data on the pages produced by or displayed on this website.
The information contained on this site is based in whole or in part on information that is provided under copyright by the Toronto Regional Real Estate Board (TRREB) or by members of The Canadian Real Estate Association (CREA), who are responsible for its accuracy. TRREB and CREA reproduce and distribute this information as a service for their members and assume no responsibility for its accuracy. All information displayed is believed to be accurate but is not guaranteed and should be independently verified. No warranties or representations of any kind are made with respect to the accuracy of such information. The information provided herein must only be used by consumers that have a bona fide interest in the purchase, sale, or lease of real estate and may not be used for any commercial purpose or any other purpose.