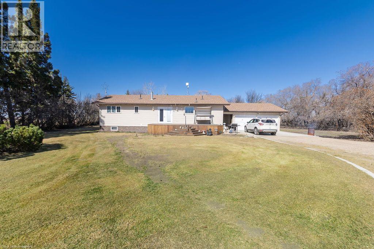
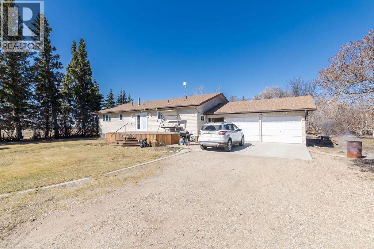
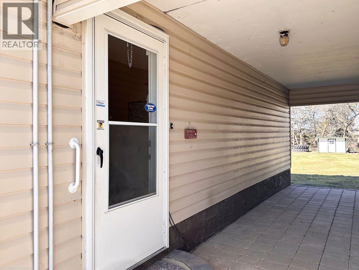
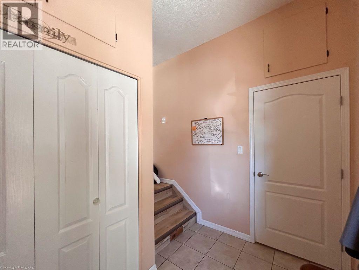
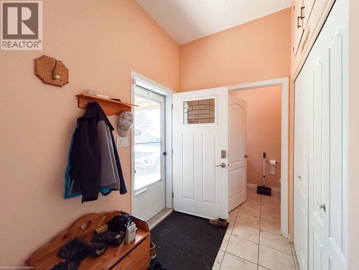
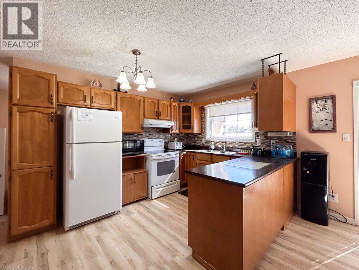
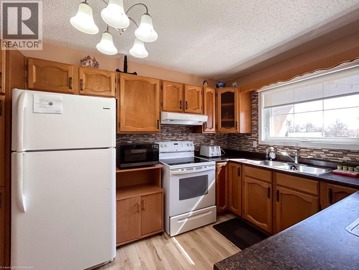
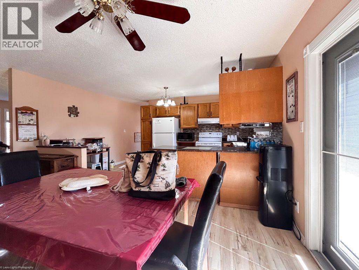
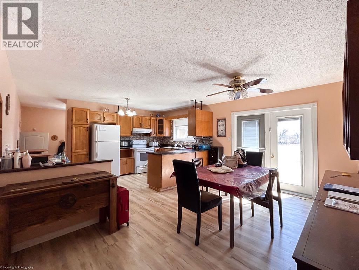
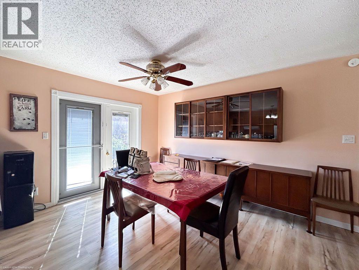
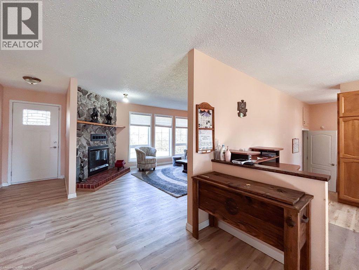
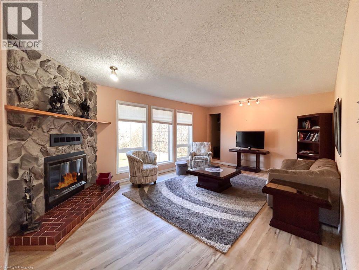
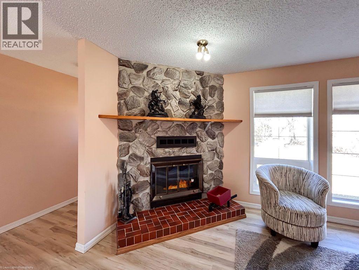
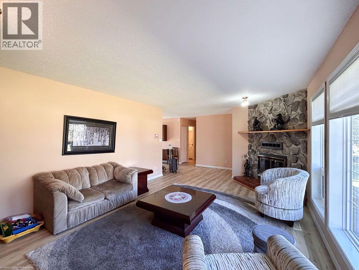
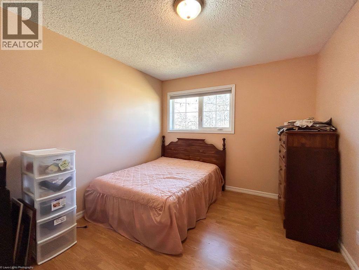
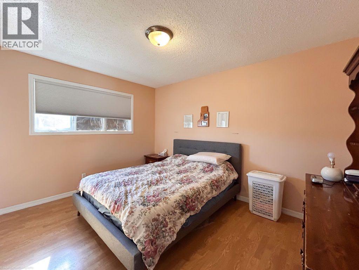
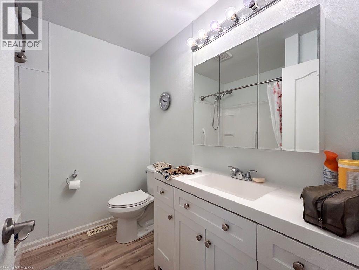
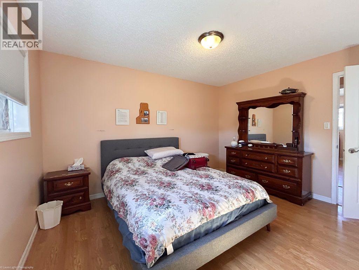
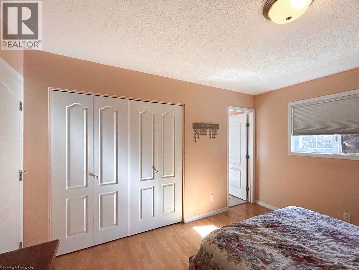
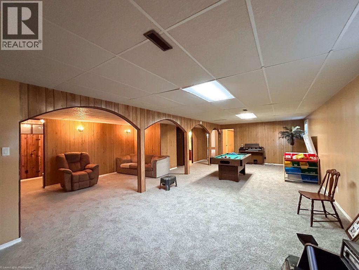
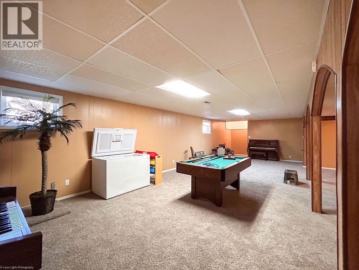
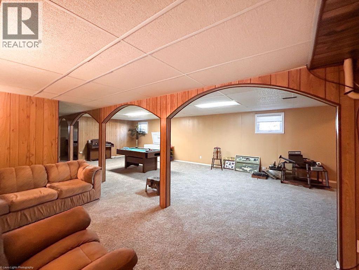
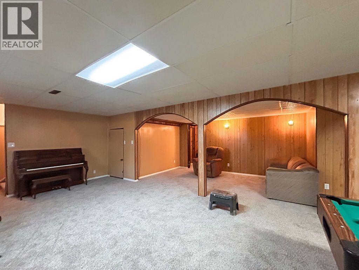
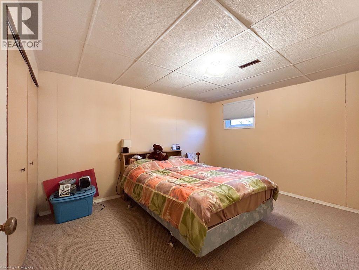
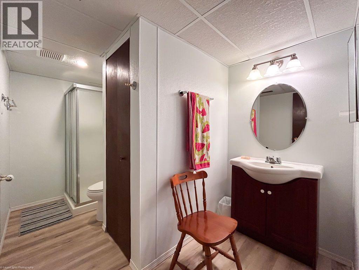
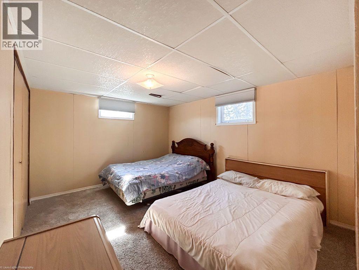
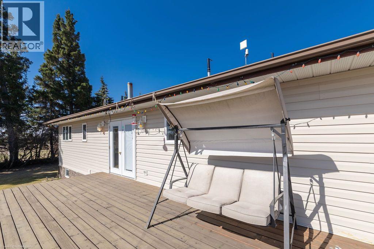
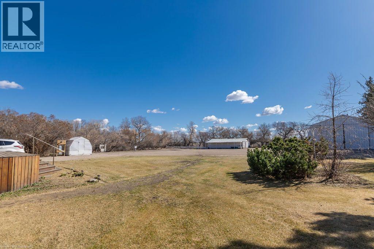
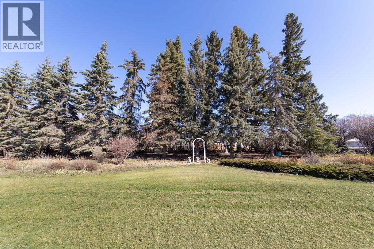
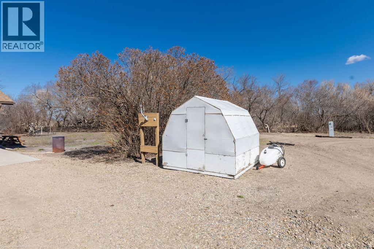
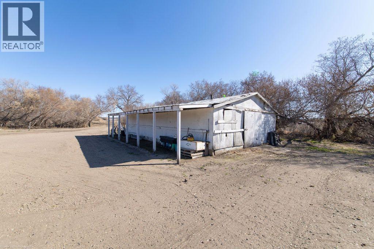
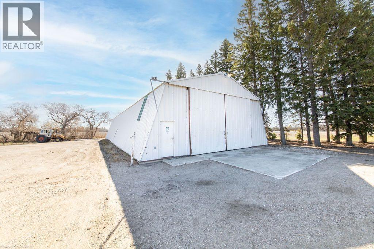
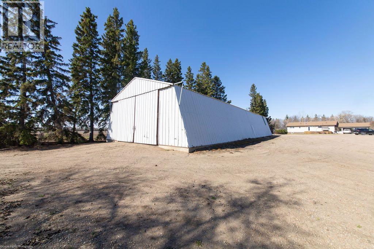
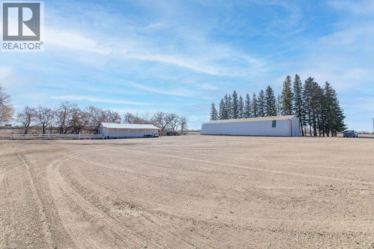
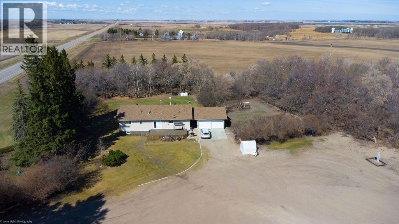
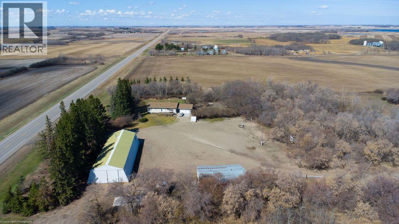
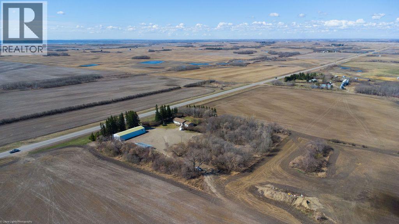
Peaceful Prairie Living Meets Practical Comfort. Welcome to your dream acreage just minutes west of Neilburg, SK! This beautifully maintained 9.88-acre property offers the perfect balance of privacy, space, and convenience—with pavement right to your driveway and a well-kept 1,515 sq ft bungalow nestled among mature treeline. The exterior of the home showcases great curb appeal with updated vinyl siding, newer vinyl windows, and a large deck perfect for relaxing or entertaining. Surrounded by mature trees and beautifully landscaped front and back yards, the property offers privacy and space in a peaceful setting. Inside, the home features a spacious and functional layout with custom blinds and stylish vinyl plank flooring throughout the main level. The large kitchen and dining area includes a built-in hutch, ideal for hosting family meals and gatherings. A bright west-facing living room fills with natural light, while three generous bedrooms provide plenty of space, including a primary suite with its own 2-piece ensuite. You’ll also find a full 4-piece bathroom and a convenient 2-piece bath and laundry just off the side entry. Downstairs offers even more space to stretch out, with two additional large bedrooms, a 3-piece bathroom, a massive family room, and a bonus storage room. Key updates include a new furnace in 2022 and hot water heater in 2023—move in and enjoy peace of mind. Outside, you’ll love the breezeway that leads to the detached double garage, and a 40' x 100' quonset with a heated workshop. There’s also a shed, garden space, and a huge gravel lot ideal for equipment, RVs, or guest parking. Living here means enjoying the charm and amenities of Neilburg—just a short drive away. This vibrant community offers a K–12 school, health centre, grocery store, credit union, restaurants, salon, vet clinic, and a range of local businesses. Families will love the nearby library, museum, and active community centre, while the surrounding countryside is perfect for th ose seeking fresh air and wide-open space. This is more than a home—it’s a lifestyle. Book your showing today and see what peace rural living can really offer! (id:47421)
Interested in obtaining the full price history for this property? Contact us!Contact us! Our real estate professionals would be happy to provide a complete listing history with historical sold prices and dates.
Detailed Information
Bedrooms
3+2
Bathrooms
4
Lot
149.52 x 267.49 m
Features
No neighbours behind, Level
Listing Contract Date
2025-10-22
Ownership Type
Freehold
Plan
102330469
Property Type
Single Family
Structures
Deck
Transaction Type
For sale
Zoning Description
ACR
Building
Appliances
Stove, Hood Fan, Window Coverings, Water Heater - Gas
Architectural Style
Bungalow
Basement Development
Finished
Basement Type
Full (Finished)
Constructed Date
1980
Construction Style (Attachment)
Detached
Cooling Type
None
Exterior Finish
Vinyl siding
Fireplace Present
Yes
# of Fireplaces
1
Flooring Type
Carpeted, Laminate, Tile, Vinyl Plank
Foundation Type
Wood
# of Half Bathrooms
2
Heating Fuel
Natural gas
Heating Type
Forced air
Stories Total
1
Total Finished Area
1515 sqft
Type
House
Rooms
Room
Level
Dimensions
Notes
Family room
Basement
34.08 Ft x 22.50 Ft
Storage
Basement
15.83 Ft x 8.00 Ft
Office
Basement
9.50 Ft x 6.00 Ft
Bedroom
Basement
13.00 Ft x 10.58 Ft
Bedroom
Basement
13.17 Ft x 10.58 Ft
3pc Bathroom
Basement
11.50 Ft x 7.33 Ft
Kitchen
Main level
15.33 Ft x 9.17 Ft
Dining room
Main level
15.33 Ft x 10.33 Ft
Living room
Main level
20.00 Ft x 13.17 Ft
4pc Bathroom
Main level
7.25 Ft x 7.25 Ft
Bedroom
Main level
10.58 Ft x 9.92 Ft
Bedroom
Main level
12.25 Ft x 9.75 Ft
Primary Bedroom
Main level
12.83 Ft x 10.75 Ft
2pc Bathroom
Main level
7.17 Ft x 5.00 Ft
Foyer
Main level
9.42 Ft x 5.50 Ft
2pc Bathroom
Main level
5.50 Ft x 7.92 Ft
Parking Spaces
Name
Spaces
Detached Garage
2
Gravel
Land
Total Size
9.88 acres
Acreage
Yes
Fence Type
Not fenced
Landscape Features
Fruit trees, Lawn
Size of Irregular Land
9.88
Terms of Use
Please review and agree to the following terms of use to access the listing content:
REALTOR®, REALTORS®, and the REALTOR® logo are certification marks that are owned by REALTOR® Canada Inc. and licensed exclusively to The Canadian Real Estate Association (CREA). These certification marks identify real estate professionals who are members of CREA and who must abide by CREA's By-Laws, Rules, and the REALTOR® Code. The MLS® trademark and the MLS® logo are owned by CREA and identify the quality of services provided by real estate professionals who are members of CREA;
The information contained on this site is based in whole or in part on information that is provided by members of CREA, who are responsible for its accuracy. CREA reproduces and distributes this information as a service for its members and assumes no responsibility for its accuracy;
This website is operated by a brokerage or salesperson who is a member of CREA;
The listing content on this website is protected by copyright and other laws, and is intended solely for the private, non-commercial use by individuals. Any other reproduction, distribution or use of the content, in whole or in part, is specifically forbidden. The prohibited uses include commercial use, "screen scraping", "database scraping", and any other activity intended to collect, store, reorganize or manipulate data on the pages produced by or displayed on this website.
The information contained on this site is based in whole or in part on information that is provided under copyright by the Toronto Regional Real Estate Board (TRREB) or by members of The Canadian Real Estate Association (CREA), who are responsible for its accuracy. TRREB and CREA reproduce and distribute this information as a service for their members and assume no responsibility for its accuracy. All information displayed is believed to be accurate but is not guaranteed and should be independently verified. No warranties or representations of any kind are made with respect to the accuracy of such information. The information provided herein must only be used by consumers that have a bona fide interest in the purchase, sale, or lease of real estate and may not be used for any commercial purpose or any other purpose.