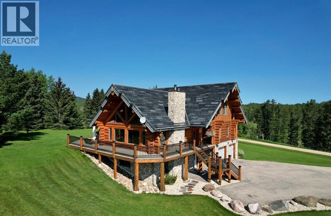
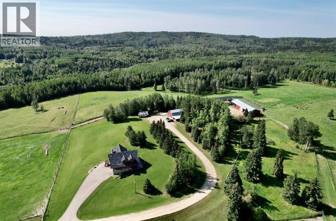
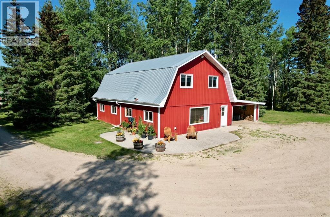
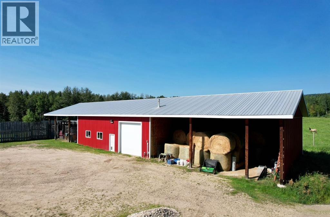
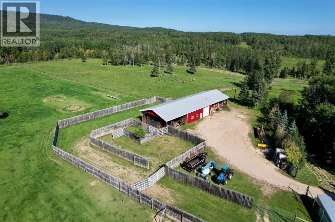
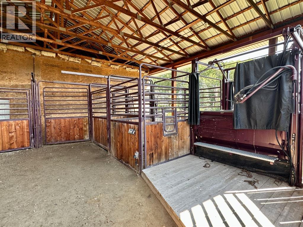
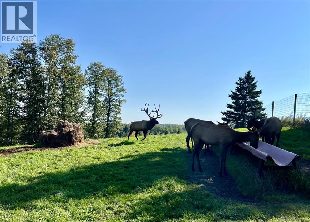
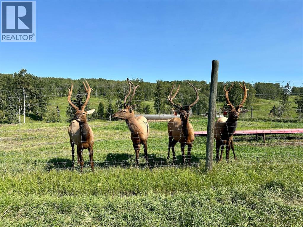
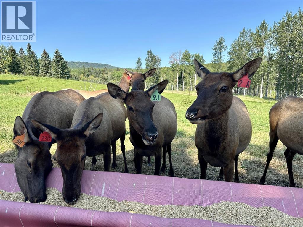
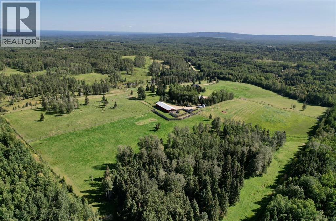
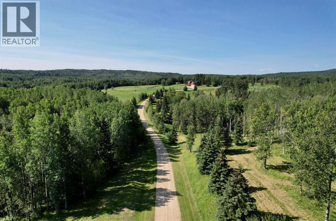
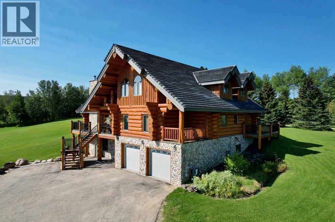
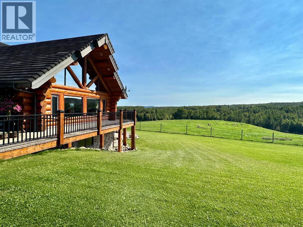
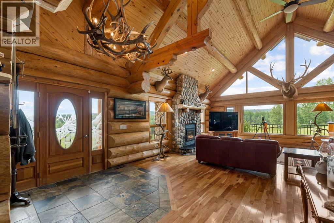
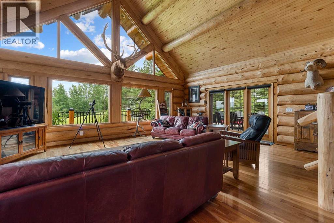
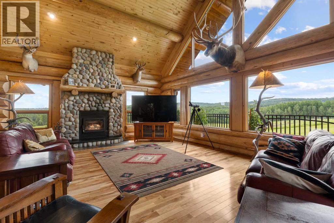
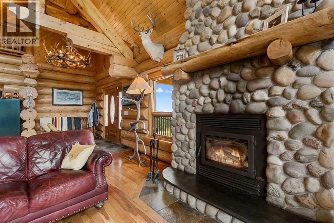
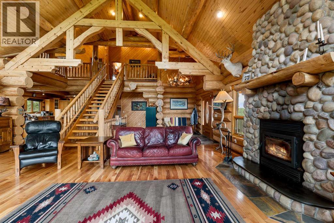
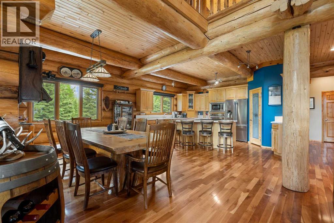
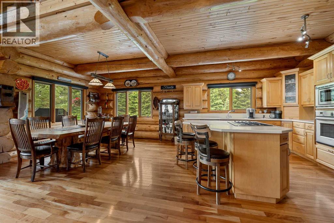
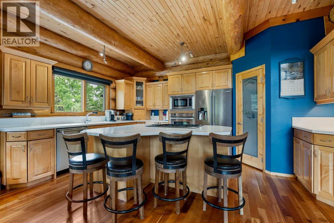
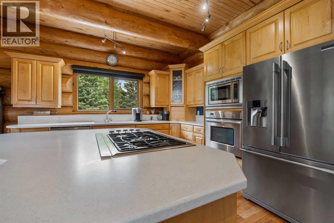
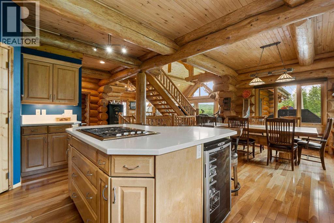
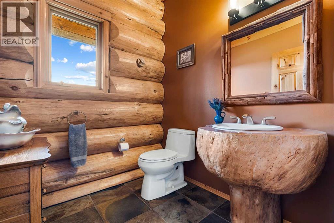
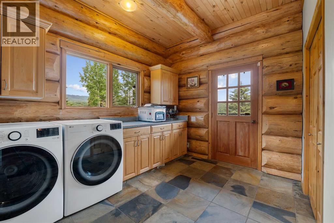
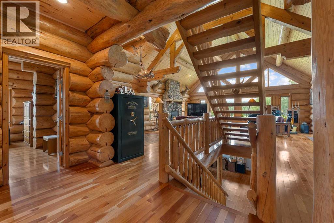
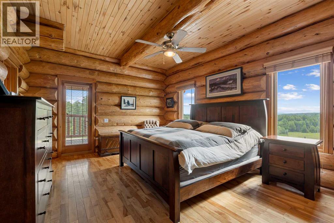
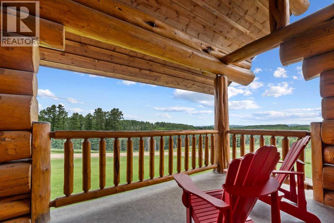
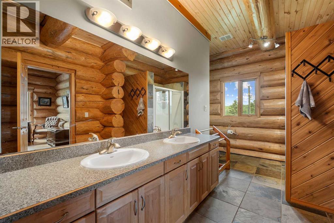
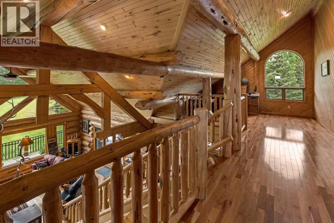
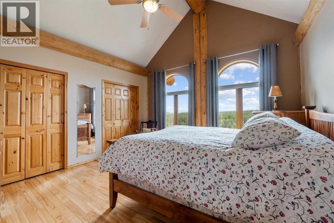
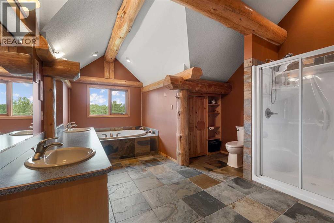
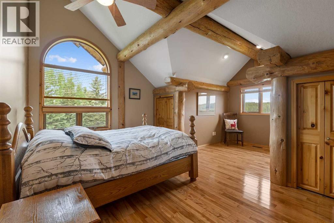
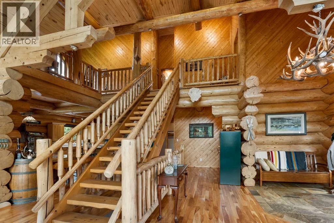
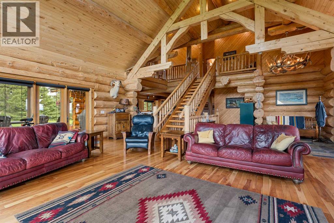
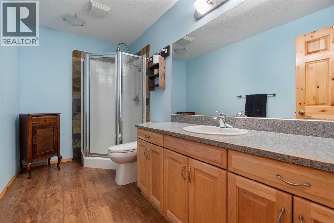
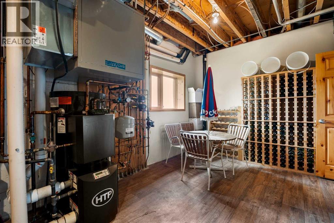
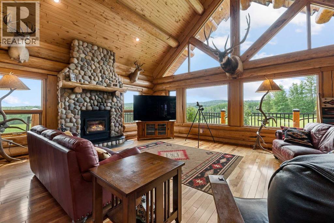
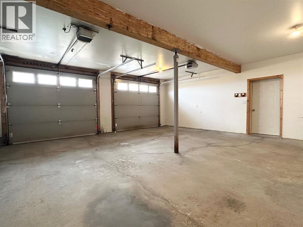
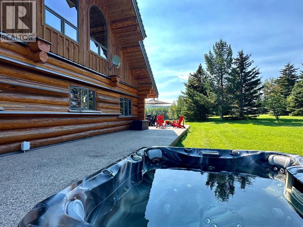
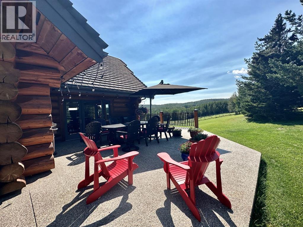
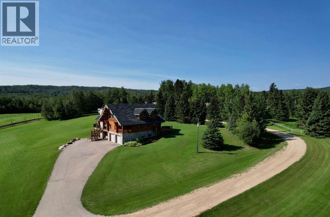
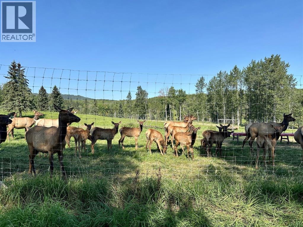
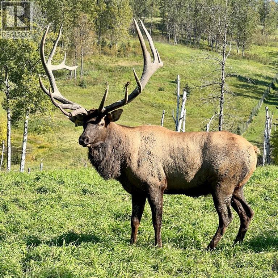
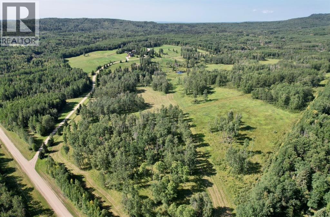
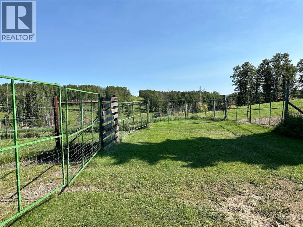
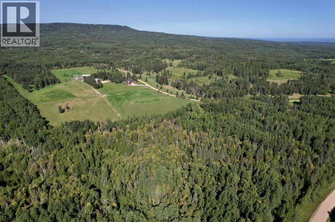
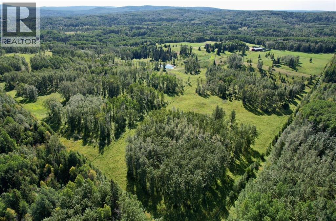
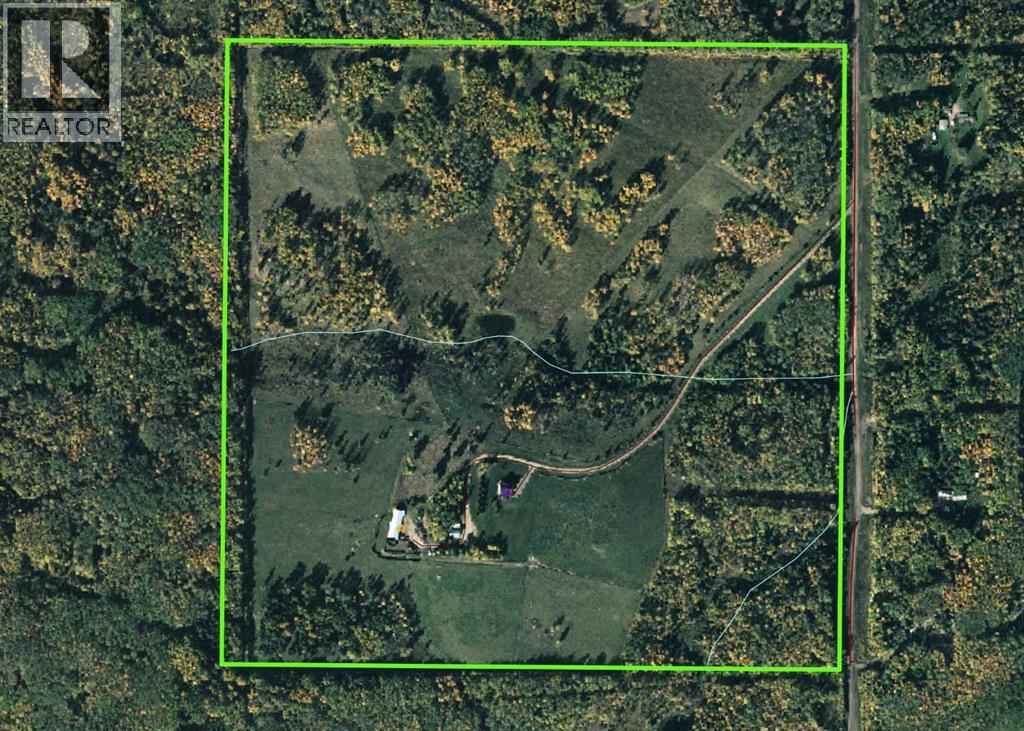
An extraordinary opportunity awaits you in the heart of Alberta’s premier wilderness. This rare, expansive 158-acre ranch for sale offers an unparalleled blend of rugged natural beauty, premium farm infrastructure, and high-end luxury living. Boasting direct border access to thousands of acres of Crown Land, this property is an absolute dream for serious ranchers, hunters, and outdoor enthusiasts. Perched high on the quarter section for ultimate privacy and panoramic views, the custom full-log luxury home features massive logs and soaring vaulted ceilings. The heart of the residence is a spacious entertaining kitchen with an enormous central island, a walk-in pantry, and high-end built-in appliances. This space flows into a grand great room designed for large gatherings. The main floor includes a luxury master suite with a heated-slate-floor ensuite, while two central half-log staircases connect three levels of living space. An attached double-car garage with eight-foot doors and a paved driveway with a Texas Gate complete the home.This Alberta land is fully equipped for an active agricultural lifestyle or home business. A major highlight is the substantial shop built in 2000, combining cold storage with a premium 40-by-42-foot heated workshop. This workspace features 14-foot walls, a 12-by-12-foot door, workbenches, 220-amp power, in-floor heat, and an 8-by-10-foot walk-in freezer. The property also includes a second independent dwelling for a property manager or rental income, outbuildings, and a garden plot. Whether you want to expand an agricultural portfolio or invest in large land tracts in Alberta, this turnkey acreage delivers on every front. (id:47421)
Interested in obtaining the full price history for this property? Contact us!Contact us! Our real estate professionals would be happy to provide a complete listing history with historical sold prices and dates.
Detailed Information
Bedrooms
3
Bathrooms
4
Amenities Nearby
Airport, Golf Course
Community Features
Golf Course Development, Fishing
Farm Type
Animal, Other
Features
No neighbours behind
Listing Contract Date
2025-10-28
Municipal ID
0017855330
Ownership Type
Freehold
# of Parking Spaces
100
Property Type
Agriculture
Road
Gravel road
Structures
Barn, Workshop, Shed
Transaction Type
For sale
Views
View
Zoning Description
A2
Building
Appliances
Washer, Refrigerator, Cooktop - Gas, Dishwasher, Dryer, Oven - Built-In, Hood Fan, Window Coverings, Water Heater - Gas
Constructed Date
2003
Construction Material
Log, ICF Block
Exterior Finish
Log
Flooring Type
Hardwood, Slate
Foundation Type
Poured Concrete
# of Half Bathrooms
1
Heating Fuel
Natural gas
Stories Total
2
Rooms
Room
Level
Dimensions
Notes
Bedroom
Second level
13.50 Ft x 13.50 Ft
Bedroom
Second level
11.00 Ft x 17.00 Ft
5pc Bathroom
Second level
13.00 Ft x 18.00 Ft
Storage
Second level
15.00 Ft x 12.00 Ft
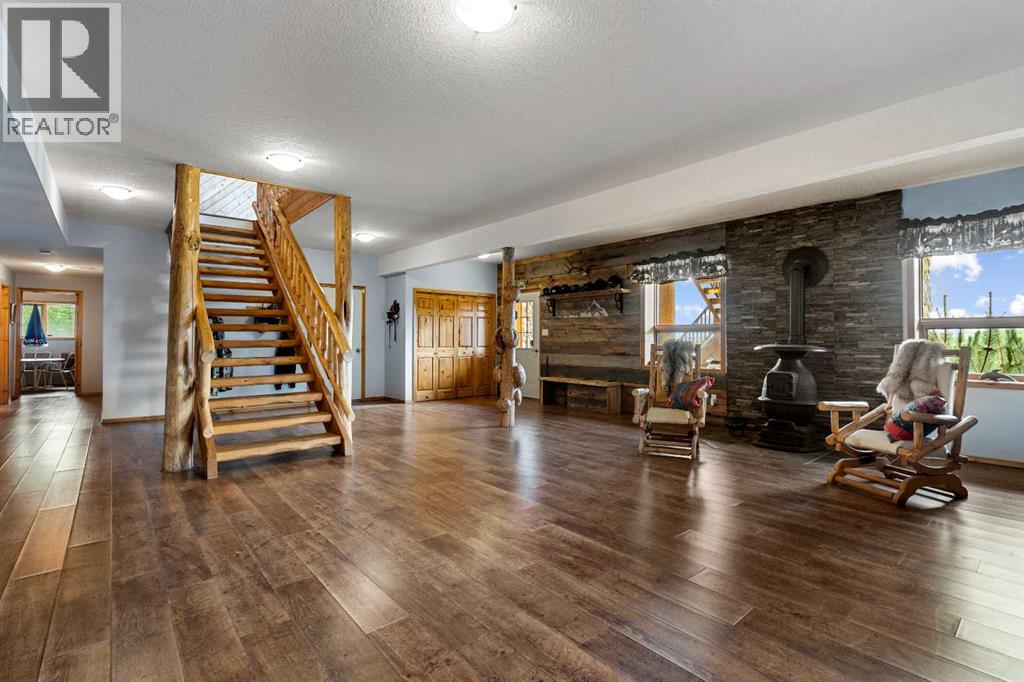
Family room
Basement
21.00 Ft x 25.00 Ft
Den
Basement
12.00 Ft x 9.00 Ft
3pc Bathroom
Basement
Measurements not available
Furnace
Basement
11.00 Ft x 16.50 Ft
Other
Main level
12.00 Ft x 10.00 Ft
Great room
Main level
19.00 Ft x 25.00 Ft
Other
Main level
13.50 Ft x 16.50 Ft
Dining room
Main level
11.50 Ft x 16.50 Ft
Laundry room
Main level
11.00 Ft x 9.00 Ft
2pc Bathroom
Main level
Measurements not available
Primary Bedroom
Main level
17.00 Ft x 13.00 Ft
4pc Bathroom
Main level
Measurements not available
Other
Main level
6.00 Ft x 8.00 Ft
Parking Spaces
Name
Spaces
Attached Garage
2
Garage
Heated Garage
Land
Total Size
157.97 acres
Acreage
Yes
Amenities
Airport, Golf Course
Fence Type
Cross fenced, Fence
Landscape Features
Landscaped, Lawn
Size of Irregular Land
157.97
Surface Water
Creek or Stream
Terms of Use
Please review and agree to the following terms of use to access the listing content:
REALTOR®, REALTORS®, and the REALTOR® logo are certification marks that are owned by REALTOR® Canada Inc. and licensed exclusively to The Canadian Real Estate Association (CREA). These certification marks identify real estate professionals who are members of CREA and who must abide by CREA's By-Laws, Rules, and the REALTOR® Code. The MLS® trademark and the MLS® logo are owned by CREA and identify the quality of services provided by real estate professionals who are members of CREA;
The information contained on this site is based in whole or in part on information that is provided by members of CREA, who are responsible for its accuracy. CREA reproduces and distributes this information as a service for its members and assumes no responsibility for its accuracy;
This website is operated by a brokerage or salesperson who is a member of CREA;
The listing content on this website is protected by copyright and other laws, and is intended solely for the private, non-commercial use by individuals. Any other reproduction, distribution or use of the content, in whole or in part, is specifically forbidden. The prohibited uses include commercial use, "screen scraping", "database scraping", and any other activity intended to collect, store, reorganize or manipulate data on the pages produced by or displayed on this website.
The information contained on this site is based in whole or in part on information that is provided under copyright by the Toronto Regional Real Estate Board (TRREB) or by members of The Canadian Real Estate Association (CREA), who are responsible for its accuracy. TRREB and CREA reproduce and distribute this information as a service for their members and assume no responsibility for its accuracy. All information displayed is believed to be accurate but is not guaranteed and should be independently verified. No warranties or representations of any kind are made with respect to the accuracy of such information. The information provided herein must only be used by consumers that have a bona fide interest in the purchase, sale, or lease of real estate and may not be used for any commercial purpose or any other purpose.