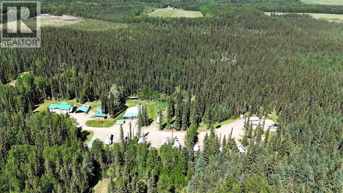
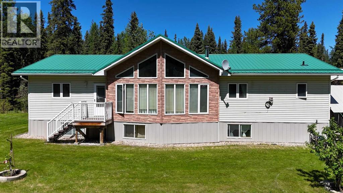
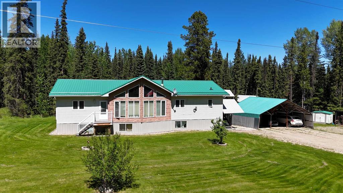
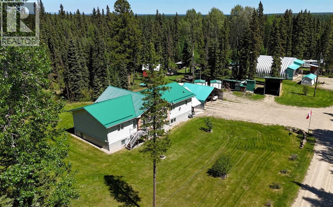
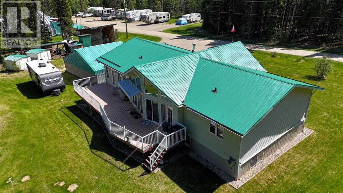
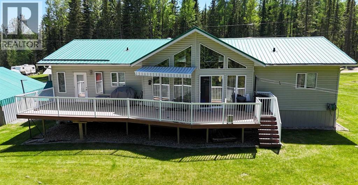
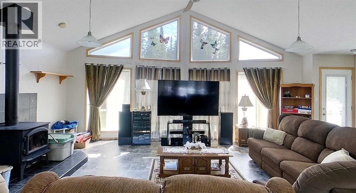
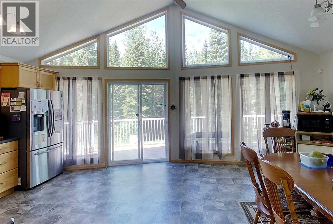
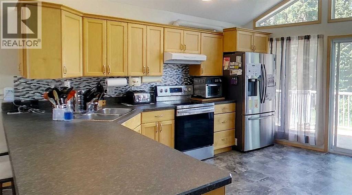
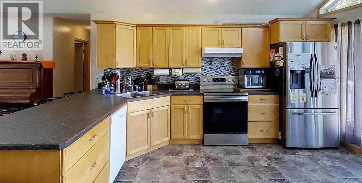
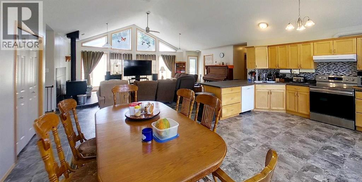
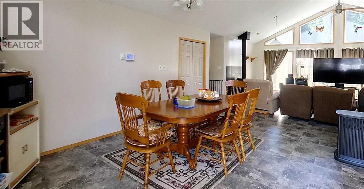
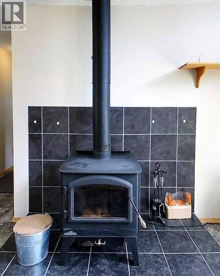
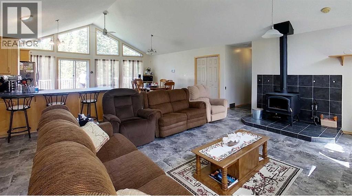
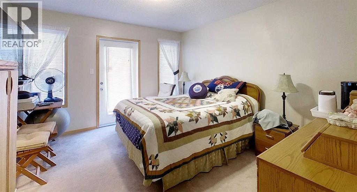
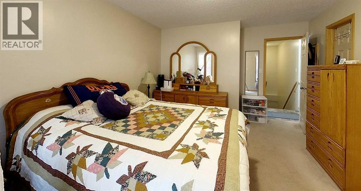
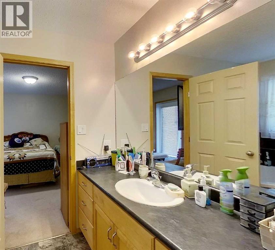
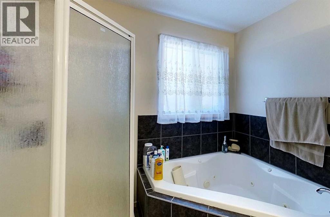
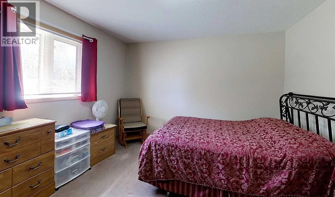
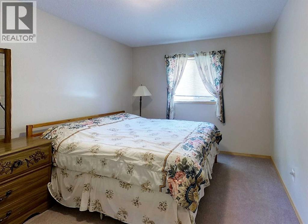
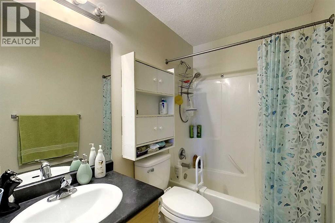
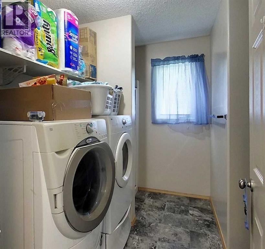
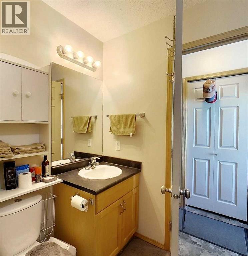
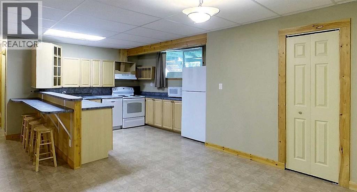
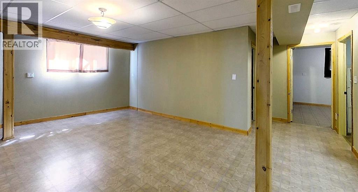
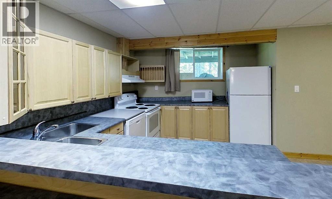
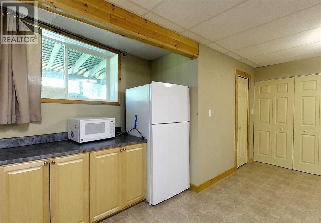
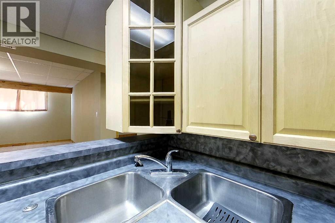
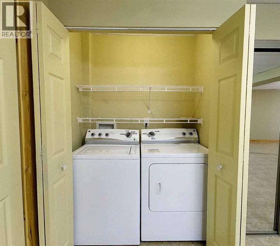
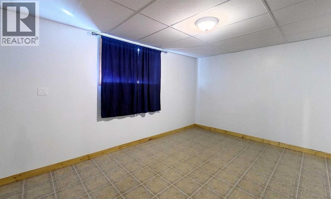
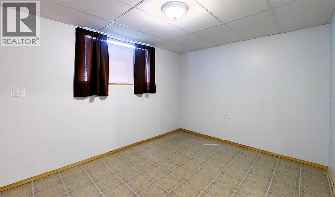
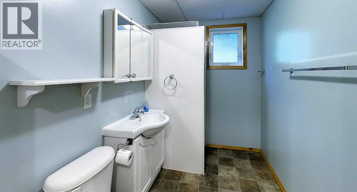
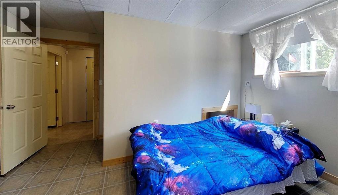
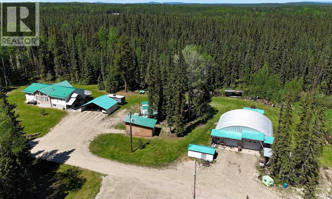
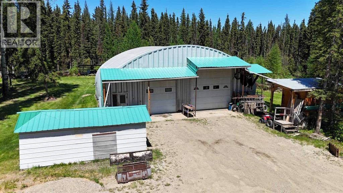
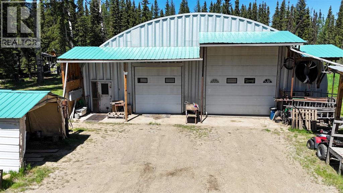
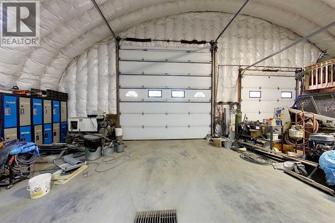
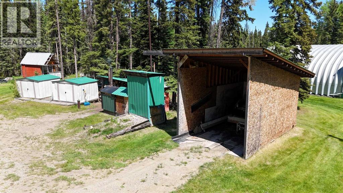
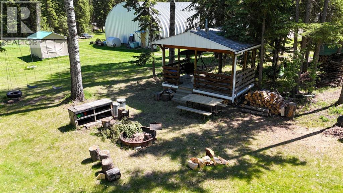
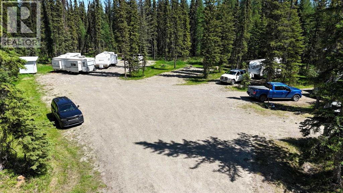
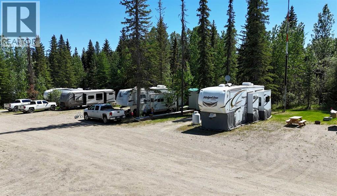
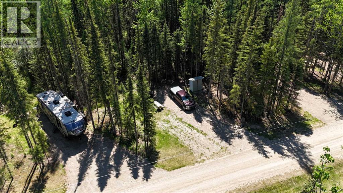
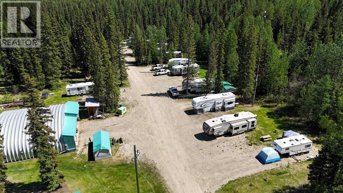
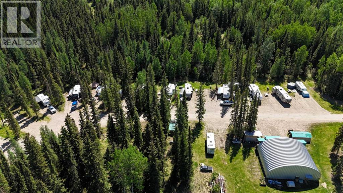
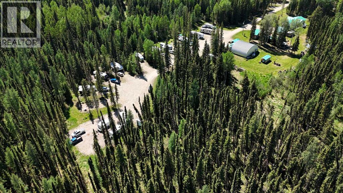
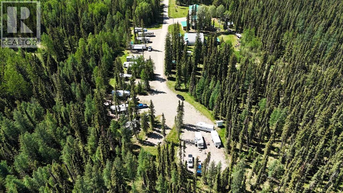
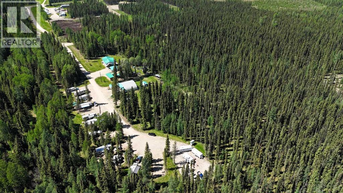
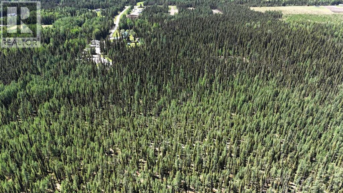
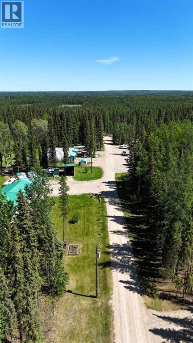
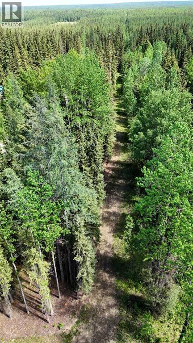
Welcome to Northwood Acres, an exceptional country acreage offering the perfect blend of family living and income potential. This spacious 2006 Pioneer Engineered RTM home boasts a huge open-concept layout with a bright kitchen featuring a patio door to a large north-facing deck, modern appliances (including refrigerator with water & ice), and a reverse osmosis & water filtration system. The inviting living room is enhanced by a cozy wood stove, while the primary bedroom includes direct deck access, a walk-in closet, and a luxurious 4-piece ensuite with corner jet tub and separate shower.Two additional main floor bedrooms, a full bathroom, and convenient main-floor laundry with an attached 3-piece bathroom add functionality for busy families. The basement offers a private fourth bedroom and cold/storage room, plus a large suite with its own separate entrance, full kitchen with eat-up bar, living and dining areas, two bedrooms, a 3-piece bath, and laundry—perfect for extended family or rental income. Outside, the property features a Heat Master wood boiler (CSA approved) with a backup gas boiler for extra comfort in cold weather. An electric chair lift by the side entrance ensures accessibility for all. There’s a carport with space for three vehicles, two 8x10 metal sheds, and a charming children’s play/tree house near the main home.The 40x50 Quonset shop impresses with in-floor heat, a 20-foot ceiling, large mezzanine storage, a 2-piece bathroom (plumbed for a shower), and oversized doors to accommodate all your projects.Northwood Acres Campground offers 18 fully serviced sites, a washroom/bath house with a Loonie-operated shower and coin laundry. This property is an ideal opportunity to generate seasonal income while enjoying country living at its finest.Don’t miss out on this versatile, well-maintained property that truly has it all—home, shop, and campground. (id:47421)
Interested in obtaining the full price history for this property? Contact us!Contact us! Our real estate professionals would be happy to provide a complete listing history with historical sold prices and dates.
Detailed Information
Bedrooms
3+3
Bathrooms
4
Amenities Nearby
Airport, Golf Course, Park, Playground, Recreation Nearby, Schools, Shopping
Community Features
Golf Course Development
Features
Level
Listing Contract Date
2026-03-17
Municipal ID
0029401429
Ownership Type
Freehold
Property Type
Single Family
Structures
Deck
Transaction Type
For sale
Zoning Description
RD - Rural District
Building
Appliances
Washer, Refrigerator, Dishwasher, Stove, Dryer, Hood Fan
Architectural Style
Bungalow
Basement Development
Finished
Basement Features
Separate entrance, Walk out, Suite
Basement Type
Full (Finished)
Constructed Date
2007
Construction Material
ICF Block
Construction Style (Attachment)
Detached
Cooling Type
None
Exterior Finish
Brick, Vinyl siding
Fireplace Present
Yes
# of Fireplaces
1
Flooring Type
Carpeted, Linoleum
Foundation Type
See Remarks
Heating Fuel
Natural gas, Wood
Heating Type
Other, Wood Stove, In Floor Heating
Stories Total
1
Total Finished Area
1913.42 sqft
Type
Manufactured Home
Utility Water
Well
Rooms
Room
Level
Dimensions
Notes
3pc Bathroom
Basement
9.67 Ft x 5.50 Ft
Bedroom
Basement
13.75 Ft x 11.92 Ft
Bedroom
Basement
11.33 Ft x 16.25 Ft
Bedroom
Basement
13.33 Ft x 10.83 Ft
Dining room
Basement
9.83 Ft x 8.58 Ft
Kitchen
Basement
14.25 Ft x 10.08 Ft
Recreational, Games room
Basement
21.25 Ft x 20.92 Ft
Storage
Basement
13.83 Ft x 3.67 Ft
Furnace
Basement
4.42 Ft x 20.33 Ft
3pc Bathroom
Main level
9.00 Ft x 9.17 Ft
4pc Bathroom
Main level
12.17 Ft x 5.08 Ft
4pc Bathroom
Main level
10.00 Ft x 8.50 Ft
Bedroom
Main level
11.83 Ft x 13.50 Ft
Bedroom
Main level
12.17 Ft x 10.58 Ft
Dining room
Main level
16.75 Ft x 10.75 Ft
Kitchen
Main level
16.75 Ft x 10.67 Ft
Living room
Main level
19.50 Ft x 22.67 Ft
Office
Main level
9.17 Ft x 7.83 Ft
Primary Bedroom
Main level
15.33 Ft x 11.83 Ft
Storage
Main level
3.75 Ft x 5.92 Ft
Parking Spaces
Name
Spaces
Carport
Detached Garage
2
Land
Total Size
49.42 acres
Acreage
Yes
Amenities
Airport, Golf Course, Park, Playground, Recreation Nearby, Schools, Shopping
Fence Type
Not fenced
Landscape Features
Landscaped, Lawn
Size of Irregular Land
49.42
Terms of Use
Please review and agree to the following terms of use to access the listing content:
REALTOR®, REALTORS®, and the REALTOR® logo are certification marks that are owned by REALTOR® Canada Inc. and licensed exclusively to The Canadian Real Estate Association (CREA). These certification marks identify real estate professionals who are members of CREA and who must abide by CREA's By-Laws, Rules, and the REALTOR® Code. The MLS® trademark and the MLS® logo are owned by CREA and identify the quality of services provided by real estate professionals who are members of CREA;
The information contained on this site is based in whole or in part on information that is provided by members of CREA, who are responsible for its accuracy. CREA reproduces and distributes this information as a service for its members and assumes no responsibility for its accuracy;
This website is operated by a brokerage or salesperson who is a member of CREA;
The listing content on this website is protected by copyright and other laws, and is intended solely for the private, non-commercial use by individuals. Any other reproduction, distribution or use of the content, in whole or in part, is specifically forbidden. The prohibited uses include commercial use, "screen scraping", "database scraping", and any other activity intended to collect, store, reorganize or manipulate data on the pages produced by or displayed on this website.
The information contained on this site is based in whole or in part on information that is provided under copyright by the Toronto Regional Real Estate Board (TRREB) or by members of The Canadian Real Estate Association (CREA), who are responsible for its accuracy. TRREB and CREA reproduce and distribute this information as a service for their members and assume no responsibility for its accuracy. All information displayed is believed to be accurate but is not guaranteed and should be independently verified. No warranties or representations of any kind are made with respect to the accuracy of such information. The information provided herein must only be used by consumers that have a bona fide interest in the purchase, sale, or lease of real estate and may not be used for any commercial purpose or any other purpose.