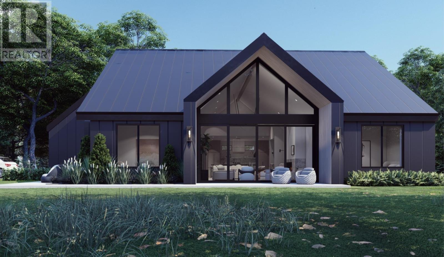
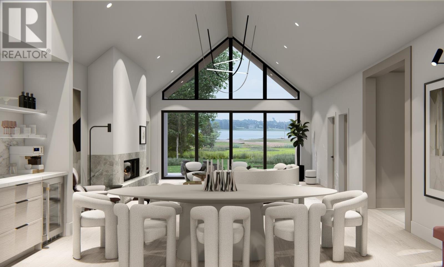
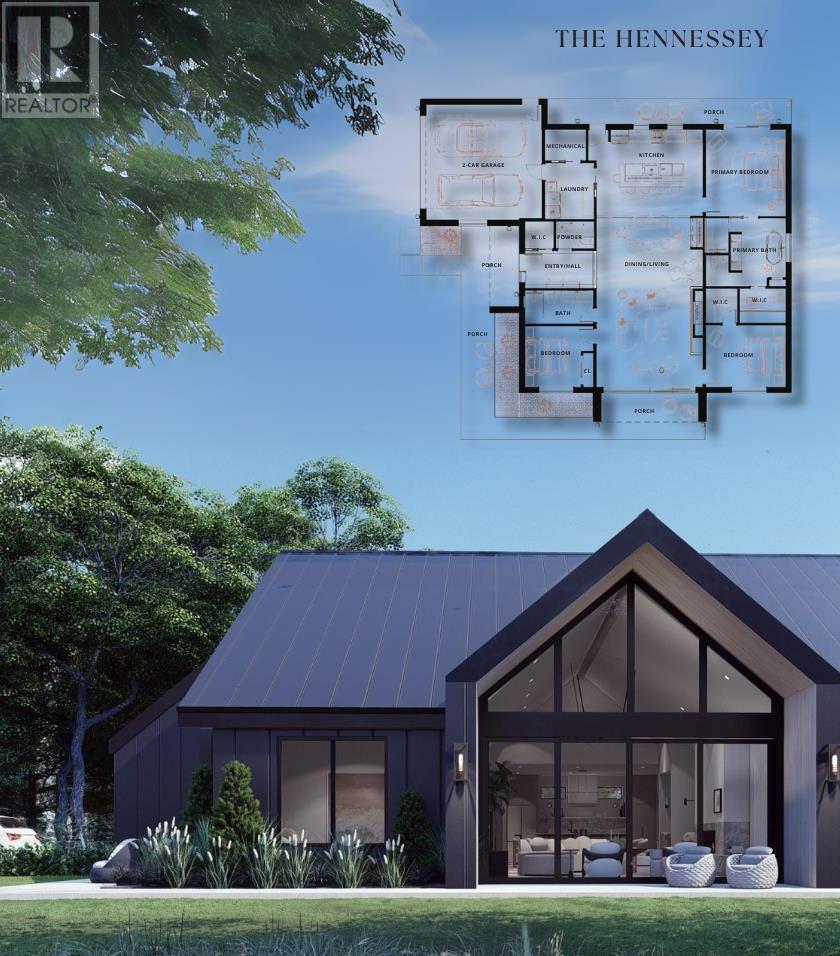
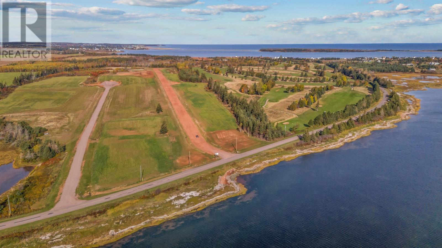
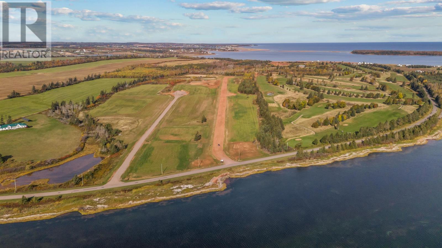
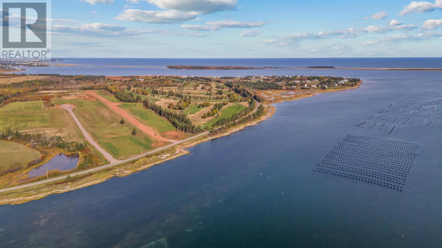
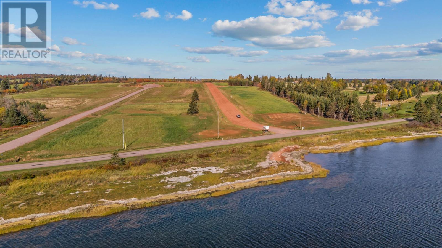
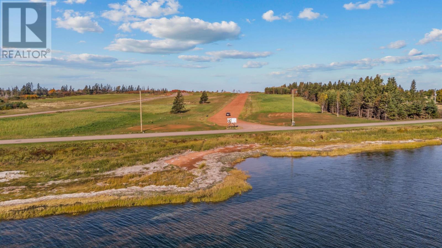
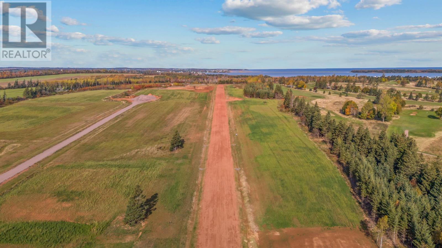
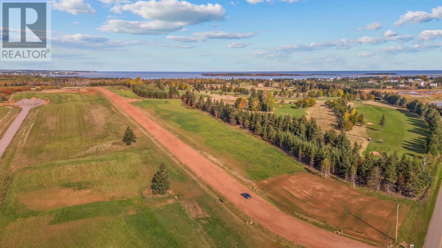
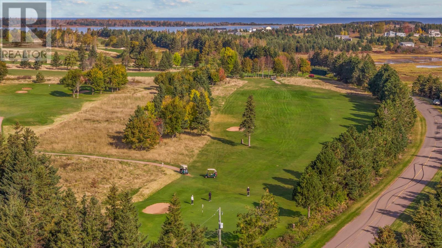
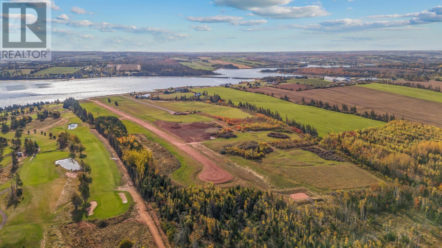
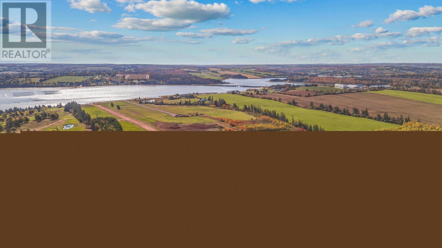
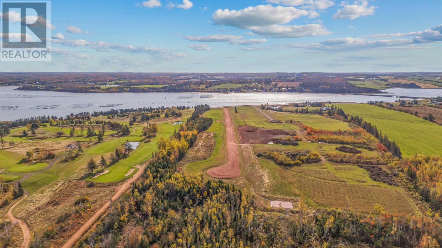
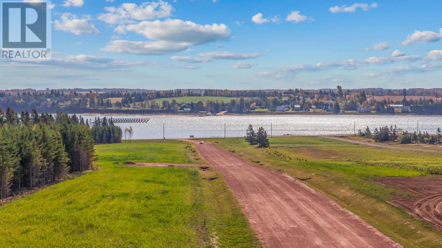
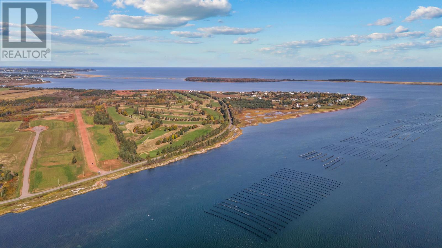
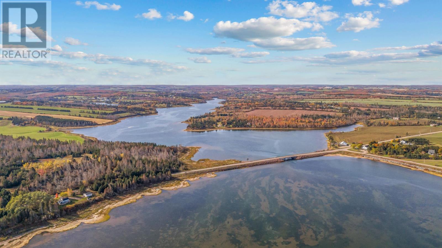
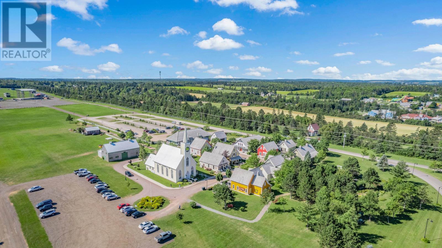
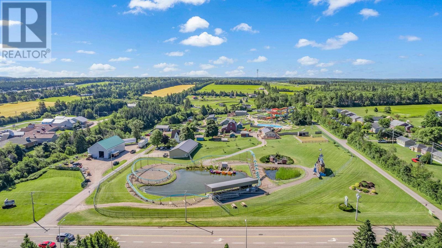
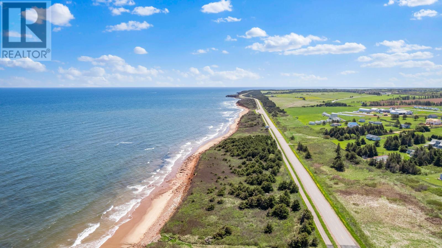
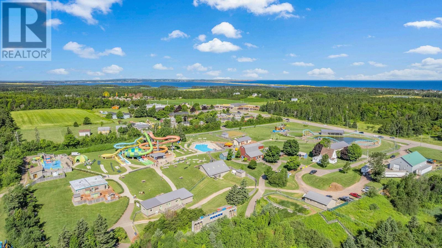
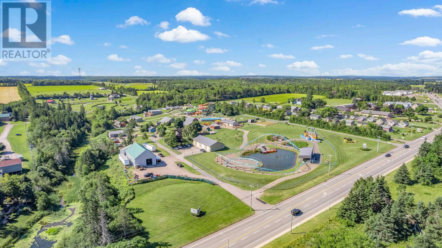
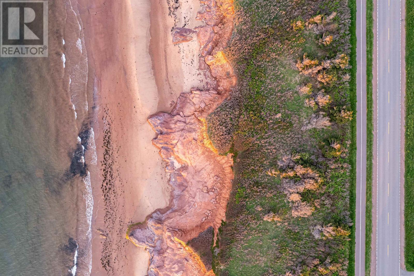
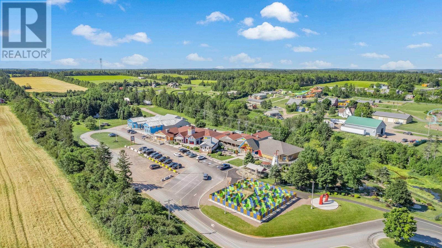
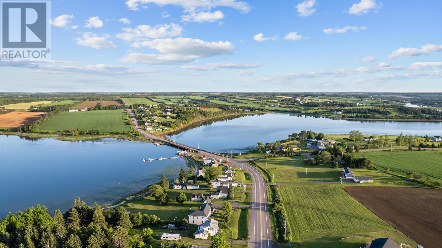
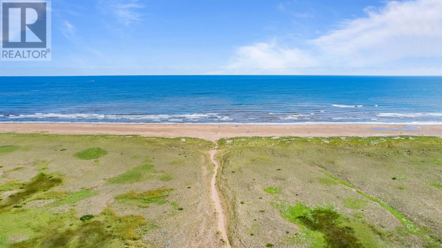
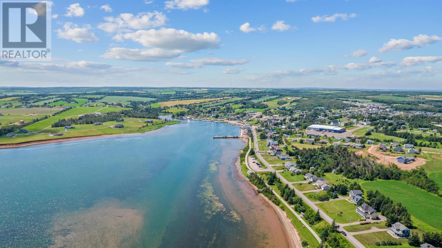
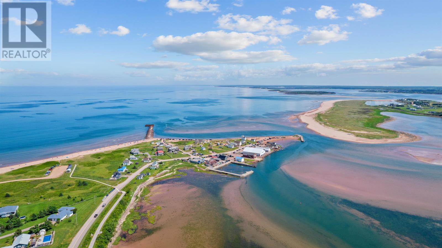
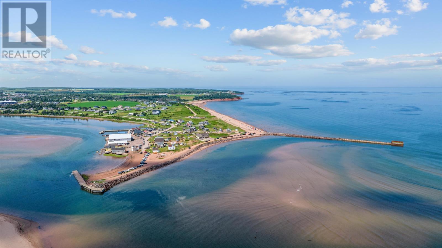
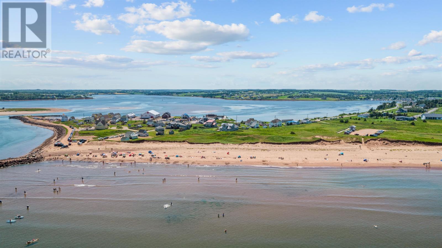
The Hennessey blends striking Scandinavian design with luxurious comfort in a one-level retreat overlooking Rustico Bay. Located in the exclusive Monarch Heights community in Rustico PEI, this 3-bedroom, 3-bath home sits on a .64-acre lot just 15 minutes from Charlottetown. A steep-pitched gable roof, black standing seam metal, and stone exterior give the home bold curb appeal. Inside, vaulted ceilings and floor-to-ceiling windows create a dramatic, light-filled living space. European sliding doors open to the outdoors, while a stunning propane fireplace anchors the living room with elegance and warmth. The designer kitchen features a waterfall quartz island, premium appliances, custom cabinetry, and a built-in coffee bar. The primary suite includes a walk-in closet, a private porch, and a spa like ensuite for everyday indulgence. ICF construction provides exceptional energy efficiency and structural integrity, with the opportunity for buyers to work with an award-winning designer to personalize select finishes. The Hennessey offers modern coastal sophistication - refined, resilient, and beautifully crafted. (id:47421)
Interested in obtaining the full price history for this property? Contact us!Contact us! Our real estate professionals would be happy to provide a complete listing history with historical sold prices and dates.
Detailed Information
Bedrooms
3
Bathrooms
3
Amenities Nearby
Golf Course, Park, Playground
Community Features
Recreational Facilities, School Bus
Equipment
Propane Tank
Features
Rolling, Paved driveway
Listing Contract Date
2026-03-10
Municipal ID
239475
Ownership Type
Freehold
Property Type
Single Family
Rental Equipment
Propane Tank
Structures
Deck
Transaction Type
For sale
Views
View of water
Building
Appliances
Range - Electric, Dishwasher, Dryer, Washer, Microwave, Refrigerator, Wine Fridge
Basement Type
None
Construction Style (Attachment)
Detached
Cooling Type
Air exchanger
Exterior Finish
Concrete, Other
Fireplace Present
Yes
Flooring Type
Engineered hardwood, Porcelain Tile
# of Half Bathrooms
1
Heating Fuel
Electric, Propane
Heating Type
Central Heat Pump, Heat Recovery Ventilation (HRV)
Total Finished Area
2189 sqft
Type
House
Utility Water
Drilled Well
Rooms
Room
Level
Dimensions
Notes
Living room
Main level
LR/DR 16.9 x 29.7
Kitchen
Main level
18.5 x 15.1
Primary Bedroom
Main level
13.10 x 15
Ensuite (# pieces 2-6)
Main level
9.5 x 11.10
Bedroom
Main level
9.9 x 10.7
Bedroom
Main level
13.10 x 10.9
Laundry room
Main level
8.7 x 9.10
Bath (# pieces 1-6)
Main level
8.8 x 5.10
Bath (# pieces 1-6)
Main level
5 X 6
Other
Main level
Garage 20x20
Parking Spaces
Name
Spaces
Attached Garage
Heated Garage
Land
Total Size
0.64
Access Type
Year-round access
Amenities
Golf Course, Park, Playground
Disposition Features
Cleared
Sewer
Septic System
Size of Irregular Land
0.64
Terms of Use
Please review and agree to the following terms of use to access the listing content:
REALTOR®, REALTORS®, and the REALTOR® logo are certification marks that are owned by REALTOR® Canada Inc. and licensed exclusively to The Canadian Real Estate Association (CREA). These certification marks identify real estate professionals who are members of CREA and who must abide by CREA's By-Laws, Rules, and the REALTOR® Code. The MLS® trademark and the MLS® logo are owned by CREA and identify the quality of services provided by real estate professionals who are members of CREA;
The information contained on this site is based in whole or in part on information that is provided by members of CREA, who are responsible for its accuracy. CREA reproduces and distributes this information as a service for its members and assumes no responsibility for its accuracy;
This website is operated by a brokerage or salesperson who is a member of CREA;
The listing content on this website is protected by copyright and other laws, and is intended solely for the private, non-commercial use by individuals. Any other reproduction, distribution or use of the content, in whole or in part, is specifically forbidden. The prohibited uses include commercial use, "screen scraping", "database scraping", and any other activity intended to collect, store, reorganize or manipulate data on the pages produced by or displayed on this website.
The information contained on this site is based in whole or in part on information that is provided under copyright by the Toronto Regional Real Estate Board (TRREB) or by members of The Canadian Real Estate Association (CREA), who are responsible for its accuracy. TRREB and CREA reproduce and distribute this information as a service for their members and assume no responsibility for its accuracy. All information displayed is believed to be accurate but is not guaranteed and should be independently verified. No warranties or representations of any kind are made with respect to the accuracy of such information. The information provided herein must only be used by consumers that have a bona fide interest in the purchase, sale, or lease of real estate and may not be used for any commercial purpose or any other purpose.