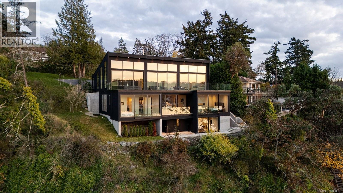
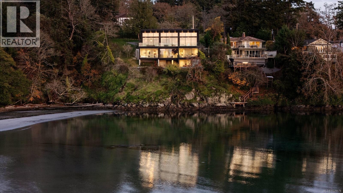
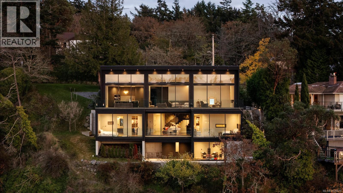
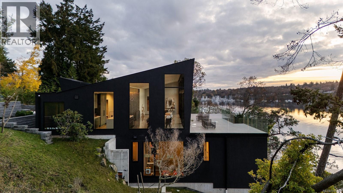
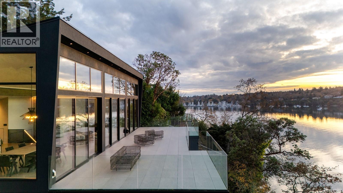
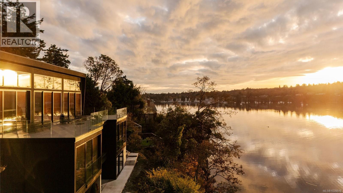
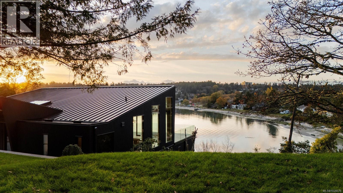
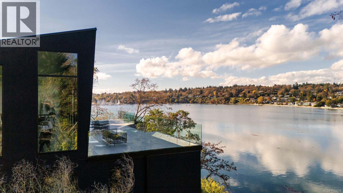
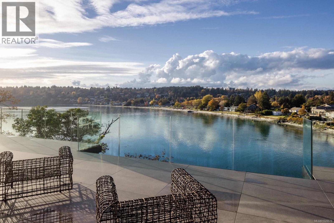
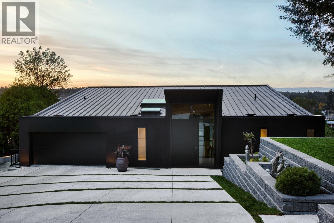
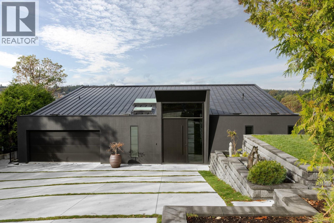
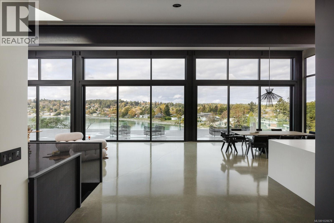
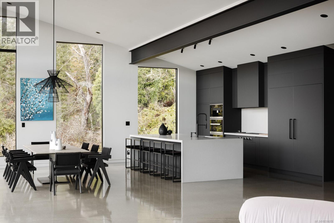
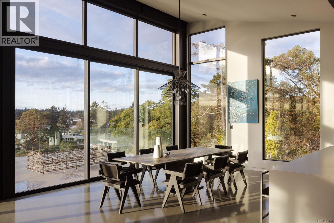
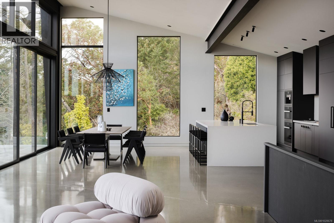
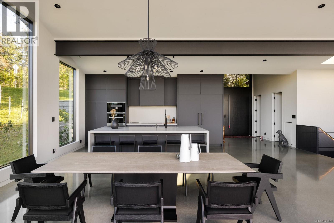
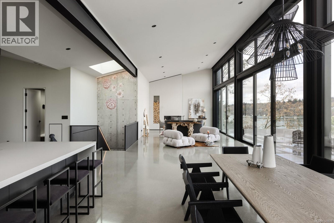
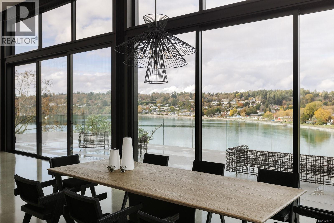
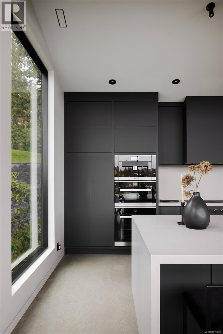
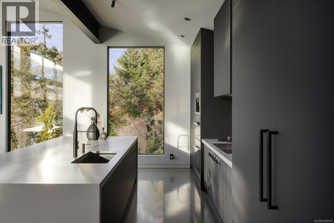
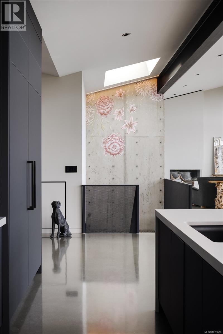
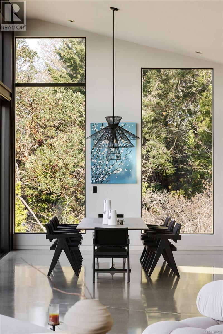
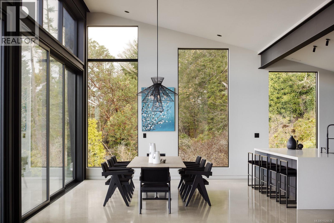
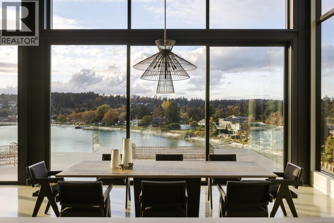
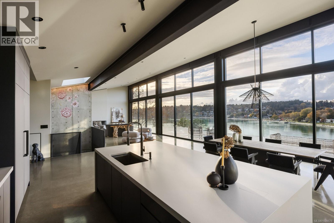
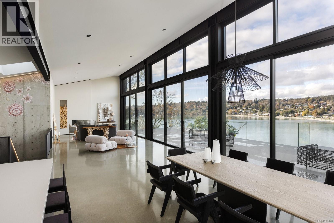
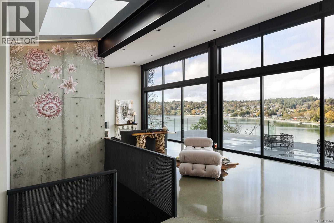
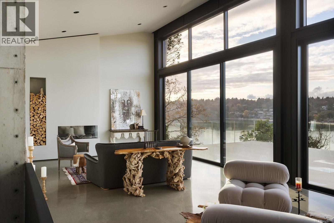
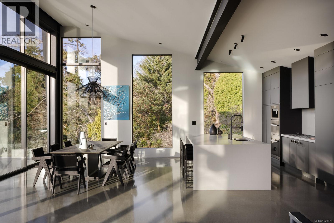
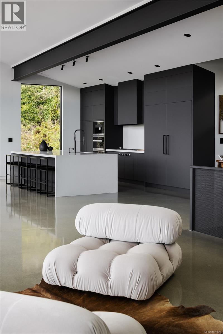
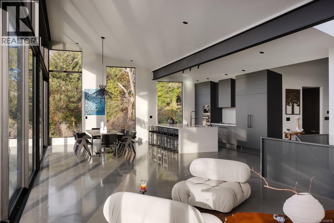
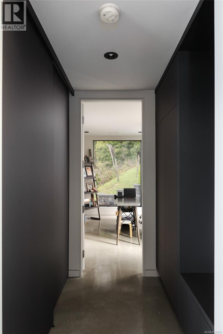
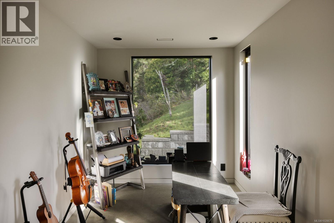
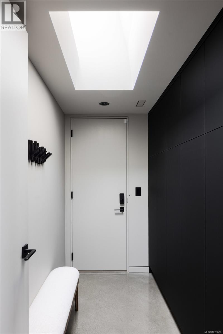
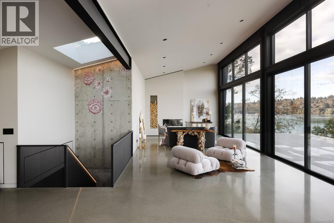
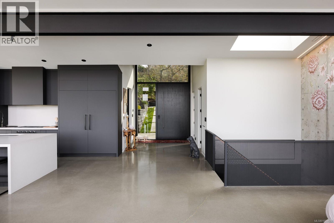
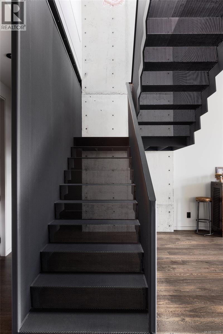
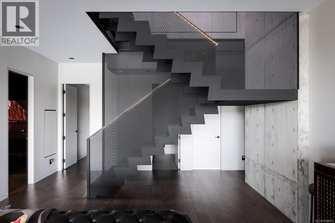
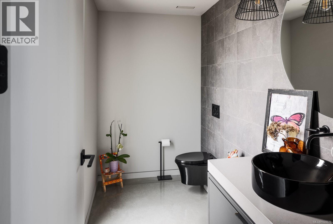
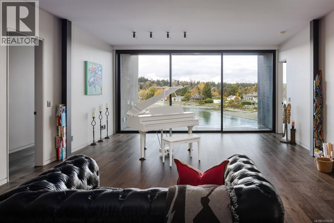
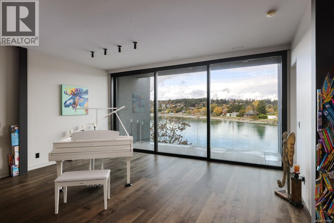
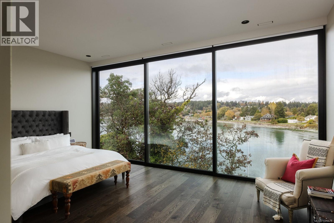
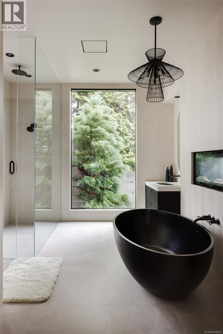
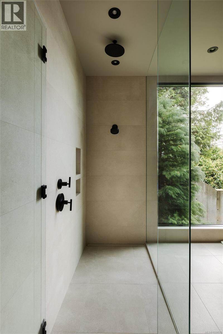
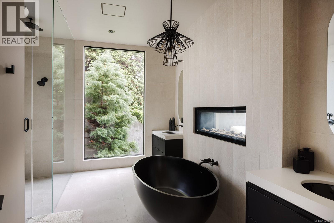
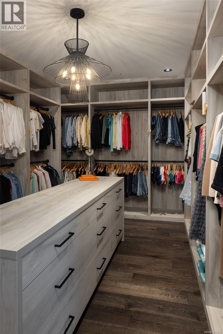
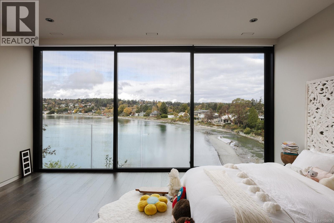
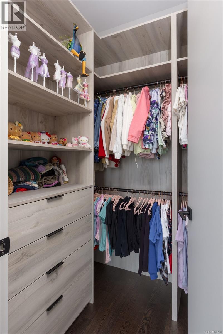
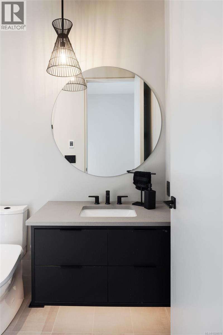
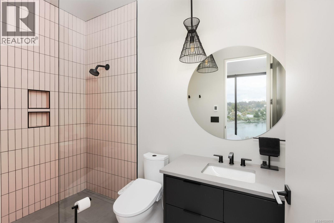
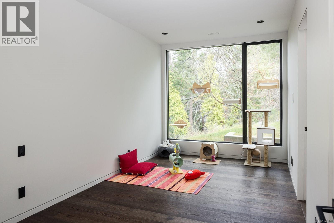
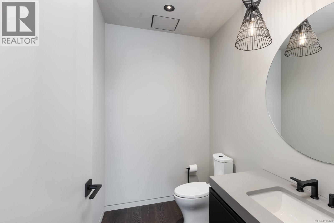
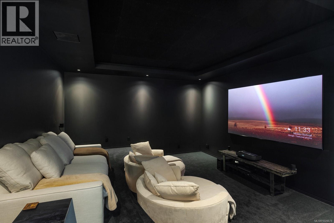
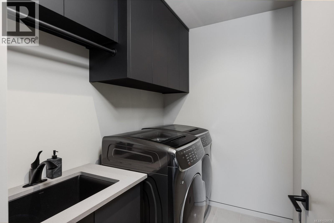
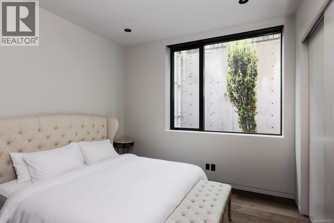
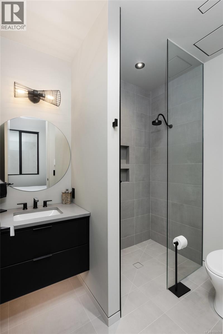
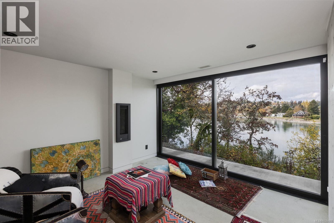
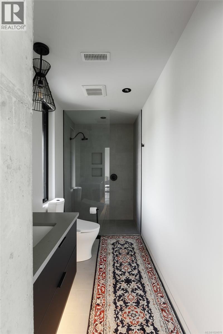
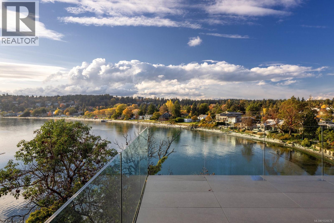
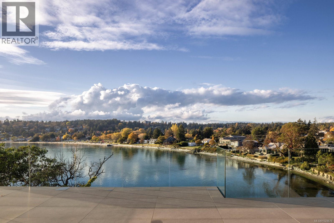
Perched on a rare & private 0.6-acre ocean-view estate in prestigious Ten Mile Point, 2701 Sea View is a striking modern residence by Horizon Pacific, designed to capture breathtaking coastal panoramas. Completed in 2021, the home combines modern architecture w/ exceptional craftsmanship and modern luxury. Equipped w/ an integrated smart home system, allowing remote control of entry, lighting, blinds, and appliances. The main level opens into an expansive living room, elegant dining area, and chef-inspired kitchen, perfectly positioned to frame sweeping ocean views & fill the home with natural light. Floor-to-ceiling glazing enhances the connection between the interior spaces & the surrounding landscape, creating a seamless indoor-outdoor living experience. A private office provides a quiet space for work or study. A dramatic custom steel staircase leads to the lower level, where the primary suite offers a serene escape. This level also features 3 additional bedrooms, each with an ensuite, a central family lounge ideal for gatherings, and a world-class theatre room perfect for movie nights. The home also offers potential for an elevator, providing flexibility for multigenerational living and long-term accessibility. Downstairs, a private studio with a full ensuite, separate address (2701B), and gas & plumbing in place for a kitchen offers flexibility for a guest suite, office, gym, creative studio or rental space. Outdoors, the expansive terrace provides an exceptional setting for entertaining while enjoying ocean vistas. The side garden offers ample space to create a private resort-style retreat, with room for a pool, outdoor kitchen or lounge area. A pathway leading to the shoreline offers access for kayaks, perfect for the West Coast lifestyle. Surrounded by coastal trails & just minutes from Cadboro Bay Village & Gyro Beach, this remarkable Ten Mile Point estate blends privacy, architecture & coastal beauty in one of Victoria's most coveted seaside communities. (id:47421)
Interested in obtaining the full price history for this property? Contact us!Contact us! Our real estate professionals would be happy to provide a complete listing history with historical sold prices and dates.
Detailed Information
Bedrooms
4
Bathrooms
7
Features
Hillside, Private setting, Irregular lot size, Sloping, Other
Listing Contract Date
2026-03-12
Municipal ID
005-794-048
Ownership Type
Freehold
# of Parking Spaces
6
Plan
VIP6795
Property Type
Single Family
Transaction Type
For sale
Views
City view, Ocean view
Waterfront Type
Waterfront on ocean
Zoning Description
Rs-16
Zoning
Residential
Building
Appliances
Dishwasher, Dryer, Microwave, Range - Gas, Refrigerator, Washer
Please review and agree to the following terms of use to access the listing content:
REALTOR®, REALTORS®, and the REALTOR® logo are certification marks that are owned by REALTOR® Canada Inc. and licensed exclusively to The Canadian Real Estate Association (CREA). These certification marks identify real estate professionals who are members of CREA and who must abide by CREA's By-Laws, Rules, and the REALTOR® Code. The MLS® trademark and the MLS® logo are owned by CREA and identify the quality of services provided by real estate professionals who are members of CREA;
The information contained on this site is based in whole or in part on information that is provided by members of CREA, who are responsible for its accuracy. CREA reproduces and distributes this information as a service for its members and assumes no responsibility for its accuracy;
This website is operated by a brokerage or salesperson who is a member of CREA;
The listing content on this website is protected by copyright and other laws, and is intended solely for the private, non-commercial use by individuals. Any other reproduction, distribution or use of the content, in whole or in part, is specifically forbidden. The prohibited uses include commercial use, "screen scraping", "database scraping", and any other activity intended to collect, store, reorganize or manipulate data on the pages produced by or displayed on this website.
The information contained on this site is based in whole or in part on information that is provided under copyright by the Toronto Regional Real Estate Board (TRREB) or by members of The Canadian Real Estate Association (CREA), who are responsible for its accuracy. TRREB and CREA reproduce and distribute this information as a service for their members and assume no responsibility for its accuracy. All information displayed is believed to be accurate but is not guaranteed and should be independently verified. No warranties or representations of any kind are made with respect to the accuracy of such information. The information provided herein must only be used by consumers that have a bona fide interest in the purchase, sale, or lease of real estate and may not be used for any commercial purpose or any other purpose.