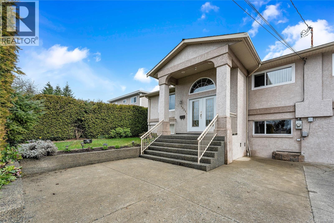
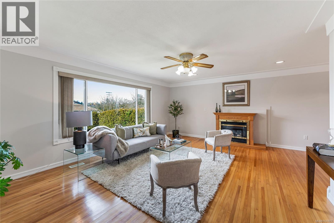
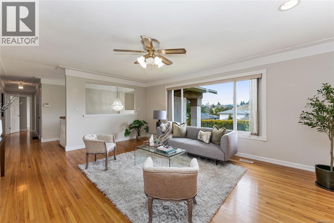
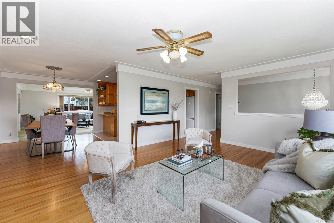
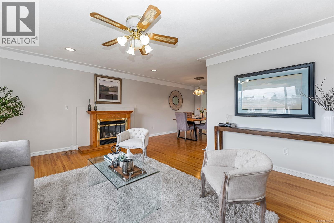
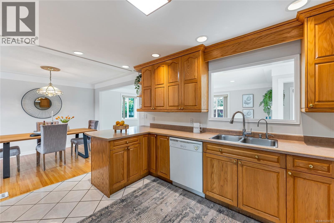
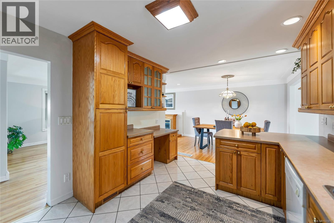
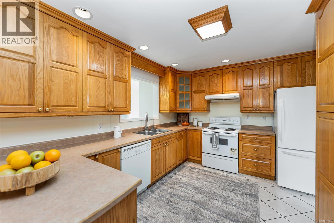
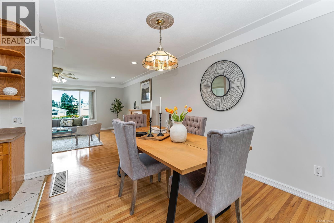
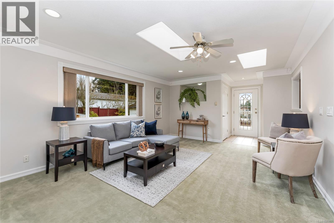
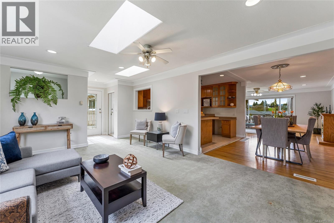
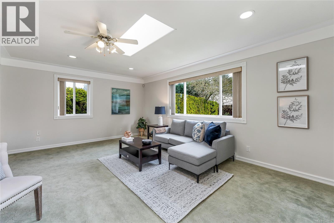
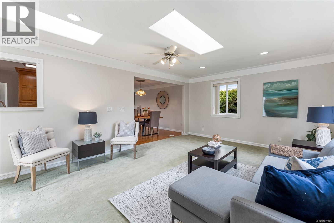
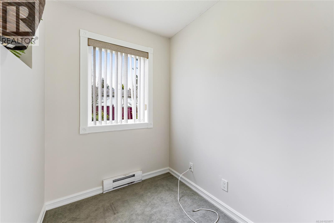
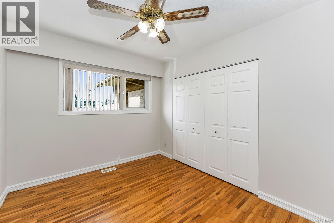
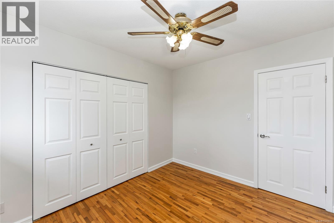
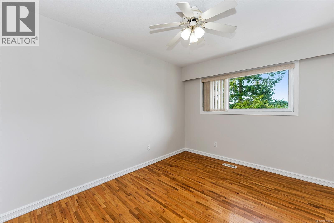
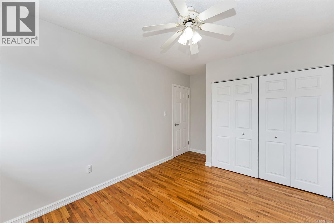
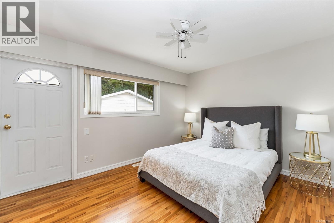
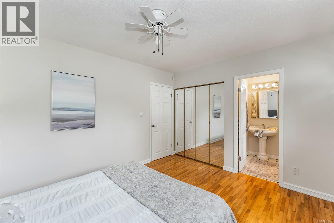
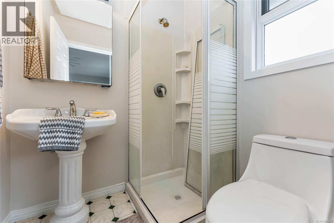
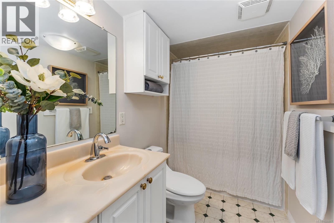
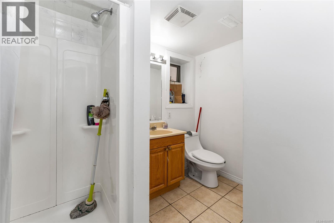
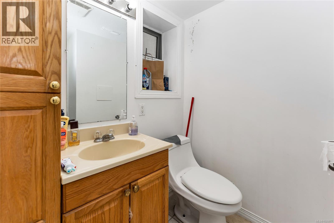
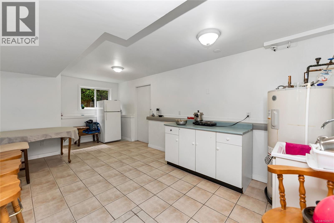
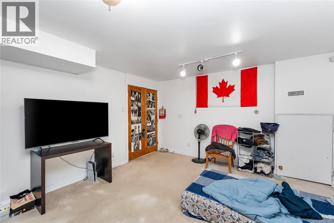
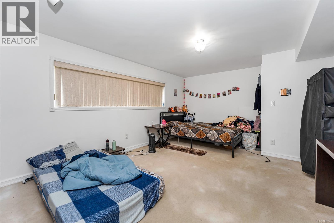
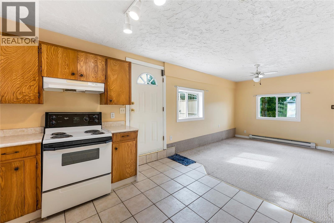
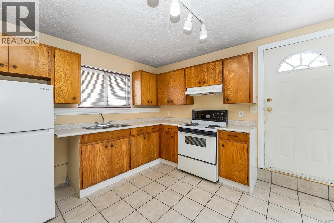
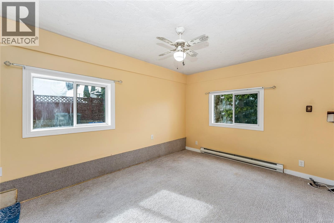
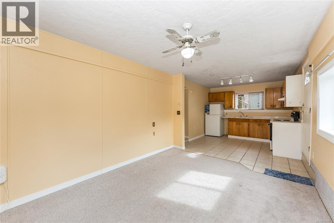
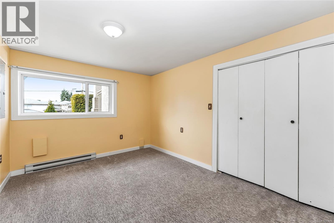
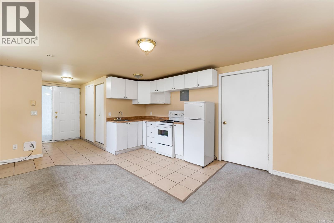
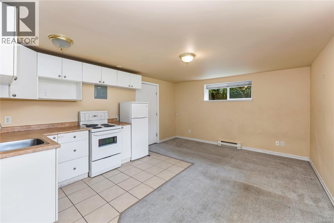
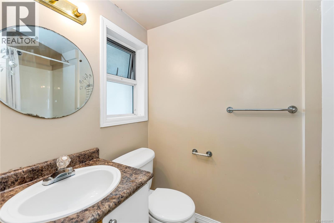
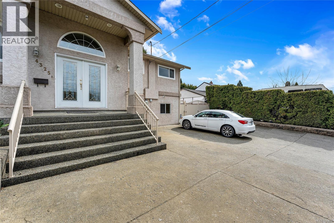
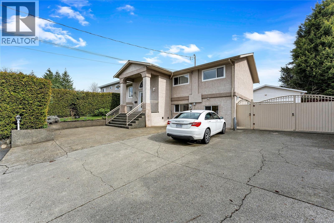
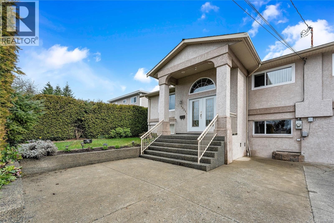
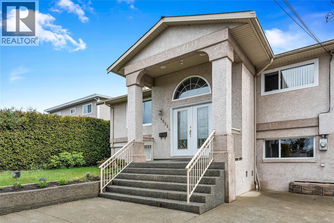
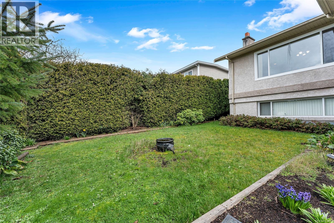
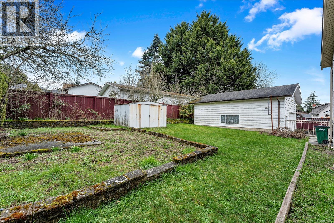
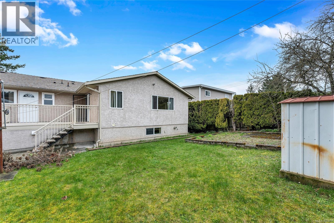
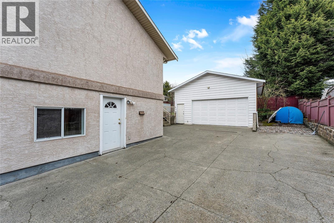
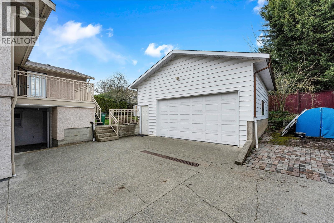
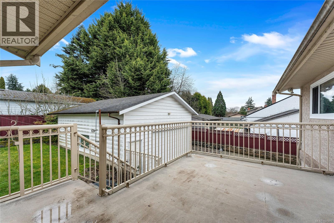
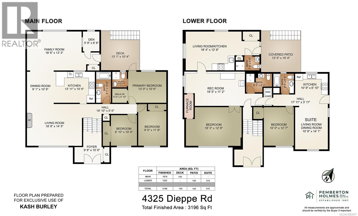
Spacious and versatile home in the convenient High Quadra neighbourhood, offering room to grow or re-imagine what’s next. This 5 bedroom, 5 bathroom home sits on a generous 9,300 sq ft lot, with 3,200 sq ft of living space designed for flexibility. Upstairs, you’ll find 3 bedrooms, 2 bathrooms, a bright kitchen, living room, and an additional TV or family room perfect for everyday living. Downstairs opens up even more possibilities including a large rec room, plus flex space (was used as a gym), and multiple additional living areas create options for a variety of living arrangements for multi-generational living. There’s a one-bedroom in-law suite, plus a separate office that could function as a bachelor suite, offering flexibility and potential for additional income. Outside, you'll find a fully detached double car garage with both power and water, whether you are a hobbiest or need amble storage. The location offers easy access in every direction… just minutes to Broadmead Village, Royal Oak, and the highway, making it simple to head north, south, or into town. Originally built in 1967 and held within the same family for decades, this home has a spacious lot for a refresh or exploring redevelopment potential. (id:47421)
Interested in obtaining the full price history for this property? Contact us!Contact us! Our real estate professionals would be happy to provide a complete listing history with historical sold prices and dates.
Detailed Information
Bedrooms
5
Bathrooms
5
Features
Central location, Cul-de-sac, Other, Rectangular
Listing Contract Date
2026-03-17
Municipal ID
002-386-232
Ownership Type
Freehold
# of Parking Spaces
15
Plan
VIP19803
Property Type
Single Family
Structures
Shed, Patio(s)
Transaction Type
For sale
Zoning
Residential
Building
Appliances
Dishwasher, Dryer, Stove, Refrigerator, Washer
Constructed Date
1967
Cooling Type
None
Fireplace Present
Yes
# of Fireplaces
1
Heating Fuel
Oil
Heating Type
Baseboard heaters, Forced air
Type
House
Rooms
Room
Level
Dimensions
Notes
Patio
Lower level
13'0 x 10'4
Recreation room
Lower level
19'5 x 11'2
Bathroom
Lower level
2-Piece
Living room/Dining room
Lower level
14'1 x 10'9
Bedroom
Lower level
12'7 x 10'0
Bathroom
Lower level
4-Piece
Bathroom
Lower level
3-Piece
Bedroom
Lower level
18'3 x 12'8
Entrance
Main level
10'6 x 9'8
Bathroom
Main level
4-Piece
Bedroom
Main level
11'8 x 9'6
Bedroom
Main level
10'4 x 8'10
Ensuite
Main level
3-Piece
Primary Bedroom
Main level
13'0 x 10'6
Den
Main level
6'8 x 5'8
Family room
Main level
18'6 x 13'3
Kitchen
Main level
13'11 x 10'6
Dining room
Main level
10'9 x 9'1
Living room
Main level
18'8 x 14'5
Kitchen
Additional Accommodation
18'4 x 12'8
Kitchen
Additional Accommodation
10'9 x 6'10
Land
Total Size
9324 square feet
Access Type
Road access
Size of Irregular Land
9324
Open Houses
Date & Time
Comments
02/05/2026 1:00 PM - 3:00 PM
This 5 bed, 5 bath home sits on 9,300 sq ft lot w/over 3,300 sq ft of living space in the High Quadra area. Ideal home for multi-generational family or revenue property or holding property for future development.
Terms of Use
Please review and agree to the following terms of use to access the listing content:
REALTOR®, REALTORS®, and the REALTOR® logo are certification marks that are owned by REALTOR® Canada Inc. and licensed exclusively to The Canadian Real Estate Association (CREA). These certification marks identify real estate professionals who are members of CREA and who must abide by CREA's By-Laws, Rules, and the REALTOR® Code. The MLS® trademark and the MLS® logo are owned by CREA and identify the quality of services provided by real estate professionals who are members of CREA;
The information contained on this site is based in whole or in part on information that is provided by members of CREA, who are responsible for its accuracy. CREA reproduces and distributes this information as a service for its members and assumes no responsibility for its accuracy;
This website is operated by a brokerage or salesperson who is a member of CREA;
The listing content on this website is protected by copyright and other laws, and is intended solely for the private, non-commercial use by individuals. Any other reproduction, distribution or use of the content, in whole or in part, is specifically forbidden. The prohibited uses include commercial use, "screen scraping", "database scraping", and any other activity intended to collect, store, reorganize or manipulate data on the pages produced by or displayed on this website.
The information contained on this site is based in whole or in part on information that is provided under copyright by the Toronto Regional Real Estate Board (TRREB) or by members of The Canadian Real Estate Association (CREA), who are responsible for its accuracy. TRREB and CREA reproduce and distribute this information as a service for their members and assume no responsibility for its accuracy. All information displayed is believed to be accurate but is not guaranteed and should be independently verified. No warranties or representations of any kind are made with respect to the accuracy of such information. The information provided herein must only be used by consumers that have a bona fide interest in the purchase, sale, or lease of real estate and may not be used for any commercial purpose or any other purpose.