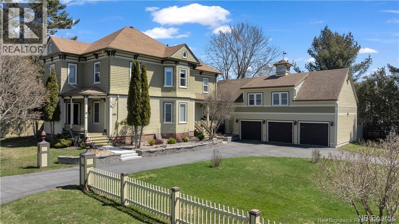
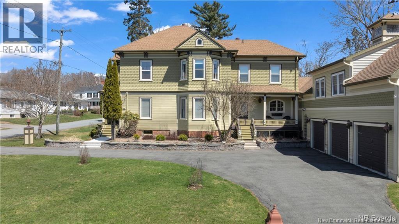
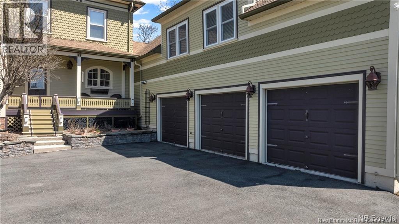
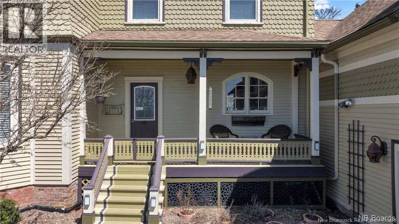
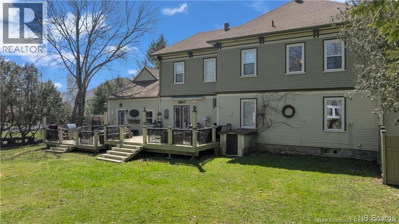
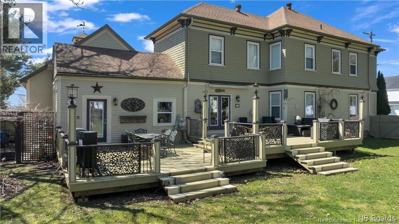
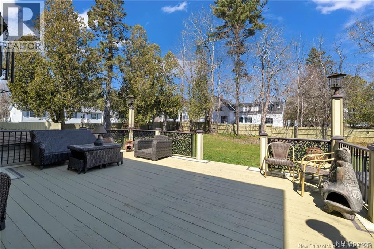

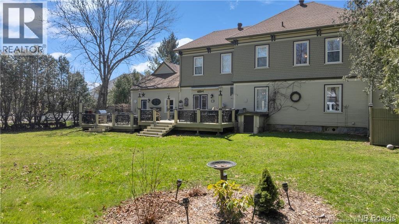
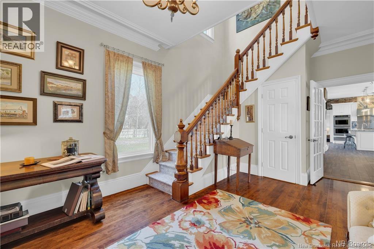

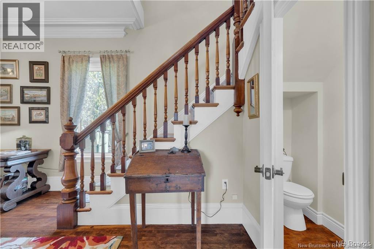
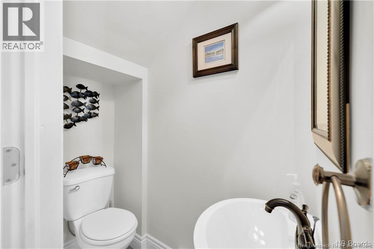
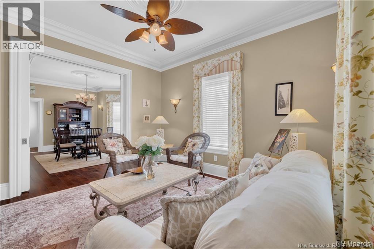
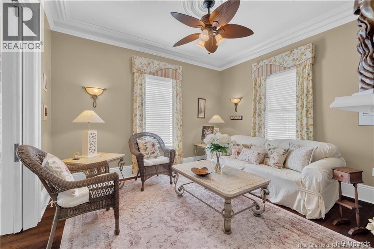



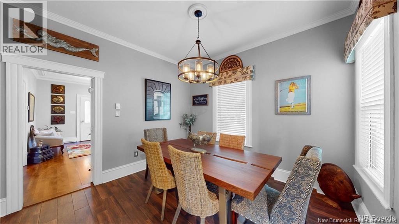

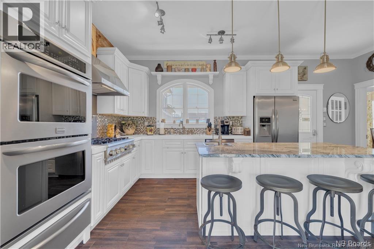
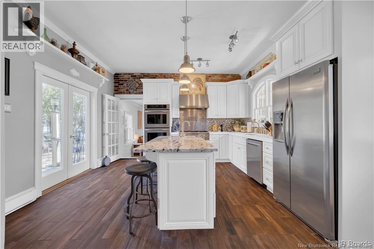
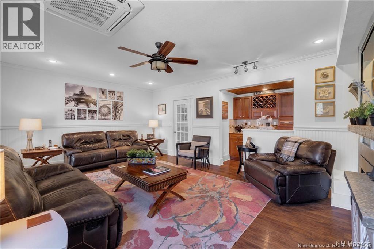
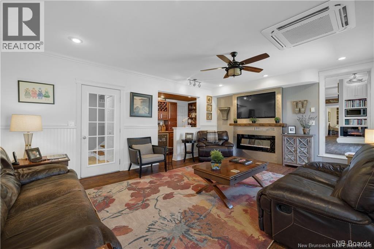
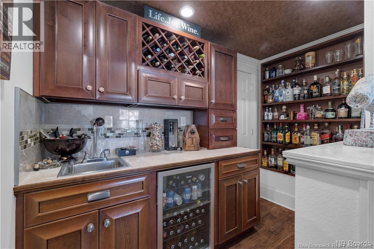
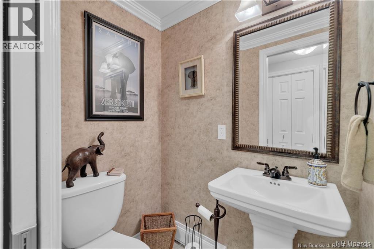

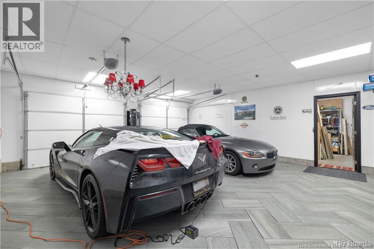
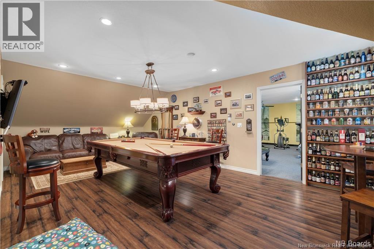

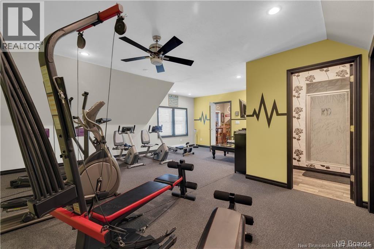
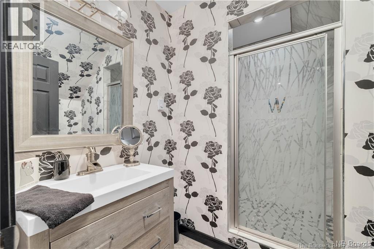
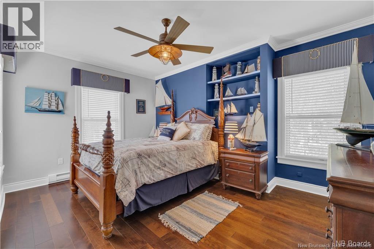


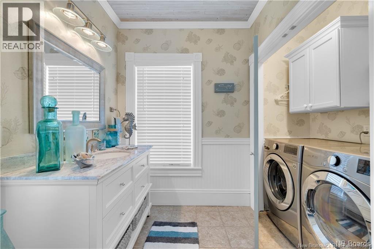
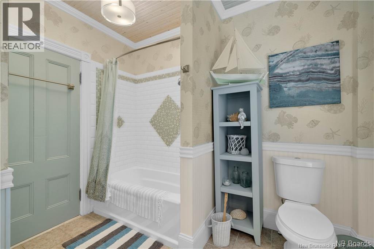
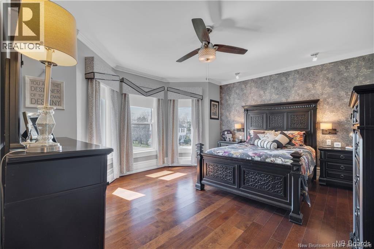
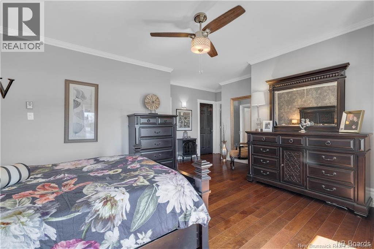
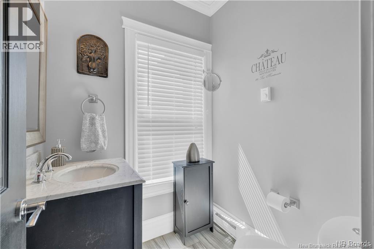
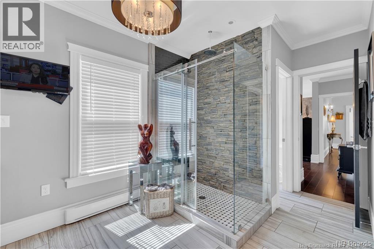
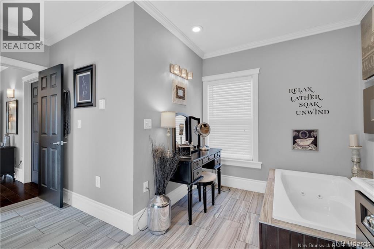
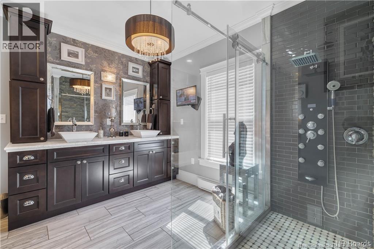
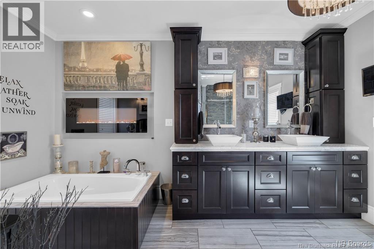

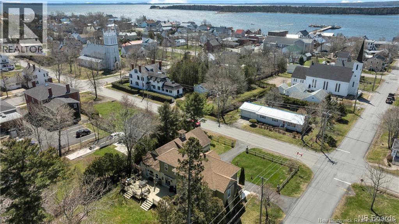
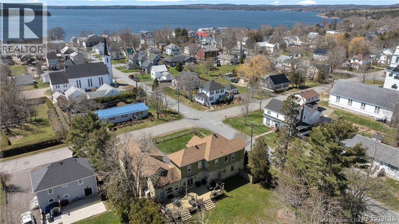

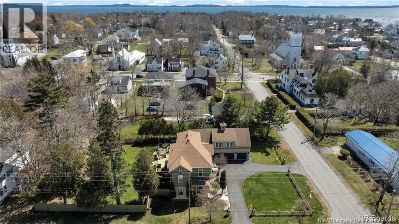
The epitome of luxury and class! This stunning 3+ bedroom home will have you falling in love from the first glance. Located in iconic St. Andrews by-the-Sea, you are steps away from downtown on a double corner lot. This home has seen extensive renovations with attention to detail and top-tier craftsmanship using only premier, modern finishes. The gourmet kitchen is a showstopper, featuring a large prep island, 6-burner gas stove with pot-filler, wine cooler, fireplace, and double wall oven. It flows directly into the multi-level rear deck, sitting room/bar, and powder roomideal for entertaining. Dual dining areas offer flexibility, with a formal dining room flowing into the parlour, and a casual dining space adjacent to the kitchen. A second powder room is ideally placed for guests. Upstairs are 2 well-appointed bedrooms, a full bath/laundry, and the elegant primary suite with curved bay windows, walk-in closet, and a luxurious ensuite with multi-jet rain shower, jetted tub, fireplace, and double vanity. Above the 3-bay garage is a 4th bedroom suite, currently used as a gym and games room, easily converted for rental or guest use. Many furnishings are included in the salelist provided upon request. Book your private viewing today! (id:47421)
Interested in obtaining the full price history for this property? Contact us!Contact us! Our real estate professionals would be happy to provide a complete listing history with historical sold prices and dates.
Detailed Information
Bedrooms
4
Bathrooms
5
Equipment
Water Heater
Features
Level lot, Balcony/Deck/Patio
Location Description
From Water Street, turn onto William Street, then take a right turn onto Montague Street.
Municipal ID
01320688
Ownership Type
Freehold
Property Type
Single Family
Rental Equipment
Water Heater
Structures
None
Transaction Type
For sale
Building
Cooling Type
Heat Pump
Exterior Finish
Wood shingles, Wood
Flooring Type
Ceramic, Wood
Foundation Type
Pillars & Posts, Stone
# of Half Bathrooms
2
Heating Fuel
Electric
Heating Type
Baseboard heaters, Heat Pump
Stories Total
2
Total Finished Area
3459 sqft
Type
House
Utility Water
Municipal water
Rooms
Room
Level
Dimensions
Notes
4pc Bathroom
Second level
7'4'' x 8'3''
Exercise room
Second level
18'7'' x 21'6''
Games room
Second level
22'10'' x 13'3''
Bedroom
Second level
12'11'' x 11'0''
Bedroom
Second level
14'8'' x 13'3''
5pc Bathroom
Second level
16'3'' x 14'1''
Other
Second level
10'6'' x 5'4''
Primary Bedroom
Second level
17'11'' x 14'5''
2pc Bathroom
Main level
X
Other
Main level
8'11'' x 4'3''
Family room
Main level
19'3'' x 13'10''
Kitchen
Main level
18'11'' x 14'0''
Dining nook
Main level
11'7'' x 13'7''
Dining room
Main level
15'3'' x 15'10''
2pc Bathroom
Main level
X
Family room
Main level
12'5'' x 12'9''
Foyer
Main level
5'7'' x 7'7''
Parking Spaces
Name
Spaces
Attached Garage
Garage
Garage
Inside Entry
Land
Total Size
0.366 acres
Access Type
Year-round access, Public Road
Landscape Features
Landscaped
Sewer
Municipal sewage system
Size of Irregular Land
0.366
Terms of Use
Please review and agree to the following terms of use to access the listing content:
REALTOR®, REALTORS®, and the REALTOR® logo are certification marks that are owned by REALTOR® Canada Inc. and licensed exclusively to The Canadian Real Estate Association (CREA). These certification marks identify real estate professionals who are members of CREA and who must abide by CREA's By-Laws, Rules, and the REALTOR® Code. The MLS® trademark and the MLS® logo are owned by CREA and identify the quality of services provided by real estate professionals who are members of CREA;
The information contained on this site is based in whole or in part on information that is provided by members of CREA, who are responsible for its accuracy. CREA reproduces and distributes this information as a service for its members and assumes no responsibility for its accuracy;
This website is operated by a brokerage or salesperson who is a member of CREA;
The listing content on this website is protected by copyright and other laws, and is intended solely for the private, non-commercial use by individuals. Any other reproduction, distribution or use of the content, in whole or in part, is specifically forbidden. The prohibited uses include commercial use, "screen scraping", "database scraping", and any other activity intended to collect, store, reorganize or manipulate data on the pages produced by or displayed on this website.
The information contained on this site is based in whole or in part on information that is provided under copyright by the Toronto Regional Real Estate Board (TRREB) or by members of The Canadian Real Estate Association (CREA), who are responsible for its accuracy. TRREB and CREA reproduce and distribute this information as a service for their members and assume no responsibility for its accuracy. All information displayed is believed to be accurate but is not guaranteed and should be independently verified. No warranties or representations of any kind are made with respect to the accuracy of such information. The information provided herein must only be used by consumers that have a bona fide interest in the purchase, sale, or lease of real estate and may not be used for any commercial purpose or any other purpose.