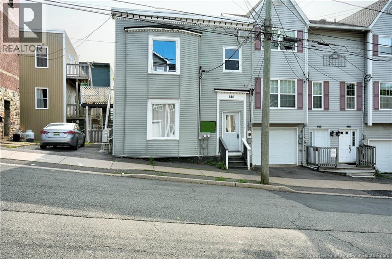
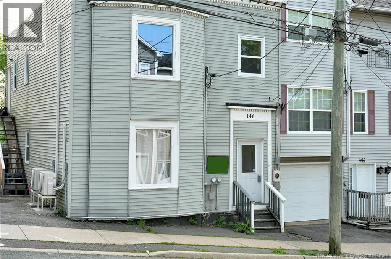
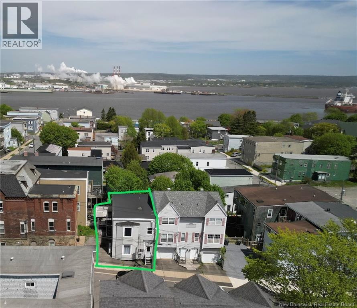
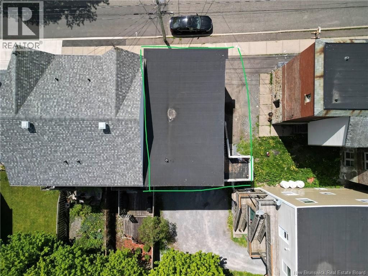
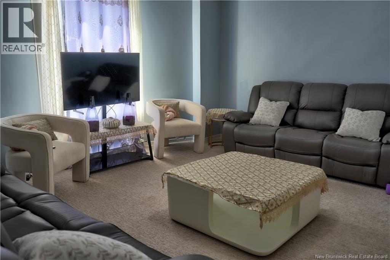
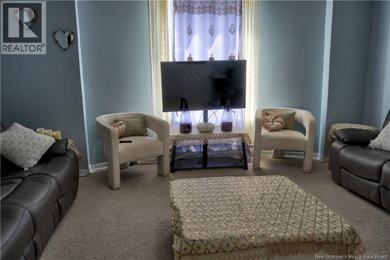
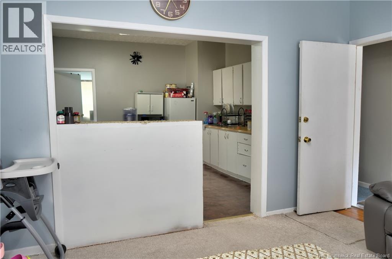
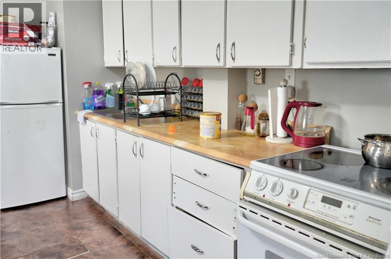
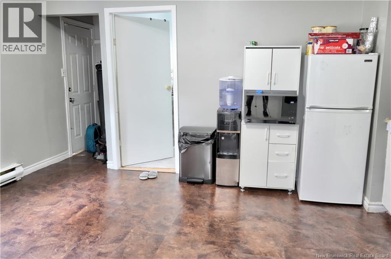
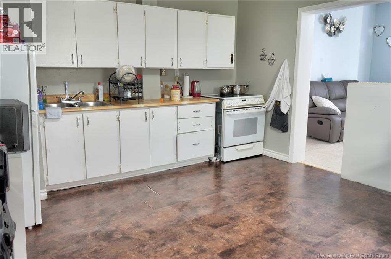
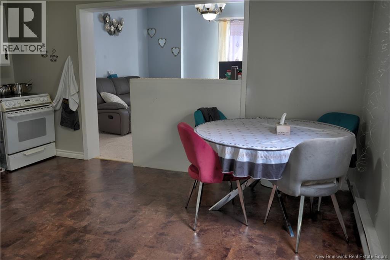
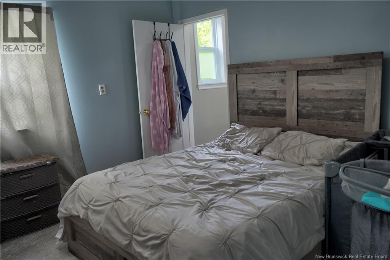
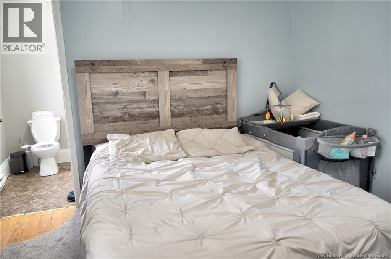
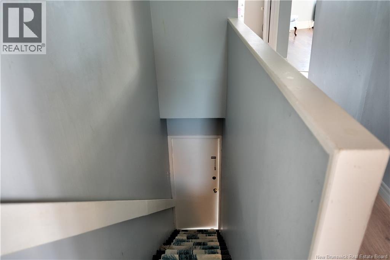
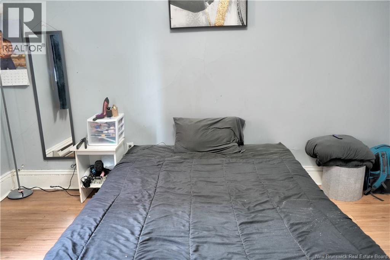
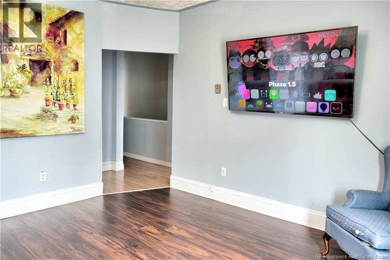
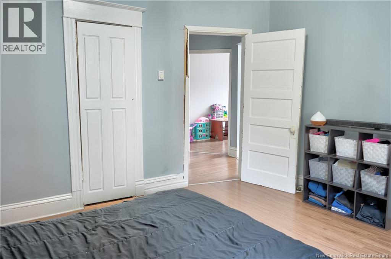
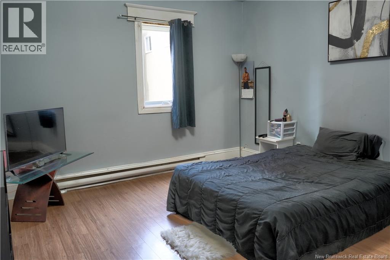
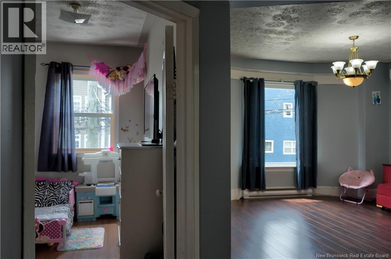
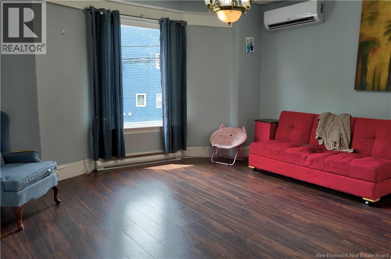
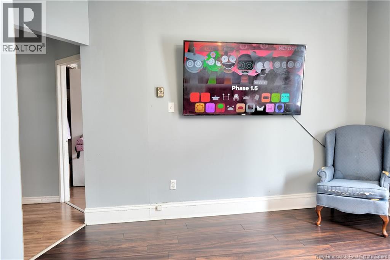
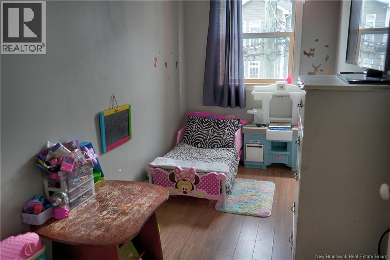
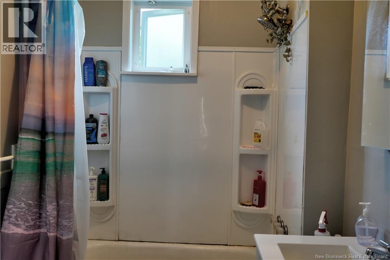
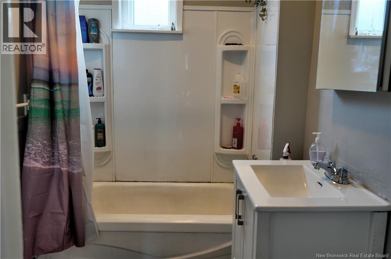
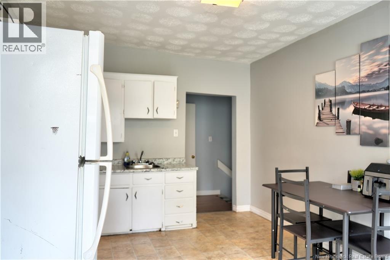
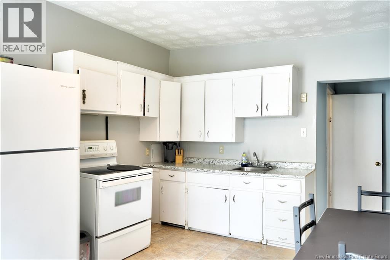
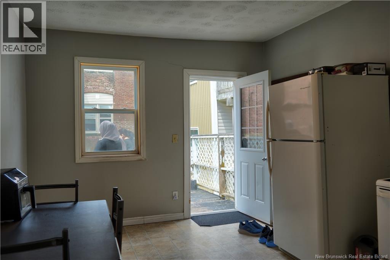
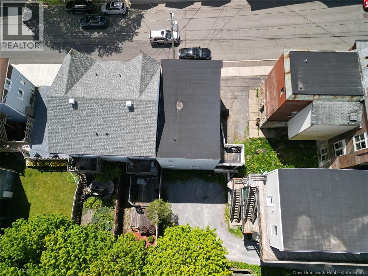
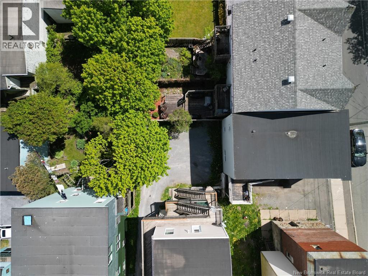
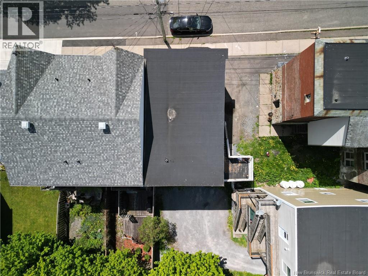
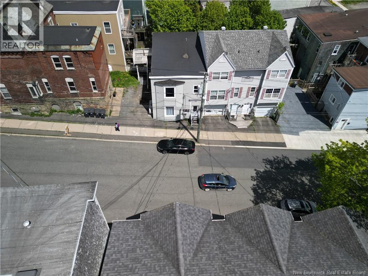
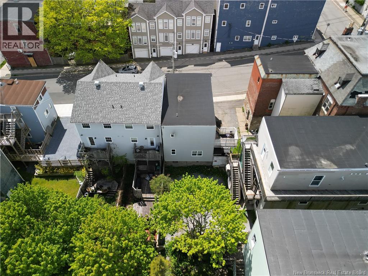
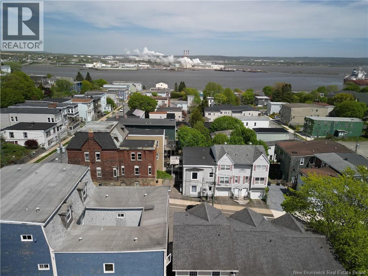
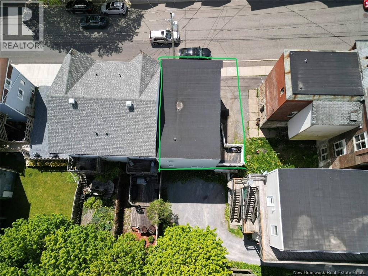
Welcome to 146 Wentworth Street, a standout income property in the heart of Uptown Saint John-one of the city's most walkable, high-demand rental locations. Just steps from restaurants, cafés, shops, schools, galleries, and the waterfront, this is prime real estate where strong rental demand meets long-term appreciation. This well-maintained duplex offers flexibility and immediate upside: Main Floor Unit: 1 bedroom + spacious eat-in kitchen - currently vacant giving you the opportunity to set market rent or owner-occupy. Upper Unit: 2 bedrooms + private sunny deck rented at $1,200/month + utilities. Tenants pay utilities, keeping operating costs low and maximizing your net return. One unit already generating income, while the second unit is a blank slate for increased cash flow or strategic positioning. Bonus for investors: Existing lease is month-to-month, giving you full flexibility to adjust rents, reposition tenants, or optimize the property based on your investment strategy. With municipal services, drive way annd off-street parking, and a solid rental layout, no backyard which means a low-maintenance, high-potential asset in a location that consistently performs. Whether you're looking to house hack, expand your portfolio, or secure a property in a premium Uptown location this one checks all the boxes. Opportunities like this don't last act fast. (id:47421)
Interested in obtaining the full price history for this property? Contact us!Contact us! Our real estate professionals would be happy to provide a complete listing history with historical sold prices and dates.
Detailed Information
Bedrooms
3
Bathrooms
2
Equipment
Heat Pump
Municipal ID
00016824
Ownership Type
Freehold
Property Type
Single Family
Rental Equipment
Heat Pump
Transaction Type
For sale
Building
Architectural Style
2 Level
Cooling Type
Heat Pump
Exterior Finish
Vinyl
Flooring Type
Hardwood
Foundation Type
Concrete
Heating Fuel
Electric
Heating Type
Baseboard heaters, Heat Pump
Total Finished Area
1485 sqft
Type
House
Utility Water
Municipal water
Rooms
Room
Level
Dimensions
Notes
Kitchen
Second level
11'1'' x 15'3''
Living room
Second level
14'9'' x 15'3''
3pc Bathroom
Second level
5'7'' x 6'11''
Bedroom
Second level
12'11'' x 15'4''
Bedroom
Second level
5'9'' x 14'7''
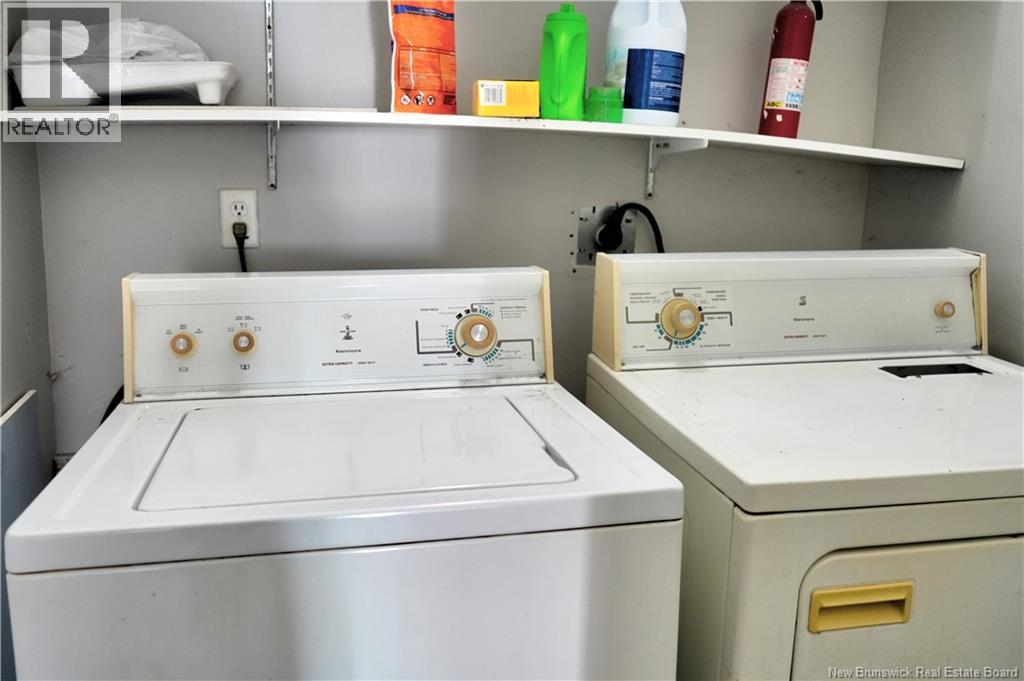
Laundry room
Main level
5'11'' x 5'6''
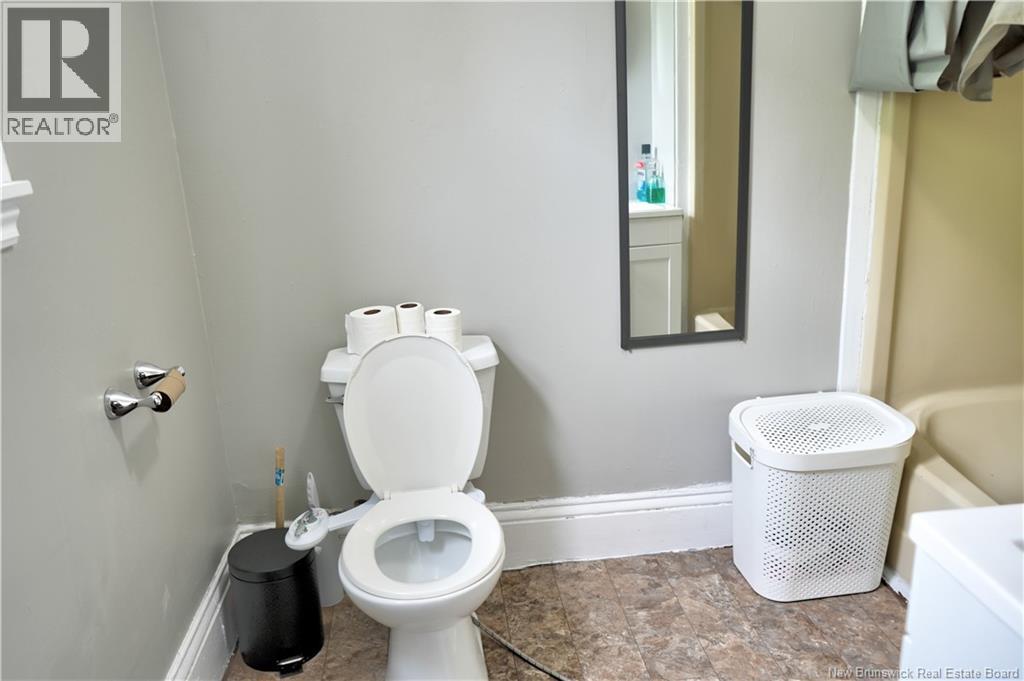
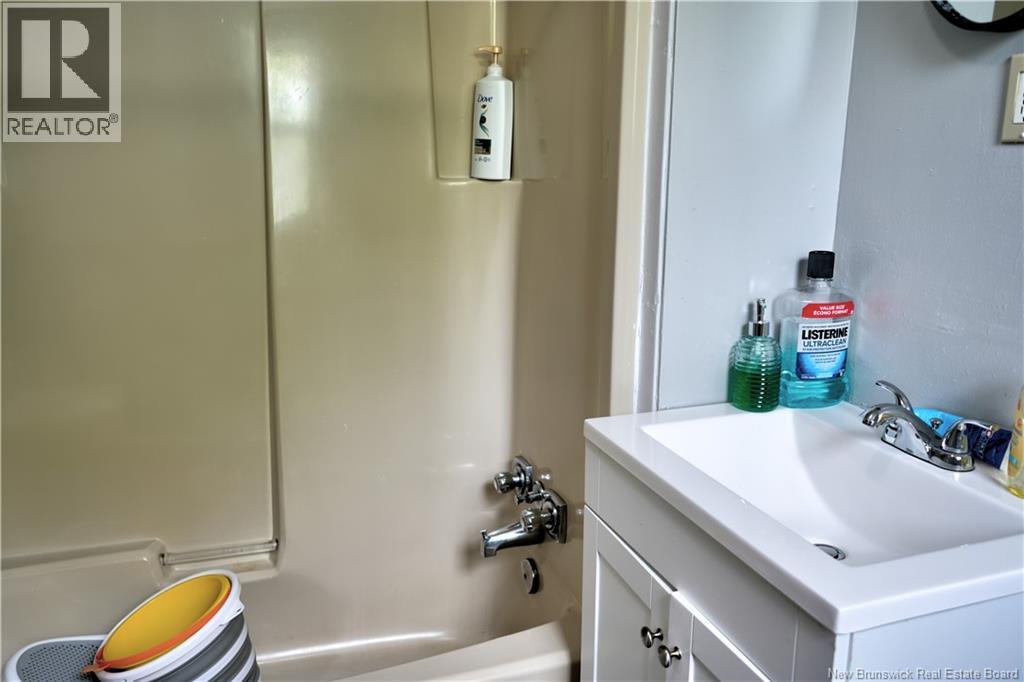
3pc Bathroom
Main level
8'7'' x 6'4''
Kitchen
Main level
15'3'' x 14'1''
Bedroom
Main level
11'1'' x 14'1''
Living room
Main level
13'7'' x 15'3''
Land
Total Size
1334.72 square feet
Access Type
Year-round access, Public Road
Sewer
Municipal sewage system
Size of Irregular Land
1334.72
Terms of Use
Please review and agree to the following terms of use to access the listing content:
REALTOR®, REALTORS®, and the REALTOR® logo are certification marks that are owned by REALTOR® Canada Inc. and licensed exclusively to The Canadian Real Estate Association (CREA). These certification marks identify real estate professionals who are members of CREA and who must abide by CREA's By-Laws, Rules, and the REALTOR® Code. The MLS® trademark and the MLS® logo are owned by CREA and identify the quality of services provided by real estate professionals who are members of CREA;
The information contained on this site is based in whole or in part on information that is provided by members of CREA, who are responsible for its accuracy. CREA reproduces and distributes this information as a service for its members and assumes no responsibility for its accuracy;
This website is operated by a brokerage or salesperson who is a member of CREA;
The listing content on this website is protected by copyright and other laws, and is intended solely for the private, non-commercial use by individuals. Any other reproduction, distribution or use of the content, in whole or in part, is specifically forbidden. The prohibited uses include commercial use, "screen scraping", "database scraping", and any other activity intended to collect, store, reorganize or manipulate data on the pages produced by or displayed on this website.
The information contained on this site is based in whole or in part on information that is provided under copyright by the Toronto Regional Real Estate Board (TRREB) or by members of The Canadian Real Estate Association (CREA), who are responsible for its accuracy. TRREB and CREA reproduce and distribute this information as a service for their members and assume no responsibility for its accuracy. All information displayed is believed to be accurate but is not guaranteed and should be independently verified. No warranties or representations of any kind are made with respect to the accuracy of such information. The information provided herein must only be used by consumers that have a bona fide interest in the purchase, sale, or lease of real estate and may not be used for any commercial purpose or any other purpose.