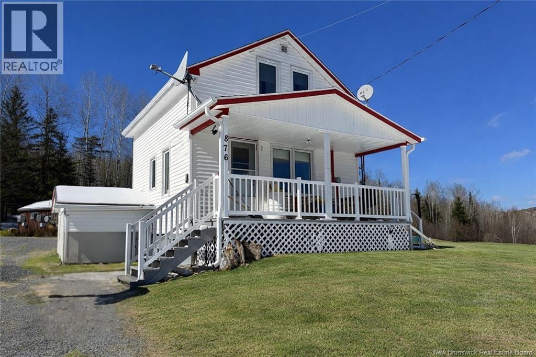
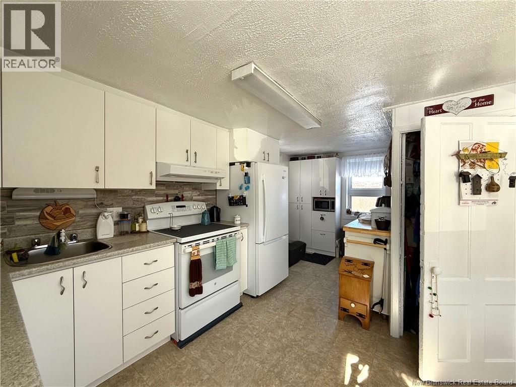
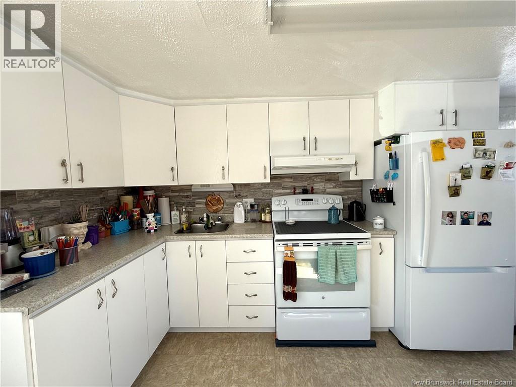
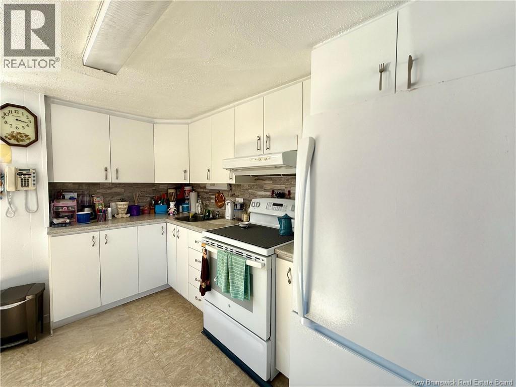
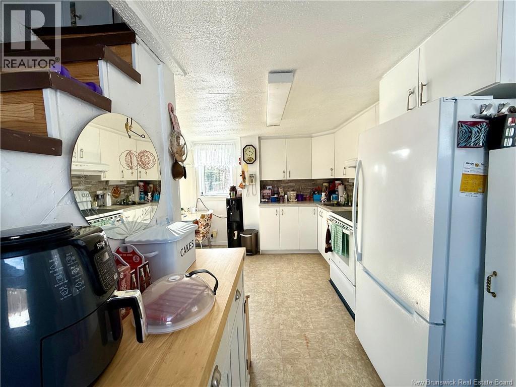
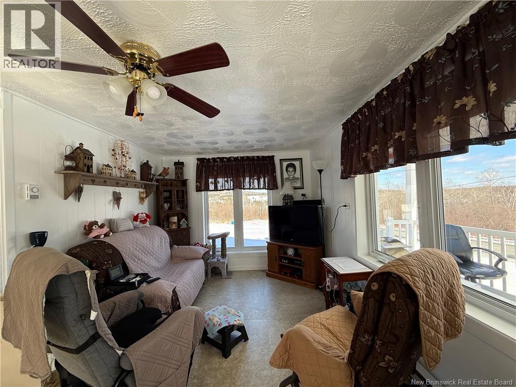
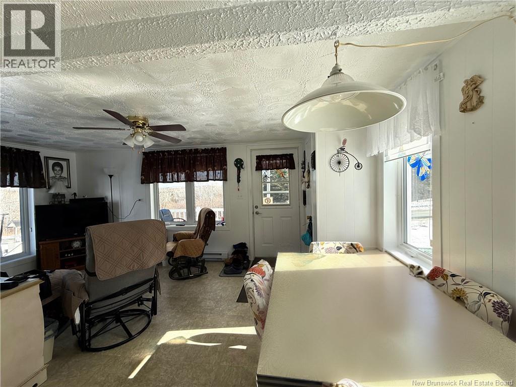
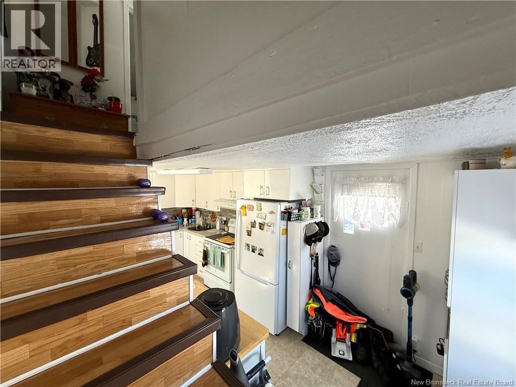
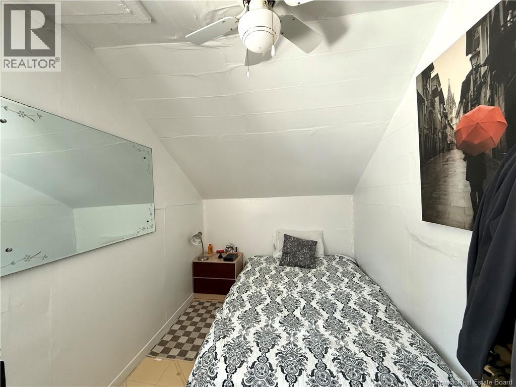
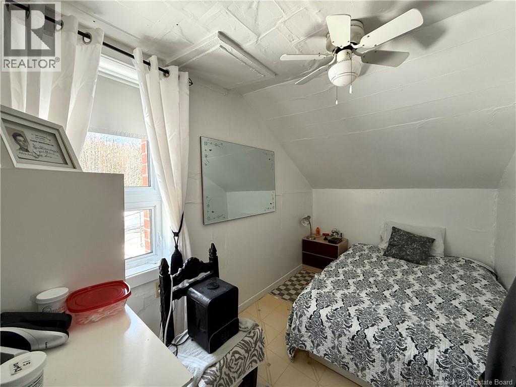
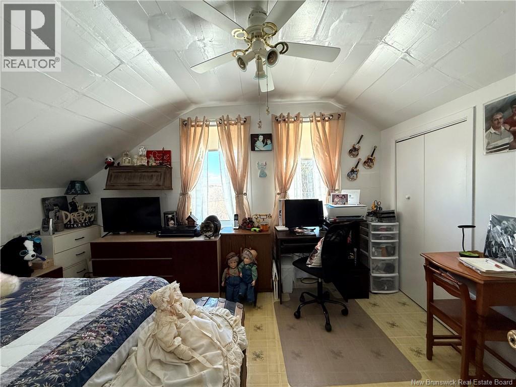
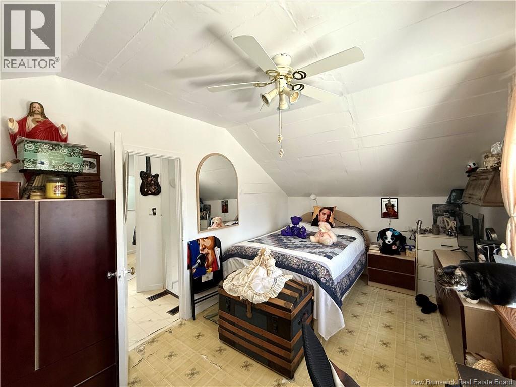
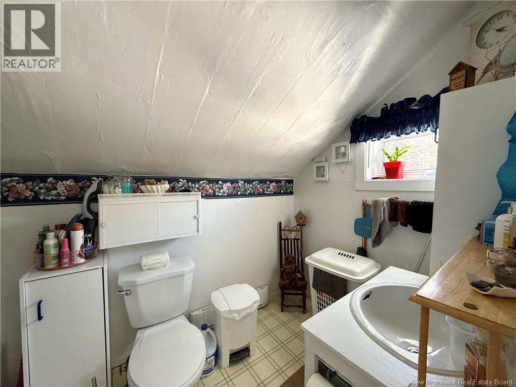
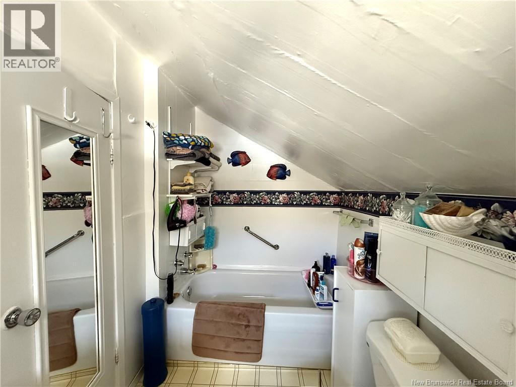
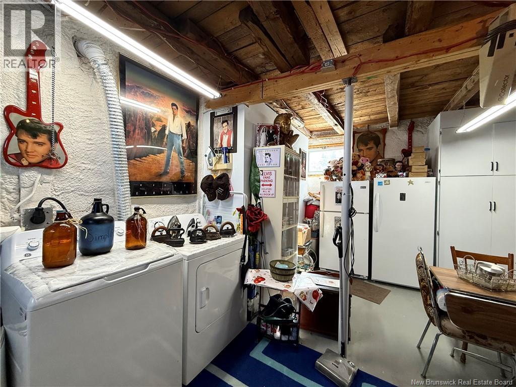
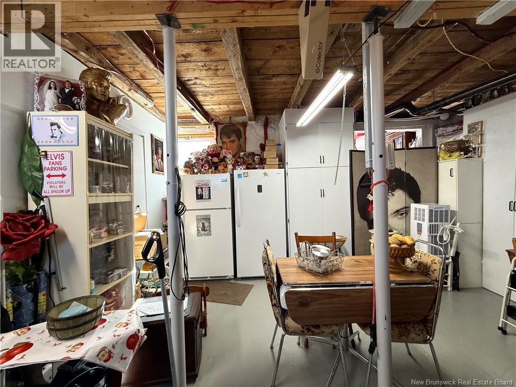
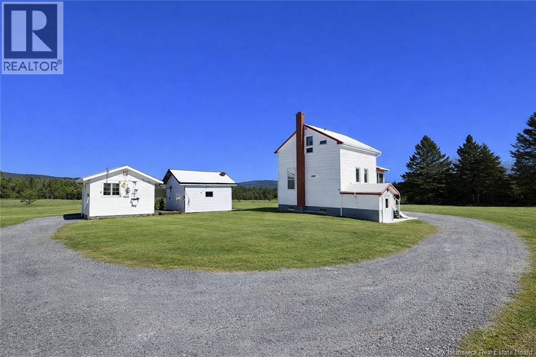
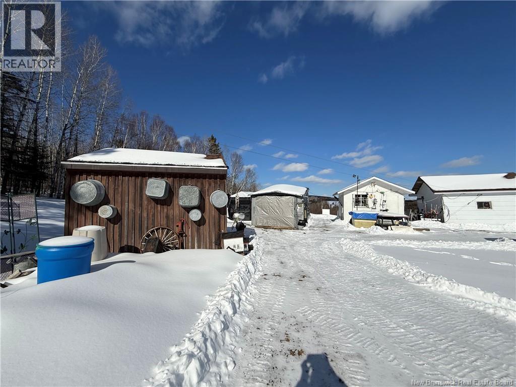
Charmante propriété à étages située sur un beau terrain, idéale pour un premier acheteur ou pour toute personne à la recherche dune petite maison chaleureuse et facile dentretien. Cette maison offre beaucoup de rangement et un espace de vie bien organisé sur 1.5 étages. Au rez-de-chaussée, vous trouverez un salon lumineux, une salle à dîner ainsi quune cuisine rénovée il y a quelques années. À létage, la propriété propose deux chambres confortables et une salle de bain complète. Plusieurs améliorations importantes ont été effectuées : Système septique en ciment juin 20254, Toiture refaite 2019, Plomberie remplacée, Fenêtres en PVC, Chauffage électrique et autres. Le sous-sol non aménagé comprend l'espace de laveuse-sécheuse ainsi que du rangement. À l'extérieur le terrains offres plusieurs remises ainsi qu'un beau terrain. Même propriétaire depuis 40 ans, entretenue avec soins au fil du temps. Une belle petite propriété offrant tranquillité et fonctionnalité. (id:47421)
Interested in obtaining the full price history for this property? Contact us!Contact us! Our real estate professionals would be happy to provide a complete listing history with historical sold prices and dates.
Detailed Information
Bedrooms
2
Bathrooms
1
Equipment
Water Heater
Location Description
Chemin Martin, à gauche
Municipal ID
35229137
Ownership Type
Freehold
Property Type
Single Family
Rental Equipment
Water Heater
Transaction Type
For sale
Building
Basement Development
Unfinished
Basement Features
Walk out
Basement Type
Full (Unfinished)
Exterior Finish
Other
Flooring Type
Vinyl
Foundation Type
Concrete
Heating Fuel
Electric
Heating Type
Baseboard heaters
Stories Total
1.5
Total Finished Area
1100 sqft
Type
House
Utility Water
Well
Rooms
Room
Level
Dimensions
Notes
Bath (# pieces 1-6)
Second level
8' x 12'
Bedroom
Second level
12' x 10'
Bedroom
Second level
9' x 9'
Kitchen
Main level
16' x 9'
Family room
Main level
12' x 10'
Land
Total Size
599 square meters
Sewer
Septic System
Size of Irregular Land
599
Terms of Use
Please review and agree to the following terms of use to access the listing content:
REALTOR®, REALTORS®, and the REALTOR® logo are certification marks that are owned by REALTOR® Canada Inc. and licensed exclusively to The Canadian Real Estate Association (CREA). These certification marks identify real estate professionals who are members of CREA and who must abide by CREA's By-Laws, Rules, and the REALTOR® Code. The MLS® trademark and the MLS® logo are owned by CREA and identify the quality of services provided by real estate professionals who are members of CREA;
The information contained on this site is based in whole or in part on information that is provided by members of CREA, who are responsible for its accuracy. CREA reproduces and distributes this information as a service for its members and assumes no responsibility for its accuracy;
This website is operated by a brokerage or salesperson who is a member of CREA;
The listing content on this website is protected by copyright and other laws, and is intended solely for the private, non-commercial use by individuals. Any other reproduction, distribution or use of the content, in whole or in part, is specifically forbidden. The prohibited uses include commercial use, "screen scraping", "database scraping", and any other activity intended to collect, store, reorganize or manipulate data on the pages produced by or displayed on this website.
The information contained on this site is based in whole or in part on information that is provided under copyright by the Toronto Regional Real Estate Board (TRREB) or by members of The Canadian Real Estate Association (CREA), who are responsible for its accuracy. TRREB and CREA reproduce and distribute this information as a service for their members and assume no responsibility for its accuracy. All information displayed is believed to be accurate but is not guaranteed and should be independently verified. No warranties or representations of any kind are made with respect to the accuracy of such information. The information provided herein must only be used by consumers that have a bona fide interest in the purchase, sale, or lease of real estate and may not be used for any commercial purpose or any other purpose.