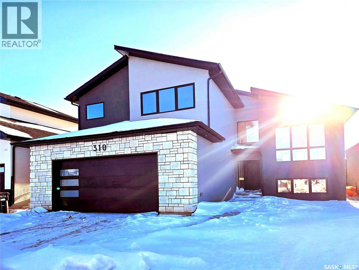
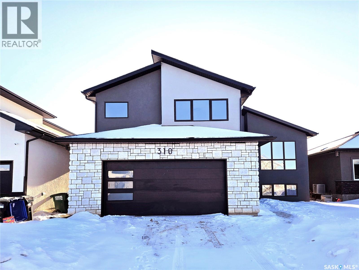
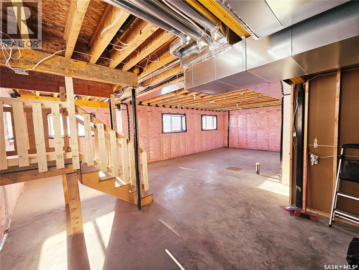
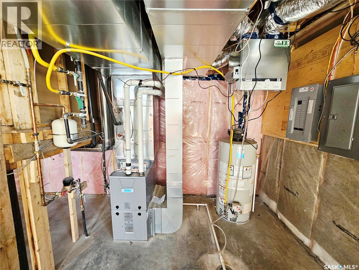
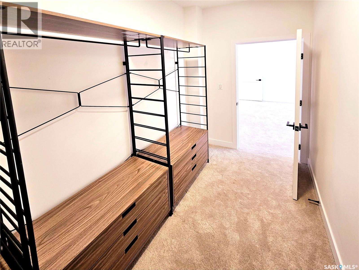
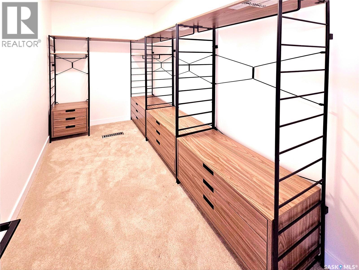
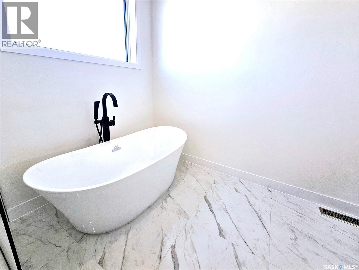
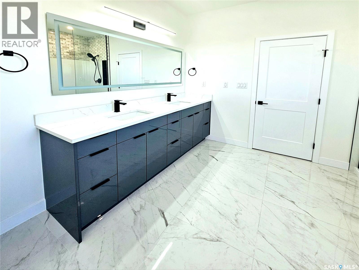
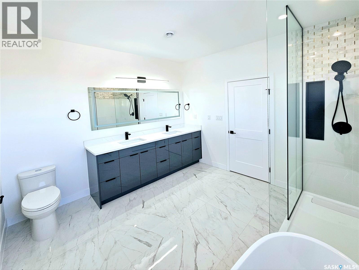
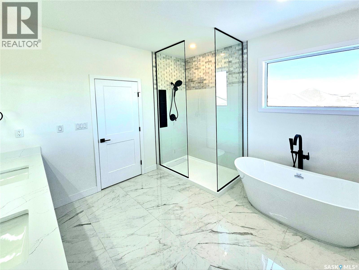
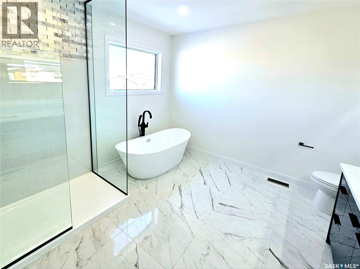
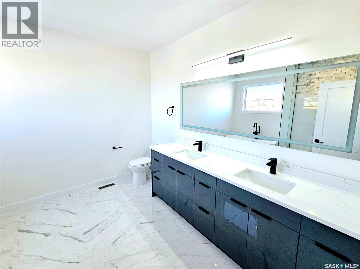
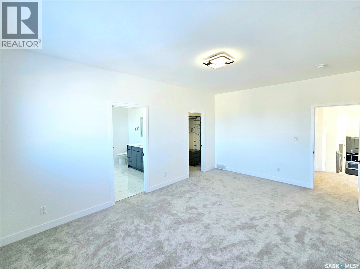
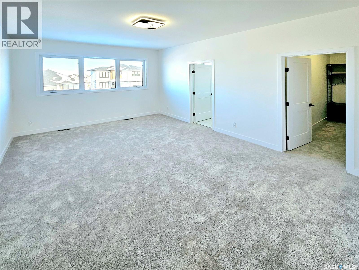
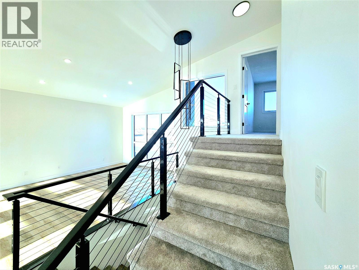
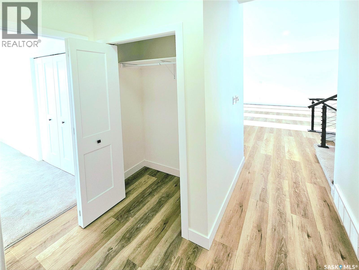
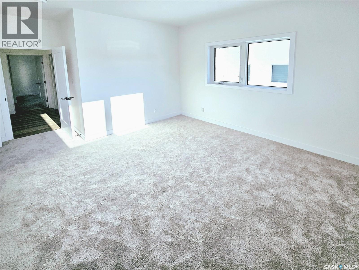
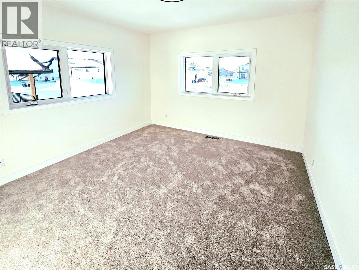
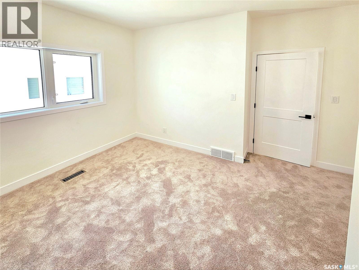
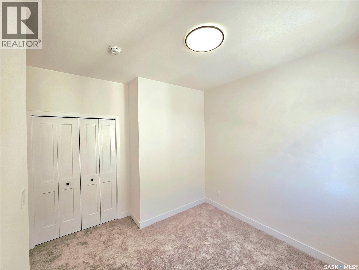
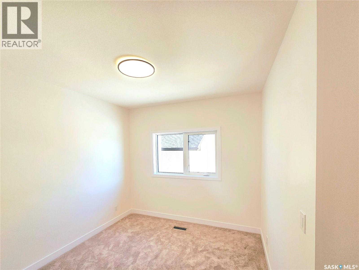
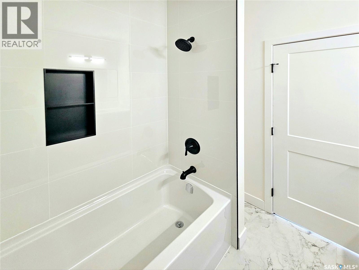
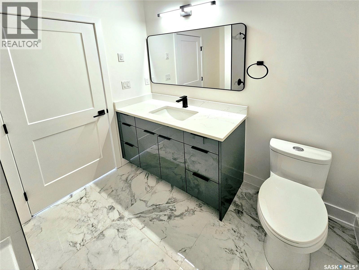
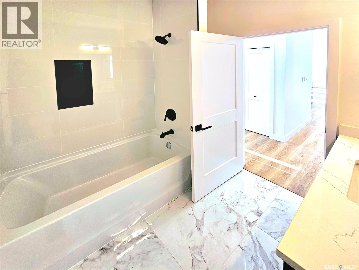
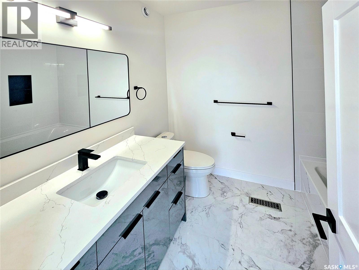
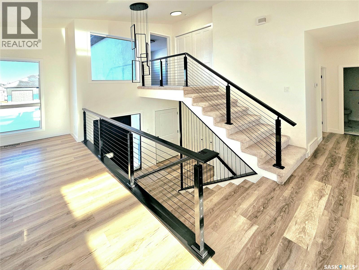
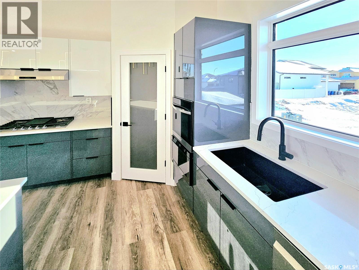
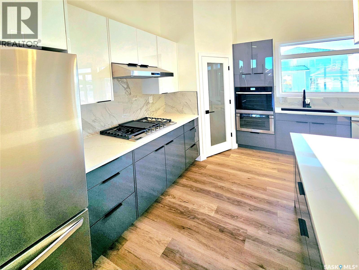
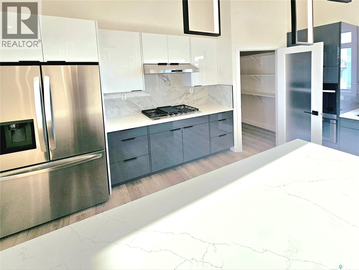
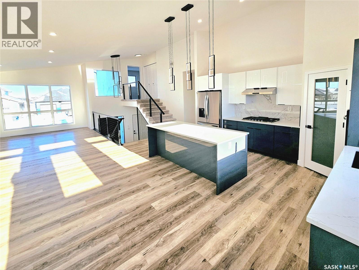
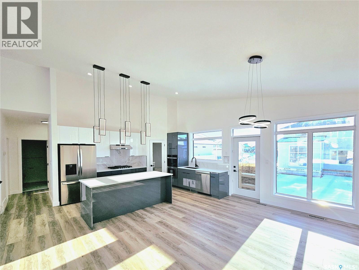
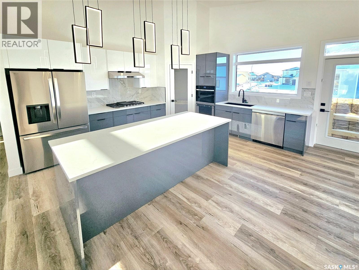
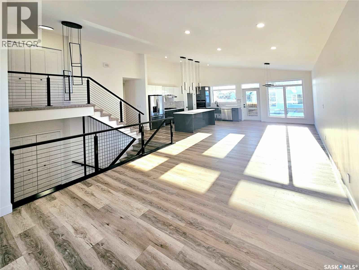
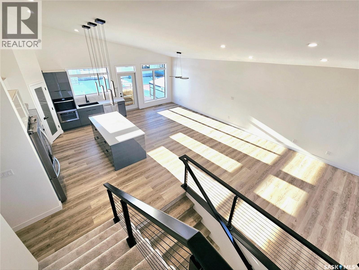
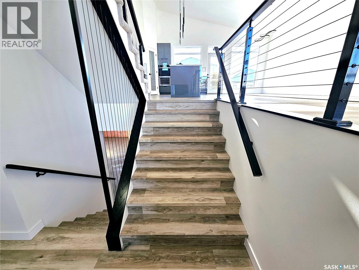
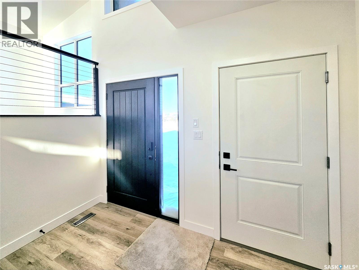
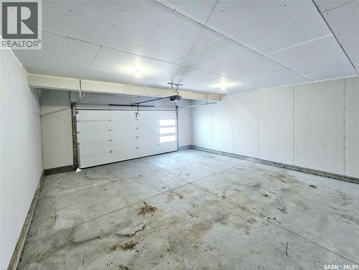
Welcome to 310 Flynn Manor, a spectacular modern residence that sets the standard for luxury in the prestigious Rosewood community! This 2025 build showcases a sophisticated multi level layout that provides both comfort and style. The main floor features two generous bedrooms and a sleek four piece bathroom. The entire upper level serves as a private oasis for the primary suite. This retreat boasts a spa like five piece ensuite bathroom. The open concept floor plan creates a seamless flow between the gourmet kitchen and the bright dining room to offer an ideal environment for your family. The location of this home is truly unbeatable for active families. You can enjoy the ultimate convenience of a four minute walk to both St. Thérèse of Lisieux and Colette Bourgonje schools. The daily school run becomes a stress free stroll through one of the city's most beautiful neighborhoods. This property sits directly adjacent to lush parks and expansive green spaces. You will have immediate access to the scenic trails and natural beauty of Hyde Park right outside your door. This home offers unparalleled access to the best amenities in the area. A quick five minute drive brings you to the South Costco and the popular retail hubs of Rosewood Square. You can reach any destination with ease thanks to the proximity of Highway 16 and Circle Drive. This residence represents a rare opportunity to own a home in a location that provides both family life and modern convenience. (id:47421)
Interested in obtaining the full price history for this property? Contact us!Contact us! Our real estate professionals would be happy to provide a complete listing history with historical sold prices and dates.
Please review and agree to the following terms of use to access the listing content:
REALTOR®, REALTORS®, and the REALTOR® logo are certification marks that are owned by REALTOR® Canada Inc. and licensed exclusively to The Canadian Real Estate Association (CREA). These certification marks identify real estate professionals who are members of CREA and who must abide by CREA's By-Laws, Rules, and the REALTOR® Code. The MLS® trademark and the MLS® logo are owned by CREA and identify the quality of services provided by real estate professionals who are members of CREA;
The information contained on this site is based in whole or in part on information that is provided by members of CREA, who are responsible for its accuracy. CREA reproduces and distributes this information as a service for its members and assumes no responsibility for its accuracy;
This website is operated by a brokerage or salesperson who is a member of CREA;
The listing content on this website is protected by copyright and other laws, and is intended solely for the private, non-commercial use by individuals. Any other reproduction, distribution or use of the content, in whole or in part, is specifically forbidden. The prohibited uses include commercial use, "screen scraping", "database scraping", and any other activity intended to collect, store, reorganize or manipulate data on the pages produced by or displayed on this website.
The information contained on this site is based in whole or in part on information that is provided under copyright by the Toronto Regional Real Estate Board (TRREB) or by members of The Canadian Real Estate Association (CREA), who are responsible for its accuracy. TRREB and CREA reproduce and distribute this information as a service for their members and assume no responsibility for its accuracy. All information displayed is believed to be accurate but is not guaranteed and should be independently verified. No warranties or representations of any kind are made with respect to the accuracy of such information. The information provided herein must only be used by consumers that have a bona fide interest in the purchase, sale, or lease of real estate and may not be used for any commercial purpose or any other purpose.