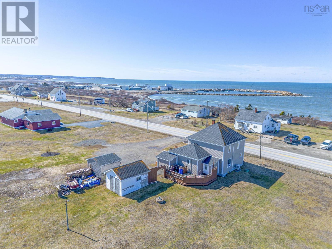
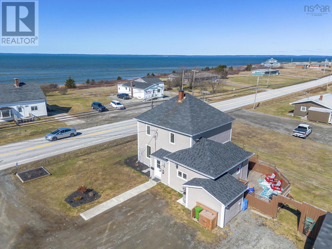
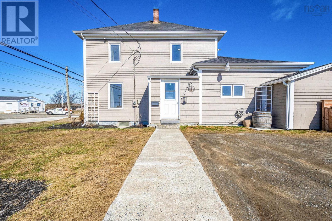
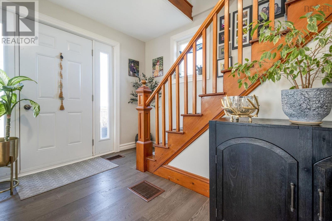
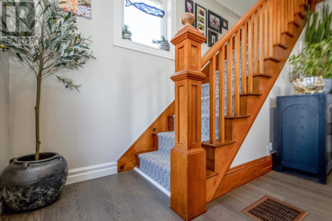
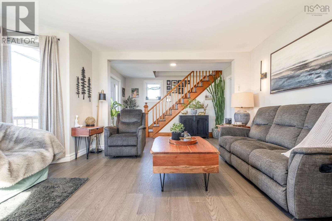
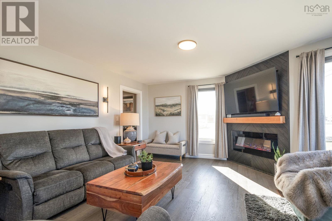
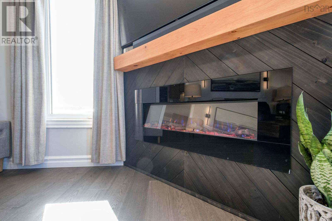
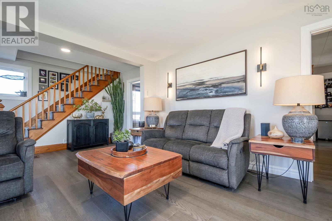
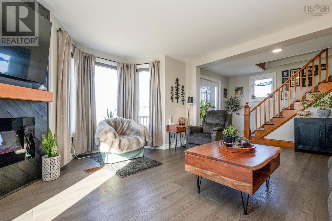
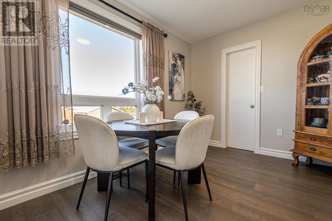
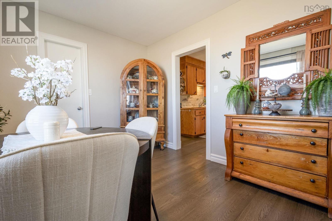
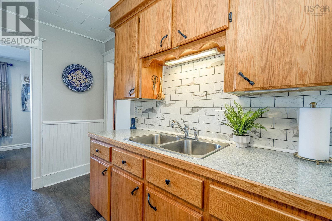
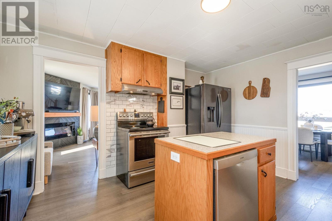
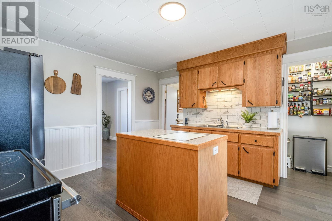
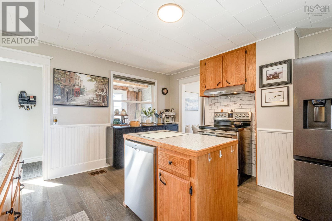
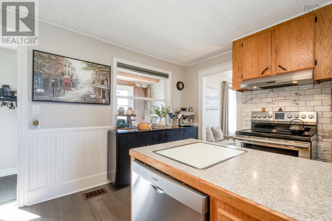
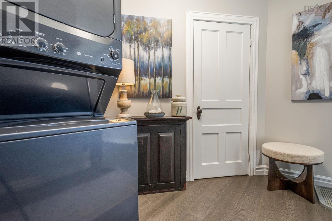
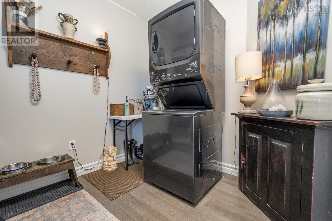
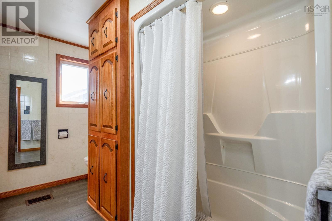
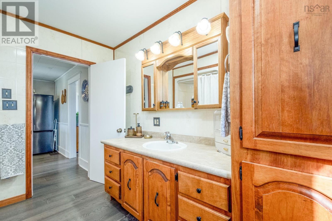
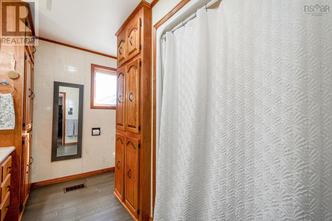
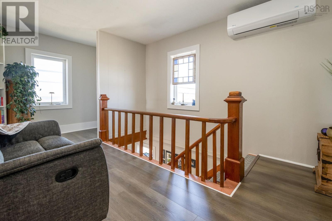
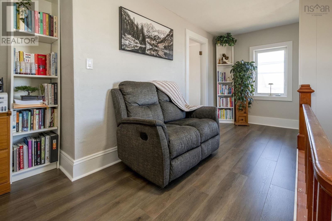
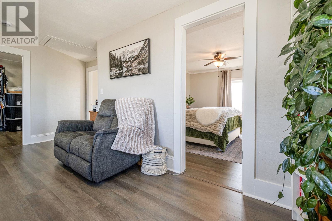
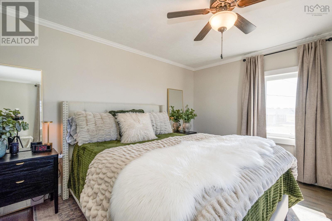
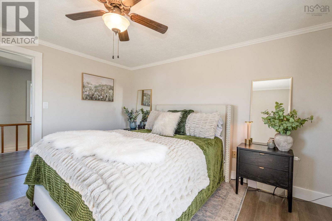
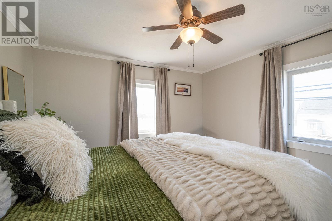
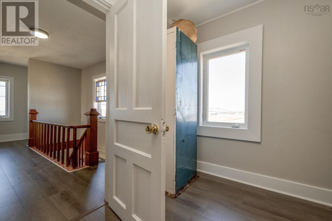
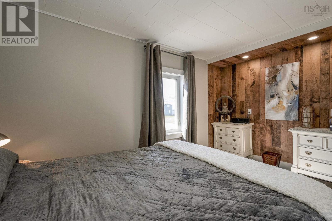
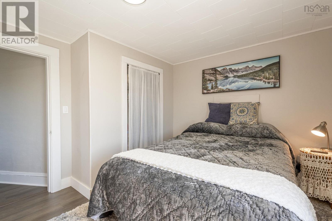
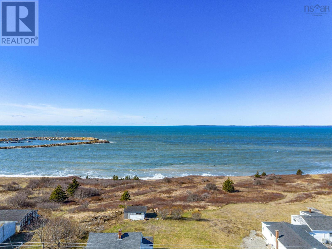
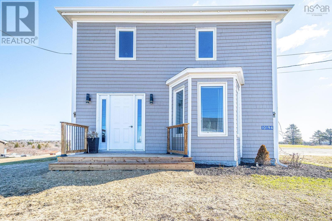
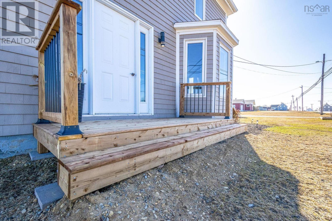
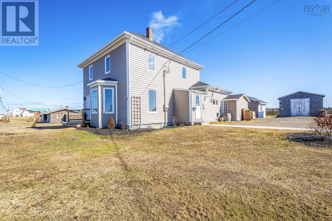
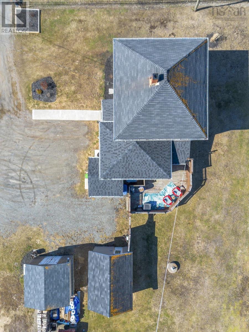
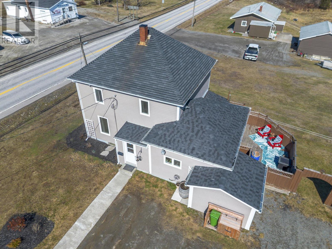
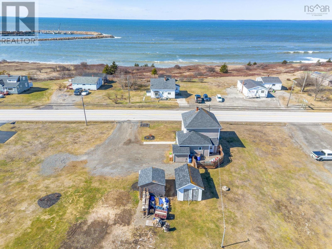
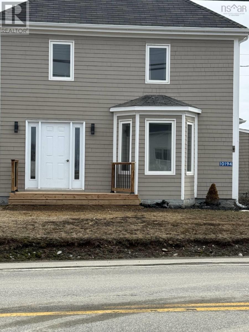
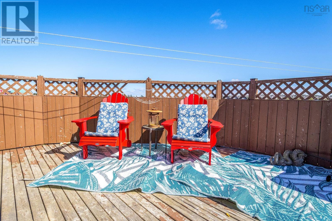
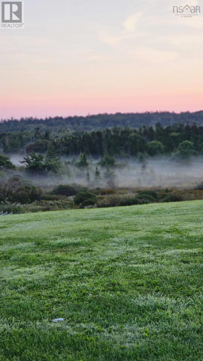
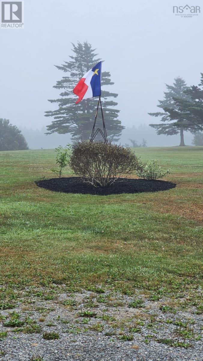
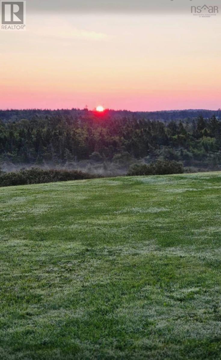
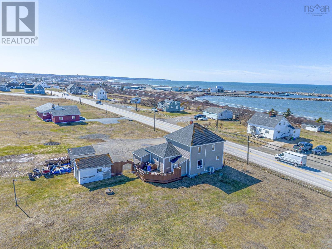
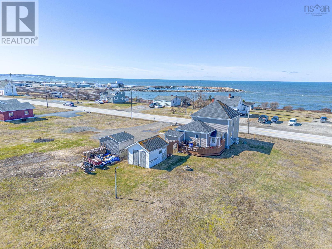
Wake up to salty air, soft coastal light, and the kind of charm you dont come across every day Welcome to your seaside escape a beautifully reimagined 3-bedroom, 1-bath home that perfectly blends modern finishes with relaxed coastal living. From the moment you step inside, youll feel it: warmth, style, and a space thats truly ready for you to just move in and enjoy. The main floor showcases stunning engineered hardwood, adding richness and elegance, while the upper level features coordinating vinyl plank flooring designed for durability and easy, low-maintenance living. At the heart of the home, a custom accent wall and cozy fireplace in the living room create a standout focal point perfect for gathering, entertaining, or simply unwinding after a day by the water. Freshly painted inside and out, thoughtfully updated throughout, and finished with a designers touch, every detail has been carefully considered. Whether youre looking for a year-round home, a weekend retreat, or an investment opportunity, this coastal charmer delivers lifestyle and value in equal measure. two sheds add convenience, for yard supplies or toys! Move-in ready. Stylish upgrades throughout. Coastal living at its best Come see why life is just better by the sea. (id:47421)
Interested in obtaining the full price history for this property? Contact us!Contact us! Our real estate professionals would be happy to provide a complete listing history with historical sold prices and dates.
Detailed Information
Bedrooms
3
Bathrooms
1
Amenities Nearby
Park, Playground, Shopping, Place of Worship, Beach
Community Features
School Bus
Equipment
Rental Water Softener
Features
Level
Listing Contract Date
2026-03-19
Location Description
Highway 1 to Saulnierville, watch for the sign
Municipal ID
30045751
Ownership Type
Freehold
Property Type
Single Family
Rental Equipment
Rental Water Softener
Structures
Shed
Transaction Type
For sale
Views
Ocean view
Building
Appliances
Stove, Dishwasher, Refrigerator
Architectural Style
2 Level
Construction Style (Attachment)
Detached
Cooling Type
Heat Pump
Exterior Finish
Wood shingles
Flooring Type
Engineered hardwood, Vinyl Plank
Foundation Type
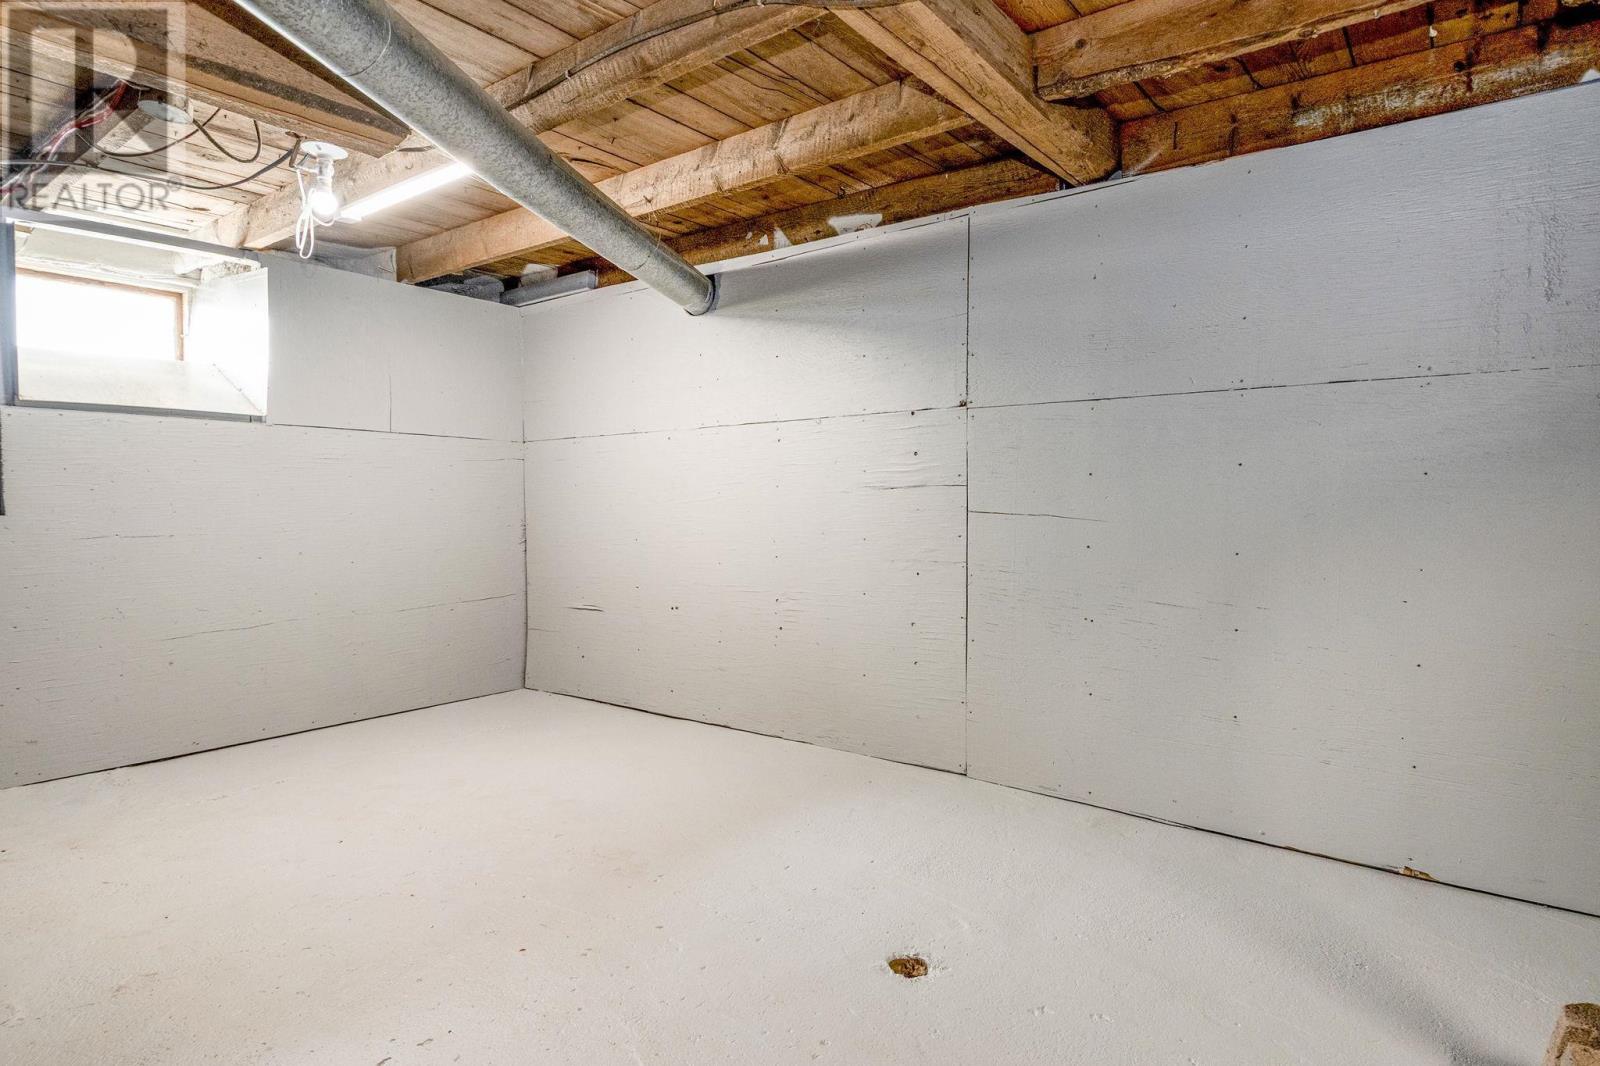
Poured Concrete, Stone
Stories Total
2
Total Finished Area
1590 sqft
Type
House
Utility Water
Drilled Well
Rooms
Room
Level
Dimensions
Notes
Bedroom
Second level
11.1x8.5
Primary Bedroom
Second level
13x11.8
Bedroom
Second level
10.10x12.11
Other
Second level
16.5x6
Porch
Main level
8.4x5
Other
Main level
8x9
Laundry room
Main level
8x10.4
Kitchen
Main level
12.4x13.5
Other
Main level
2.6x5.8
Dining room
Main level
9.5x12.4
Living room
Main level
12.1x20.6
Bath (# pieces 1-6)
Main level
11.1x8.5
Parking Spaces
Name
Spaces
Gravel
Land
Total Size
1.17 acres
Acreage
Yes
Amenities
Park, Playground, Shopping, Place of Worship, Beach
Sewer
Septic System
Size of Irregular Land
1.17
Terms of Use
Please review and agree to the following terms of use to access the listing content:
REALTOR®, REALTORS®, and the REALTOR® logo are certification marks that are owned by REALTOR® Canada Inc. and licensed exclusively to The Canadian Real Estate Association (CREA). These certification marks identify real estate professionals who are members of CREA and who must abide by CREA's By-Laws, Rules, and the REALTOR® Code. The MLS® trademark and the MLS® logo are owned by CREA and identify the quality of services provided by real estate professionals who are members of CREA;
The information contained on this site is based in whole or in part on information that is provided by members of CREA, who are responsible for its accuracy. CREA reproduces and distributes this information as a service for its members and assumes no responsibility for its accuracy;
This website is operated by a brokerage or salesperson who is a member of CREA;
The listing content on this website is protected by copyright and other laws, and is intended solely for the private, non-commercial use by individuals. Any other reproduction, distribution or use of the content, in whole or in part, is specifically forbidden. The prohibited uses include commercial use, "screen scraping", "database scraping", and any other activity intended to collect, store, reorganize or manipulate data on the pages produced by or displayed on this website.
The information contained on this site is based in whole or in part on information that is provided under copyright by the Toronto Regional Real Estate Board (TRREB) or by members of The Canadian Real Estate Association (CREA), who are responsible for its accuracy. TRREB and CREA reproduce and distribute this information as a service for their members and assume no responsibility for its accuracy. All information displayed is believed to be accurate but is not guaranteed and should be independently verified. No warranties or representations of any kind are made with respect to the accuracy of such information. The information provided herein must only be used by consumers that have a bona fide interest in the purchase, sale, or lease of real estate and may not be used for any commercial purpose or any other purpose.