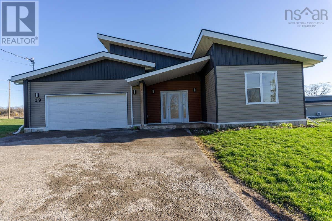
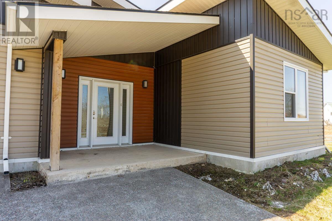
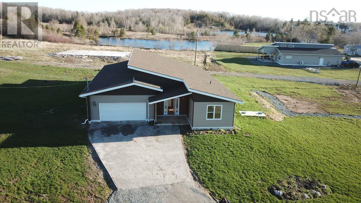
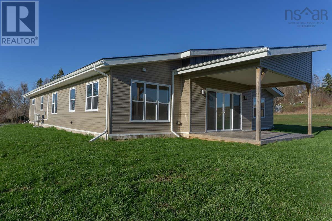
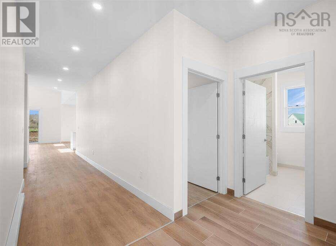
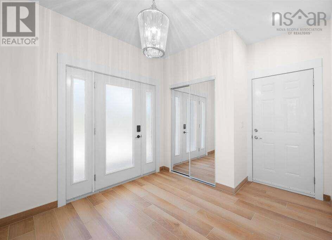
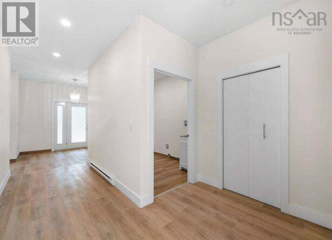
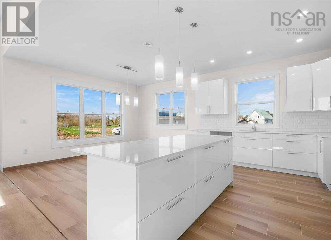
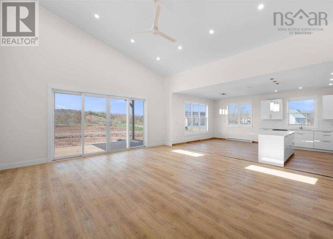
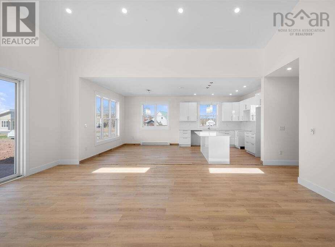
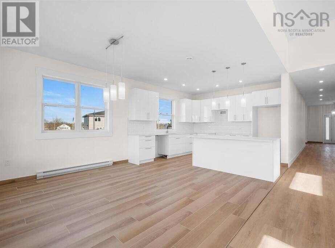
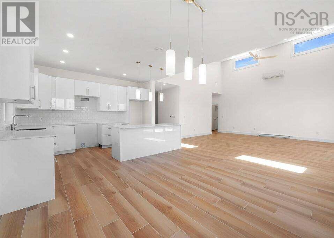
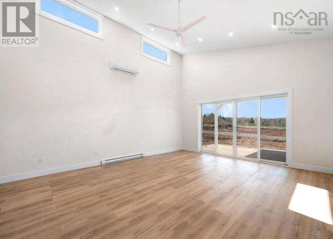
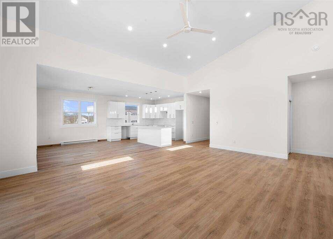
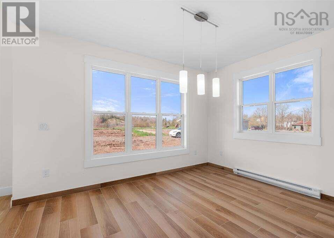
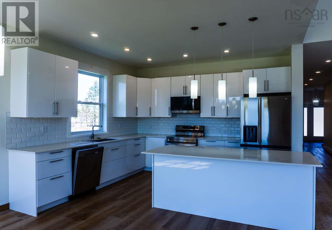
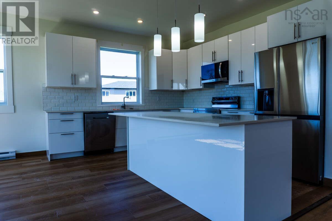
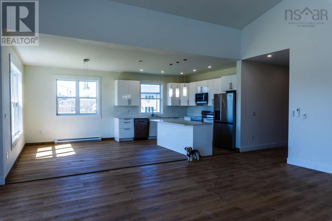
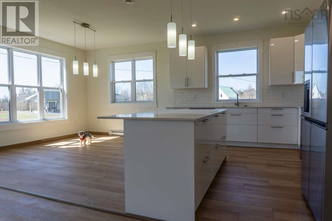
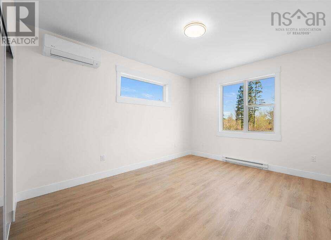
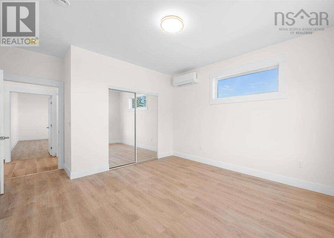
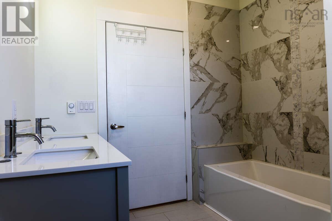
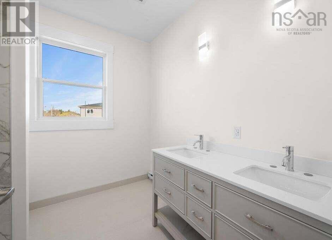
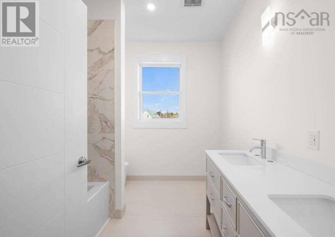
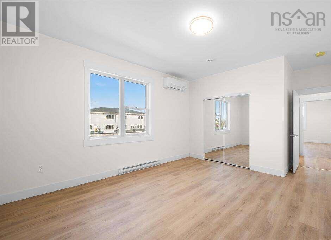
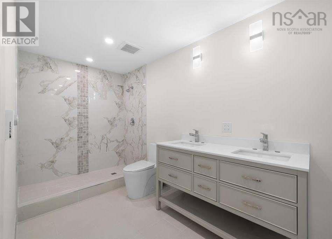
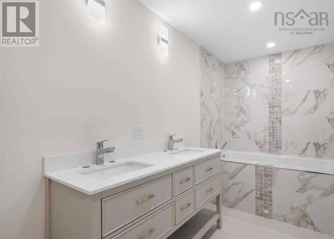
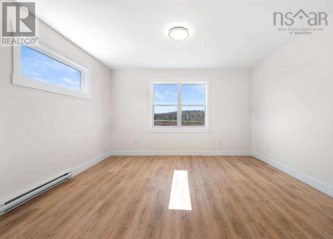
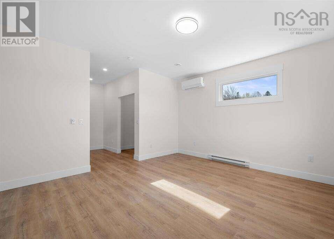
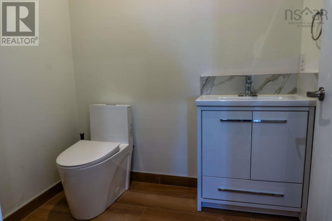
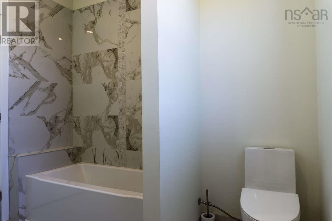
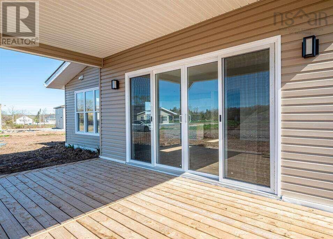
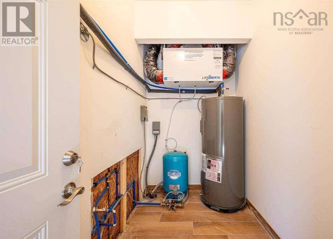
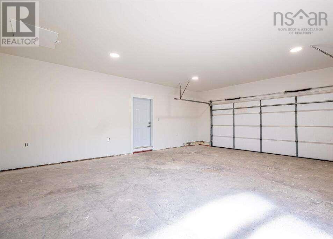
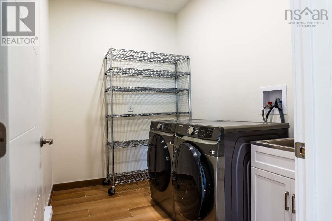
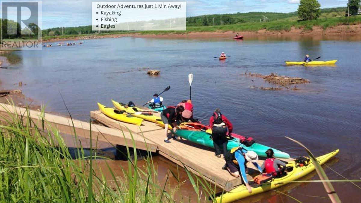
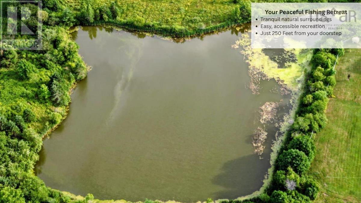
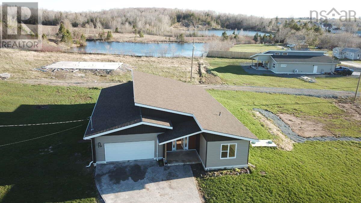
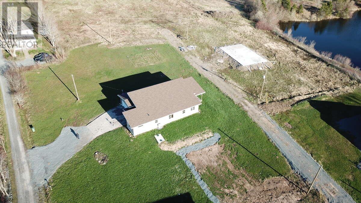
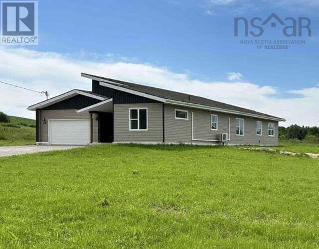
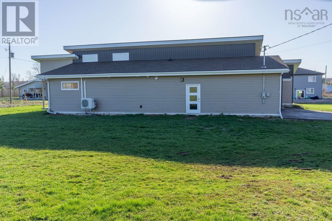
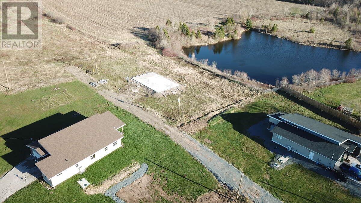
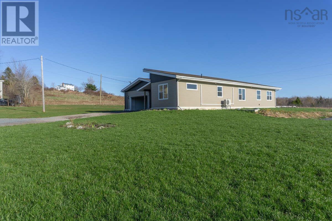
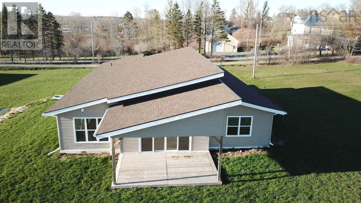
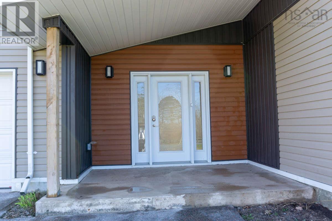
For more information, please click the "More Information" button. NEW CONSTRUCTION | RENT-TO-OWN AVAILABLE. This modern, open-concept bungalow offers high-performance living in a private Shubenacadie subdivision. The 2,281 sq ft floor plan features a massive living, dining, and kitchen area with double-high ceilings, perfectly designed for both daily life and hosting. The layout includes 2.5 bathrooms and three large bedrooms positioned for maximum privacy. Built on a poured concrete slab, the home provides true single-level living with zero stairs and full wheelchair accessibility. ADVANCED EFFICIENCY: Constructed with Structural Insulated Panels (SIP), the building envelope is significantly tighter than conventional framing. This high-performance design, paired with a heat pump and HRV system, reduces total life-cycle costs by up to 40% and ensures low monthly utility bills. LOCATION & AMENITIES: Situated on a 1.4-acre level lot, this property is less than 250 feet from a beautiful fish pond. For outdoor enthusiasts, the Shubenacadie River and Shubie River Park's public boat launch are just a 1-minute drive away, offering immediate access to kayaking, boating, and world-class sport fishing. You are 7 minutes from Riverside Education Centre and Hants East Rural High in Milford, and 16 minutes from major shopping centers in Elmsdale. The East Hants Sportsplex is a short drive for fitness and hockey, while the Shubenacadie Wildlife Park is right around the corner. EXTERIOR FEATURES: Includes a double attached heated garage, a spacious concrete driveway, and a fully landscaped lot. Move-in ready with durable vinyl plank and ceramic tile flooring throughout. Whether through a traditional sale or a flexible rent-to-own arrangement, this unique, energy-efficient home is a must-see. (id:47421)
Interested in obtaining the full price history for this property? Contact us!Contact us! Our real estate professionals would be happy to provide a complete listing history with historical sold prices and dates.
Detailed Information
Bedrooms
3
Bathrooms
3
Features
Level
Listing Contract Date
2026-03-06
Location Description
From Hwy 2 to C N Rd
Municipal ID
45429198
Ownership Type
Freehold
Property Type
Single Family
Transaction Type
For sale
Building
Appliances
Cooktop - Electric, Oven, Range, Stove, Dishwasher, Dryer, Washer, Microwave Range Hood Combo, Water meter, Water purifier, Water softener
Basement Type
None
Construction Style (Attachment)
Detached
Cooling Type
Heat Pump
Exterior Finish
Vinyl
Flooring Type
Porcelain Tile, Vinyl Plank
Foundation Type
Concrete Slab
# of Half Bathrooms
1
Stories Total
1
Total Finished Area
2281 sqft
Type
House
Utility Water
Drilled Well
Rooms
Room
Level
Dimensions
Notes
Dining room
Main level
15.6x9.6
Kitchen
Main level
19.6x13.6
Great room
Main level
21.4x18.9
Primary Bedroom
Main level
23.2x15.6
Bath (# pieces 1-6)
Main level
6.1x16.4
Bedroom
Main level
17.2x12.9
Bath (# pieces 1-6)
Main level
8.2x8.7
Bedroom
Main level
13.1x14.2
Bath (# pieces 1-6)
Main level
5.5x6.8
Utility room
Main level
9.6x6.8
Foyer
Main level
9.8x11.8
Other
Main level
4.7x8.11
Parking Spaces
Name
Spaces
Garage
Concrete
Gravel
Land
Total Size
1.4276 acres
Acreage
Yes
Landscape Features
Landscaped
Sewer
Septic System
Size of Irregular Land
1.4276
Terms of Use
Please review and agree to the following terms of use to access the listing content:
REALTOR®, REALTORS®, and the REALTOR® logo are certification marks that are owned by REALTOR® Canada Inc. and licensed exclusively to The Canadian Real Estate Association (CREA). These certification marks identify real estate professionals who are members of CREA and who must abide by CREA's By-Laws, Rules, and the REALTOR® Code. The MLS® trademark and the MLS® logo are owned by CREA and identify the quality of services provided by real estate professionals who are members of CREA;
The information contained on this site is based in whole or in part on information that is provided by members of CREA, who are responsible for its accuracy. CREA reproduces and distributes this information as a service for its members and assumes no responsibility for its accuracy;
This website is operated by a brokerage or salesperson who is a member of CREA;
The listing content on this website is protected by copyright and other laws, and is intended solely for the private, non-commercial use by individuals. Any other reproduction, distribution or use of the content, in whole or in part, is specifically forbidden. The prohibited uses include commercial use, "screen scraping", "database scraping", and any other activity intended to collect, store, reorganize or manipulate data on the pages produced by or displayed on this website.
The information contained on this site is based in whole or in part on information that is provided under copyright by the Toronto Regional Real Estate Board (TRREB) or by members of The Canadian Real Estate Association (CREA), who are responsible for its accuracy. TRREB and CREA reproduce and distribute this information as a service for their members and assume no responsibility for its accuracy. All information displayed is believed to be accurate but is not guaranteed and should be independently verified. No warranties or representations of any kind are made with respect to the accuracy of such information. The information provided herein must only be used by consumers that have a bona fide interest in the purchase, sale, or lease of real estate and may not be used for any commercial purpose or any other purpose.