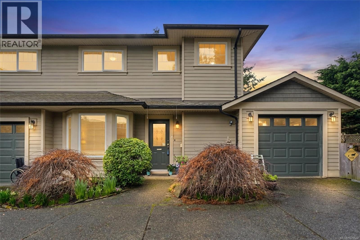
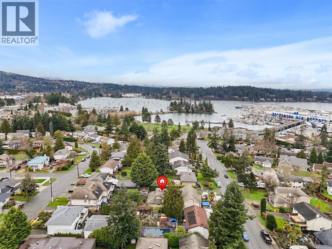
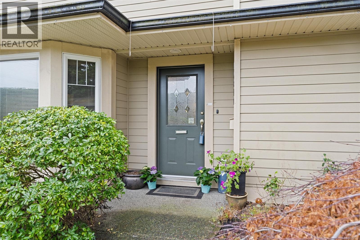
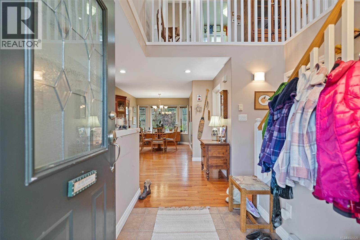
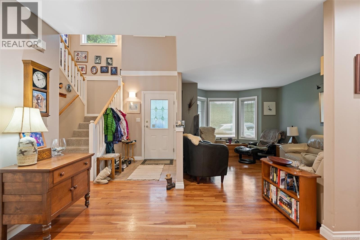
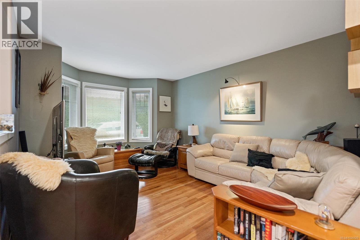
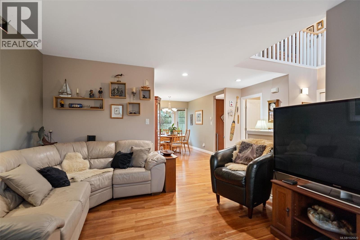
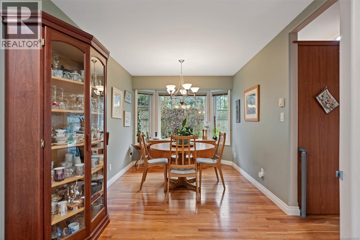
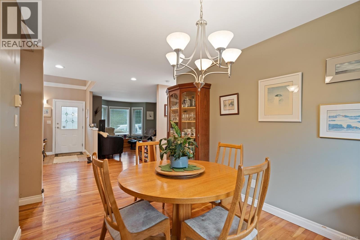
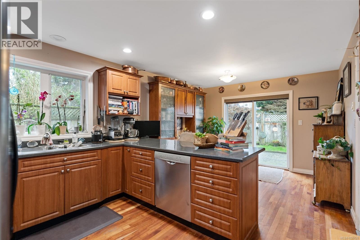
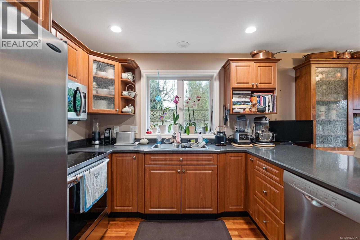
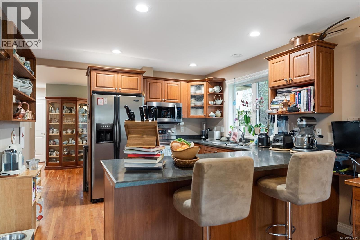
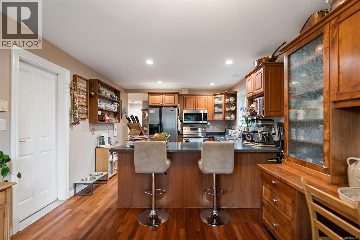
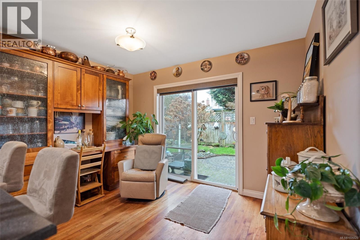
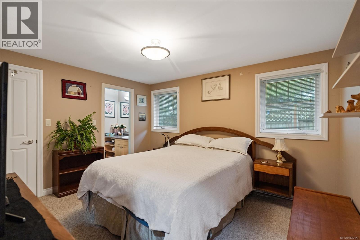
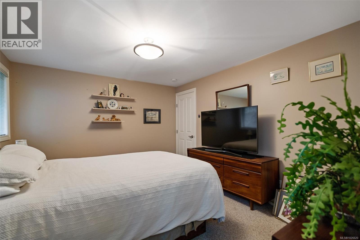
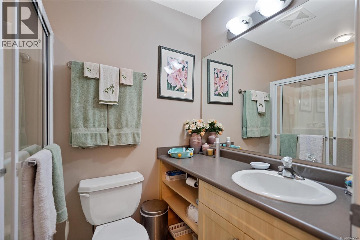
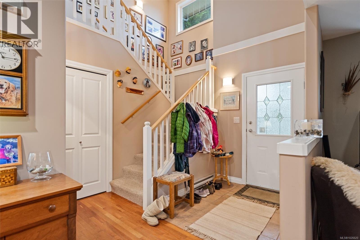
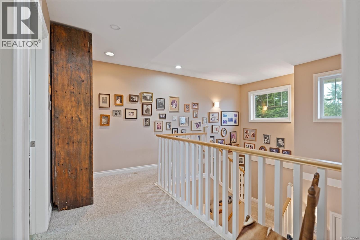
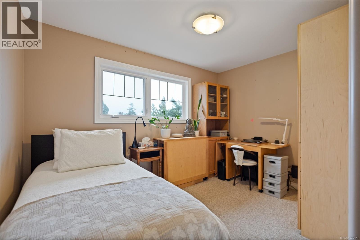
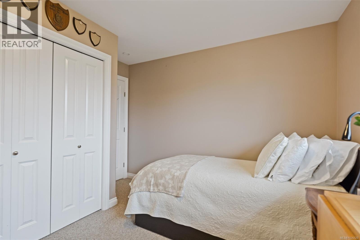
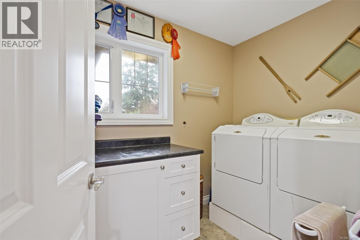
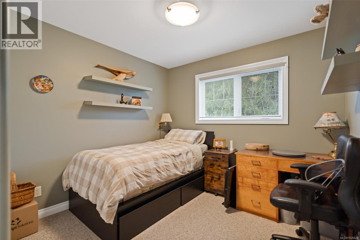
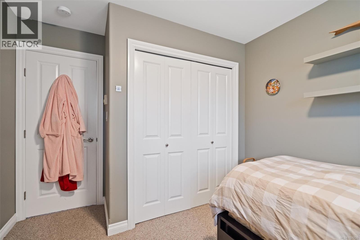
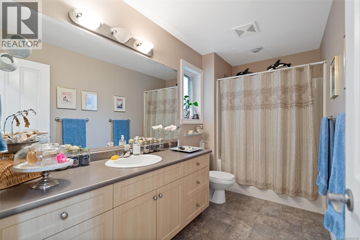
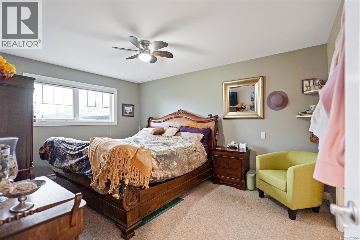
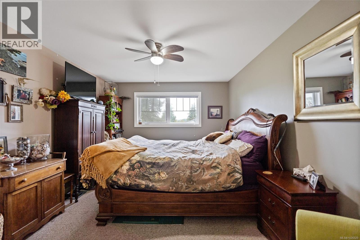
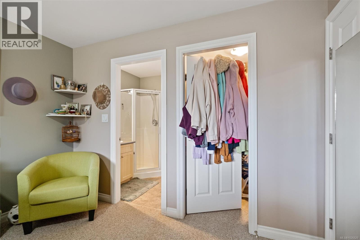
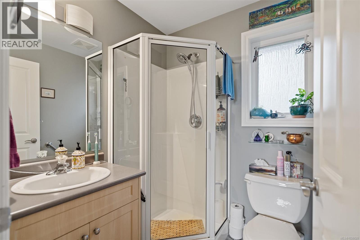
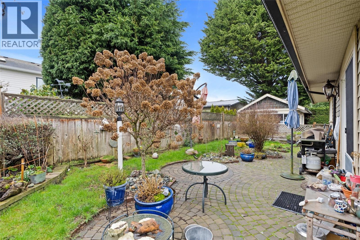
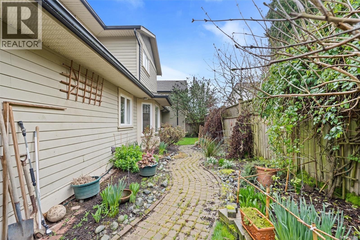
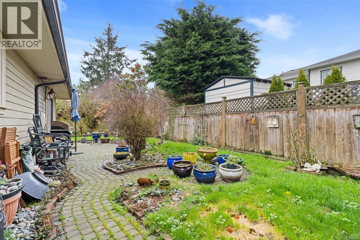
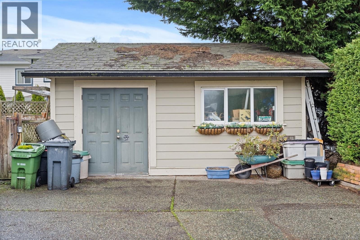
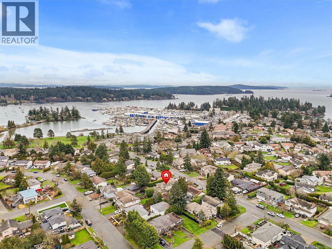
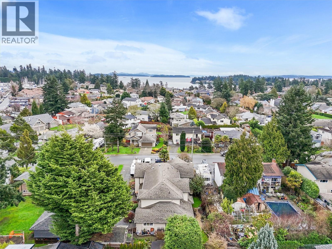
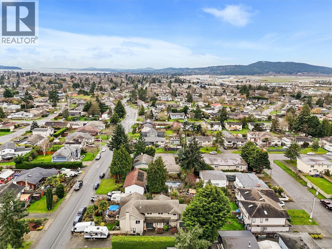
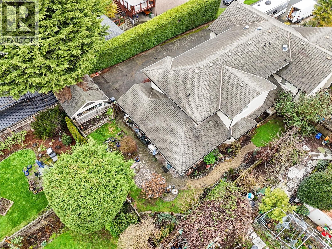
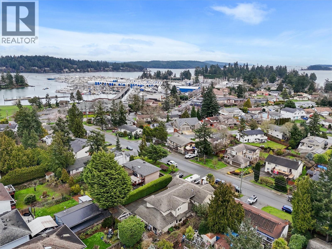
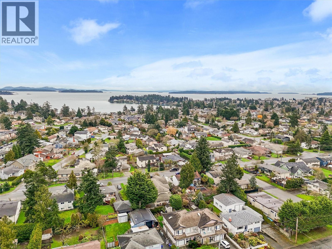
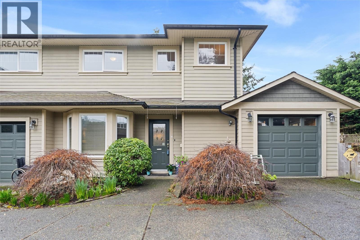
Amazing location steps from the ocean, parks, marinas, and downtown Sidney. Tucked away on a private lot, this backside of a front/back duplex lives like a single family home. Flexible floor plan features primary bedrooms on main and upper floors with private ensuites and walk in closets for both. Additional luxuries include separate dining and breakfast spaces, living room with bay window, upstairs laundry, and attached garage. Large private out door space has west and south exposures, great for gardening or enjoying some peace and sunshine on the interlocking brick patio. Separate shed/workshop has over 200 square feet of extra space for projects, supplies or just extra storage. Book your private tour today and experience the best of residential Sidney. (id:47421)
Interested in obtaining the full price history for this property? Contact us!Contact us! Our real estate professionals would be happy to provide a complete listing history with historical sold prices and dates.
Detailed Information
Bedrooms
4
Bathrooms
4
Community Features
Pets Allowed, Family Oriented
Features
Central location, Level lot, Other, Marine Oriented
Listing Contract Date
2026-02-20
Maintenance Fee Payment Frequency
Monthly
Municipal ID
026-032-368
Ownership Type
Strata
# of Parking Spaces
3
Plan
VIS5615
Property Type
Single Family
Structures
Shed, Workshop, Patio(s)
Transaction Type
For sale
Zoning
Duplex
Building
Appliances
Dryer, Stove, Refrigerator, Washer
Constructed Date
2004
Cooling Type
None
Heating Fuel
Electric
Type
Duplex
Rooms
Room
Level
Dimensions
Notes
Laundry room
Second level
8 ft x 5 ft
Primary Bedroom
Second level
12 ft x 15 ft
Ensuite
Second level
3-Piece
Bathroom
Second level
3-Piece
Bedroom
Second level
10 ft x 12 ft
Bedroom
Second level
12 ft x 12 ft
Workshop
Main level
12 ft x 18 ft
Patio
Main level
13 ft x 41 ft
Ensuite
Main level
3-Piece
Primary Bedroom
Main level
13 ft x 12 ft
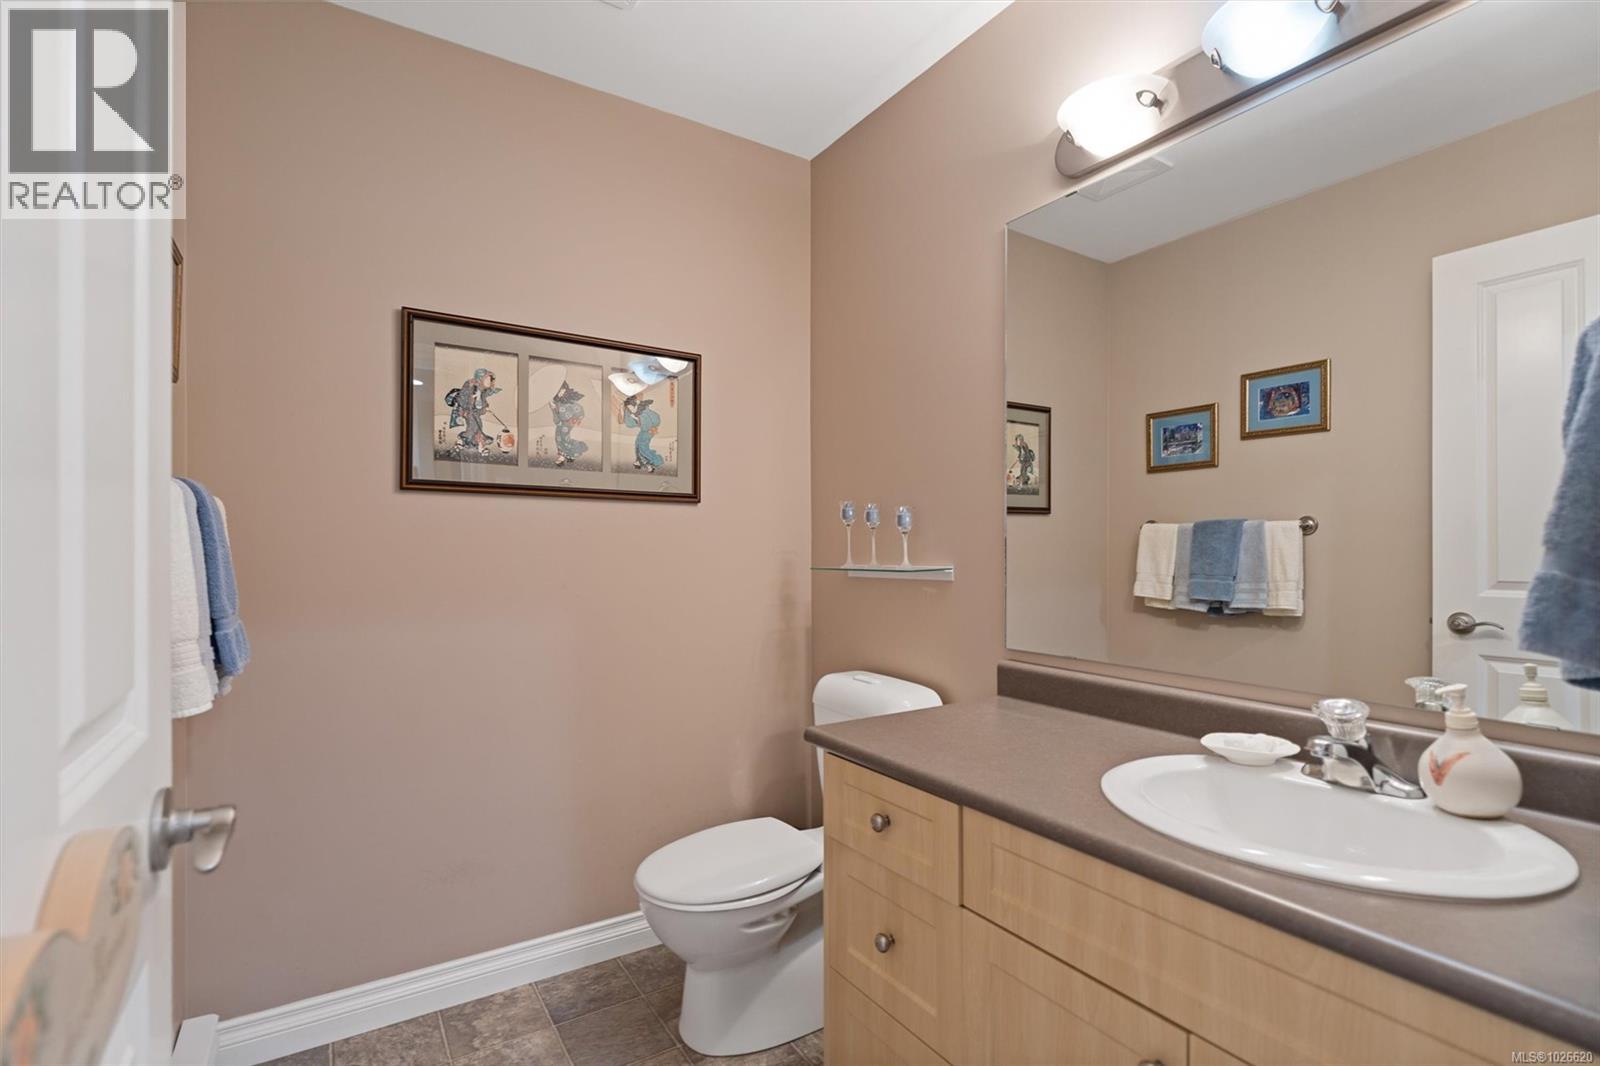
Bathroom
Main level
2-Piece
Dining nook
Main level
8 ft x 12 ft
Kitchen
Main level
111 ft x 12 ft
Dining room
Main level
9 ft x 14 ft
Living room
Main level
12 ft x 16 ft
Land
Access Type
Road access
Terms of Use
Please review and agree to the following terms of use to access the listing content:
REALTOR®, REALTORS®, and the REALTOR® logo are certification marks that are owned by REALTOR® Canada Inc. and licensed exclusively to The Canadian Real Estate Association (CREA). These certification marks identify real estate professionals who are members of CREA and who must abide by CREA's By-Laws, Rules, and the REALTOR® Code. The MLS® trademark and the MLS® logo are owned by CREA and identify the quality of services provided by real estate professionals who are members of CREA;
The information contained on this site is based in whole or in part on information that is provided by members of CREA, who are responsible for its accuracy. CREA reproduces and distributes this information as a service for its members and assumes no responsibility for its accuracy;
This website is operated by a brokerage or salesperson who is a member of CREA;
The listing content on this website is protected by copyright and other laws, and is intended solely for the private, non-commercial use by individuals. Any other reproduction, distribution or use of the content, in whole or in part, is specifically forbidden. The prohibited uses include commercial use, "screen scraping", "database scraping", and any other activity intended to collect, store, reorganize or manipulate data on the pages produced by or displayed on this website.
The information contained on this site is based in whole or in part on information that is provided under copyright by the Toronto Regional Real Estate Board (TRREB) or by members of The Canadian Real Estate Association (CREA), who are responsible for its accuracy. TRREB and CREA reproduce and distribute this information as a service for their members and assume no responsibility for its accuracy. All information displayed is believed to be accurate but is not guaranteed and should be independently verified. No warranties or representations of any kind are made with respect to the accuracy of such information. The information provided herein must only be used by consumers that have a bona fide interest in the purchase, sale, or lease of real estate and may not be used for any commercial purpose or any other purpose.