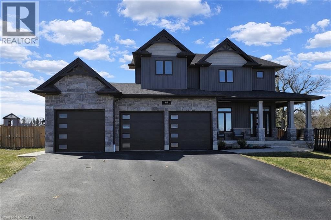
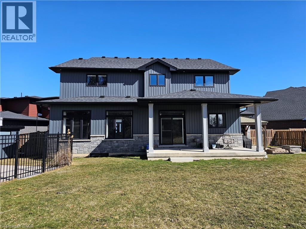
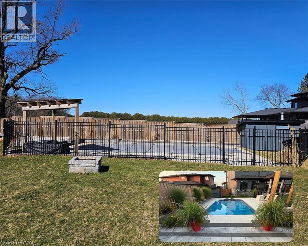
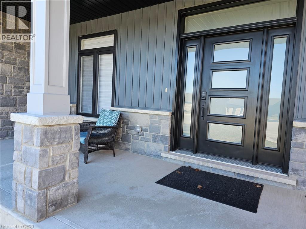
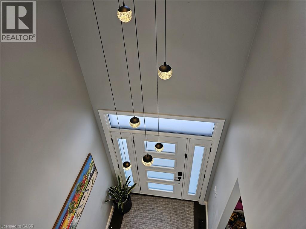
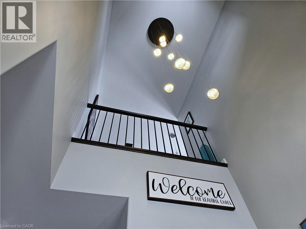
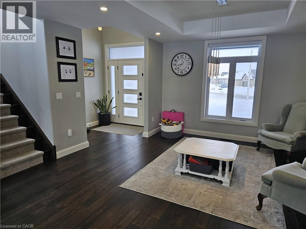
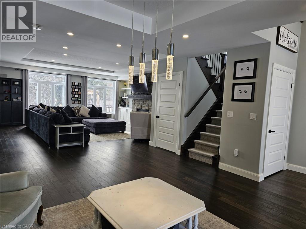
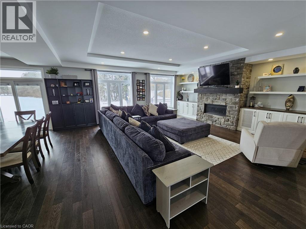
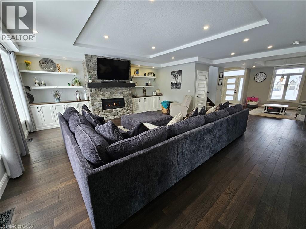
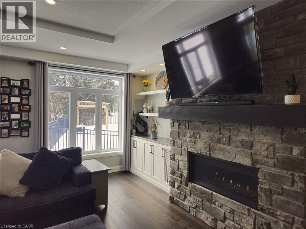
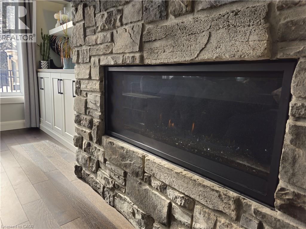
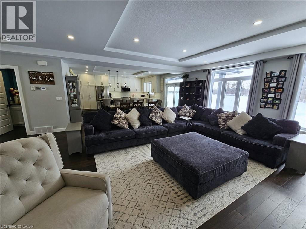
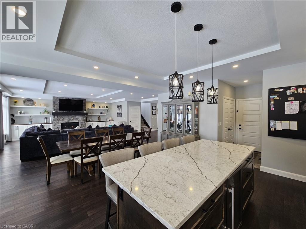
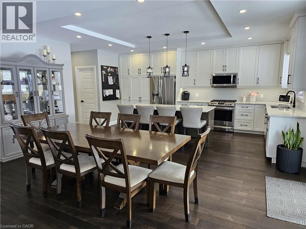
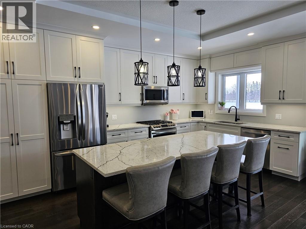
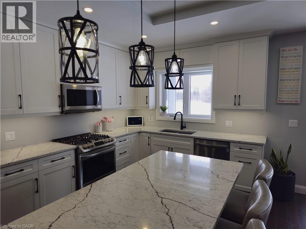
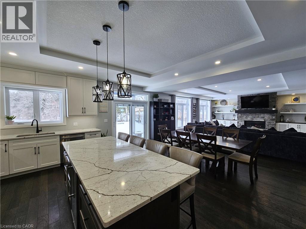
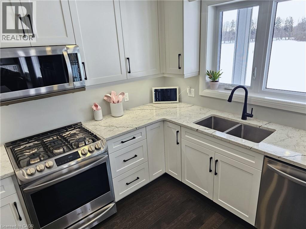
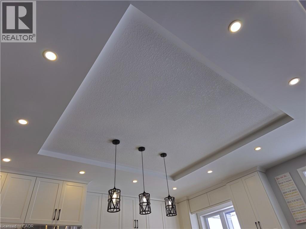
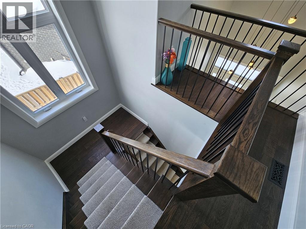
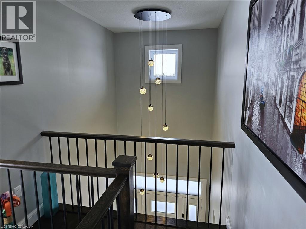
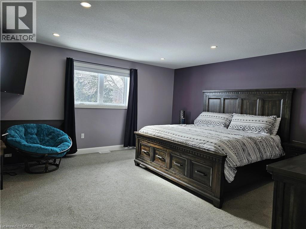
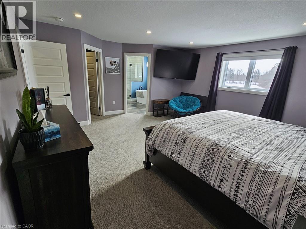
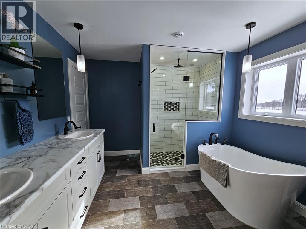
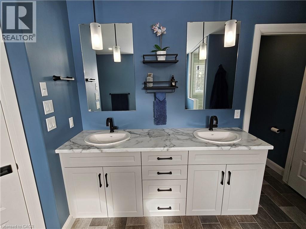
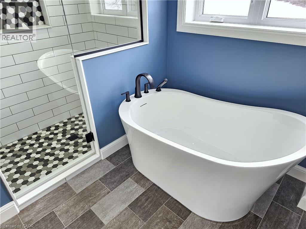
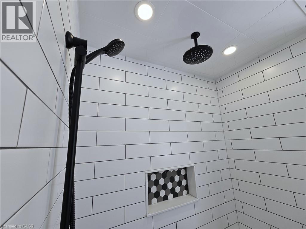
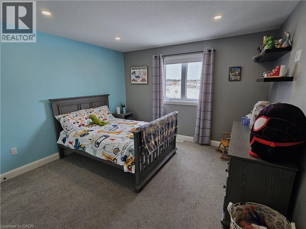
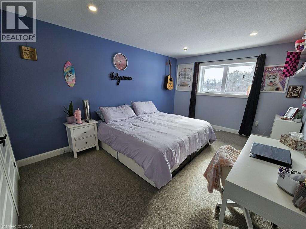
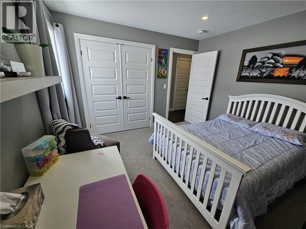
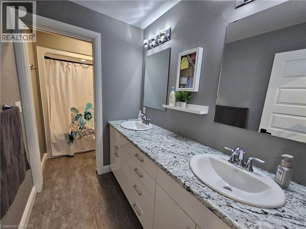
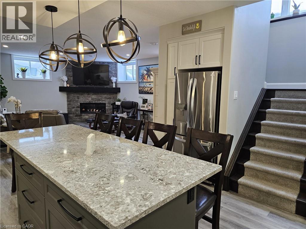
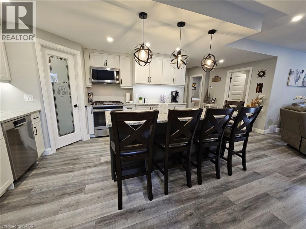
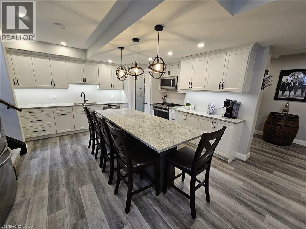
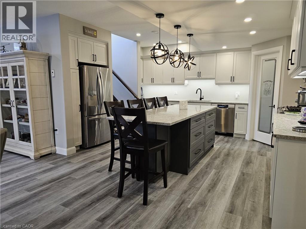
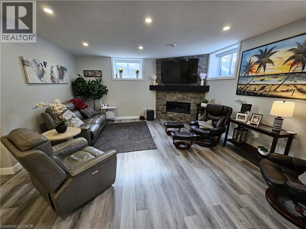
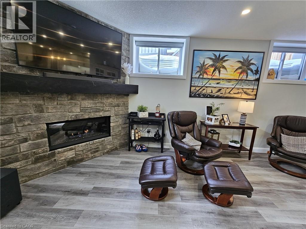
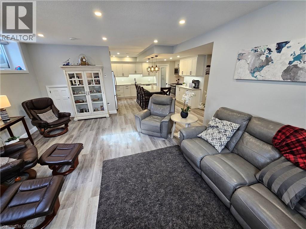
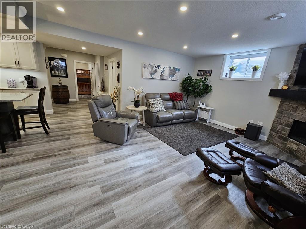
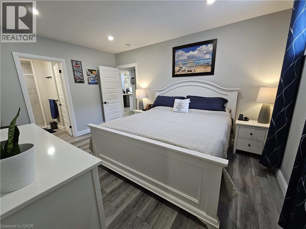
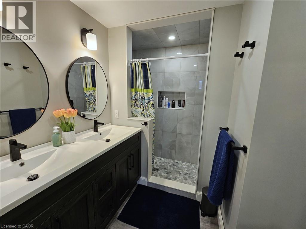
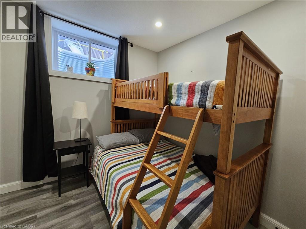
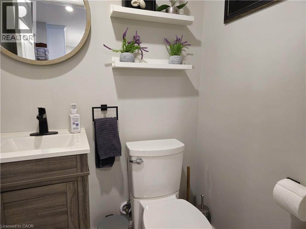
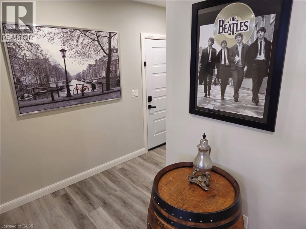
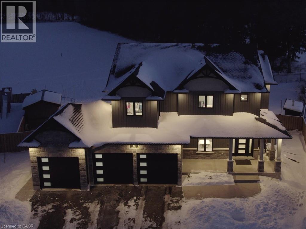
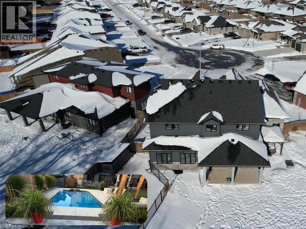
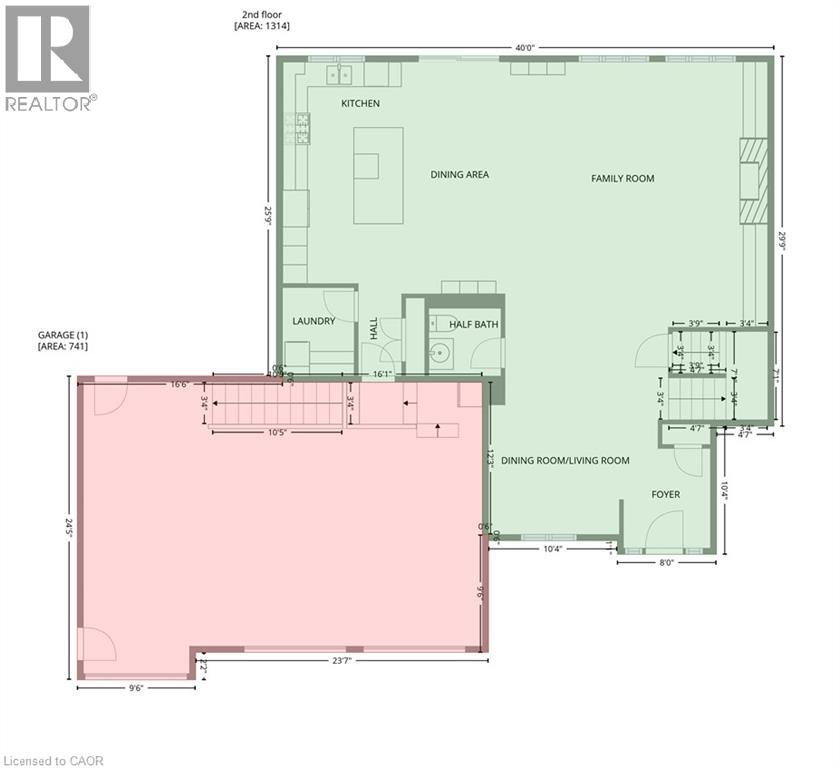
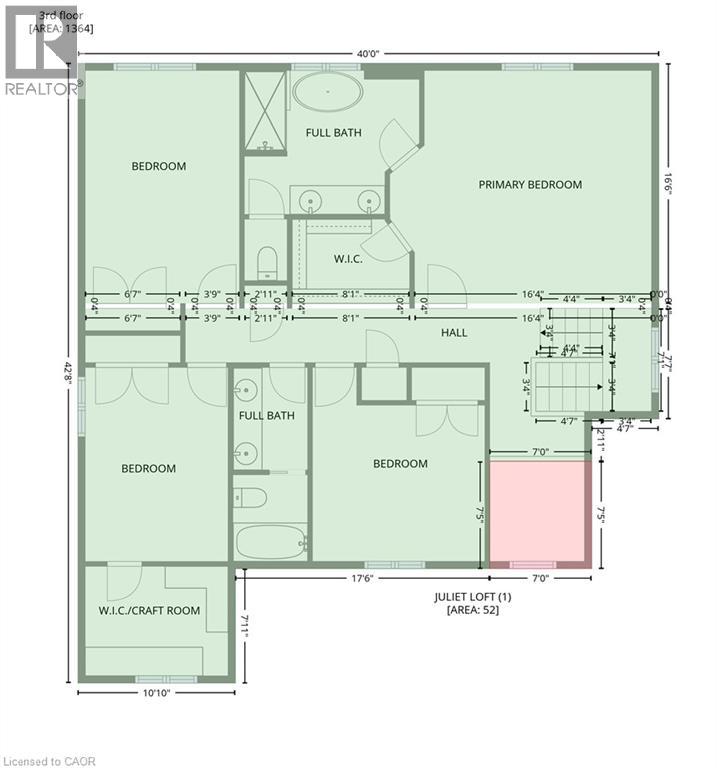
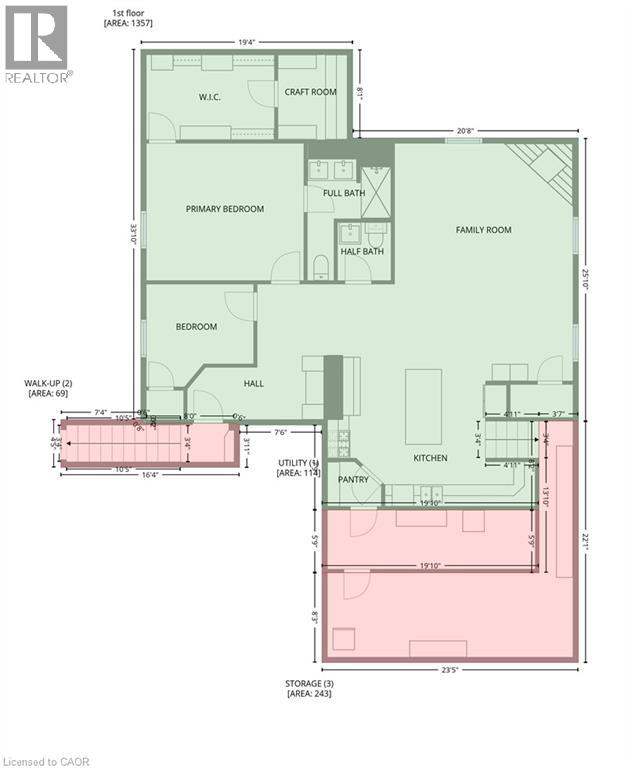
Custom Built 4+2 Bed, 5 Bath Executive Home! From the moment you arrive, the covered front porch, striking stone & vinyl exterior, stamped concrete accents & heated triple-car garage set the tone for the elegance found throughout. Designed to offer exceptional flexibility, this home features a 2 Bed, 2 Bath In-law Suite ideal for multi-generational living while maintaining privacy. You are immediately impressed inside by the soaring 18’ ceiling in the grand entry overlooked by a Juliet loft, a striking gas fireplace, engineered hardwood floors, tray ceilings & main-floor laundry. A chef’s kitchen with quartz countertops, gas stove, soft-close cabinetry, built-in bar fridge & modern appliances for sophisticated entertaining. Upstairs, four generously sized Bedrooms provide ample space for the entire family. The Primary Suite is complete with a walk-in closet & spa-inspired 5pc ensuite featuring a soaker tub, tiled shower, double sinks & a private water closet. The fourth bedroom includes a versatile bonus room, perfect for a walk-in closet, home office or craft space. A second beautifully appointed 5pc bath serves the remaining bedrooms with a tub & toilet separate from the double sink vanity, ideal for busy family life. The In-law suite is flooded with natural light, a custom quartz kitchen, walk-in pantry, gas fireplace, in-floor heating, a 2pc guest bath, walk-up access to the garage & two bedrooms. The Primary Bedroom includes a walk-in closet, 4pc ensuite & tons of storage space. The backyard oasis offers a gas-heated saltwater pool (2021), built-in fire table, wood-burning fire pit, gas BBQ hookup, Rain Bird irrigation system & powered shed. Additional notable features include three-zone heating & cooling, tankless hot water heater, central vac, HRV, 200amp service & hardwired generator readiness. This exceptional executive home seamlessly blends luxury, comfort, and versatility perfect for refined everyday living and multi-generational families alike (id:47421)
Interested in obtaining the full price history for this property? Contact us!Contact us! Our real estate professionals would be happy to provide a complete listing history with historical sold prices and dates.
Detailed Information
Bedrooms
4+2
Bathrooms
5
Lot
39 x 0 ft
Amenities Nearby
Shopping
Communication Type
High Speed Internet
Community Features
School Bus
Equipment
None
Features
Paved driveway, Automatic Garage Door Opener, In-Law Suite
Listing Contract Date
2026-02-10
Ownership Type
Freehold
# of Parking Spaces
9
Pool
Inground pool
Property Type
Single Family
Rental Equipment
None
Structures
Shed, Porch
Transaction Type
For sale
Zoning Description
R1-B
Building
Appliances
Central Vacuum, Dishwasher, Dryer, Refrigerator, Water softener, Washer, Microwave Built-in, Gas stove(s), Window Coverings, Garage door opener
Please review and agree to the following terms of use to access the listing content:
REALTOR®, REALTORS®, and the REALTOR® logo are certification marks that are owned by REALTOR® Canada Inc. and licensed exclusively to The Canadian Real Estate Association (CREA). These certification marks identify real estate professionals who are members of CREA and who must abide by CREA's By-Laws, Rules, and the REALTOR® Code. The MLS® trademark and the MLS® logo are owned by CREA and identify the quality of services provided by real estate professionals who are members of CREA;
The information contained on this site is based in whole or in part on information that is provided by members of CREA, who are responsible for its accuracy. CREA reproduces and distributes this information as a service for its members and assumes no responsibility for its accuracy;
This website is operated by a brokerage or salesperson who is a member of CREA;
The listing content on this website is protected by copyright and other laws, and is intended solely for the private, non-commercial use by individuals. Any other reproduction, distribution or use of the content, in whole or in part, is specifically forbidden. The prohibited uses include commercial use, "screen scraping", "database scraping", and any other activity intended to collect, store, reorganize or manipulate data on the pages produced by or displayed on this website.
The information contained on this site is based in whole or in part on information that is provided under copyright by the Toronto Regional Real Estate Board (TRREB) or by members of The Canadian Real Estate Association (CREA), who are responsible for its accuracy. TRREB and CREA reproduce and distribute this information as a service for their members and assume no responsibility for its accuracy. All information displayed is believed to be accurate but is not guaranteed and should be independently verified. No warranties or representations of any kind are made with respect to the accuracy of such information. The information provided herein must only be used by consumers that have a bona fide interest in the purchase, sale, or lease of real estate and may not be used for any commercial purpose or any other purpose.