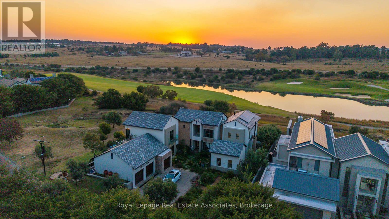
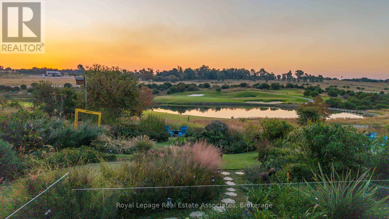
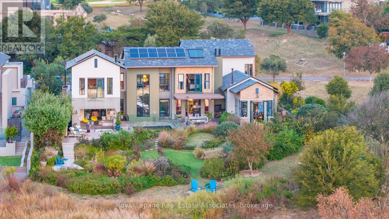
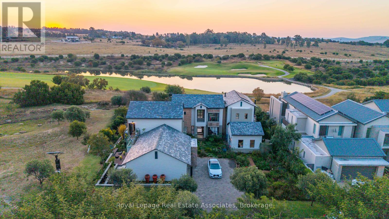
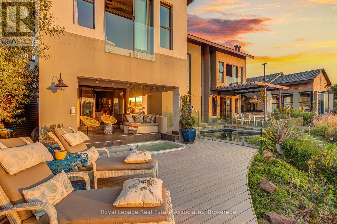
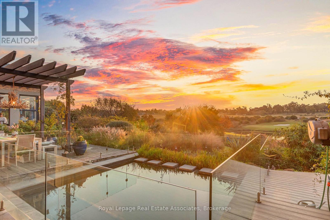
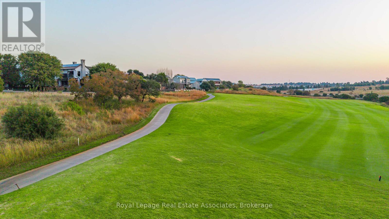
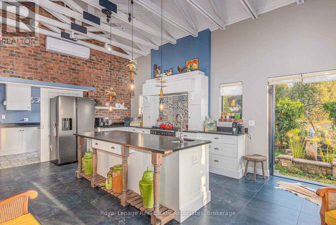
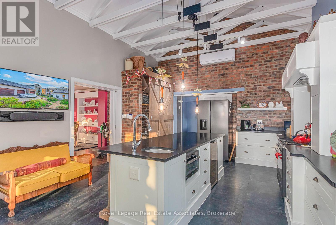
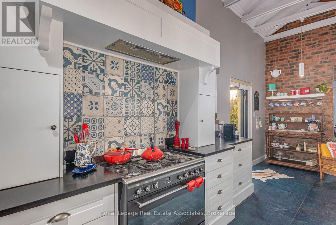
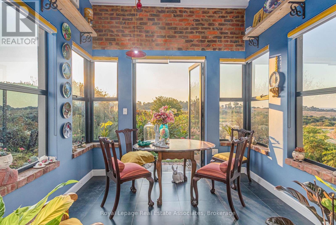
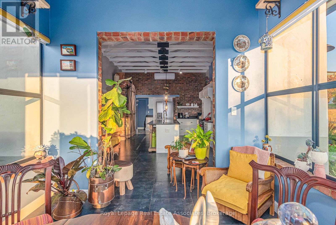

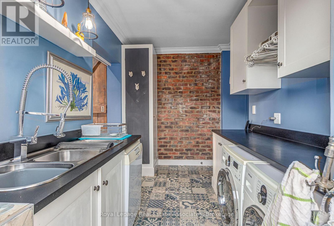
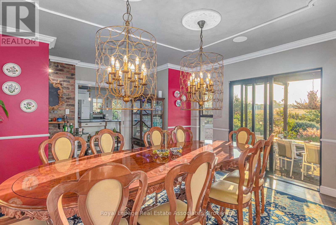
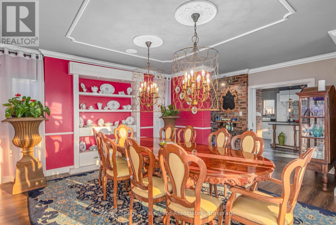
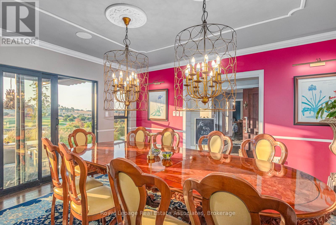

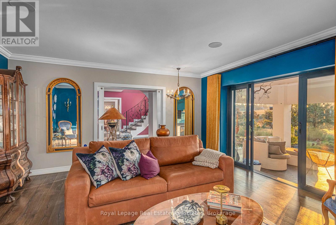
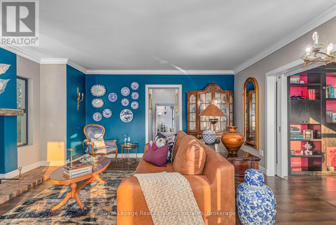

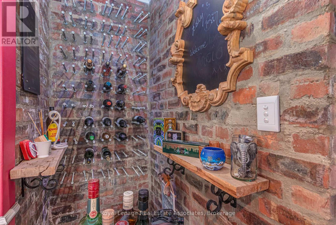
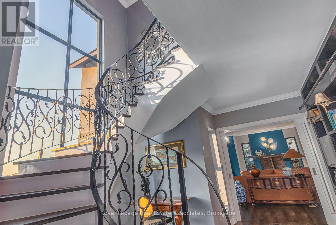
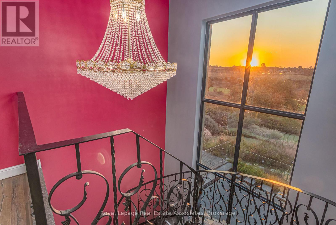
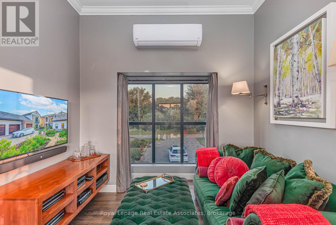
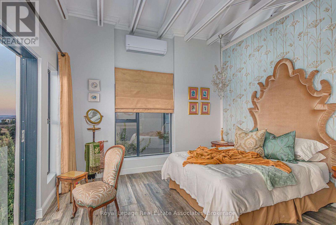
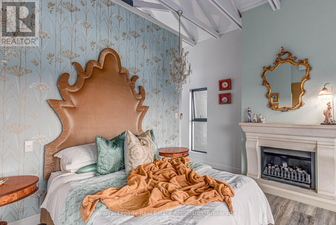
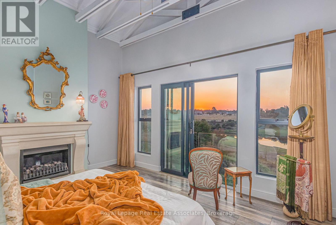
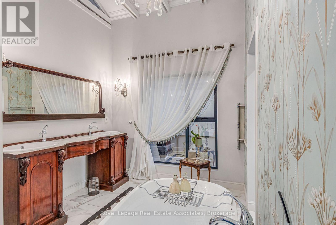
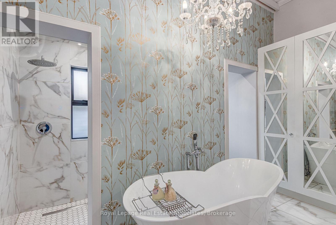
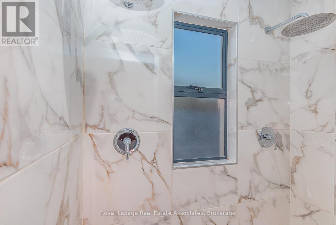
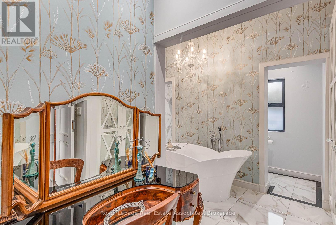
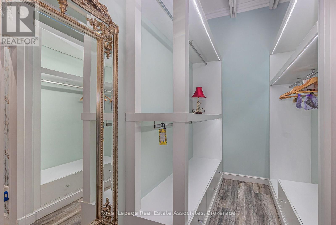
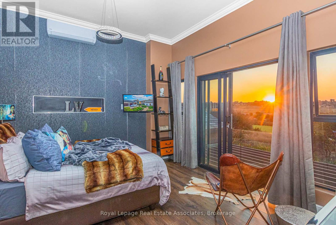
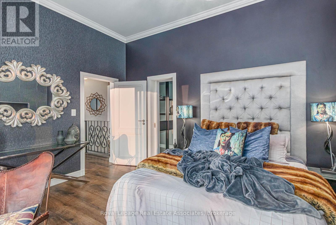
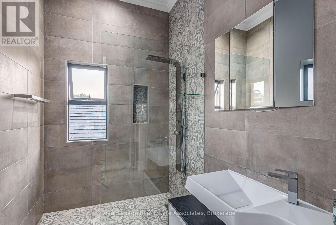
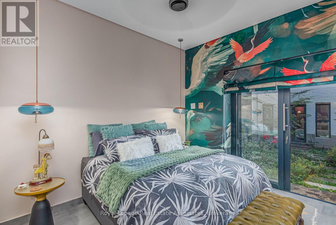
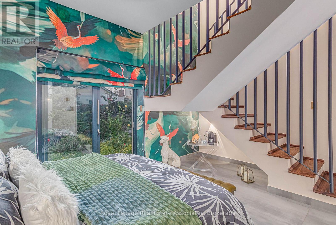
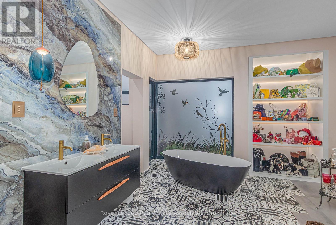
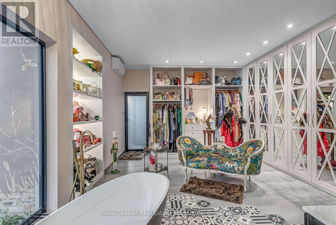
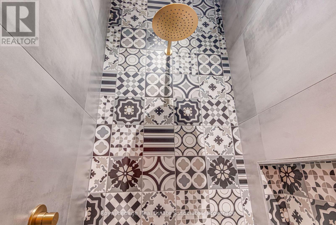
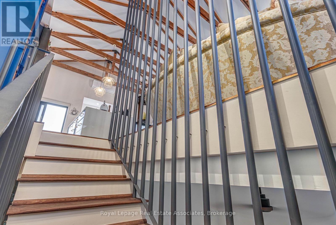
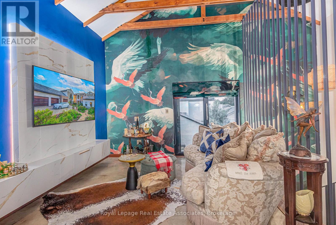
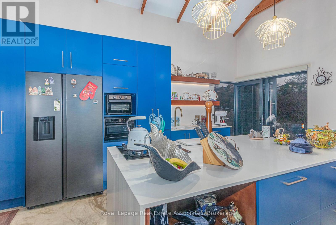
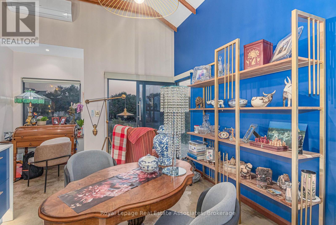

6666 Saint Andrews Street, Centurion, GP, South Africa. A truly unique residence in the prestigious Copperleaf Golf & Country Estate, just outside Johannesburg, South Africa. Offering inspired design, exceptional craftsmanship, and a lifestyle focused on comfort, beauty, and functionality. Set on a generous 1/3 acre lot with over 5500sq/ft under roof, this custom-built home blends architectural creativity with refined finishes and seamless indoor-outdoor living. The main home features three bedrooms, including an impressive primary suite with vaulted ceilings, panoramic garden views, a spacious walk-in closet, and a spa-inspired en-suite with double shower, heated towel rails and a freestanding Victoria & Albert tub. Thoughtful interior elements include a gourmet kitchen with premium appliances, rich cabinetry, open shelving, and direct garden access, along with curated wallpaper and lighting, handcrafted elements, and a hidden library and work nook tucked beneath a custom wrought-iron staircase. The living and dining areas flow effortlessly to the elegant English garden complete with water features and a natural filtration pool. This tranquil retreat is complemented by multiple entertaining zones including indoor and outdoor bars, a built in brai alfresco dining space, and a jacuzzi deck.A separate apartment provides exceptional flexibility, offering a private entrance, full kitchen and lounge, bedroom suite, dressing room, garden, and the ability to add a second bedroom as per existing plans, ideal for extended family or long-term guests. Sustainable features include a full Sunsynk 8kW solar system, 12 solar panels, and dual water tanks.Residents of Copperleaf enjoy world-class amenities including the Ernie Els Signature GolfCourse, wellness spa, fitness centre, swimming and sports facilities, clubhouse, café, walking and cycling trails, onsite schooling, and 24-hour security. . A truly eclectic offering in one of the estate's most exceptional settings. (id:47421)
Interested in obtaining the full price history for this property? Contact us!Contact us! Our real estate professionals would be happy to provide a complete listing history with historical sold prices and dates.
Detailed Information
Bedrooms
4
Bathrooms
5
Lot
1 x 1 ft
Amenities Nearby
Hospital, Golf Nearby
Features
Cul-de-sac, Sloping, Rolling, Guest Suite, Solar Equipment
Listing Contract Date
2025-11-11
Location Description
Cross Streets: R114, R511. ** Directions: R114, West Rd, Ernie Els BLVD.
Maintenance Fee Payment Frequency
Monthly
Maintenance Fee Type
Parcel of Tied Land
Ownership Type
Freehold
# of Parking Spaces
9
Property Type
Single Family
Structures
Patio(s)
Transaction Type
For sale
Views
View
Building
Age
6 to 15 years
Amenities
Fireplace(s)
Appliances
Barbeque, Hot Tub, Garage door opener remote(s), Water Heater - Tankless, Water Heater, Oven - Built-In
Basement Type
None
Construction Style (Attachment)
Detached
Exterior Finish
Brick
Fire Protection
Controlled entry, Alarm system, Monitored Alarm, Security guard, Security system
Fireplace Present
Yes
# of Fireplaces
2
Foundation Type
Slab
# of Half Bathrooms
1
Heating Fuel
Electric, Wood
Heating Type
Heat Pump
Stories Total
2
Type
House
Parking Spaces
Name
Spaces
Attached Garage
Garage
Utilities
Type
Description
Electricity
Installed
Sewer
Installed
Land
Total Size
1 x 1 FT | under 1/2 acre
Amenities
Hospital, Golf Nearby
Landscape Features
Landscaped
Sewer
Sanitary sewer
Size of Irregular Land
1 x 1 FT
Surface Water
River/Stream
Terms of Use
Please review and agree to the following terms of use to access the listing content:
REALTOR®, REALTORS®, and the REALTOR® logo are certification marks that are owned by REALTOR® Canada Inc. and licensed exclusively to The Canadian Real Estate Association (CREA). These certification marks identify real estate professionals who are members of CREA and who must abide by CREA's By-Laws, Rules, and the REALTOR® Code. The MLS® trademark and the MLS® logo are owned by CREA and identify the quality of services provided by real estate professionals who are members of CREA;
The information contained on this site is based in whole or in part on information that is provided by members of CREA, who are responsible for its accuracy. CREA reproduces and distributes this information as a service for its members and assumes no responsibility for its accuracy;
This website is operated by a brokerage or salesperson who is a member of CREA;
The listing content on this website is protected by copyright and other laws, and is intended solely for the private, non-commercial use by individuals. Any other reproduction, distribution or use of the content, in whole or in part, is specifically forbidden. The prohibited uses include commercial use, "screen scraping", "database scraping", and any other activity intended to collect, store, reorganize or manipulate data on the pages produced by or displayed on this website.
The information contained on this site is based in whole or in part on information that is provided under copyright by the Toronto Regional Real Estate Board (TRREB) or by members of The Canadian Real Estate Association (CREA), who are responsible for its accuracy. TRREB and CREA reproduce and distribute this information as a service for their members and assume no responsibility for its accuracy. All information displayed is believed to be accurate but is not guaranteed and should be independently verified. No warranties or representations of any kind are made with respect to the accuracy of such information. The information provided herein must only be used by consumers that have a bona fide interest in the purchase, sale, or lease of real estate and may not be used for any commercial purpose or any other purpose.