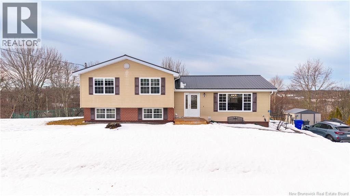
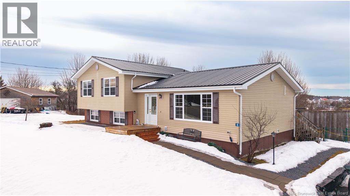
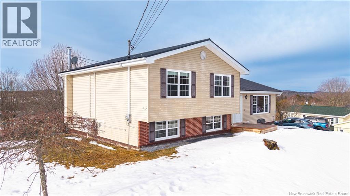
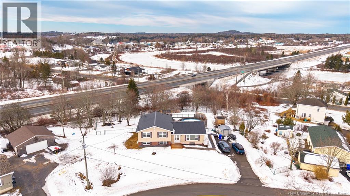
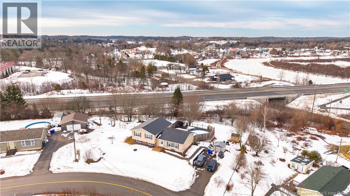
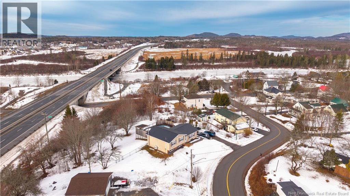
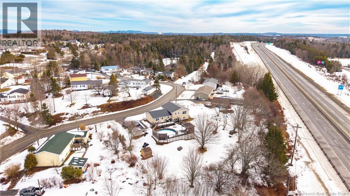
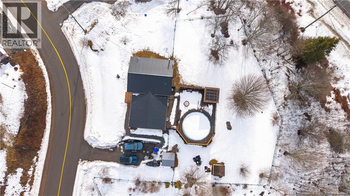
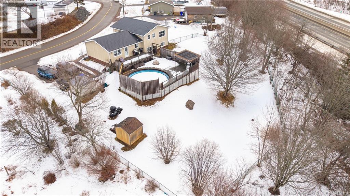
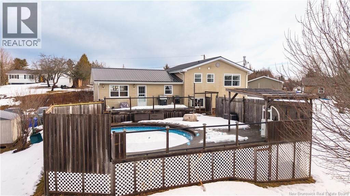
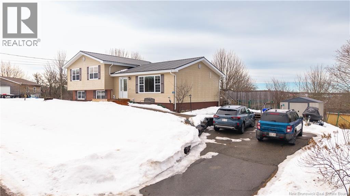
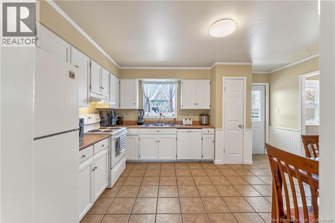
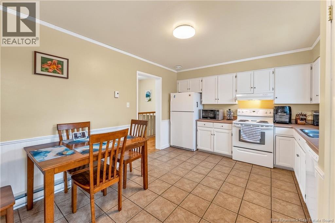
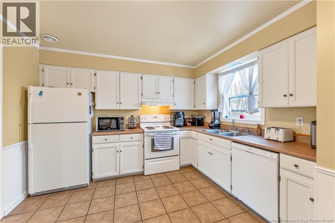
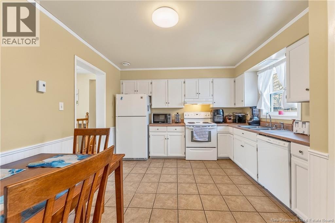
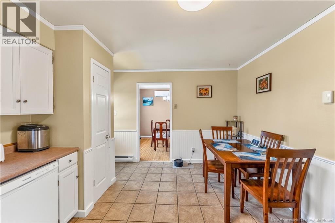
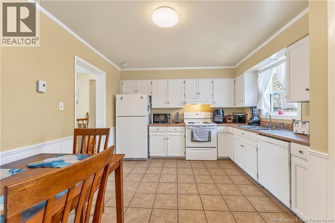
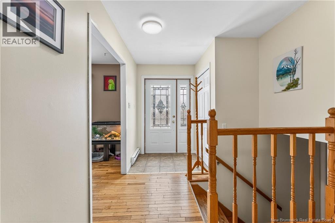
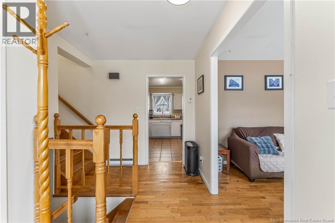
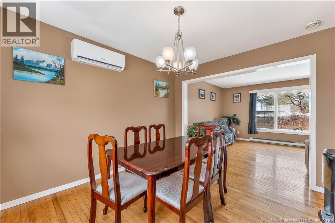
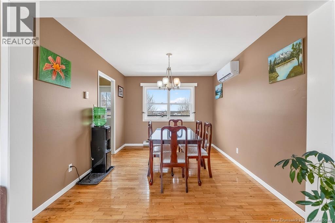
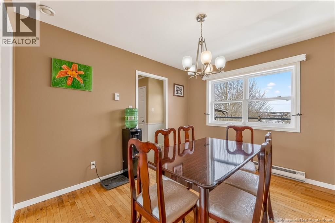
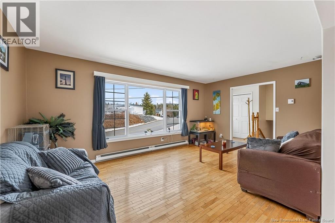
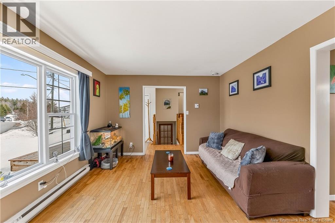
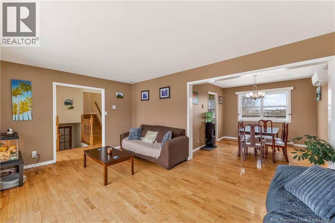
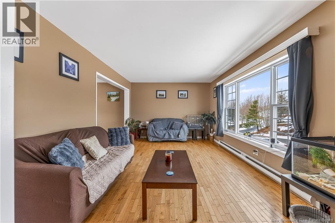
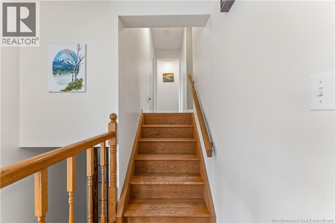
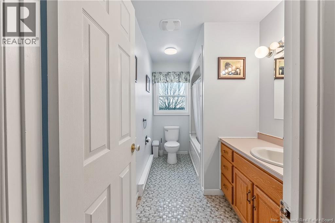
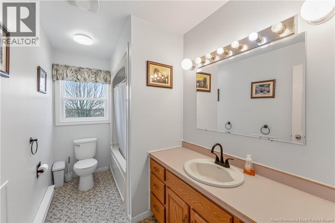
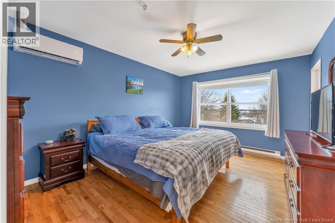
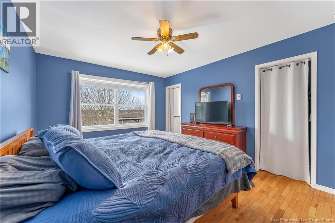
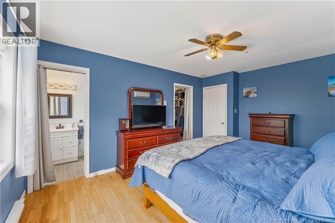
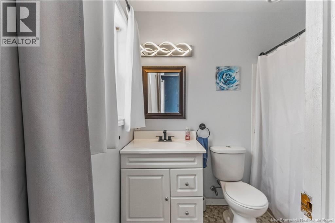
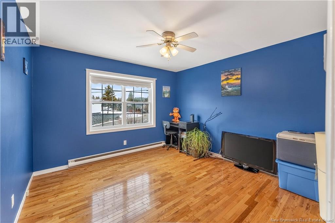
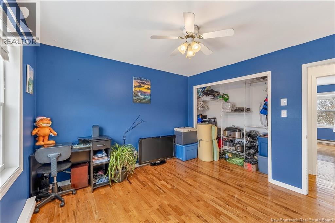
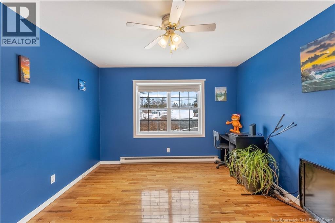
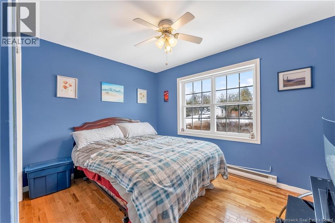
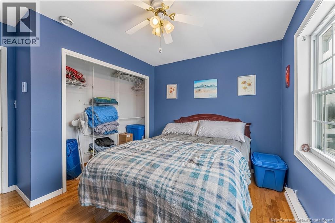
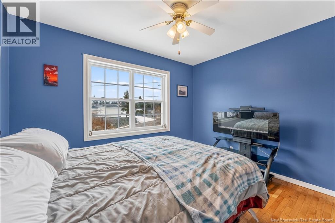
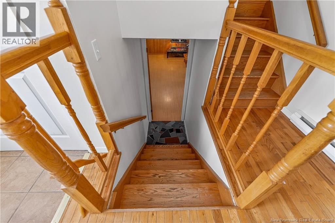
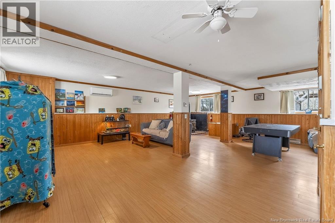
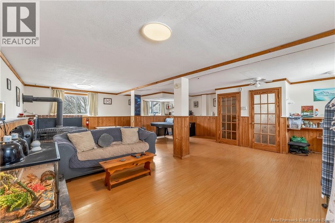
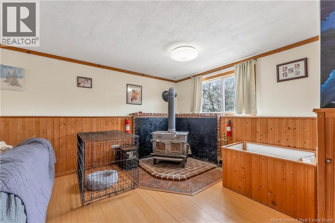
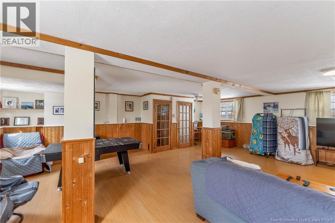
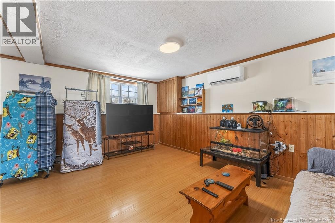
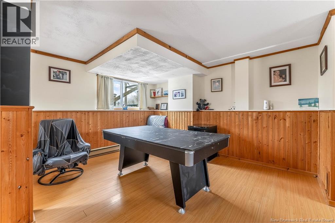
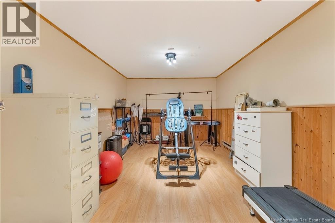
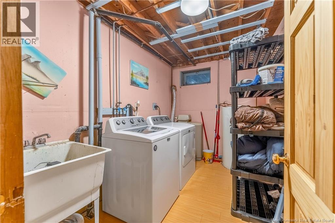
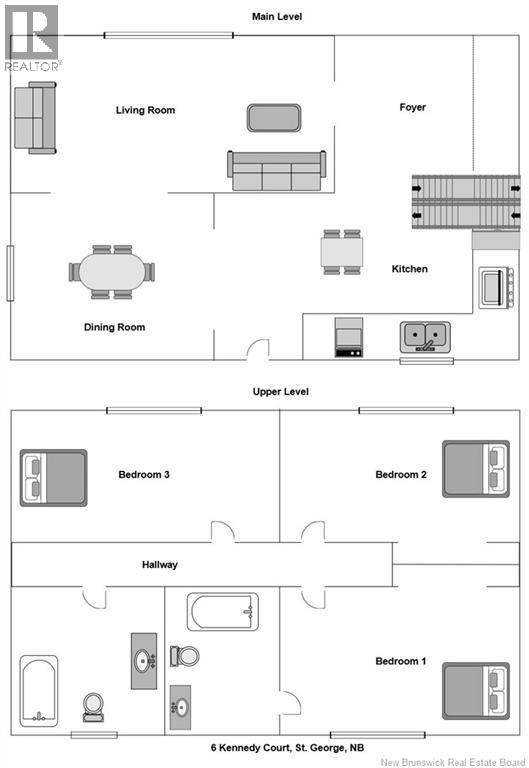
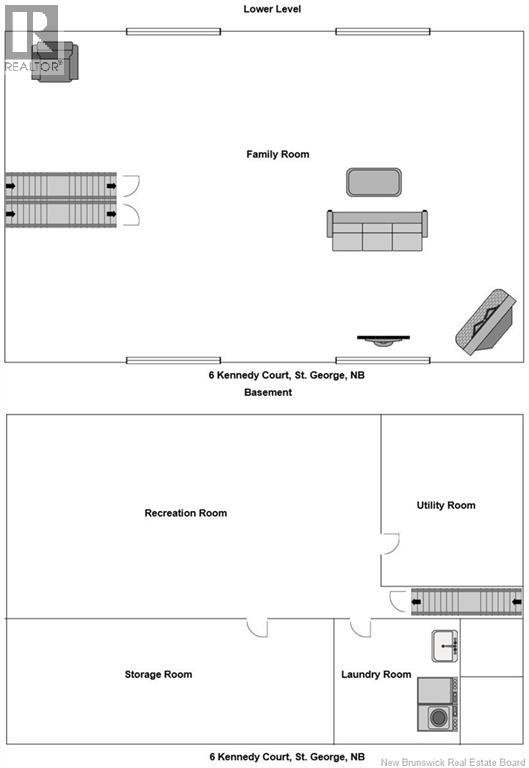
Perfectly positioned on a generous lot, this impressive 2,500 sq. ft. multi-level home offers the ideal blend of comfort, space, and lifestyle. From the moment you arrive, the homes exceptional curb appeal stands out with its new front steps, and durable metal roof. Step inside and youll instantly appreciate the thoughtful layout and large rooms. The main level features a spacious eat-in kitchen perfect for everyday living, along with a formal dining room ideal for hosting gatherings. The elegant living room, highlighted by a large picture window, fills the space with natural light and creates a warm, inviting atmosphere. Upstairs, youll find three generously sized bedrooms, including a primary suite with its own full ensuite bathroom, as well as a full main bath designed for family convenience. The lower level offers a large, open family room with oversized windows and a cozy wood-burning stove, making it the perfect space for relaxing evenings or spending quality time together. The basement level provides even more flexibility with a rec room, large laundry room, utility room, and additional storage. Step outside to a backyard retreat designed for entertaining and relaxation. Enjoy the multi-level decks with glass enclosures, a new above-ground saltwater pool, and a fully fenced yard offering privacy and space for the whole family. Take in beautiful views of the Magaguadavic River while enjoying your morning coffee or evening sunset. (id:47421)
Interested in obtaining the full price history for this property? Contact us!Contact us! Our real estate professionals would be happy to provide a complete listing history with historical sold prices and dates.
Detailed Information
Bedrooms
3
Bathrooms
2
Features
Balcony/Deck/Patio
Location Description
From Saint John, Follow NB-1 W to exit 69 for NB-770 toward St. George/Back Bay. Turn left, go past Tim Hortons take first right. Head northwest on Main St, turn right onto Riverview Ave and then take first right onto Kennedy Court.
Municipal ID
01229517
Ownership Type
Freehold
Pool
Above ground pool
Property Type
Single Family
Transaction Type
For sale
Building
Architectural Style
3 Level
Basement Development
Partially finished
Basement Type
Full (Partially finished)
Constructed Date
1980
Cooling Type
Heat Pump
Exterior Finish
Vinyl
Flooring Type
Laminate, Tile, Hardwood
Foundation Type
Concrete
Heating Fuel
Wood
Heating Type
Baseboard heaters, Heat Pump, Stove
Total Finished Area
2500 sqft
Type
House
Utility Water
Municipal water
Rooms
Room
Level
Dimensions
Notes
3pc Ensuite bath
Second level
10'6'' x 5'7''
Bedroom
Second level
9'1'' x 11'6''
Bedroom
Second level
11'6'' x 11'6''
3pc Ensuite bath
Second level
4'11'' x 7'10''
Bedroom
Second level
15'5'' x 11'6''
Laundry room
Basement
10'10'' x 7'
Utility room
Basement
6'2'' x 7'4''
Storage
Basement
17'4'' x 11'6''
Recreation room
Basement
17'9'' x 10'6''
Great room
Basement
23' x 27'
Living room
Main level
17'7'' x 11'6''
Dining room
Main level
9'11'' x 11'6''
Kitchen
Main level
15'0'' x 11'6''
Foyer
Main level
5'3'' x 11'6''
Land
Total Size
1910 square meters
Access Type
Year-round access, Public Road
Sewer
Municipal sewage system
Size of Irregular Land
1910
Terms of Use
Please review and agree to the following terms of use to access the listing content:
REALTOR®, REALTORS®, and the REALTOR® logo are certification marks that are owned by REALTOR® Canada Inc. and licensed exclusively to The Canadian Real Estate Association (CREA). These certification marks identify real estate professionals who are members of CREA and who must abide by CREA's By-Laws, Rules, and the REALTOR® Code. The MLS® trademark and the MLS® logo are owned by CREA and identify the quality of services provided by real estate professionals who are members of CREA;
The information contained on this site is based in whole or in part on information that is provided by members of CREA, who are responsible for its accuracy. CREA reproduces and distributes this information as a service for its members and assumes no responsibility for its accuracy;
This website is operated by a brokerage or salesperson who is a member of CREA;
The listing content on this website is protected by copyright and other laws, and is intended solely for the private, non-commercial use by individuals. Any other reproduction, distribution or use of the content, in whole or in part, is specifically forbidden. The prohibited uses include commercial use, "screen scraping", "database scraping", and any other activity intended to collect, store, reorganize or manipulate data on the pages produced by or displayed on this website.
The information contained on this site is based in whole or in part on information that is provided under copyright by the Toronto Regional Real Estate Board (TRREB) or by members of The Canadian Real Estate Association (CREA), who are responsible for its accuracy. TRREB and CREA reproduce and distribute this information as a service for their members and assume no responsibility for its accuracy. All information displayed is believed to be accurate but is not guaranteed and should be independently verified. No warranties or representations of any kind are made with respect to the accuracy of such information. The information provided herein must only be used by consumers that have a bona fide interest in the purchase, sale, or lease of real estate and may not be used for any commercial purpose or any other purpose.