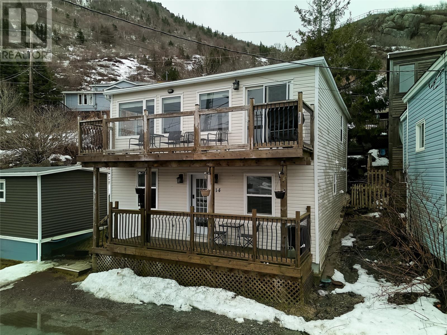
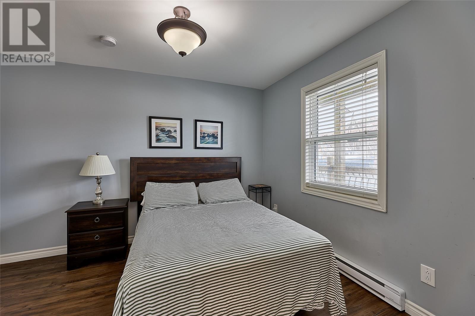
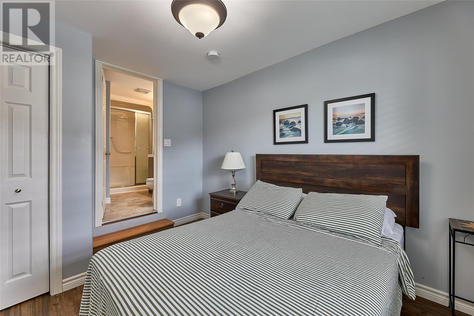
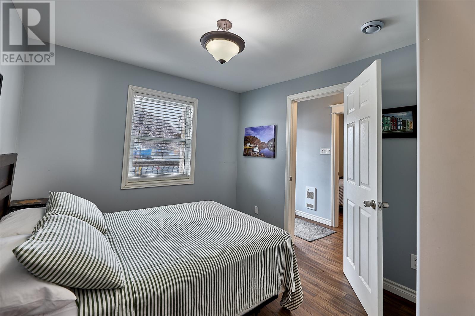
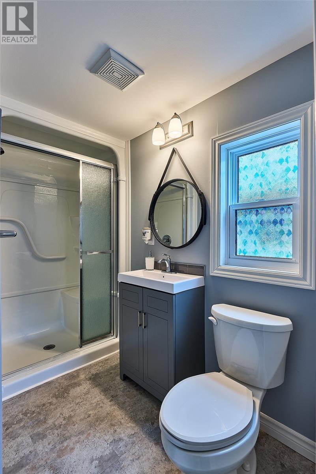
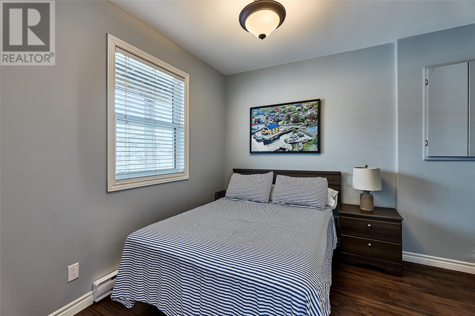
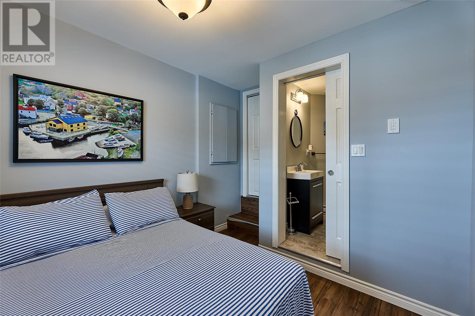
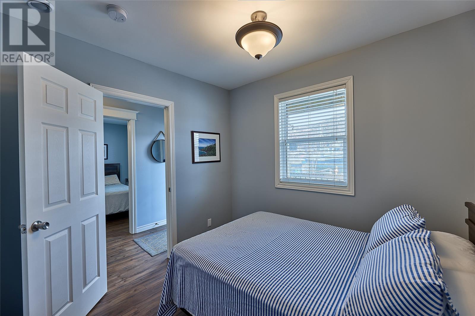
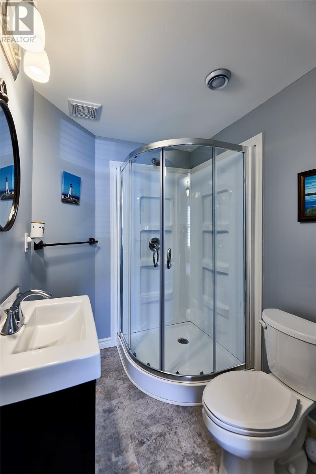
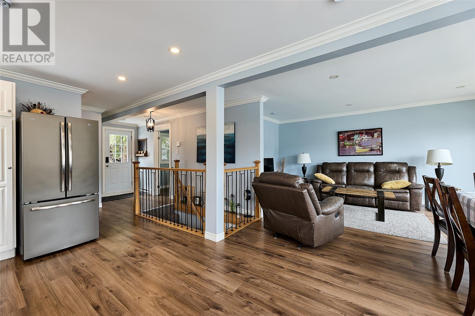
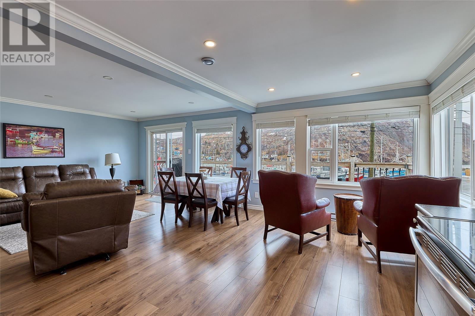
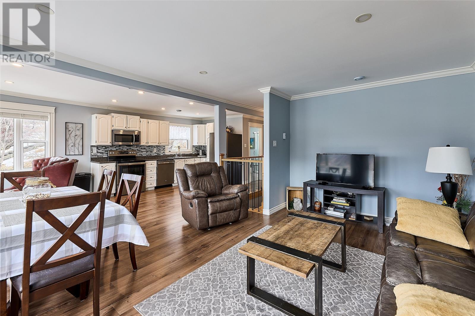
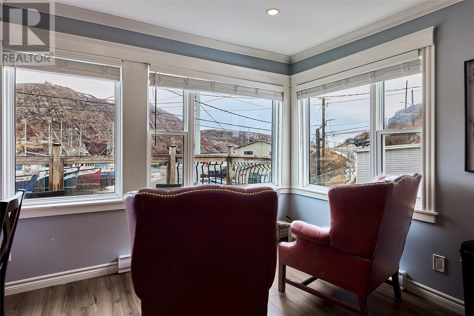
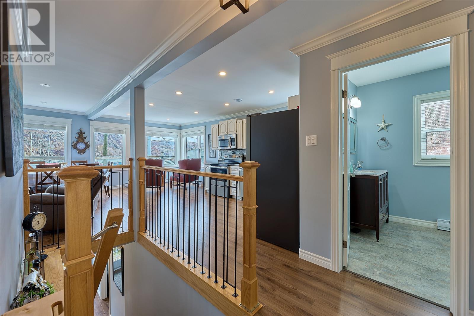
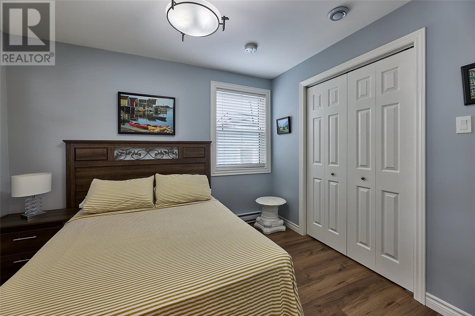
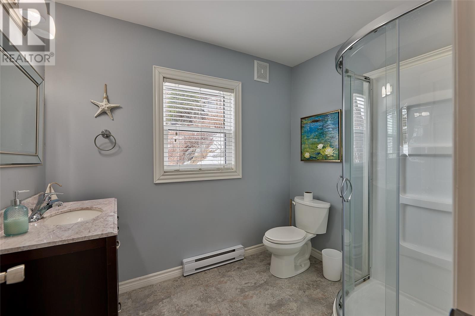
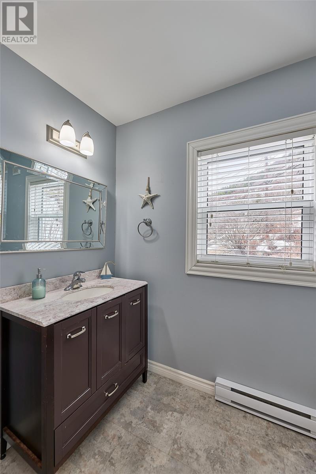
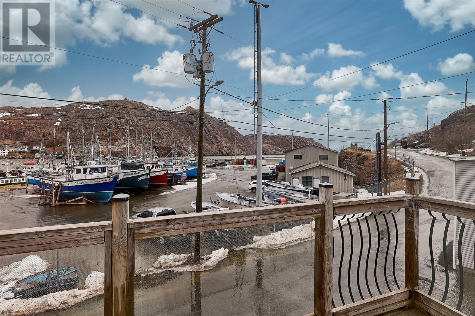
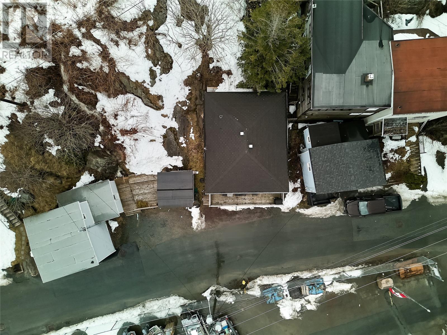
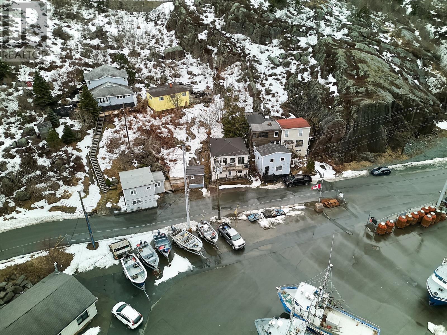
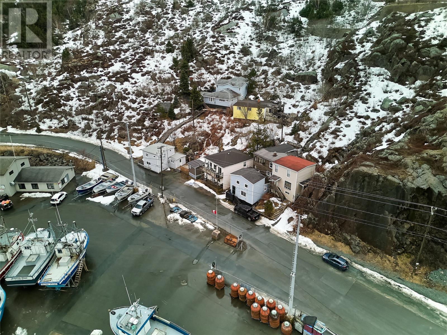
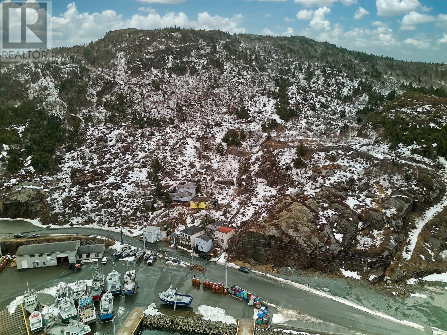
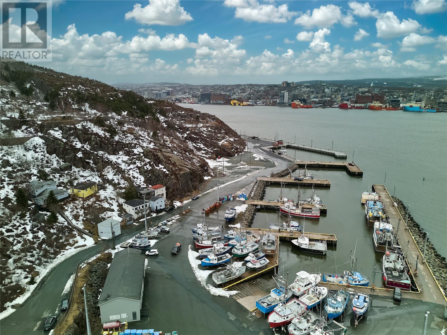
Perched in one of St. John's most scenic & historical locations, this unique three bedroom, three bathroom home blends coastal charm with versatile opportunity. From its inviting balconies, take in spectacular views of the narrows, watch cruise ships glide by and enjoy the daily rhythm of local fisherman returning to port. Inside, the home offers spacious living areas filled with natural light and ocean breezes, creating a warm and welcoming atmosphere. With each bedroom thoughtfully designed for comfort and privacy, it's ideal as a family home, a guesthouse, or an income generated Airbnb. This home has three bathrooms, two full ensuites for generating income. Located Just minutes from the downtown hub, you'll be steps away from St. John's vibrant shops, restaurants, and cultural experiences. The property also boasts stunning views of Cabot Tower - a reminder of the city's rich history and timeless beauty. Whether you're looking for a peaceful retreat, a smart investment, or a place to share Newfoundland's charm with visitors, this oceanside gem delivers it all. (id:47421)
Interested in obtaining the full price history for this property? Contact us!Contact us! Our real estate professionals would be happy to provide a complete listing history with historical sold prices and dates.
Detailed Information
Bedrooms
3
Bathrooms
3
Amenities Nearby
Recreation, Shopping
Equipment
None
Listing Contract Date
2026-03-17
Location Description
Southside Road to Fort Amherst
Ownership Type
Freehold
Property Type
Single Family
Rental Equipment
None
Transaction Type
For sale
Views
Ocean view
Zoning Description
RES
Building
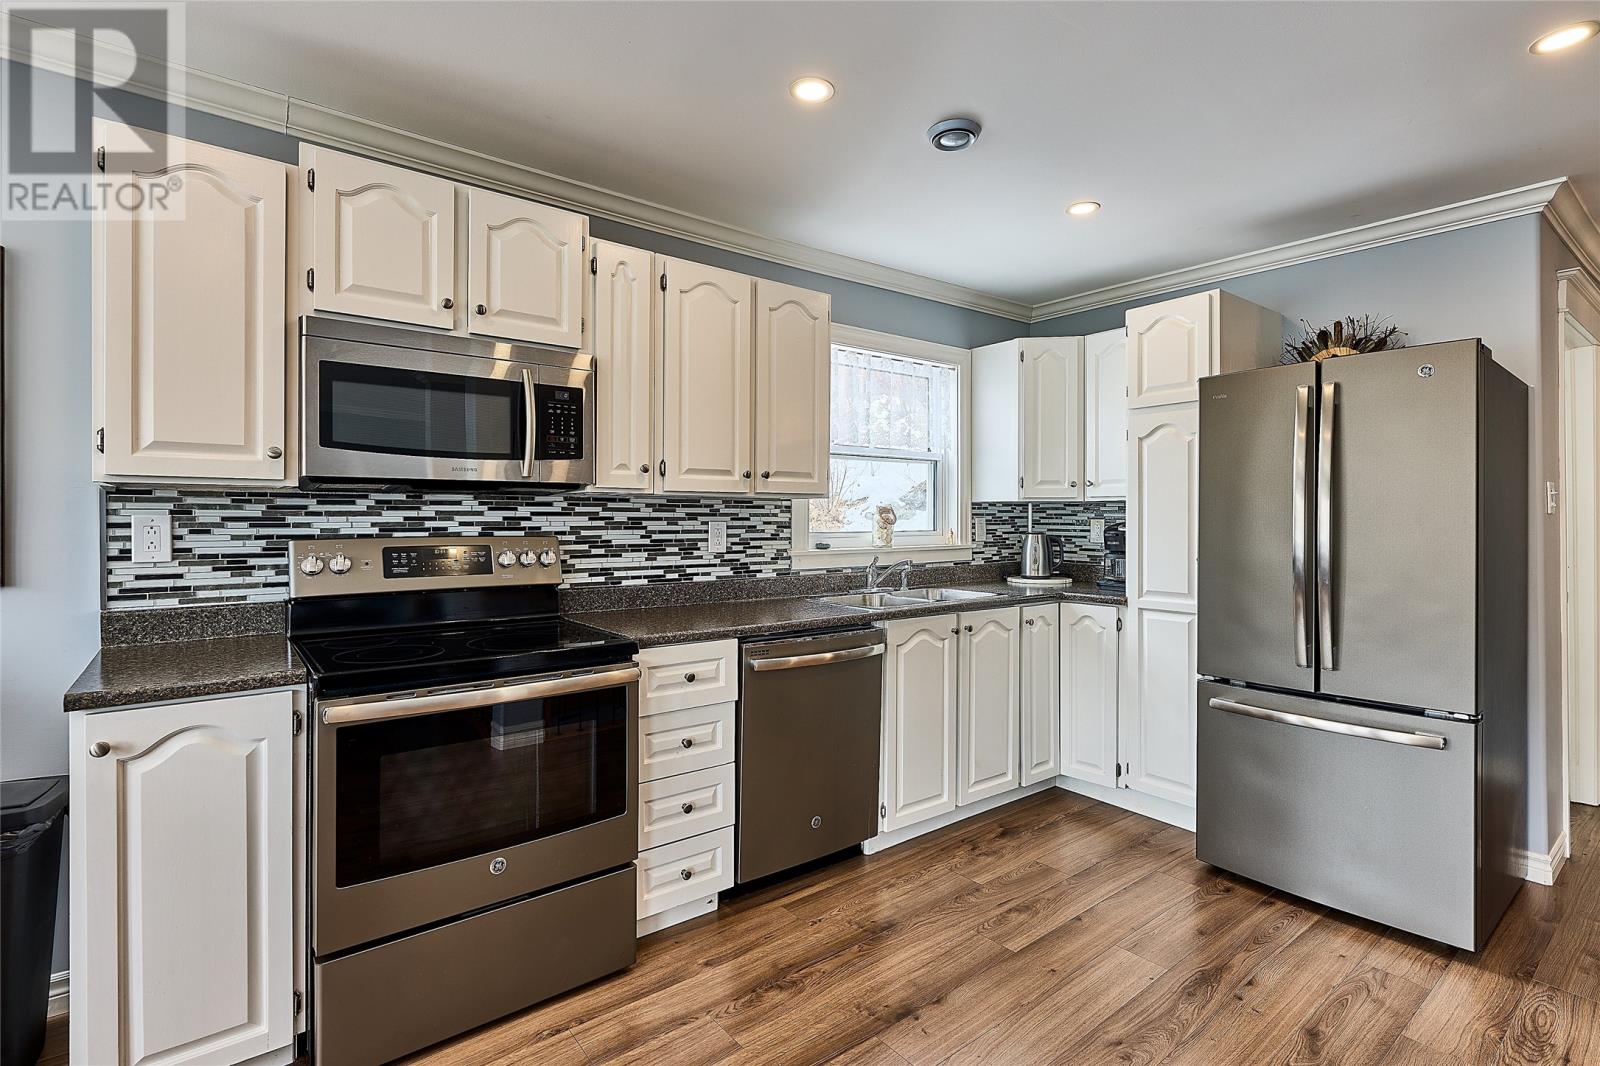
Appliances
Dishwasher, Refrigerator, Washer, Dryer
Architectural Style
2 Level
Constructed Date
1941
Construction Style (Attachment)
Detached
Cooling Type
Air exchanger
Exterior Finish
Vinyl siding
Fixture
Drapes/Window coverings
Flooring Type
Laminate
Foundation Type
Concrete
Heating Fuel
Electric
Stories Total
2
Type
House
Utility Water
Municipal water
Rooms
Room
Level
Dimensions
Notes
Bath (# pieces 1-6)
Second level
6.6 x 8.9
Dining room
Second level
17 x 15
Living room
Second level
13.6 x 16.4
Kitchen
Second level
9.8 x 12.11
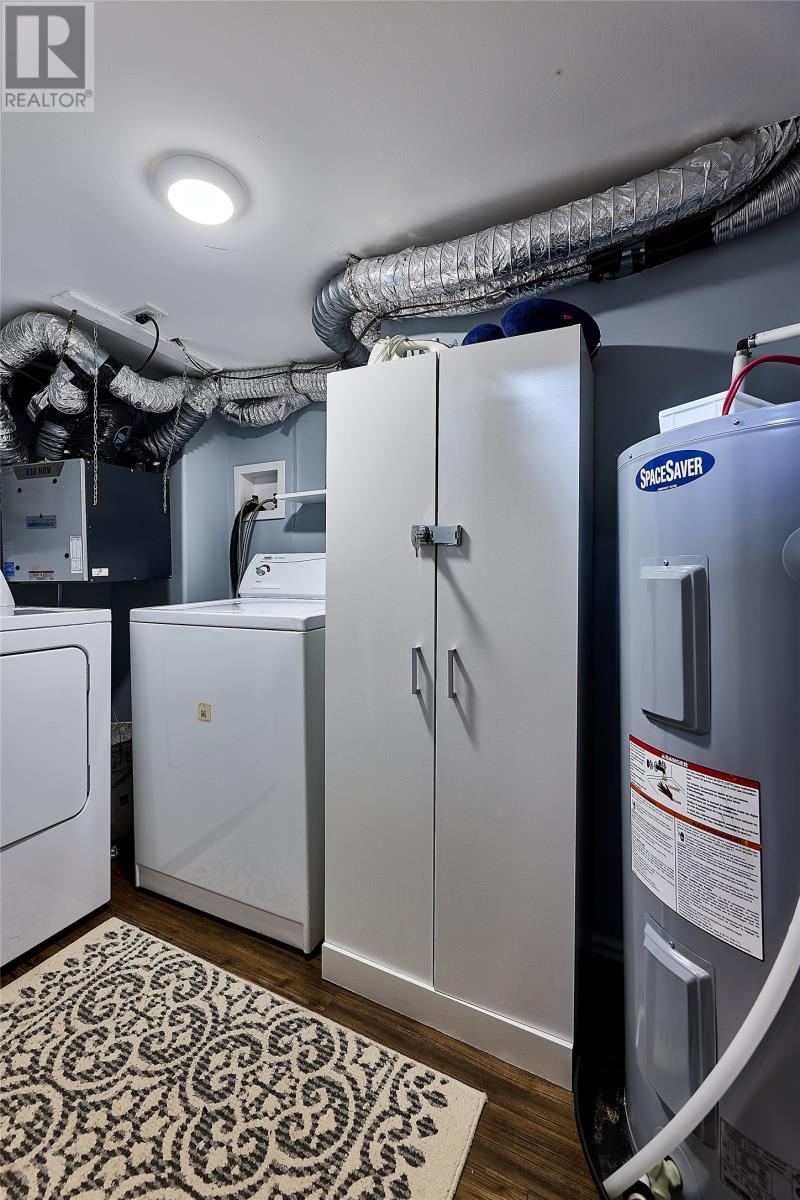
Laundry room
Main level
4.11 x 9.4
Ensuite
Main level
5.1 x 6.2
Bedroom
Main level
9.5 x 10.7
Ensuite
Main level
4.9 x 9.4
Bedroom
Main level
9.1 x 11.8
Land
Total Size
21x41x26x46 | under 1/2 acre
Access Type
Year-round access
Amenities
Recreation, Shopping
Sewer
Municipal sewage system
Size of Irregular Land
21x41x26x46
Terms of Use
Please review and agree to the following terms of use to access the listing content:
REALTOR®, REALTORS®, and the REALTOR® logo are certification marks that are owned by REALTOR® Canada Inc. and licensed exclusively to The Canadian Real Estate Association (CREA). These certification marks identify real estate professionals who are members of CREA and who must abide by CREA's By-Laws, Rules, and the REALTOR® Code. The MLS® trademark and the MLS® logo are owned by CREA and identify the quality of services provided by real estate professionals who are members of CREA;
The information contained on this site is based in whole or in part on information that is provided by members of CREA, who are responsible for its accuracy. CREA reproduces and distributes this information as a service for its members and assumes no responsibility for its accuracy;
This website is operated by a brokerage or salesperson who is a member of CREA;
The listing content on this website is protected by copyright and other laws, and is intended solely for the private, non-commercial use by individuals. Any other reproduction, distribution or use of the content, in whole or in part, is specifically forbidden. The prohibited uses include commercial use, "screen scraping", "database scraping", and any other activity intended to collect, store, reorganize or manipulate data on the pages produced by or displayed on this website.
The information contained on this site is based in whole or in part on information that is provided under copyright by the Toronto Regional Real Estate Board (TRREB) or by members of The Canadian Real Estate Association (CREA), who are responsible for its accuracy. TRREB and CREA reproduce and distribute this information as a service for their members and assume no responsibility for its accuracy. All information displayed is believed to be accurate but is not guaranteed and should be independently verified. No warranties or representations of any kind are made with respect to the accuracy of such information. The information provided herein must only be used by consumers that have a bona fide interest in the purchase, sale, or lease of real estate and may not be used for any commercial purpose or any other purpose.