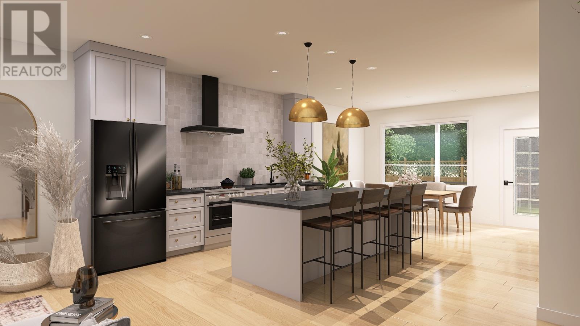
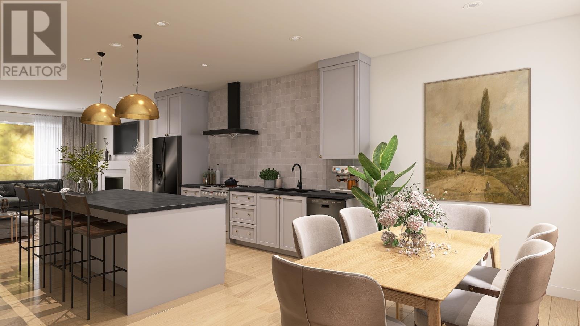
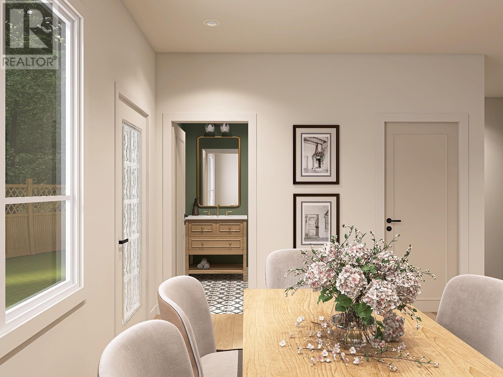
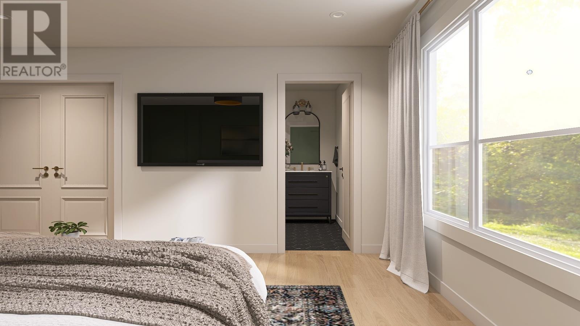
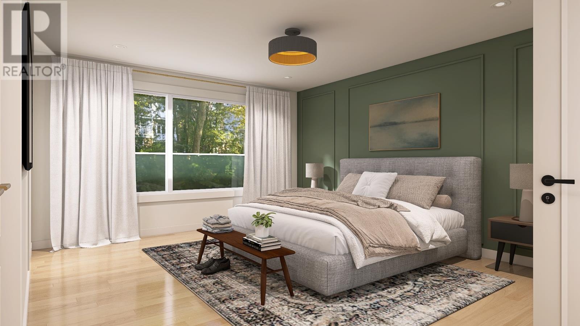
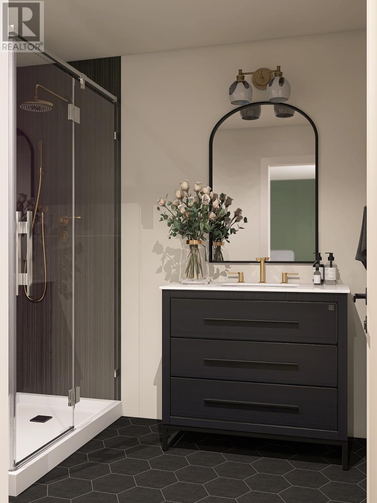
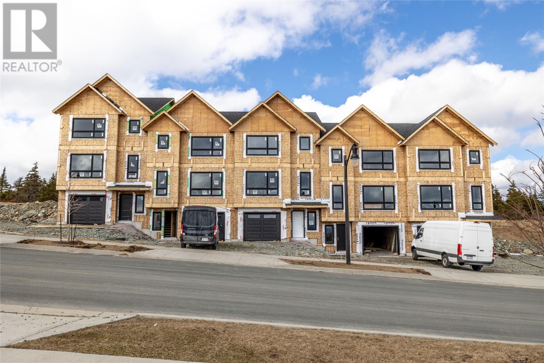
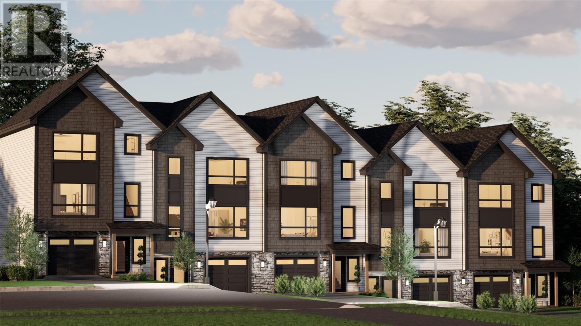
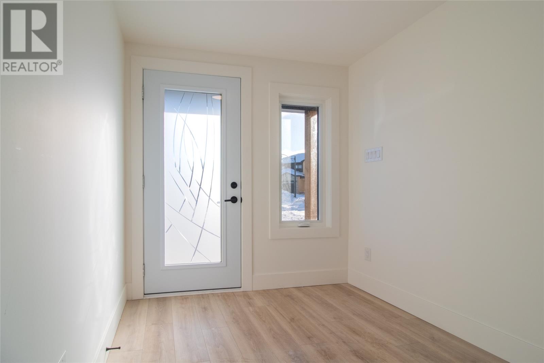
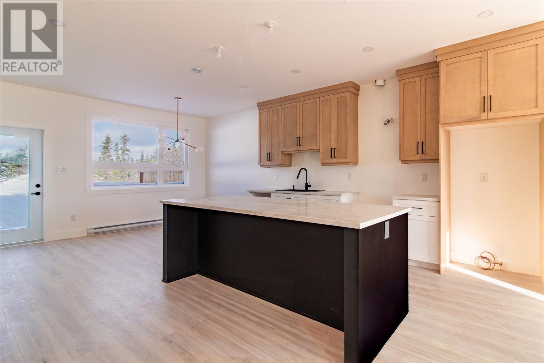
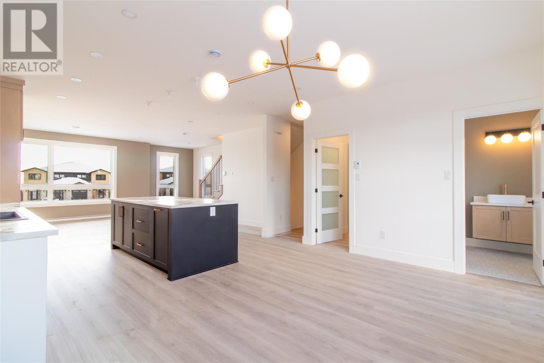
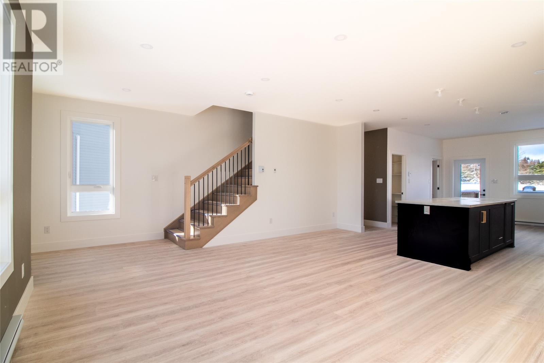
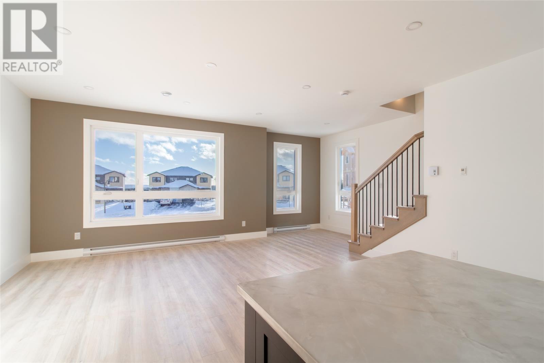
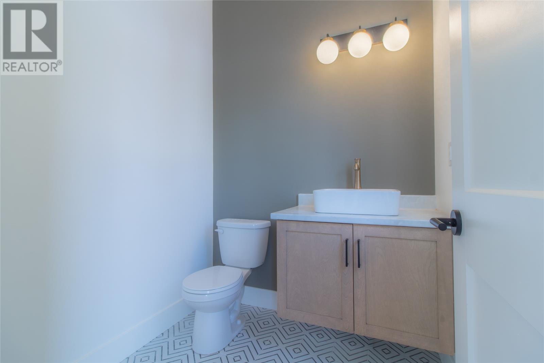
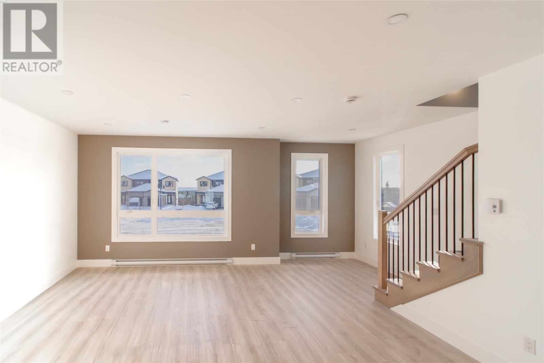
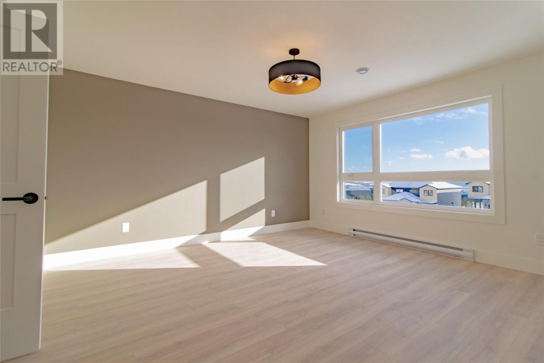
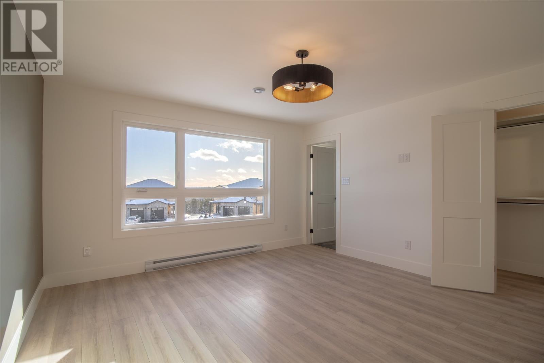
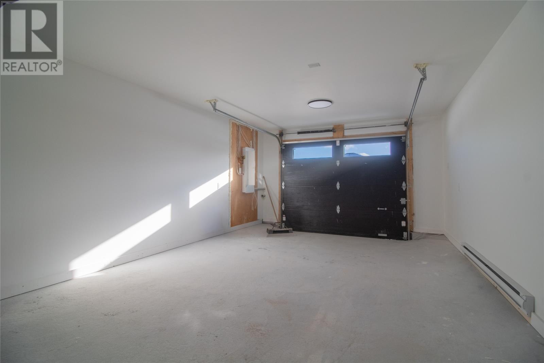
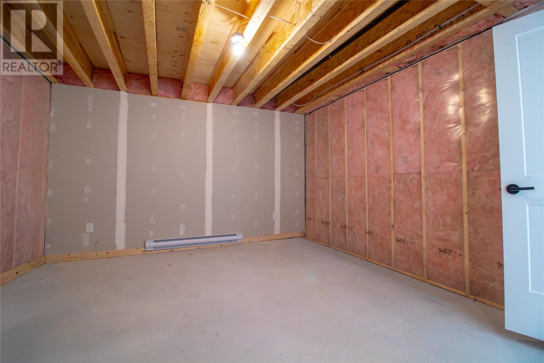
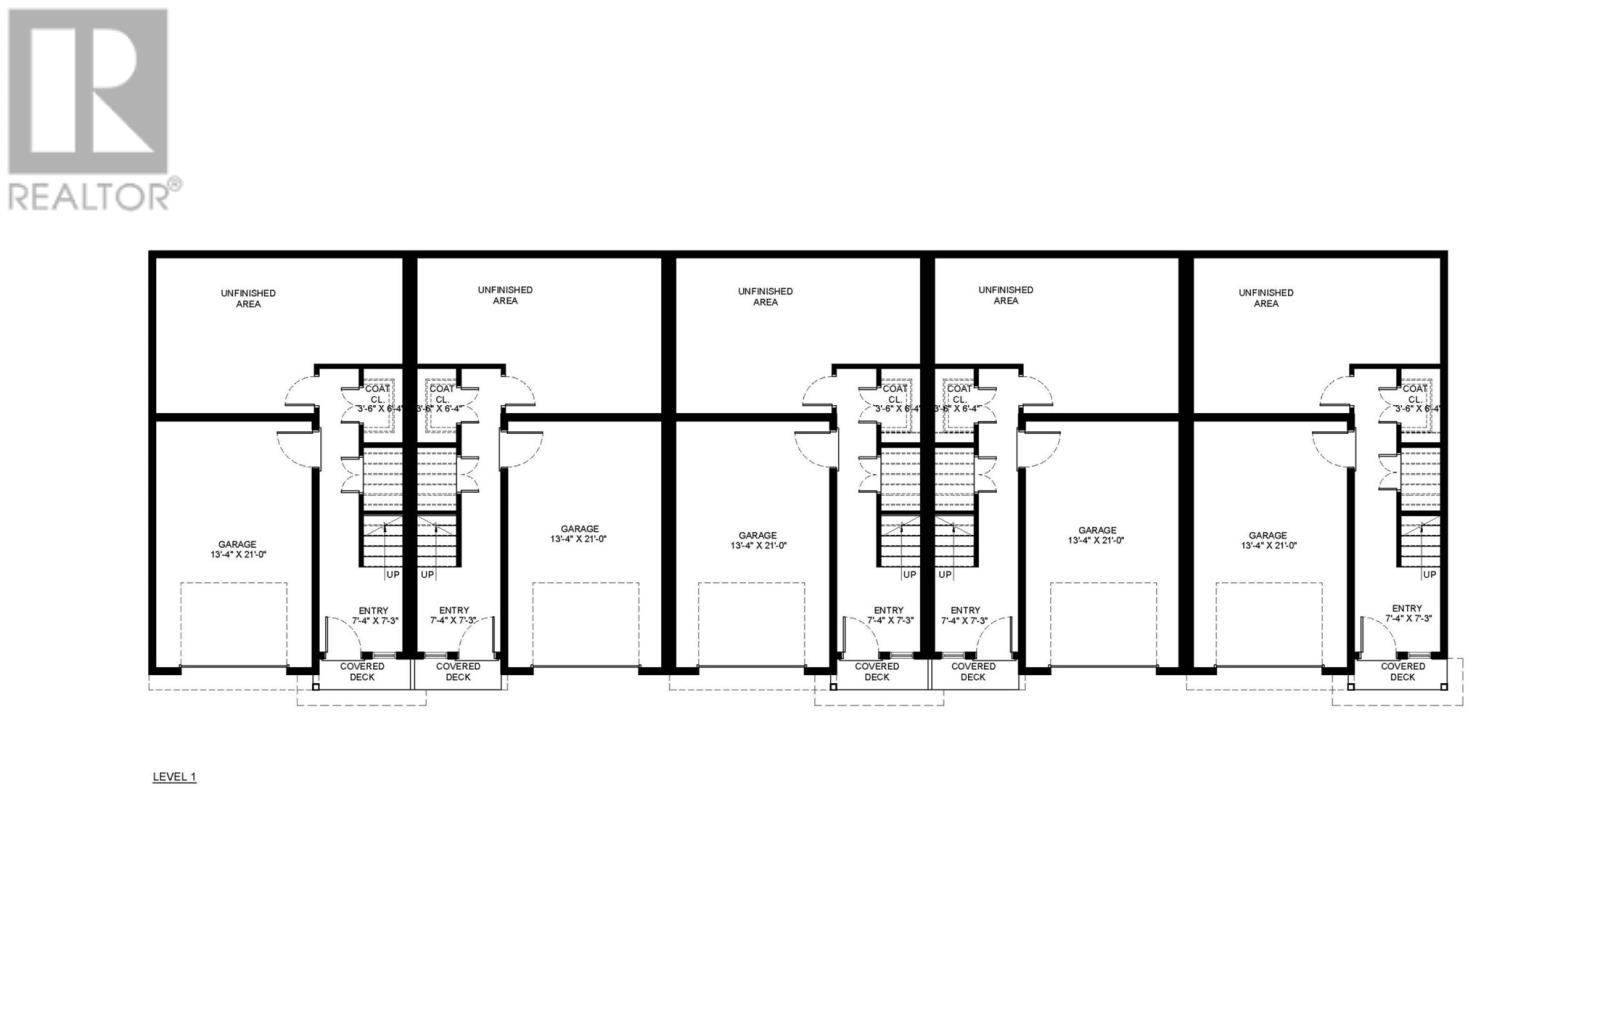
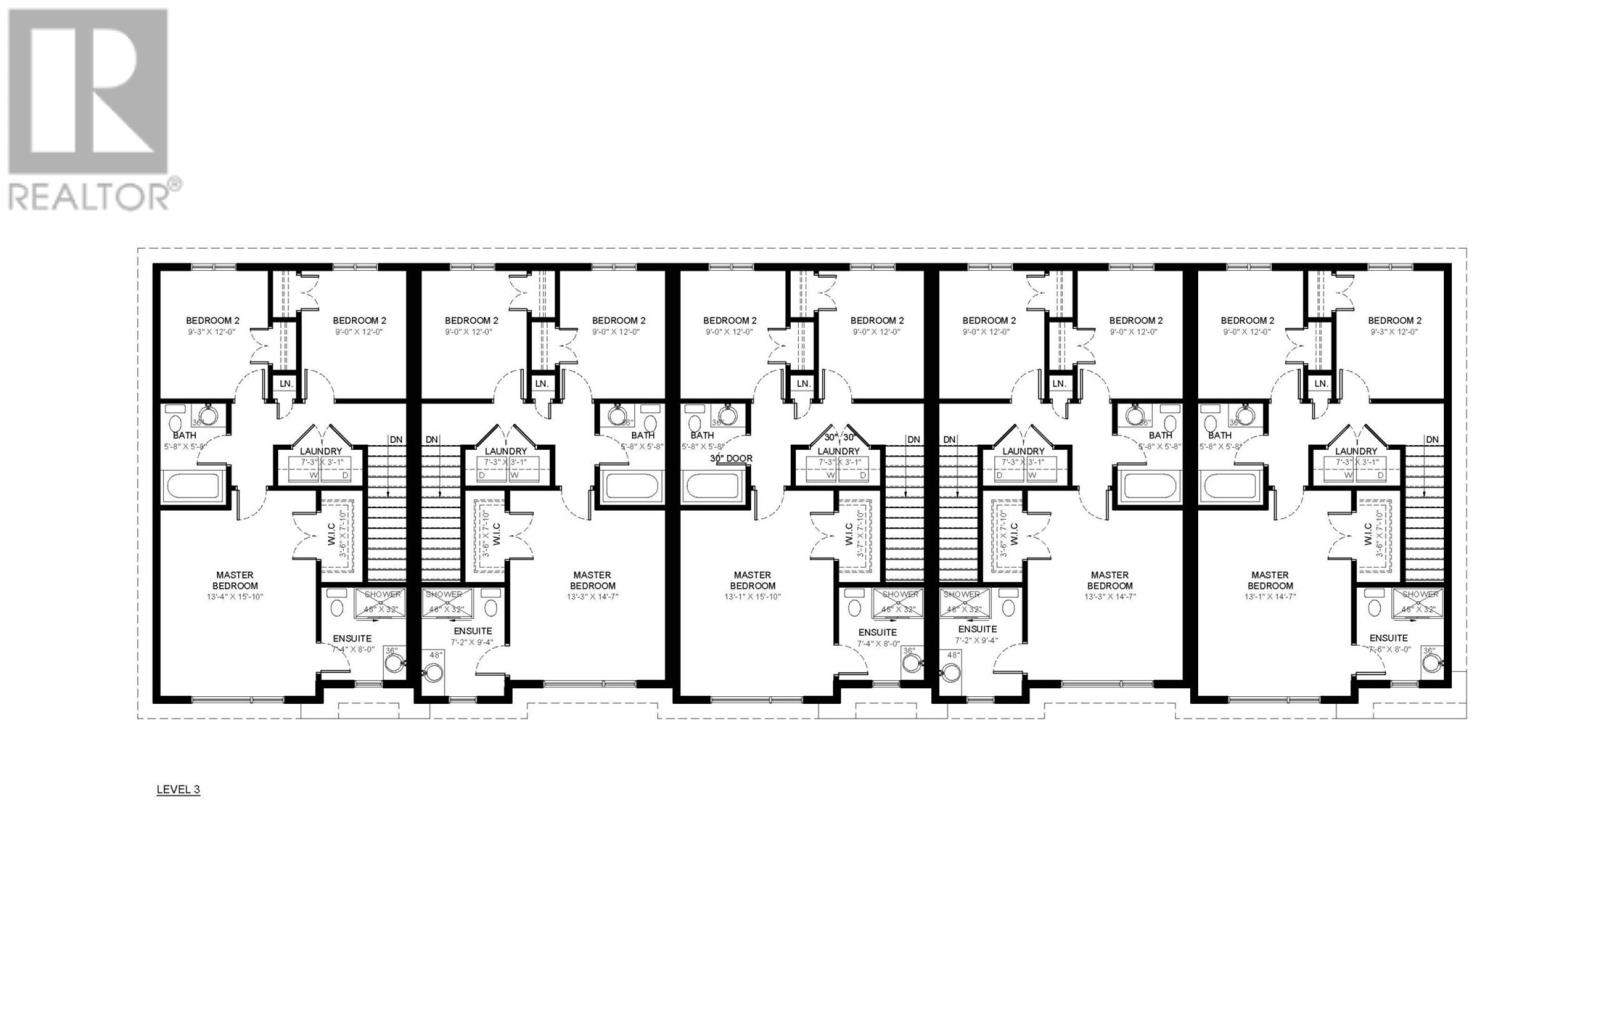
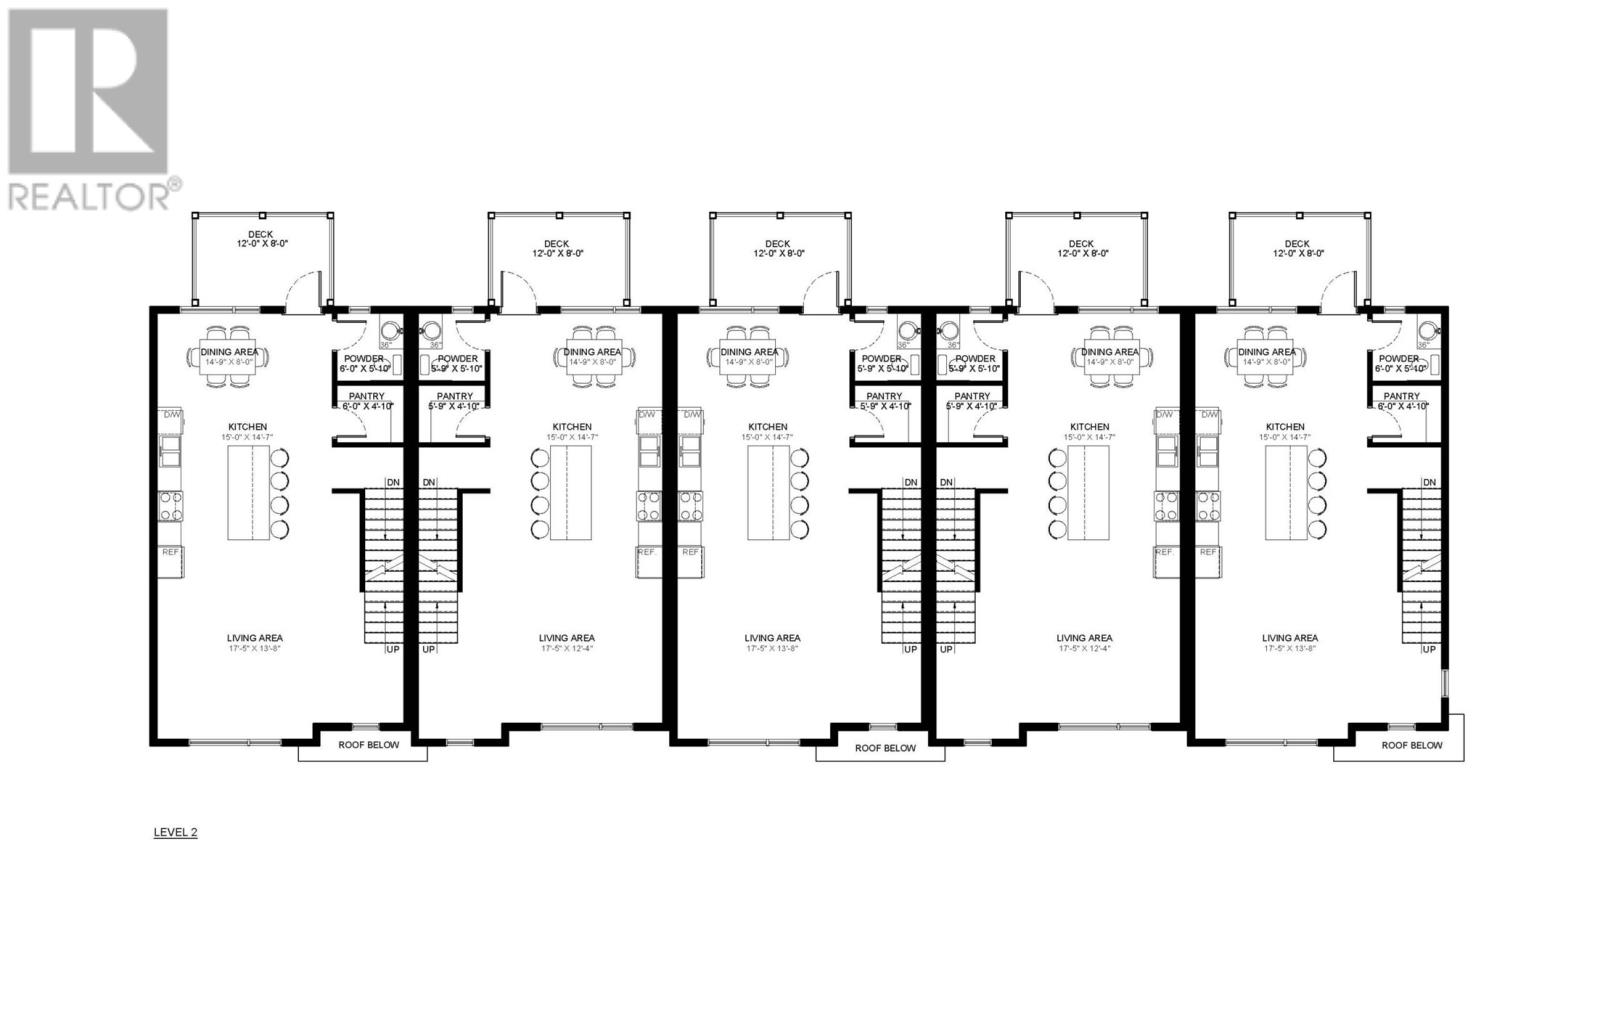
Welcome to 34 Donegal Run, offered at $479,900, featuring The Griffiths by New Victorian Homes, a thoughtfully designed centre-unit townhome within an exclusive fiveplex in the heart of Galway Living, St. John’s, with expected occupancy in early fall 2026. Galway is one of the city’s most sought-after master-planned communities, known for its balance of nature and convenience, where residents enjoy walkable streets, interconnected trails, parks and green space, proximity to the GlenDenning , and easy access to major amenities including Costco, shopping, restaurants, schools, and highway connections that make commuting effortless. This modern multi-unit townhome offers 1,618 square feet of well-designed living space with three bedrooms, two and a half bathrooms, and an attached garage, ideal for those seeking contemporary living with low maintenance and high-quality construction. The interior layout is finished with a refined, modern aesthetic, featuring sleek design elements, expansive windows that flood the home with natural light, and an open, functional flow that is perfectly suited for intimate entertaining and everyday comfort. The turnkey offering includes a fully serviced lot, premium exterior finishes, a paved driveway, full landscaping with nursery sods up to 100ft back and patio deck, an unfinished insulated basement with future bathroom rough-in, and is backed by a 10-year transferable Atlantic Home Warranty and New Victorian Homes’ one-year wall-to-wall builder coverage, with additional options available for basement development or further customization, making this an exceptional opportunity to embrace modern living within the vibrant and growing Galway community. (id:47421)
Interested in obtaining the full price history for this property? Contact us!Contact us! Our real estate professionals would be happy to provide a complete listing history with historical sold prices and dates.
Detailed Information
Bedrooms
3
Bathrooms
3
Amenities Nearby
Highway, Recreation, Shopping
Listing Contract Date
2026-01-28
Ownership Type
Freehold
Property Type
Single Family
Transaction Type
For sale
Views
View
Zoning Description
RES
Building
Architectural Style
3 Level
Constructed Date
2026
Exterior Finish
Wood shingles, Vinyl siding
Flooring Type
Laminate
Foundation Type
Poured Concrete
# of Half Bathrooms
1
Heating Fuel
Electric
Heating Type
Baseboard heaters
Stories Total
3
Type
House
Utility Water
Municipal water
Rooms
Room
Level
Dimensions
Notes
Bath (# pieces 1-6)
Second level
4PC
Laundry room
Second level
7'3"" x 3'1""
Bedroom
Second level
12'0"" x 9'0""
Bedroom
Second level
12'0"" x 9'0""
Ensuite
Second level
8'0"" x 7'4""
Primary Bedroom
Second level
15'10"" x 13'1""
Foyer
Basement
7'4"" x 7'3""
Bath (# pieces 1-6)
Main level
5'10"" x 5'9""
Not known
Main level
5'9"" x 4'10""
Dining room
Main level
14'9"" 8'0""
Kitchen
Main level
15'0"" x 14'7""
Living room
Main level
17'5"" x 13'8""
Parking Spaces
Name
Spaces
Attached Garage
Land
Total Size
22 x 203 x 73 x 83 x 203 | under 1/2 acre
Access Type
Year-round access
Amenities
Highway, Recreation, Shopping
Landscape Features
Landscaped
Sewer
Municipal sewage system
Size of Irregular Land
22 x 203 x 73 x 83 x 203
Terms of Use
Please review and agree to the following terms of use to access the listing content:
REALTOR®, REALTORS®, and the REALTOR® logo are certification marks that are owned by REALTOR® Canada Inc. and licensed exclusively to The Canadian Real Estate Association (CREA). These certification marks identify real estate professionals who are members of CREA and who must abide by CREA's By-Laws, Rules, and the REALTOR® Code. The MLS® trademark and the MLS® logo are owned by CREA and identify the quality of services provided by real estate professionals who are members of CREA;
The information contained on this site is based in whole or in part on information that is provided by members of CREA, who are responsible for its accuracy. CREA reproduces and distributes this information as a service for its members and assumes no responsibility for its accuracy;
This website is operated by a brokerage or salesperson who is a member of CREA;
The listing content on this website is protected by copyright and other laws, and is intended solely for the private, non-commercial use by individuals. Any other reproduction, distribution or use of the content, in whole or in part, is specifically forbidden. The prohibited uses include commercial use, "screen scraping", "database scraping", and any other activity intended to collect, store, reorganize or manipulate data on the pages produced by or displayed on this website.
The information contained on this site is based in whole or in part on information that is provided under copyright by the Toronto Regional Real Estate Board (TRREB) or by members of The Canadian Real Estate Association (CREA), who are responsible for its accuracy. TRREB and CREA reproduce and distribute this information as a service for their members and assume no responsibility for its accuracy. All information displayed is believed to be accurate but is not guaranteed and should be independently verified. No warranties or representations of any kind are made with respect to the accuracy of such information. The information provided herein must only be used by consumers that have a bona fide interest in the purchase, sale, or lease of real estate and may not be used for any commercial purpose or any other purpose.