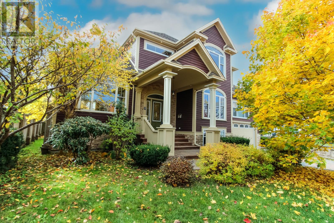
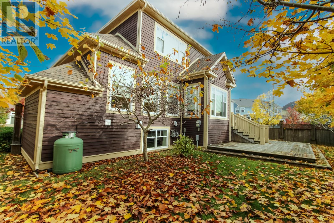
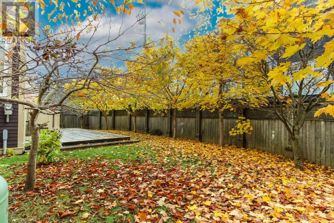
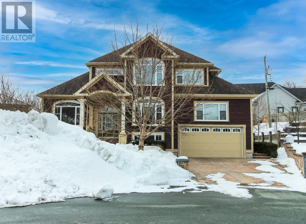
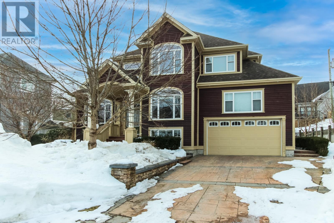
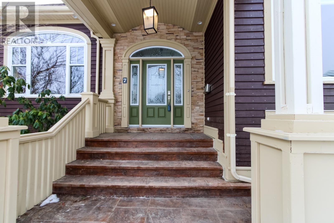
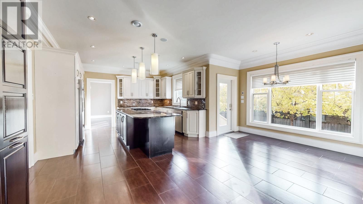
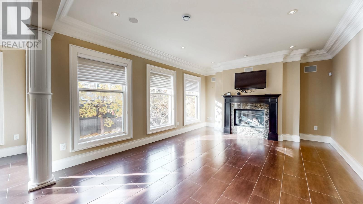
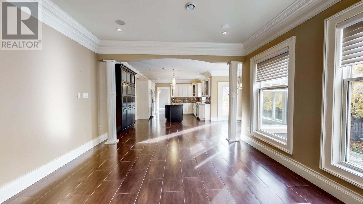
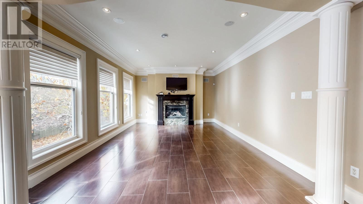
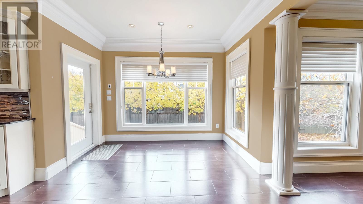
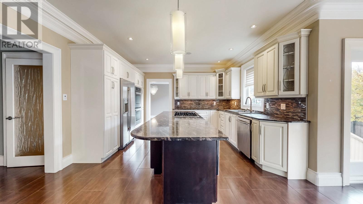
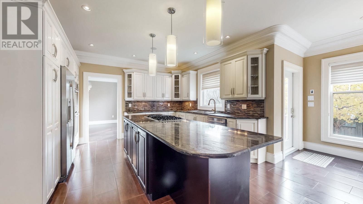
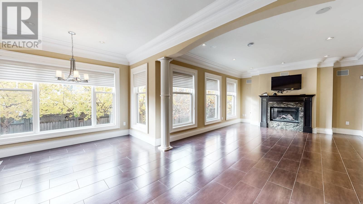
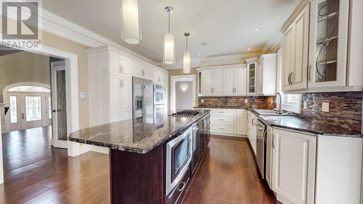
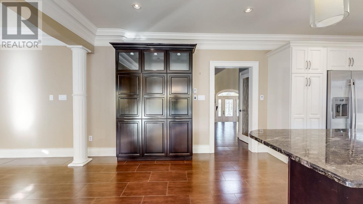
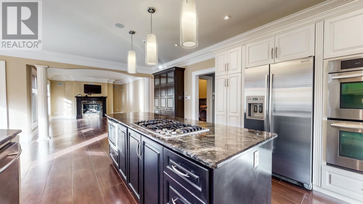
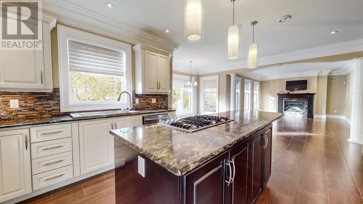
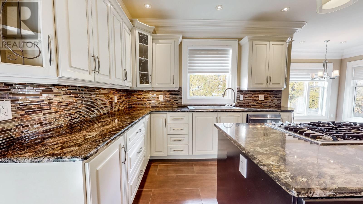
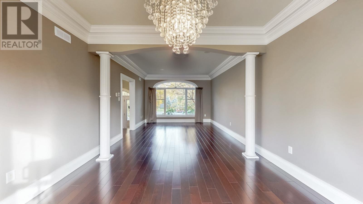
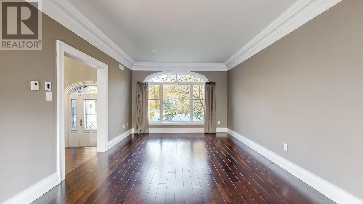
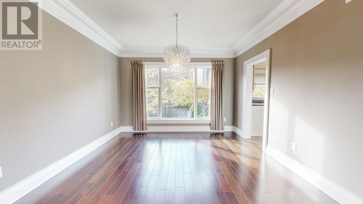
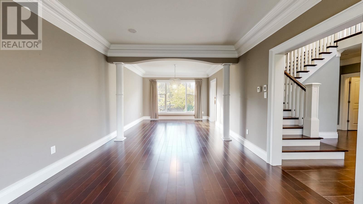
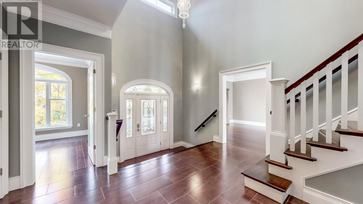
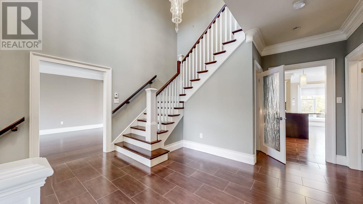
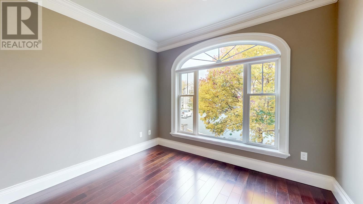
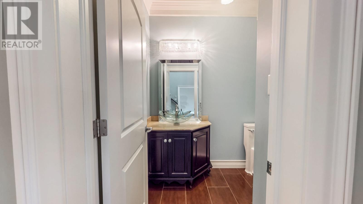
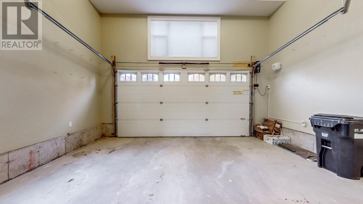
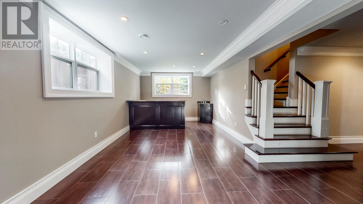
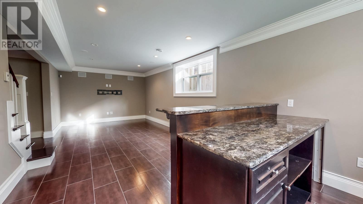
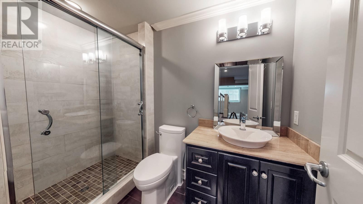
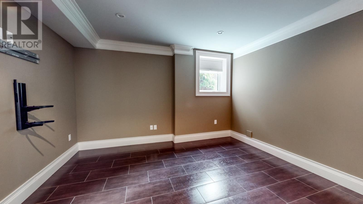
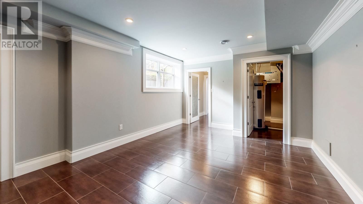
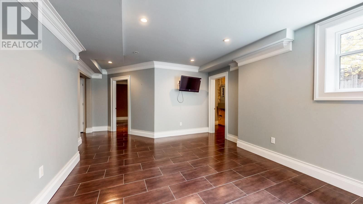
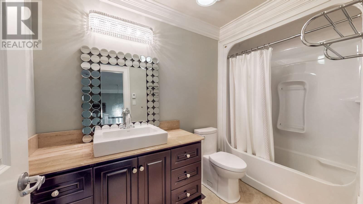
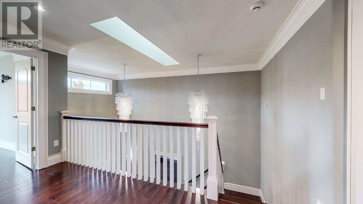
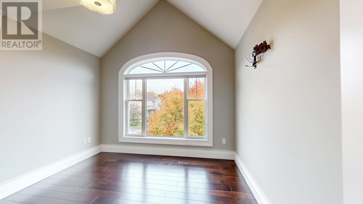
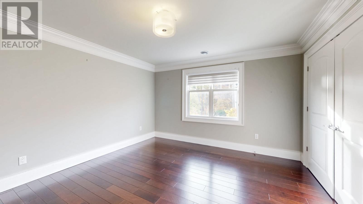
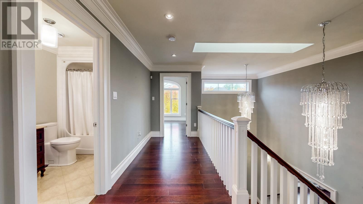
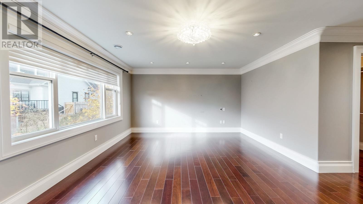
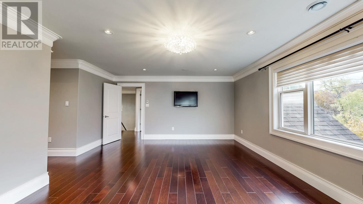
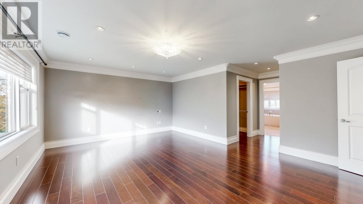
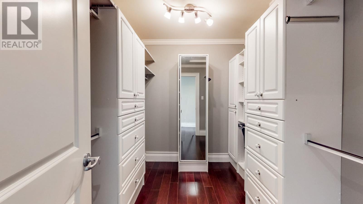
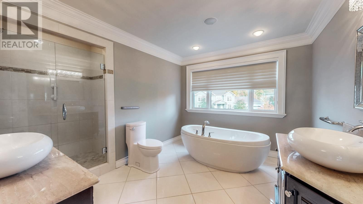
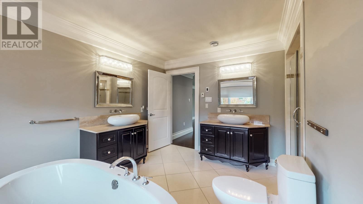
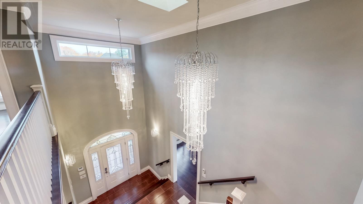
Executive Home in Prestigious Judge Place – Over 4,400 Sq. Ft. of Luxury Living Welcome to this remarkable executive residence tucked away in fully developed Judge Place, St. John’s premier cul-de-sac. Offering more than 4,400 sq. ft. of finished living space, this home combines craftsmanship, comfort, and an unbeatable location. Situated just off Winter Avenue, you’ll enjoy quick access to downtown St. John’s while being only steps from the scenic Rennie’s River walking trail and the beauty of Quidi Vidi Lake—a perfect blend of urban convenience and natural surroundings. Inside, the attention to detail is evident throughout. This home boasts 9-foot ceilings, custom-built hardwood staircases, exquisite trim and crown moldings, and elegant ceramic and hardwood flooring. The gourmet kitchen features granite countertops, while the lower level offers a fabulous wet bar, ideal for entertaining. Equipped with a hot water radiant heating system complemented by an electric furnace, the home ensures efficient and consistent warmth. Additional highlights include underground electrical services, a spacious double garage, professional landscaping, and a stamped concrete driveway that elevates the home’s stunning curb appeal. With countless upgrades and exceptional craftsmanship at every turn, this property is a rare opportunity to own a luxury home in one of St. John’s most sought-after neighbourhoods. A must-see for discerning buyers seeking refined living in an unmatched location. (id:47421)
Interested in obtaining the full price history for this property? Contact us!Contact us! Our real estate professionals would be happy to provide a complete listing history with historical sold prices and dates.
Detailed Information
Bedrooms
3+2
Bathrooms
4
Amenities Nearby
Highway, Recreation, Shopping
Equipment
Propane Tank
Listing Contract Date
2026-02-14
Location Description
Sellers Property Condition statement to be signed and sent back with offer. Please check Matrix for all documents including work completed, before viewing.
Ownership Type
Freehold
Property Type
Single Family
Rental Equipment
Propane Tank
Transaction Type
For sale
Zoning Description
res
Building
Architectural Style
2 Level
Constructed Date
2010
Construction Style (Attachment)
Detached
Exterior Finish
Other, Concrete Block
Flooring Type
Marble, Ceramic, Hardwood
Foundation Type
Concrete
# of Half Bathrooms
1
Heating Fuel
Electric, Propane
Heating Type
Radiant heat
Stories Total
2
Type
House
Utility Water
Municipal water
Rooms
Room
Level
Dimensions
Notes
Ensuite
Second level
13.9 x 12.2
Primary Bedroom
Second level
19.9 x 21.11
Bedroom
Second level
12.11x 14.4
Bath (# pieces 1-6)
Second level
5.8 x 10.2
Bedroom
Second level
11.8 x 11.6
Bedroom
Basement
10.5 x 15.9
Bath (# pieces 1-6)
Basement
5.2 x 9.2
Utility room
Basement
8.11 x 5.3
Family room
Basement
18 x 14
Utility room
Basement
9.11 x 4.8
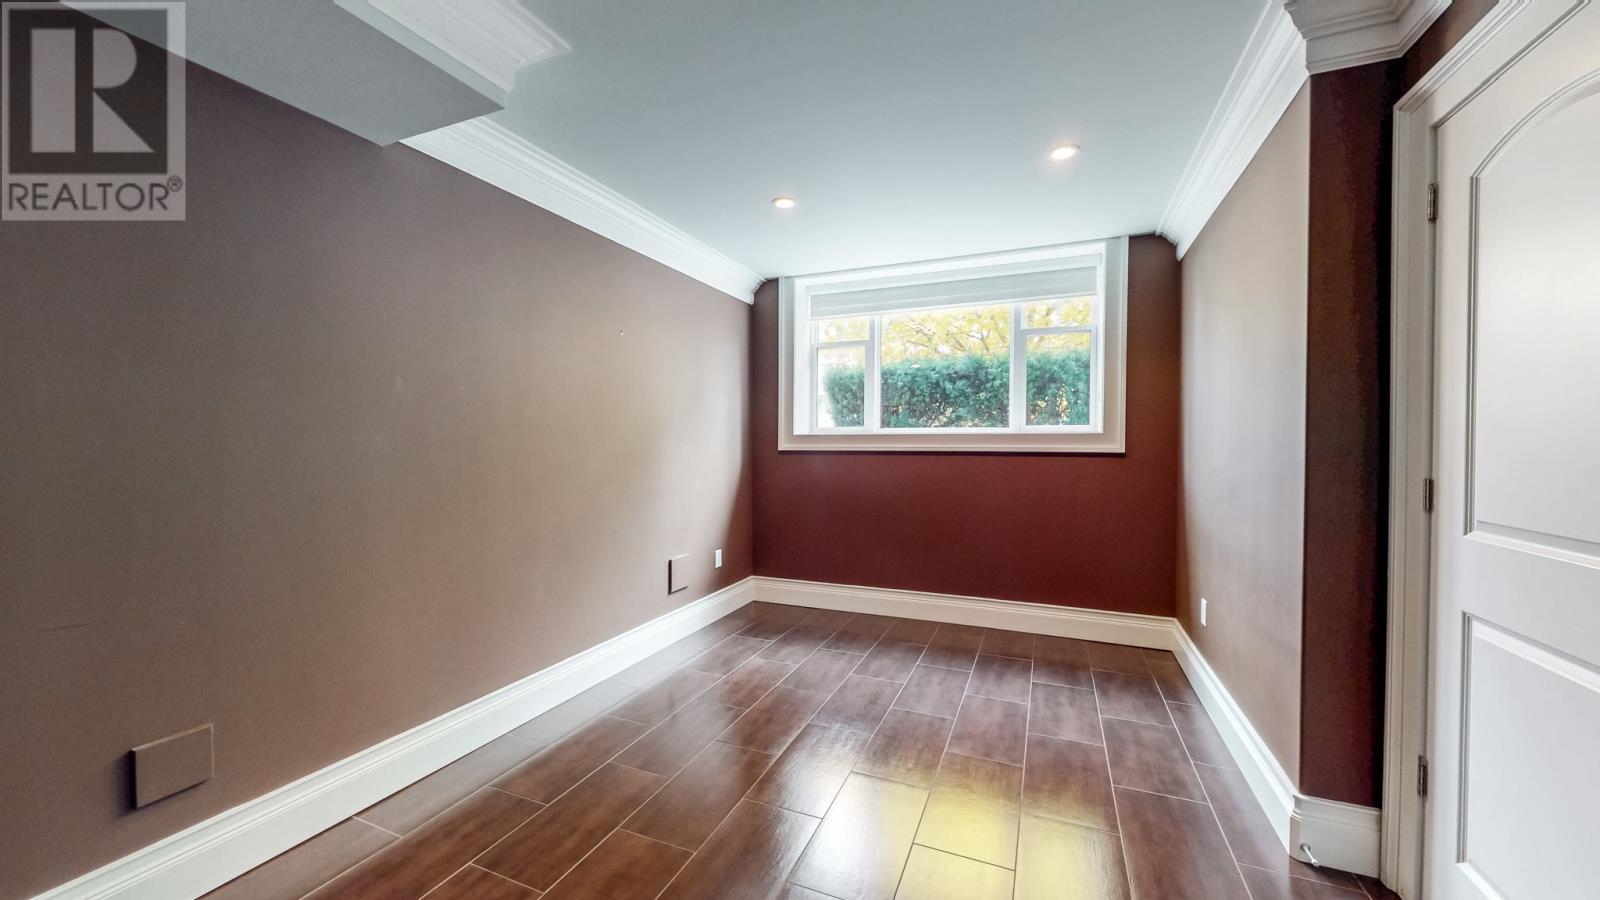
Bedroom
Basement
14.4 x 13.6
Games room
Basement
12x 27.4
Office
Main level
11.3 x 10.4
Bath (# pieces 1-6)
Main level
5.8 x 7.3
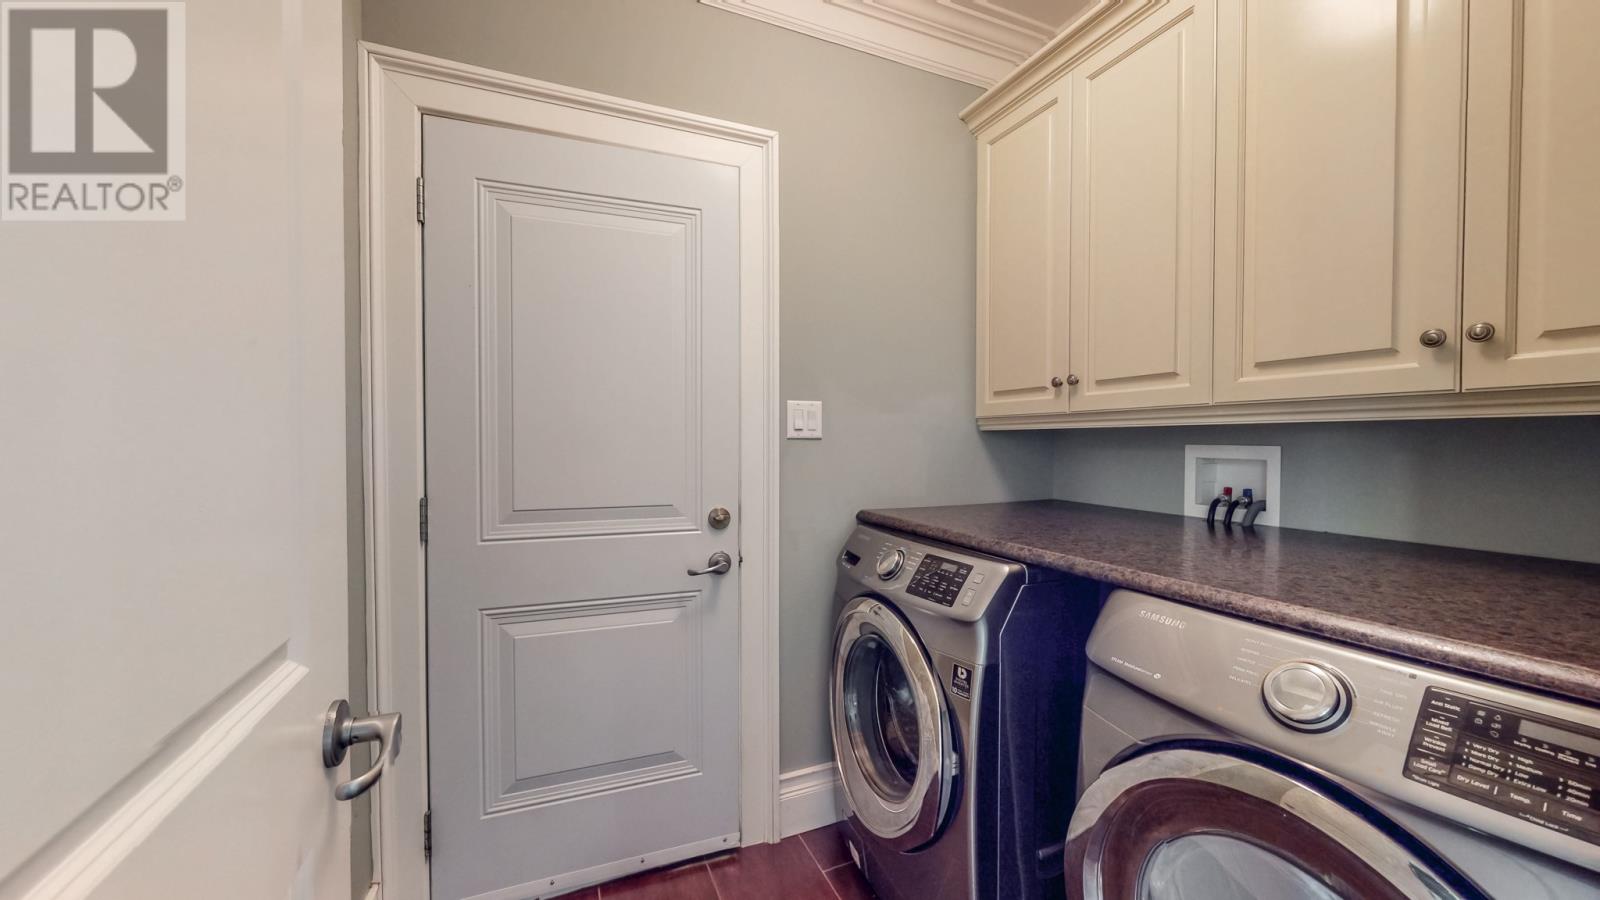
Laundry room
Main level
5.5 x 7.7
Family room
Main level
18.7 x 14.4
Dining nook
Main level
11.1 x 19.8
Kitchen
Main level
11.10 x 14
Dining room
Main level
12.8 x 12.5
Living room
Main level
12.8 x 15.7
Foyer
Main level
15.1 x 19.8
Parking Spaces
Name
Spaces
Garage
2
Land
Total Size
7542 SQ FT | 7,251 - 10,889 sqft
Amenities
Highway, Recreation, Shopping
Fence Type
Partially fenced
Landscape Features
Landscaped
Sewer
Municipal sewage system
Size of Irregular Land
7542 SQ FT
Terms of Use
Please review and agree to the following terms of use to access the listing content:
REALTOR®, REALTORS®, and the REALTOR® logo are certification marks that are owned by REALTOR® Canada Inc. and licensed exclusively to The Canadian Real Estate Association (CREA). These certification marks identify real estate professionals who are members of CREA and who must abide by CREA's By-Laws, Rules, and the REALTOR® Code. The MLS® trademark and the MLS® logo are owned by CREA and identify the quality of services provided by real estate professionals who are members of CREA;
The information contained on this site is based in whole or in part on information that is provided by members of CREA, who are responsible for its accuracy. CREA reproduces and distributes this information as a service for its members and assumes no responsibility for its accuracy;
This website is operated by a brokerage or salesperson who is a member of CREA;
The listing content on this website is protected by copyright and other laws, and is intended solely for the private, non-commercial use by individuals. Any other reproduction, distribution or use of the content, in whole or in part, is specifically forbidden. The prohibited uses include commercial use, "screen scraping", "database scraping", and any other activity intended to collect, store, reorganize or manipulate data on the pages produced by or displayed on this website.
The information contained on this site is based in whole or in part on information that is provided under copyright by the Toronto Regional Real Estate Board (TRREB) or by members of The Canadian Real Estate Association (CREA), who are responsible for its accuracy. TRREB and CREA reproduce and distribute this information as a service for their members and assume no responsibility for its accuracy. All information displayed is believed to be accurate but is not guaranteed and should be independently verified. No warranties or representations of any kind are made with respect to the accuracy of such information. The information provided herein must only be used by consumers that have a bona fide interest in the purchase, sale, or lease of real estate and may not be used for any commercial purpose or any other purpose.