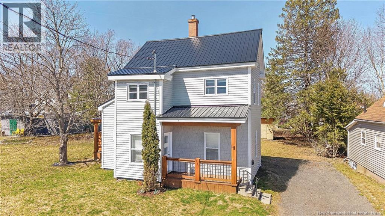
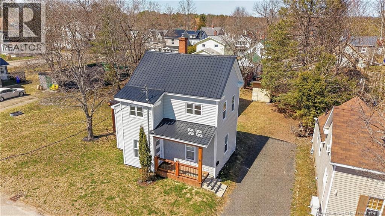
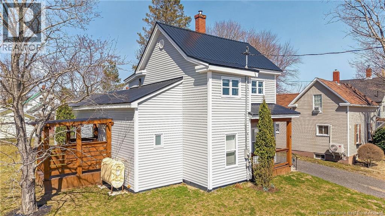
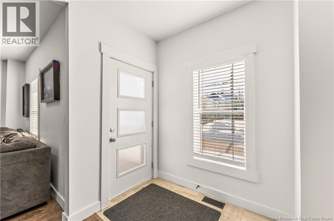
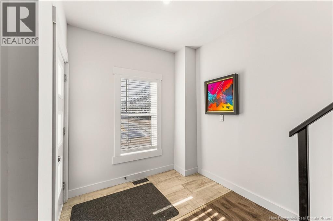
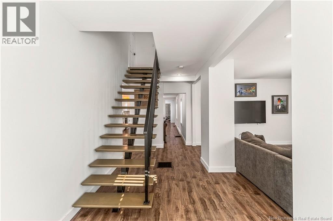
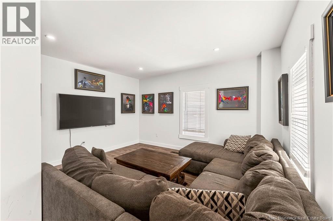
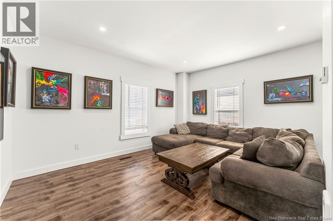
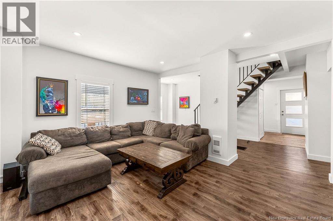
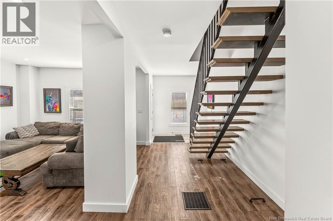
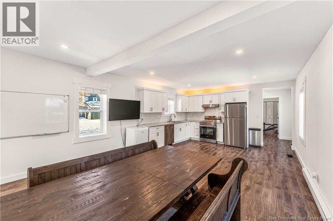
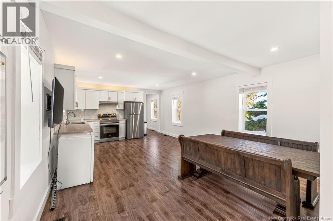
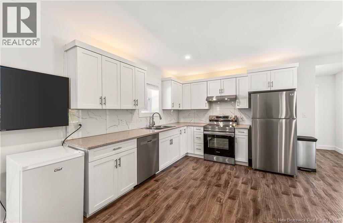
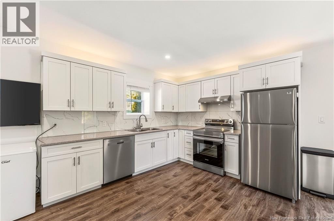
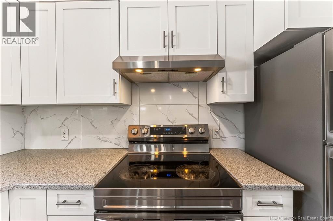
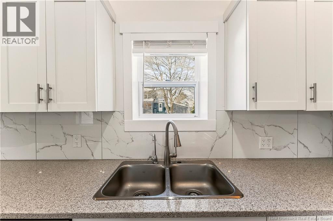
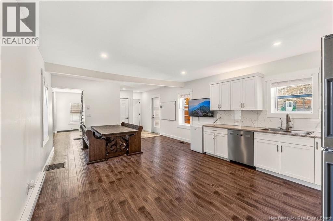
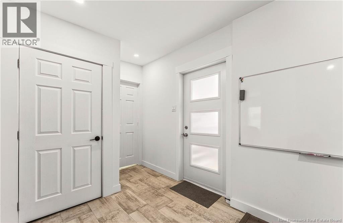
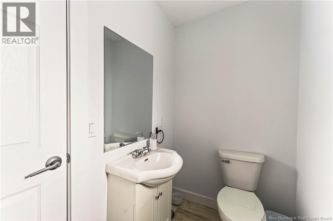
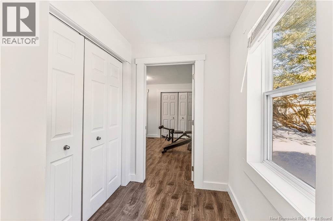
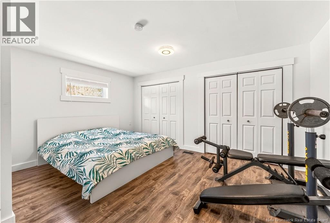
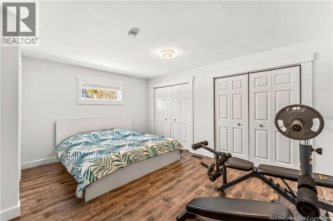
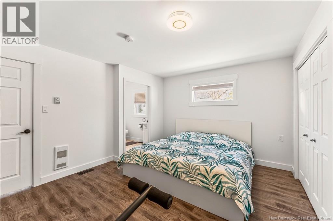
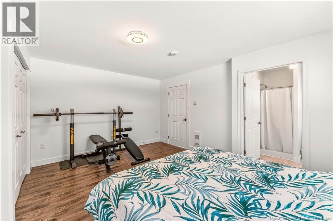
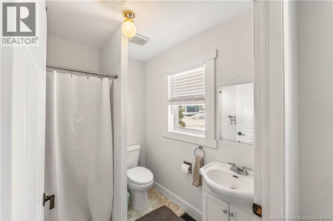
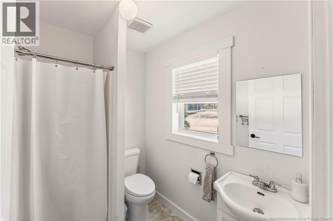
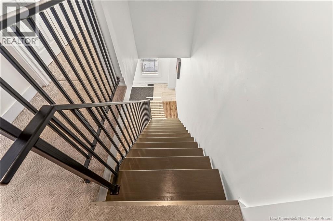
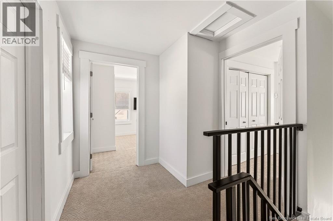
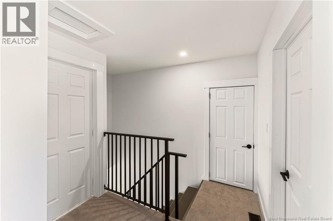
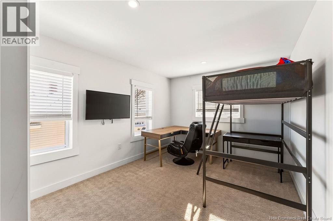
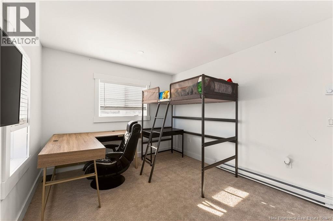
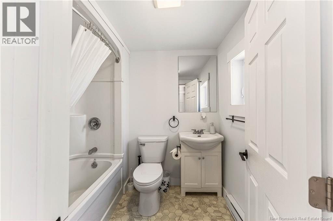
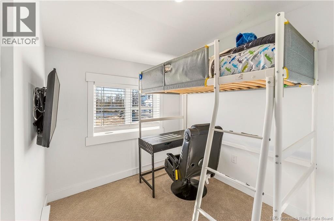
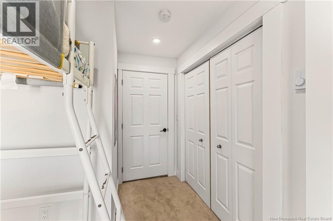
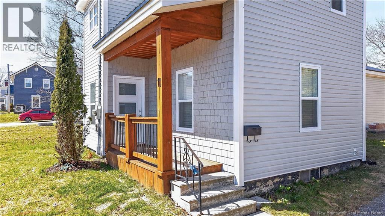
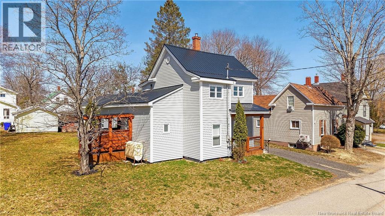
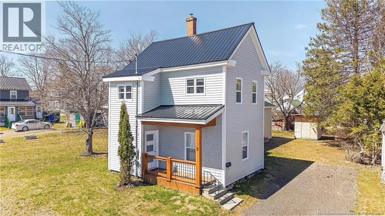
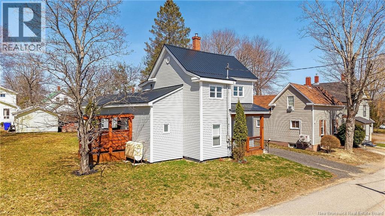
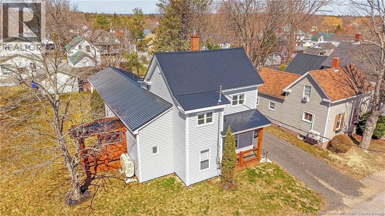
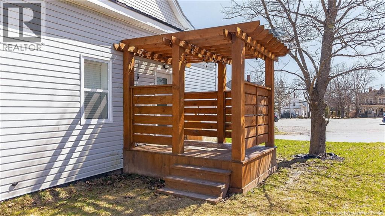
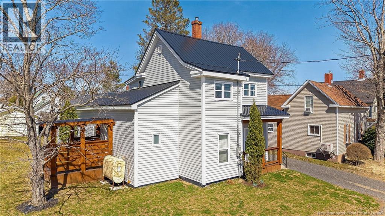
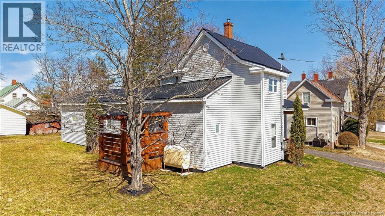
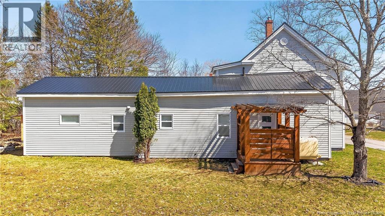
Turnkey, fully renovated, and designed with practical family living in mind, welcome to 11 Elizabeth Street. What truly sets this home apart is its rare and highly sought after layout, featuring a main floor primary bedroom with its own private ensuite, plus the added convenience of a second bathroom with a half bath on the main level. For families, downsizers, or anyone wanting to avoid stairs for daily living, this setup is a game changer. The bright, open main floor offers an oversized kitchen and dining area that flows seamlessly into the living room, making it ideal for busy mornings, family dinners, or entertaining. Just steps away, the primary suite provides comfort and privacy, while the nearby half bath ensures guests and family members have easy access without interrupting your space. Upstairs is perfectly suited for kids or guests, offering two additional bedrooms and a full bathroom. This creates a natural separation between the primary suite and the rest of the home. Outside, enjoy a welcoming front porch for morning coffee and a more private side porch for relaxing evenings. A storage shed adds valuable space for tools, outdoor gear, and seasonal items. With extensive renovations already complete, this home is truly move in ready. Located close to amenities in the heart of St. Stephen, it is an ideal fit for buyers looking for main floor living, multiple bathrooms, and a layout that works for everyday life. Homes offering this level of convenience and flexibility do not come along often. Book your showing and see how well it fits your lifestyle. (id:47421)
Interested in obtaining the full price history for this property? Contact us!Contact us! Our real estate professionals would be happy to provide a complete listing history with historical sold prices and dates.
Detailed Information
Bedrooms
3
Bathrooms
3
Amenities Nearby
Recreation Nearby
Features
Balcony/Deck/Patio
Location Description
From King, take Queen Street, then a left on Main Street, then from Main Street, Elizabeth is on the right before the stop sign on Main Street. Only a few houses up the road on the right.
Municipal ID
01295690
Ownership Type
Freehold
Property Type
Single Family
Transaction Type
For sale
Building
Exterior Finish
Vinyl
Flooring Type
Carpeted, Laminate
Foundation Type
Concrete
# of Half Bathrooms
1
Heating Fuel
Electric, Oil
Stories Total
2
Total Finished Area
1979 sqft
Type
House
Utility Water
Municipal water
Rooms
Room
Level
Dimensions
Notes
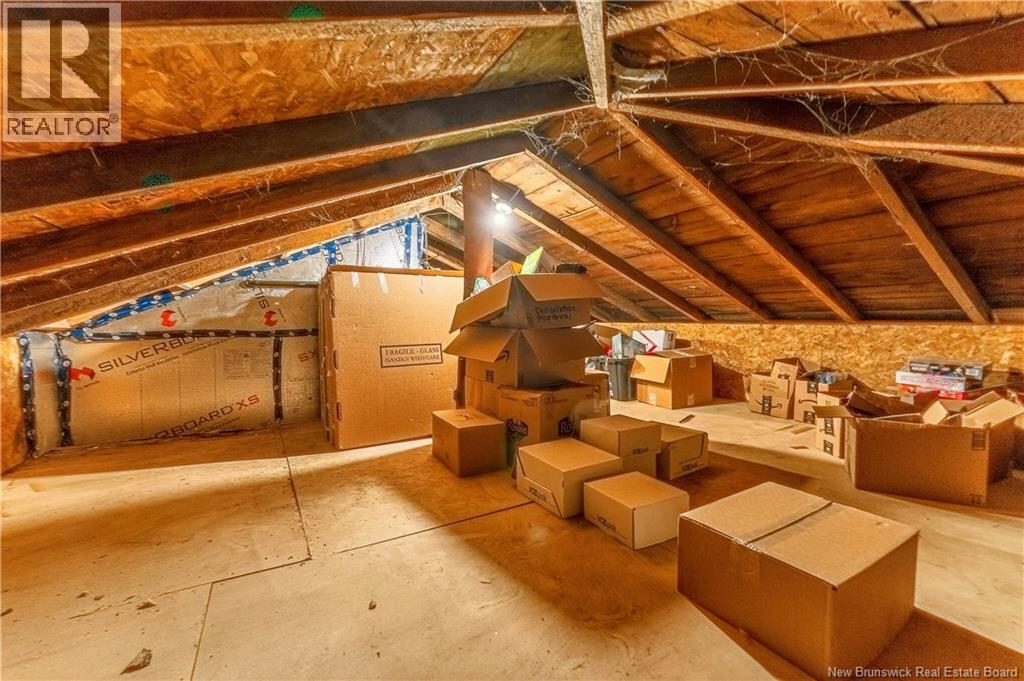
Attic
Second level
7'2'' x 34'11''
Bedroom
Second level
11'1'' x 7'3''
Bedroom
Second level
9'7'' x 14'5''
3pc Bathroom
Second level
5'4'' x 6'8''
2pc Bathroom
Main level
4'1'' x 7'7''
3pc Ensuite bath
Main level
6'5'' x 5'1''
Laundry room
Main level
9'5'' x 5'8''
Primary Bedroom
Main level
15'0'' x 11'5''
Foyer
Main level
4'5'' x 7'2''
Living room
Main level
14'5'' x 20'8''
Kitchen
Main level
20'9'' x 14'2''
Land
Total Size
0.17 acres
Access Type
Year-round access, Public Road
Amenities
Recreation Nearby
Sewer
Municipal sewage system
Size of Irregular Land
0.17
Terms of Use
Please review and agree to the following terms of use to access the listing content:
REALTOR®, REALTORS®, and the REALTOR® logo are certification marks that are owned by REALTOR® Canada Inc. and licensed exclusively to The Canadian Real Estate Association (CREA). These certification marks identify real estate professionals who are members of CREA and who must abide by CREA's By-Laws, Rules, and the REALTOR® Code. The MLS® trademark and the MLS® logo are owned by CREA and identify the quality of services provided by real estate professionals who are members of CREA;
The information contained on this site is based in whole or in part on information that is provided by members of CREA, who are responsible for its accuracy. CREA reproduces and distributes this information as a service for its members and assumes no responsibility for its accuracy;
This website is operated by a brokerage or salesperson who is a member of CREA;
The listing content on this website is protected by copyright and other laws, and is intended solely for the private, non-commercial use by individuals. Any other reproduction, distribution or use of the content, in whole or in part, is specifically forbidden. The prohibited uses include commercial use, "screen scraping", "database scraping", and any other activity intended to collect, store, reorganize or manipulate data on the pages produced by or displayed on this website.
The information contained on this site is based in whole or in part on information that is provided under copyright by the Toronto Regional Real Estate Board (TRREB) or by members of The Canadian Real Estate Association (CREA), who are responsible for its accuracy. TRREB and CREA reproduce and distribute this information as a service for their members and assume no responsibility for its accuracy. All information displayed is believed to be accurate but is not guaranteed and should be independently verified. No warranties or representations of any kind are made with respect to the accuracy of such information. The information provided herein must only be used by consumers that have a bona fide interest in the purchase, sale, or lease of real estate and may not be used for any commercial purpose or any other purpose.