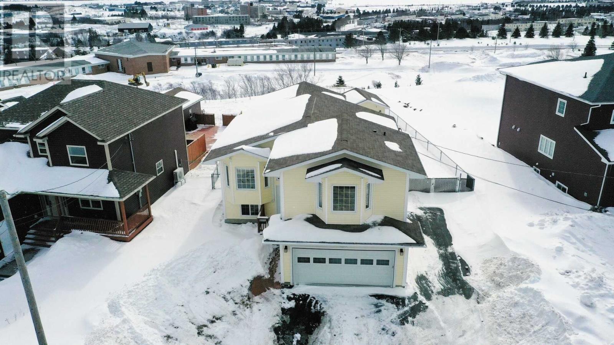
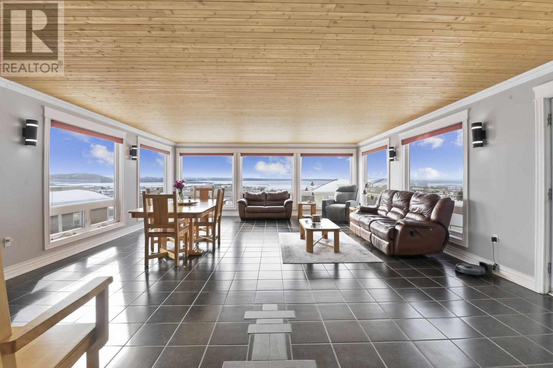
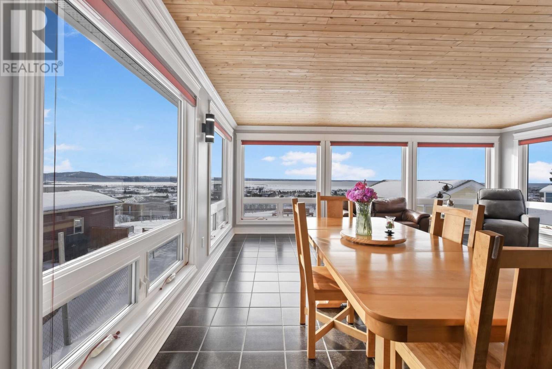
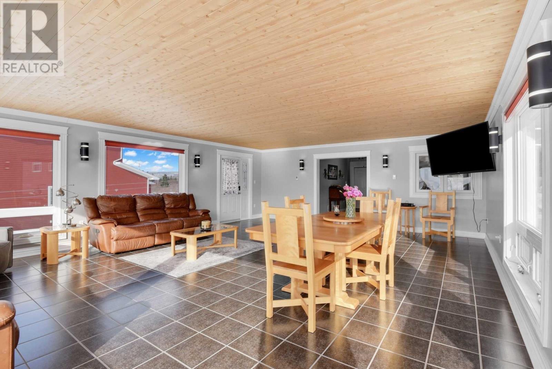
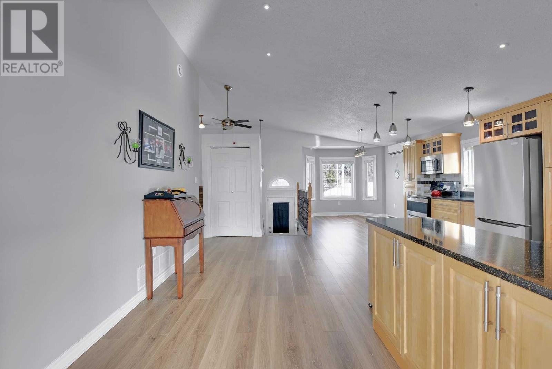
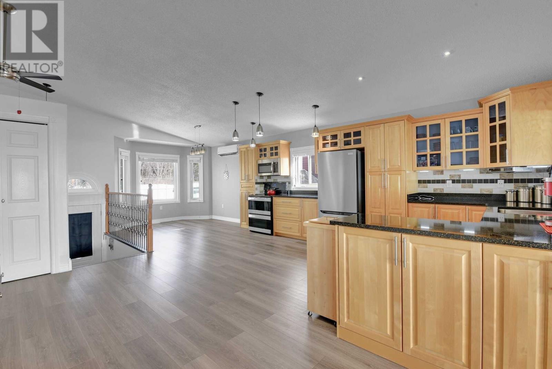
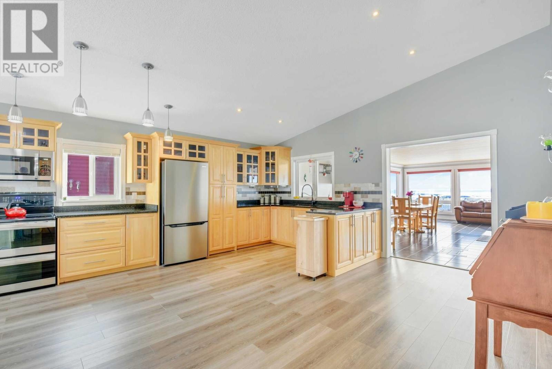
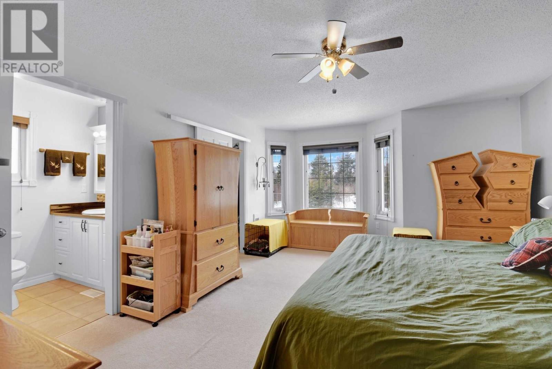
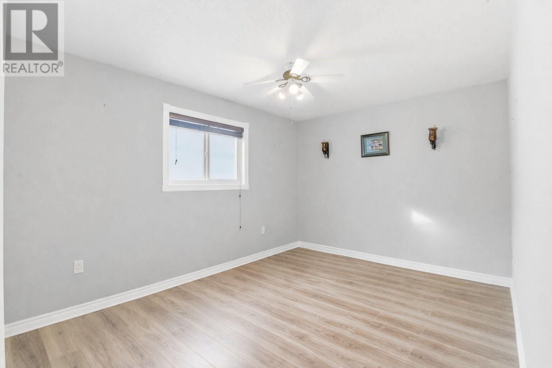
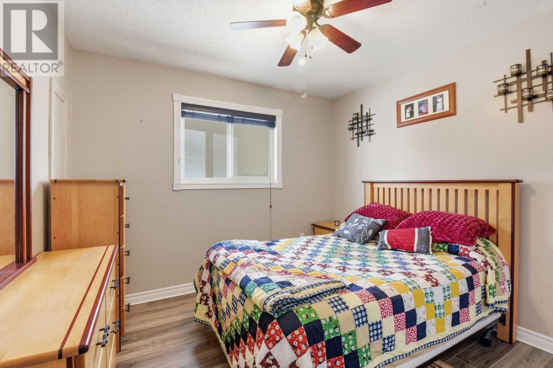
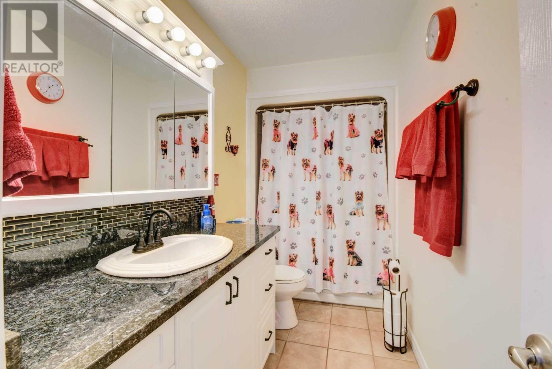
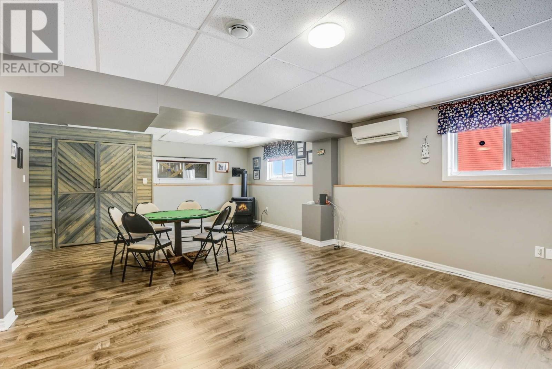
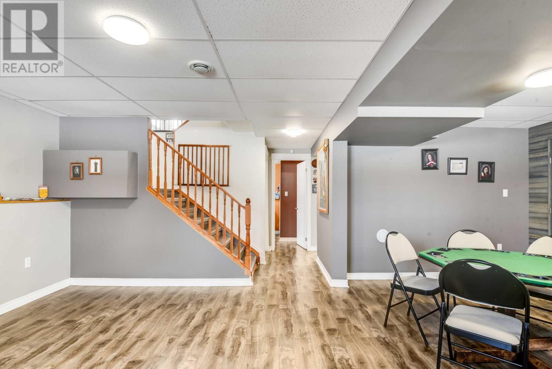
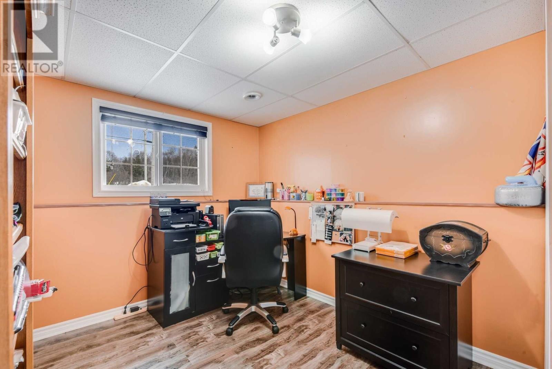
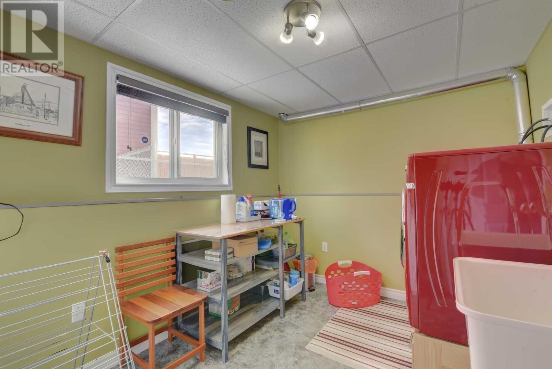
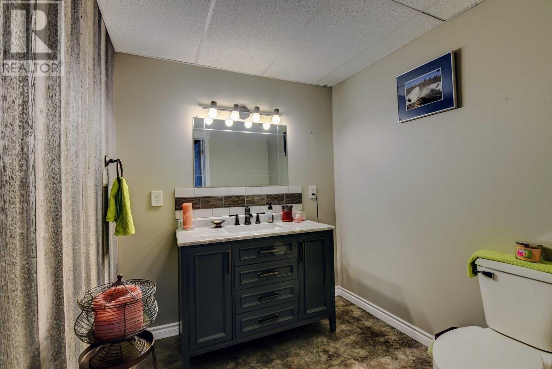
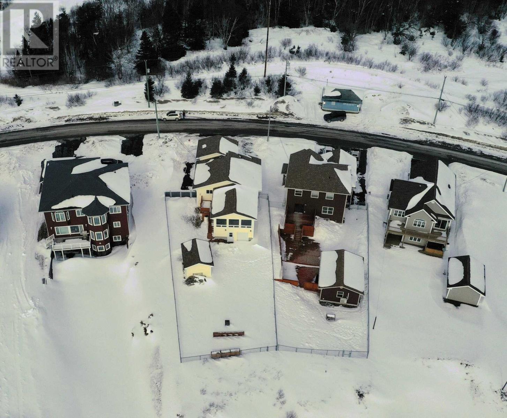
Visit REALTOR® website for additional information. Wake up every day to breathtaking views of Bay St. George. If you’ve been dreaming of upgrading your home — and your lifestyle — this beautifully built 15-year-old property on Maryland Drive delivers. Perfectly positioned to capture panoramic views of the bay and the Town of Stephenville, it offers comfort, quality, and convenience in one exceptional package. A stunning 20 x 25 rear addition creates a spectacular sunroom wrapped in windows, bringing the outdoors in and allowing you to enjoy the view year-round. In-floor heating beneath ceramic tile keeps the space warm and inviting in every season. The renovated kitchen features rich birch cabinetry, stainless steel appliances, quartz countertops, and custom pull-outs in double pantries — thoughtfully designed for both beauty and function. Bathrooms have been upgraded with custom cabinetry and elegant granite countertops for a refined finish. The private primary suite sits above the garage with a walk-in closet and ensuite bath. Enhanced insulation and plush carpeting create a quiet, comfortable retreat. Downstairs offers a spacious rec room, hidden shoe closet, propane stove for backup heat, office or bedroom, laundry room, powder room, and a versatile bonus room with walkout access to the fully fenced backyard. Outside, enjoy a storage shed, fire pit area, garden space, patio off the sunroom, and a fully fenced yard with two oversized gates. Heating is efficient and reliable with four sources: electric furnace, two heat pumps, in-floor heating, and a Regency gas stove. Panoramic views, modern upgrades, thoughtful design, and an unbeatable location — this is a rare opportunity you won’t want to miss. (id:47421)
Interested in obtaining the full price history for this property? Contact us!Contact us! Our real estate professionals would be happy to provide a complete listing history with historical sold prices and dates.
Please review and agree to the following terms of use to access the listing content:
REALTOR®, REALTORS®, and the REALTOR® logo are certification marks that are owned by REALTOR® Canada Inc. and licensed exclusively to The Canadian Real Estate Association (CREA). These certification marks identify real estate professionals who are members of CREA and who must abide by CREA's By-Laws, Rules, and the REALTOR® Code. The MLS® trademark and the MLS® logo are owned by CREA and identify the quality of services provided by real estate professionals who are members of CREA;
The information contained on this site is based in whole or in part on information that is provided by members of CREA, who are responsible for its accuracy. CREA reproduces and distributes this information as a service for its members and assumes no responsibility for its accuracy;
This website is operated by a brokerage or salesperson who is a member of CREA;
The listing content on this website is protected by copyright and other laws, and is intended solely for the private, non-commercial use by individuals. Any other reproduction, distribution or use of the content, in whole or in part, is specifically forbidden. The prohibited uses include commercial use, "screen scraping", "database scraping", and any other activity intended to collect, store, reorganize or manipulate data on the pages produced by or displayed on this website.
The information contained on this site is based in whole or in part on information that is provided under copyright by the Toronto Regional Real Estate Board (TRREB) or by members of The Canadian Real Estate Association (CREA), who are responsible for its accuracy. TRREB and CREA reproduce and distribute this information as a service for their members and assume no responsibility for its accuracy. All information displayed is believed to be accurate but is not guaranteed and should be independently verified. No warranties or representations of any kind are made with respect to the accuracy of such information. The information provided herein must only be used by consumers that have a bona fide interest in the purchase, sale, or lease of real estate and may not be used for any commercial purpose or any other purpose.