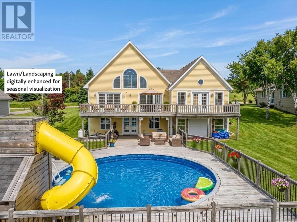
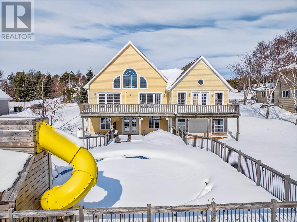
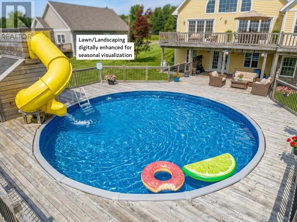
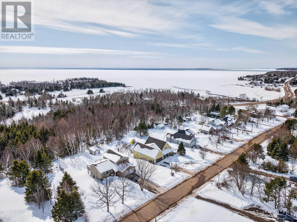
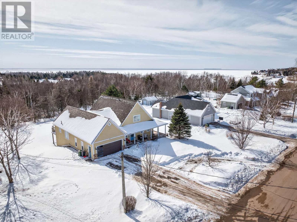
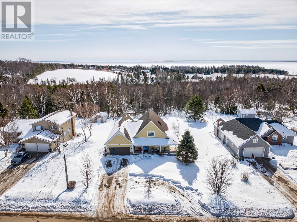
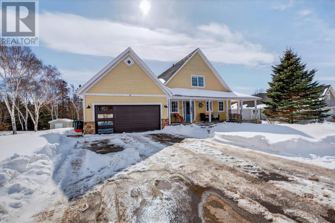
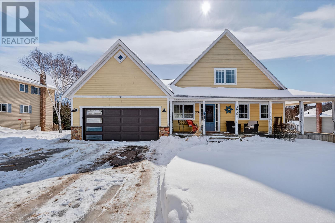
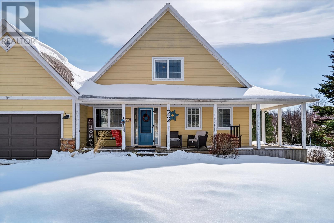
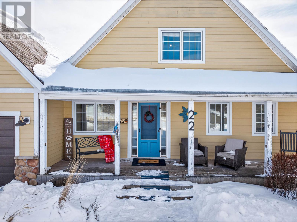
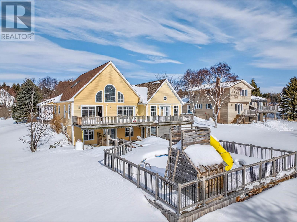
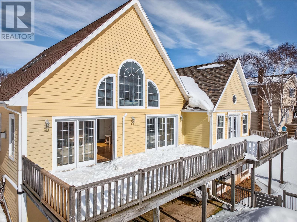
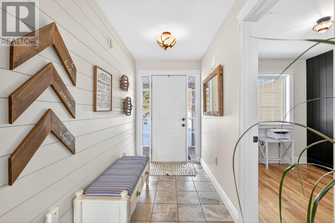
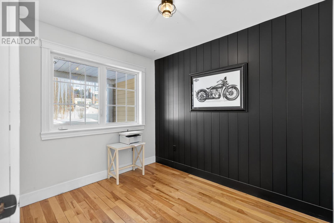
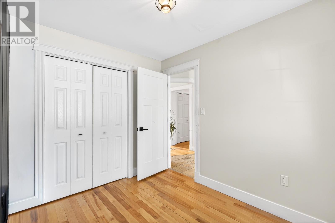
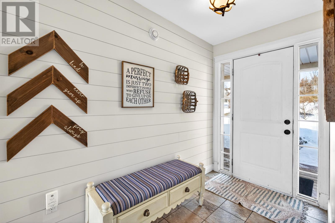
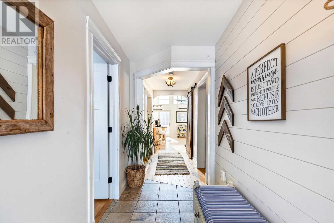
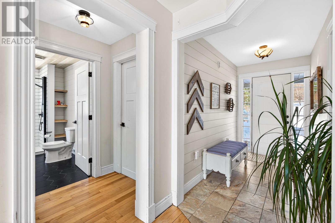
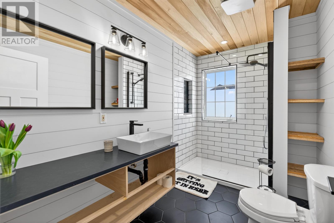
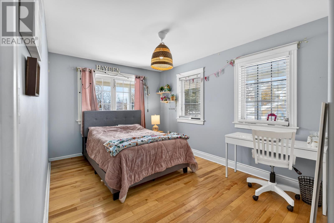
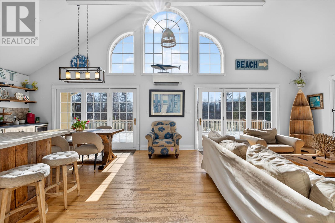
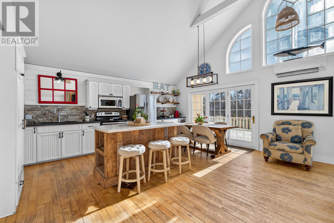
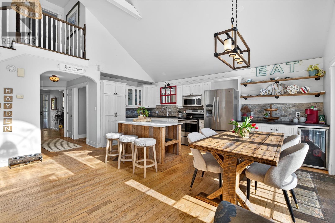
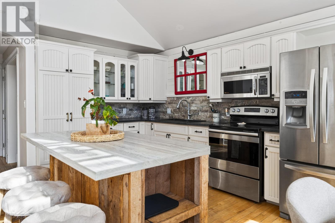
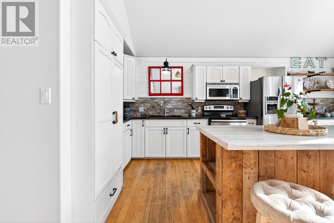
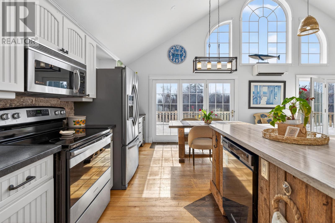
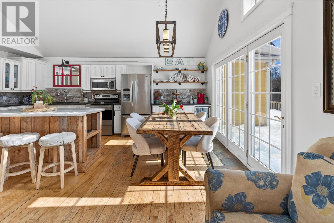
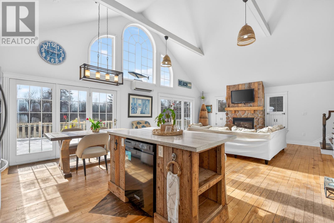
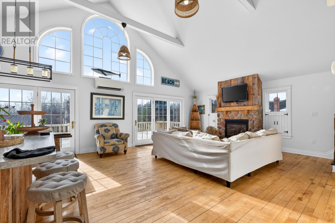
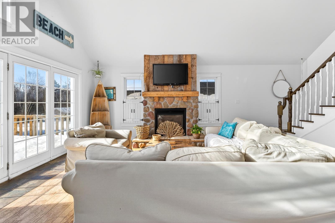
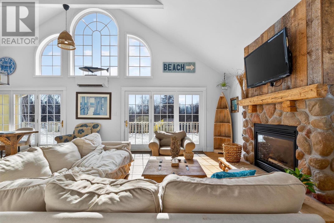
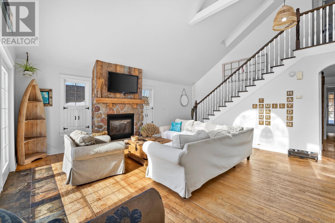
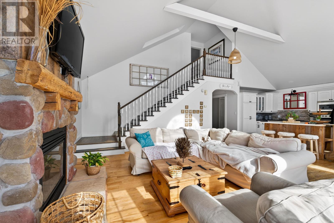
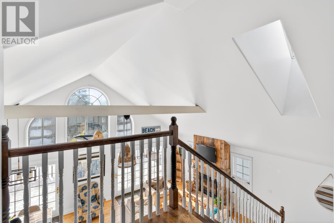
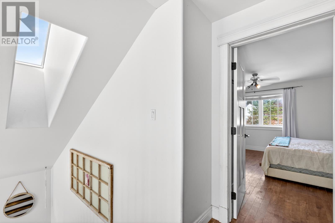
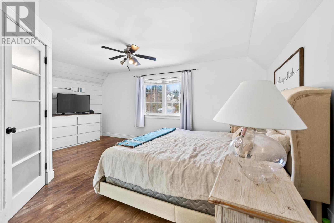
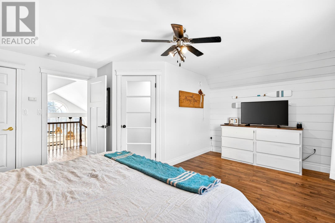
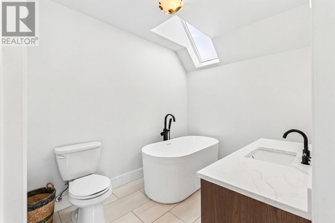
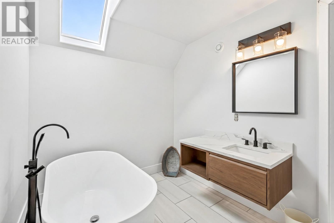
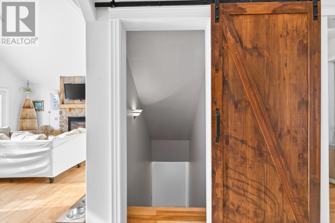
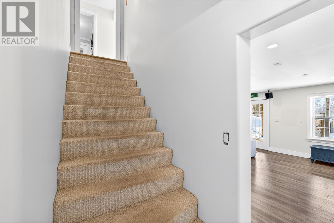
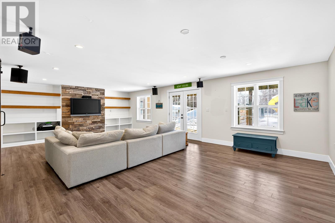
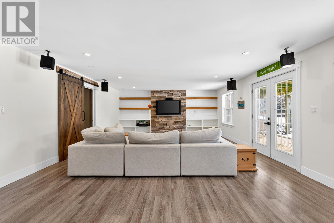
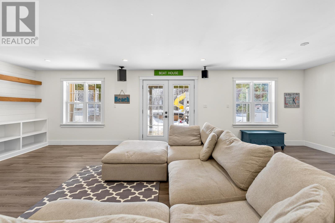
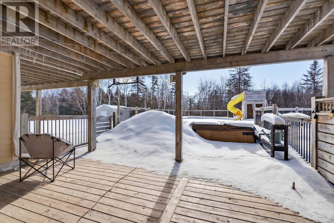
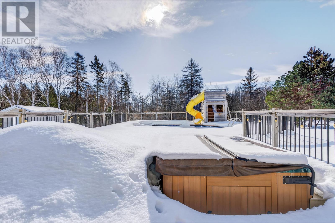
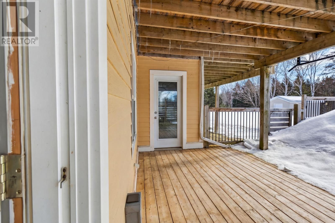
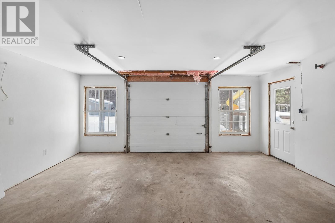
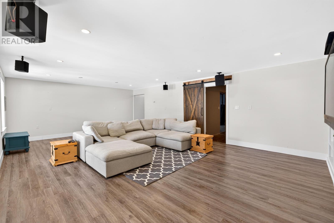
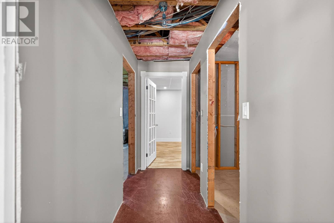
Welcome to 22 Dorothy Avenue in beautiful Stratford ? a truly one-of-a-kind, custom-built home offering approximately 3,000 sq ft of finished living space on a private 0.46-acre lot. Built with high-quality construction materials and thoughtful craftsmanship throughout, this home was designed for comfort, durability, and everyday enjoyment. Just a 10-minute walk to Kinlock Beach and a scenic 28-minute walk to Tea Hill Beach, the location perfectly balances privacy and coastal lifestyle. Step inside to the welcoming foyer and into the showstopping 28.6 x 22 main living area, where soaring 17-foot cathedral ceilings create an incredible sense of openness and light. The open-concept kitchen and living room are anchored by a propane fireplace and enhanced by in-floor heating that runs throughout the entire home, delivering consistent year-round comfort. Two well-proportioned bedrooms, a full bath, and a functional mudroom complete the main level. Upstairs, the 17.6 x 14.6 primary retreat offers privacy and space, complemented by a generous ensuite bath. The lower level offers a 28.1 x 17.9 living room ideal for a theatre, games area or entertaining, with direct access to the rear deck, 24? above-ground pool (54? deep) and 5-person hot tub. This level also includes an office, utility room and unfinished space for storage or future development. A fully self-contained 1-bedroom in-law suite with private entrance features a living room, kitchen, bedroom, ensuite and foyer, making it perfect for extended family or rental income. Outdoor living shines with four spacious decks (30 x 12 +20 x 10+ 36 x 30 +15 x 14). The attached heated and wired 1.5-car garage (27 x 20) & a lower-level rear garage provide excellent storage for equipment and recreational gear. With Premium construction Soaring ceilings Versatile living areas and Exceptional outdoor amenities, 22 Dorothy Avenue is truly unmatched. (id:47421)
Interested in obtaining the full price history for this property? Contact us!Contact us! Our real estate professionals would be happy to provide a complete listing history with historical sold prices and dates.
Detailed Information
Bedrooms
4
Bathrooms
3
Amenities Nearby
Golf Course, Park, Playground, Public Transit, Shopping
Golf Course, Park, Playground, Public Transit, Shopping
Disposition Features
Cleared
Landscape Features
Landscaped
Sewer
Municipal sewage system
Size of Irregular Land
0.46
Terms of Use
Please review and agree to the following terms of use to access the listing content:
REALTOR®, REALTORS®, and the REALTOR® logo are certification marks that are owned by REALTOR® Canada Inc. and licensed exclusively to The Canadian Real Estate Association (CREA). These certification marks identify real estate professionals who are members of CREA and who must abide by CREA's By-Laws, Rules, and the REALTOR® Code. The MLS® trademark and the MLS® logo are owned by CREA and identify the quality of services provided by real estate professionals who are members of CREA;
The information contained on this site is based in whole or in part on information that is provided by members of CREA, who are responsible for its accuracy. CREA reproduces and distributes this information as a service for its members and assumes no responsibility for its accuracy;
This website is operated by a brokerage or salesperson who is a member of CREA;
The listing content on this website is protected by copyright and other laws, and is intended solely for the private, non-commercial use by individuals. Any other reproduction, distribution or use of the content, in whole or in part, is specifically forbidden. The prohibited uses include commercial use, "screen scraping", "database scraping", and any other activity intended to collect, store, reorganize or manipulate data on the pages produced by or displayed on this website.
The information contained on this site is based in whole or in part on information that is provided under copyright by the Toronto Regional Real Estate Board (TRREB) or by members of The Canadian Real Estate Association (CREA), who are responsible for its accuracy. TRREB and CREA reproduce and distribute this information as a service for their members and assume no responsibility for its accuracy. All information displayed is believed to be accurate but is not guaranteed and should be independently verified. No warranties or representations of any kind are made with respect to the accuracy of such information. The information provided herein must only be used by consumers that have a bona fide interest in the purchase, sale, or lease of real estate and may not be used for any commercial purpose or any other purpose.