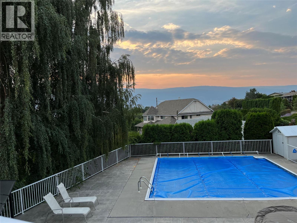
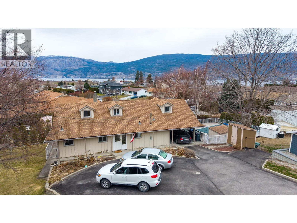
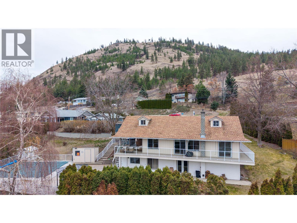
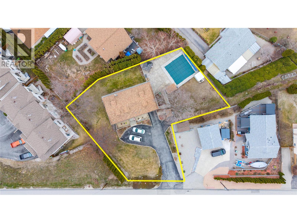
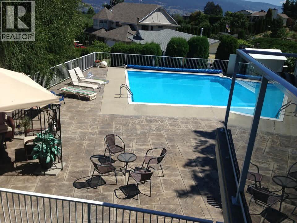
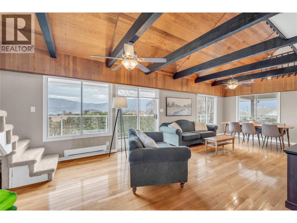
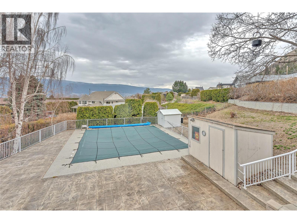
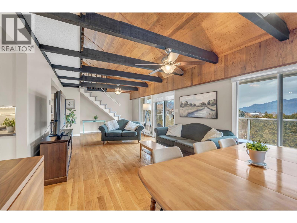
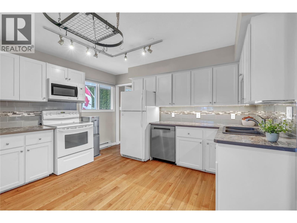
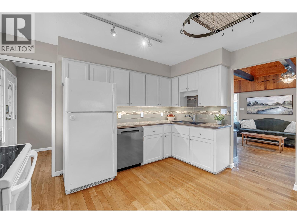
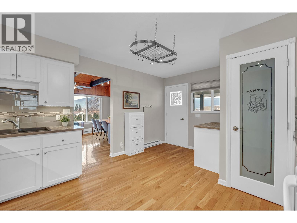
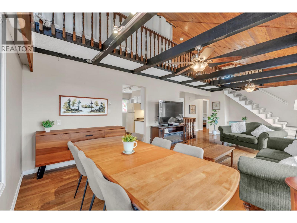
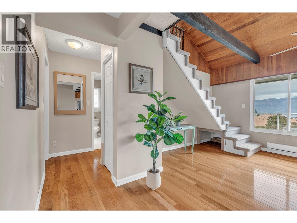
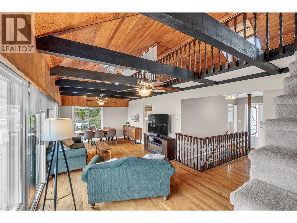
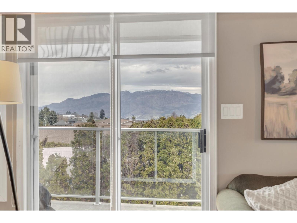
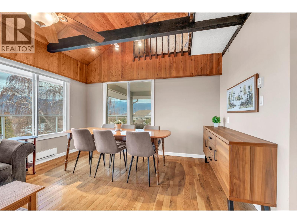
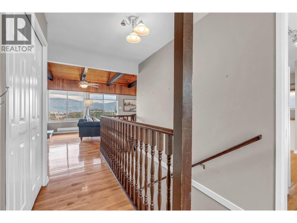
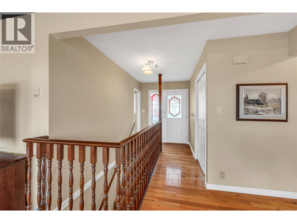
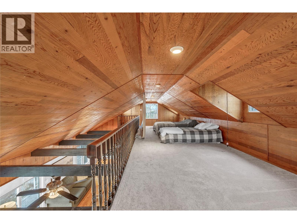
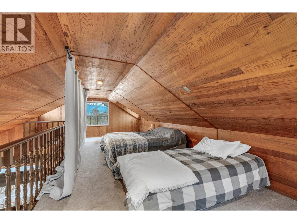
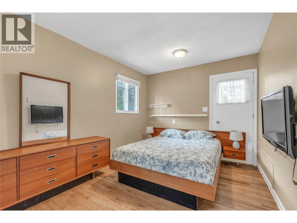
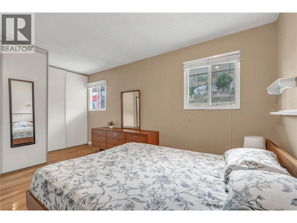
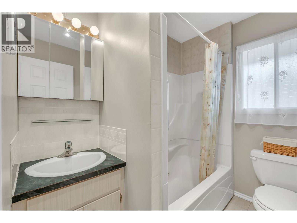
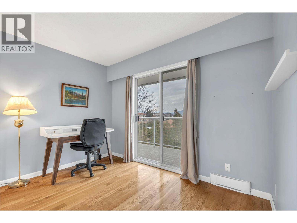
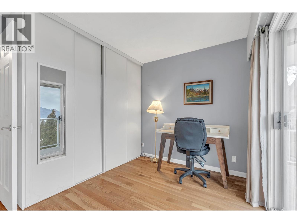
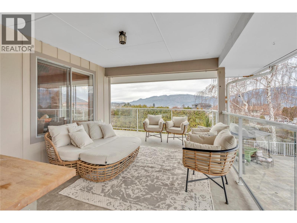
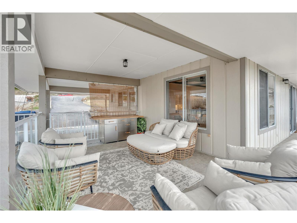
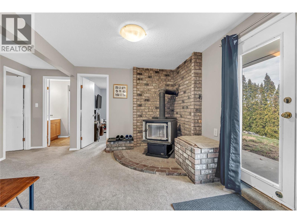
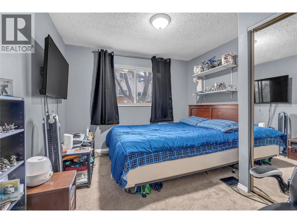
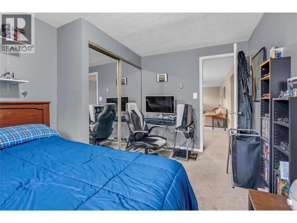
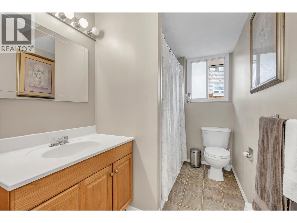
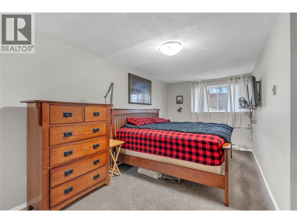
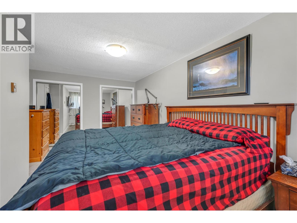
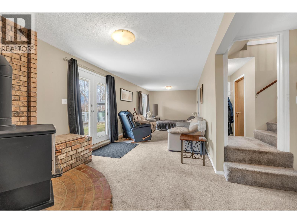
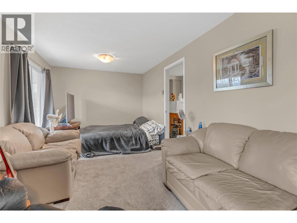
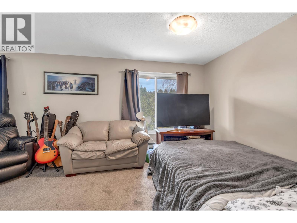
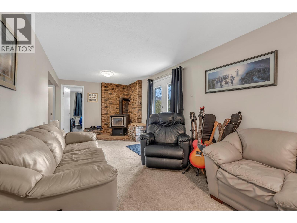
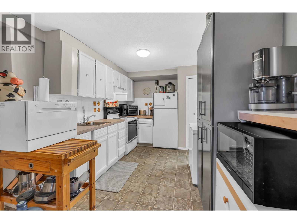
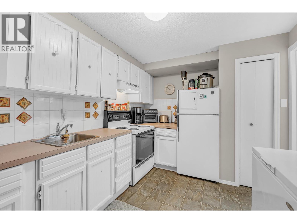
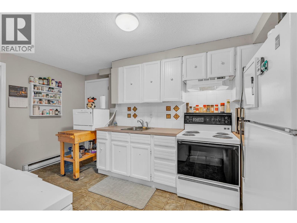
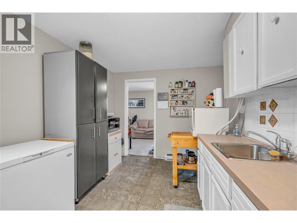
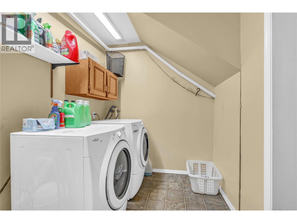
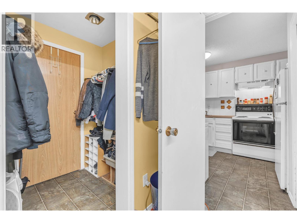
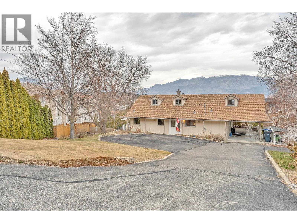
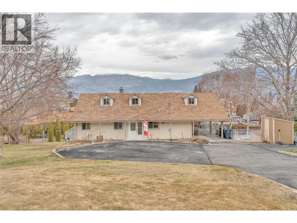
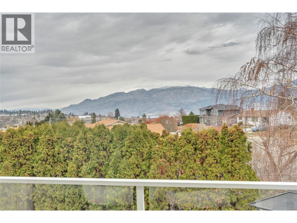
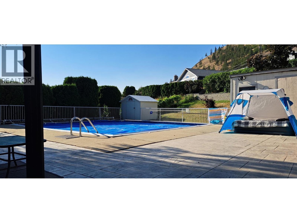
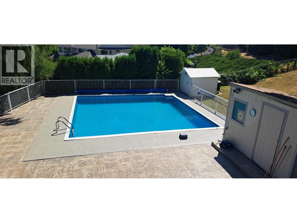
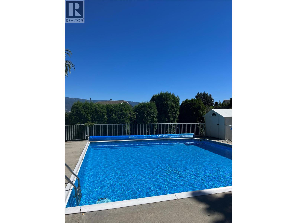
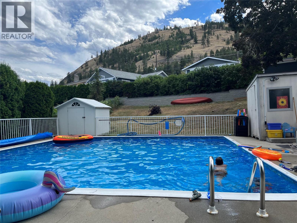
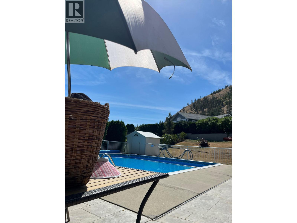
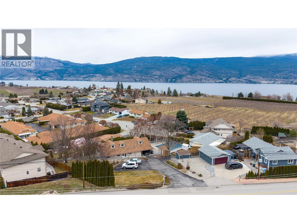
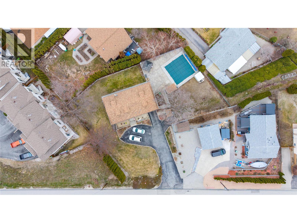
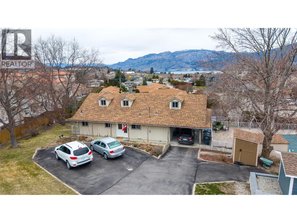
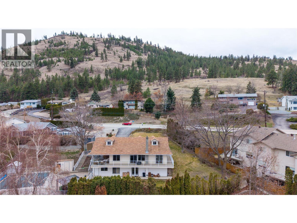
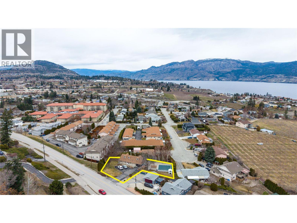
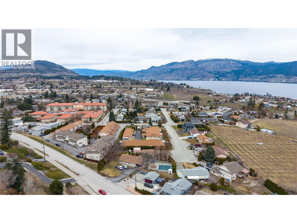
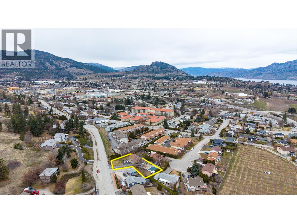
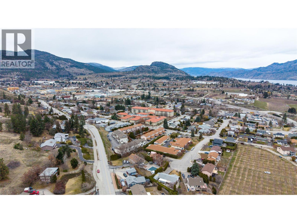
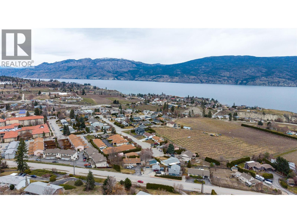
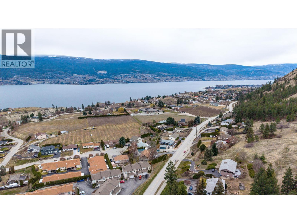
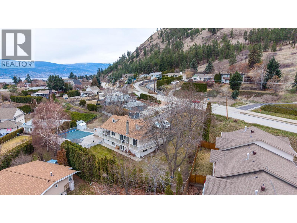
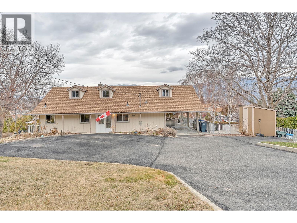
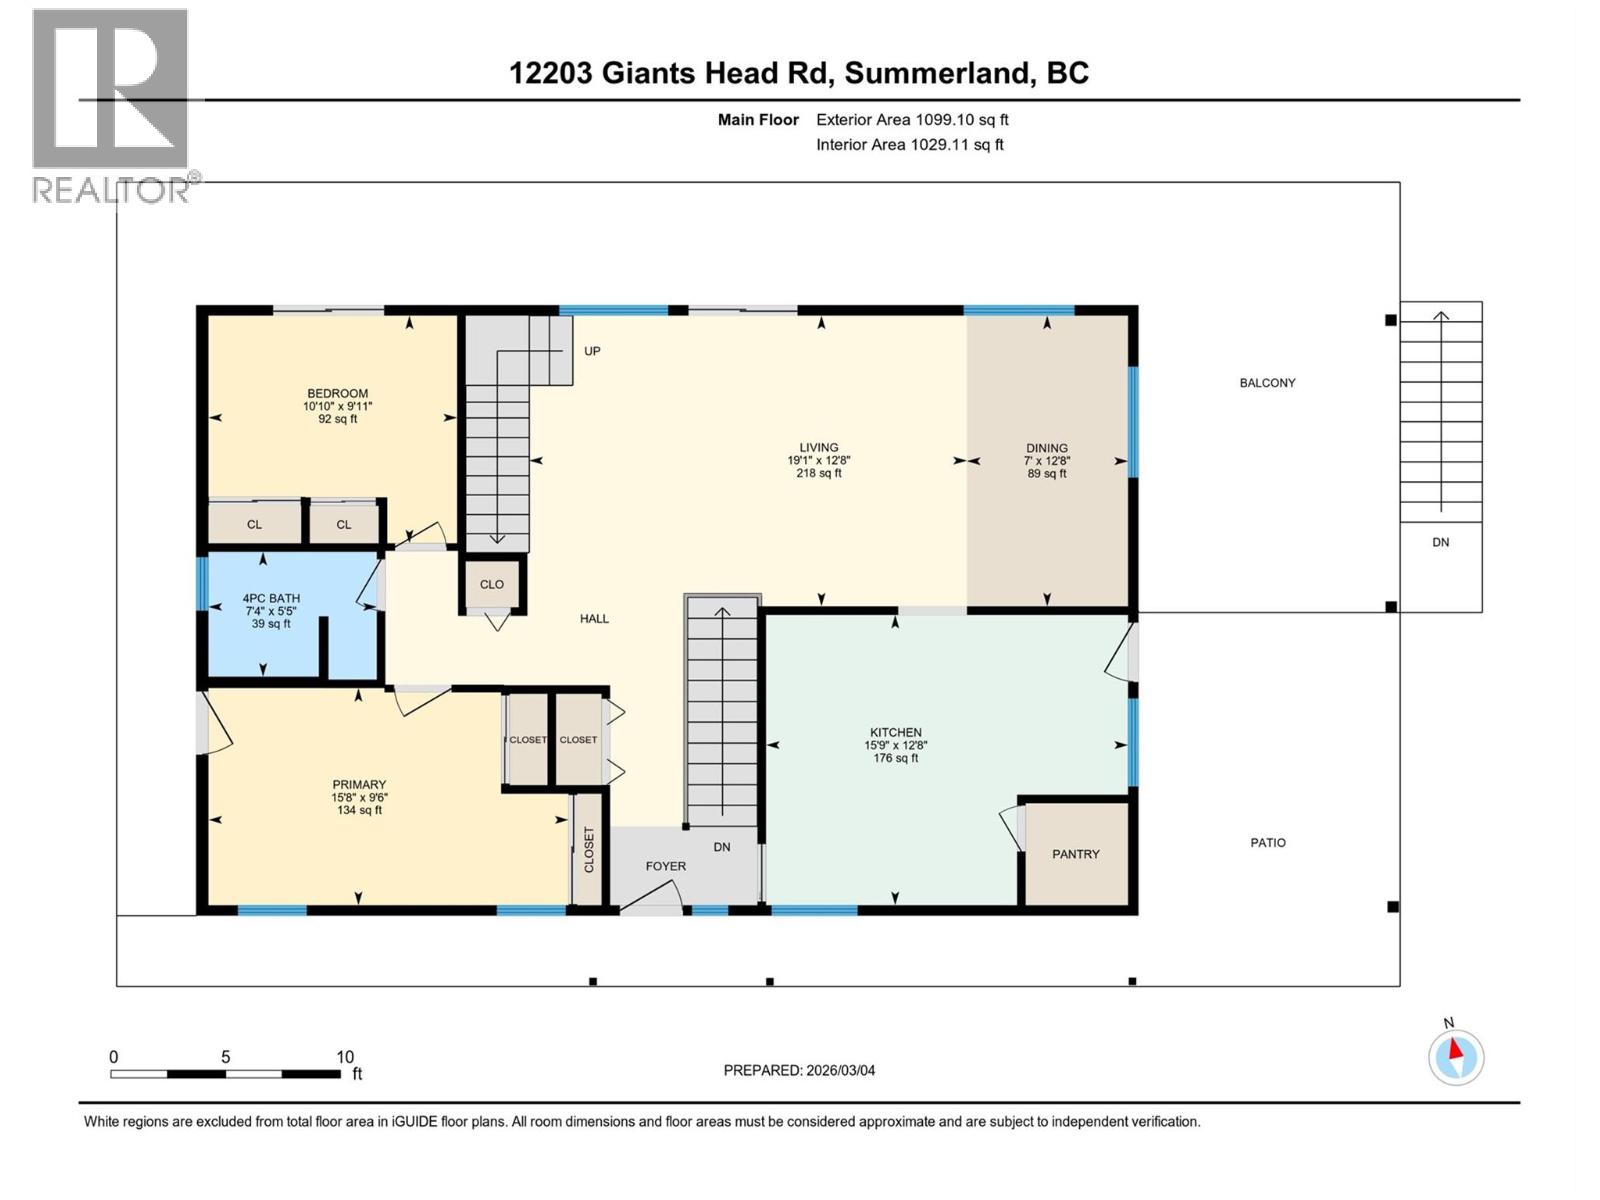
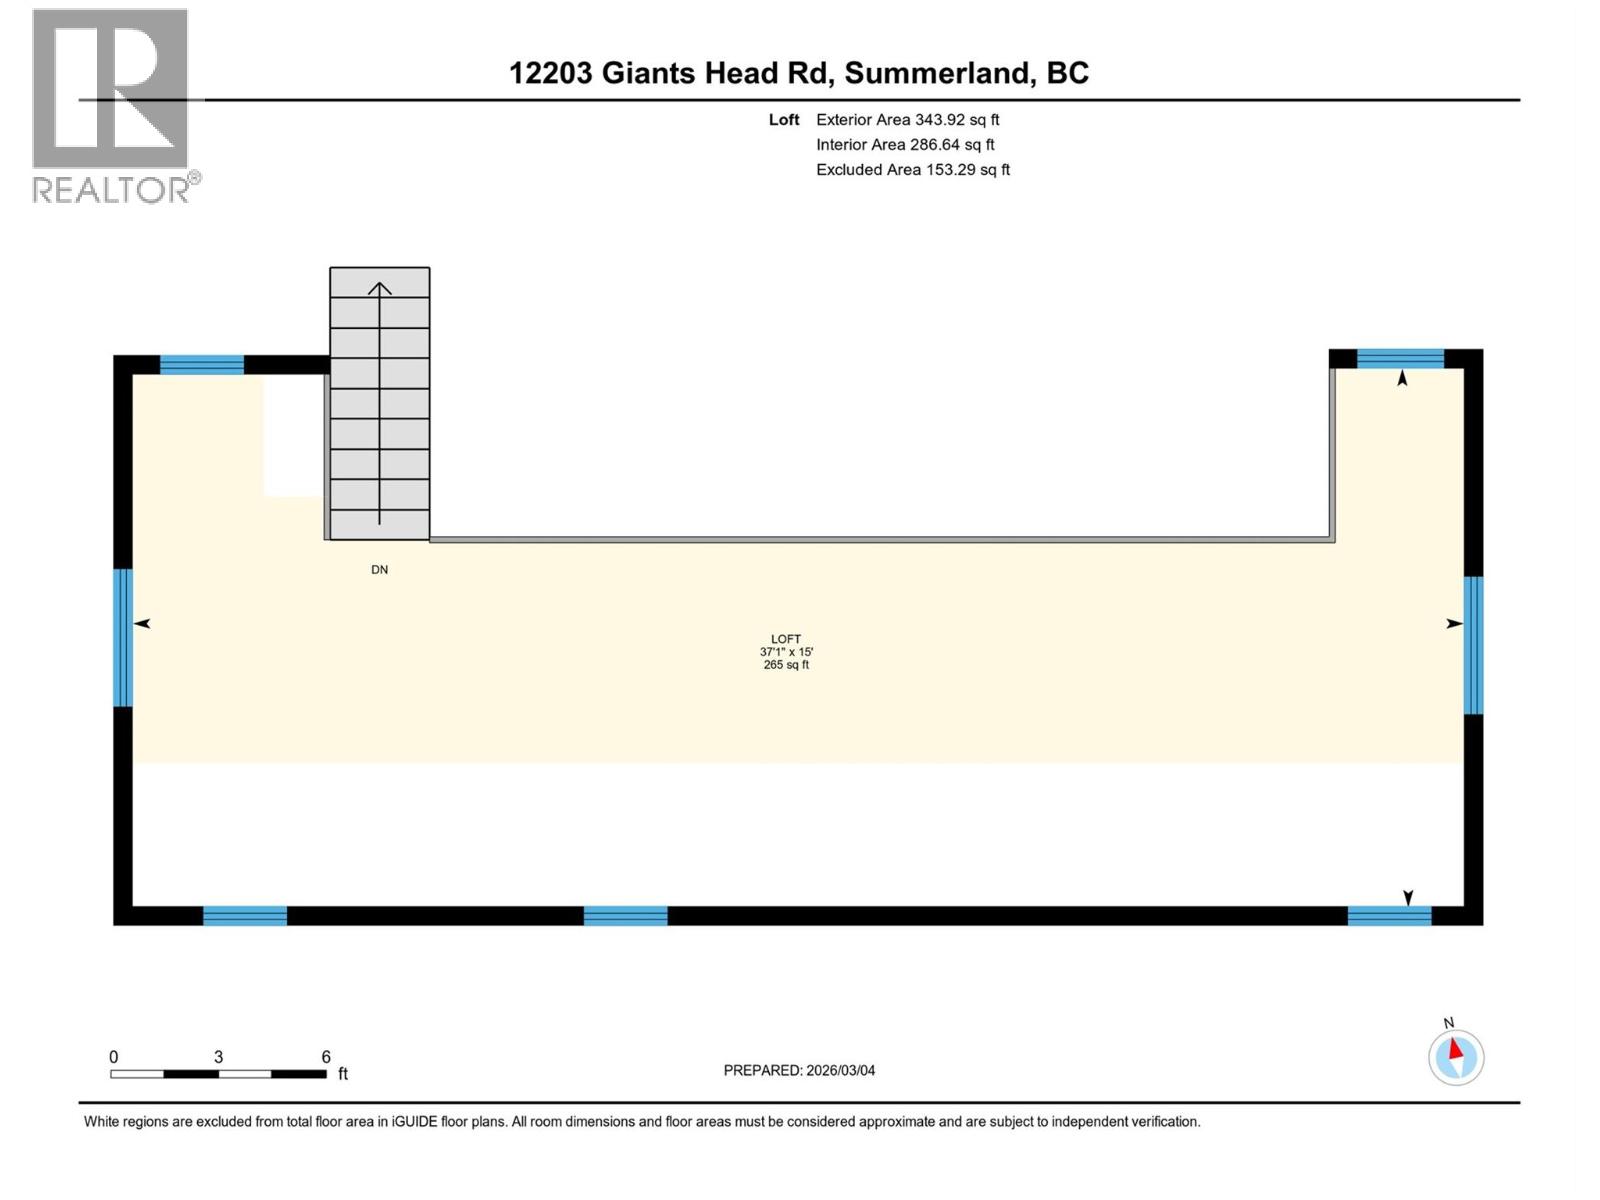
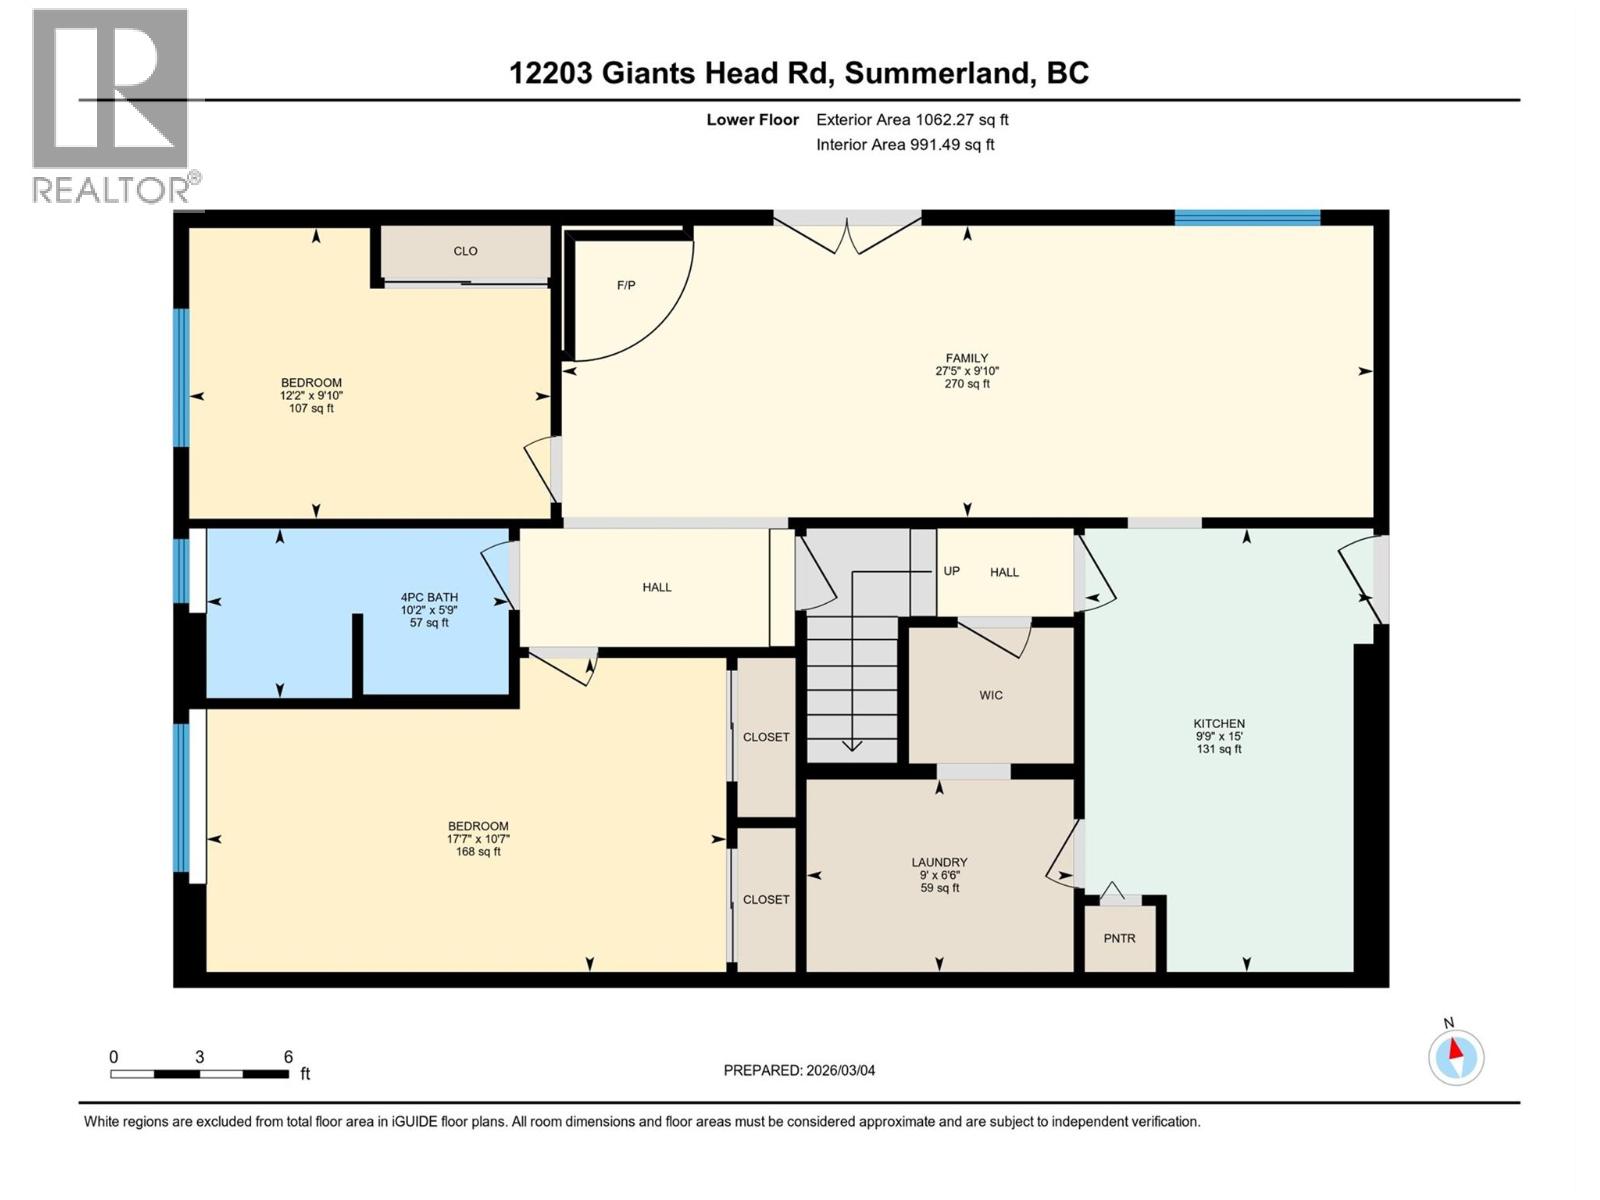
Welcome to 12203 Giants Head Road for your true Okanagan lifestyle property. Lakeview, pool and .39 acre lot! This character-filled home offering 4 bedrooms and 2 bathrooms with plenty of space inside and out. The main level features open living, dining and kitchen areas with large windows bringing in natural light and capturing the beautiful lake views. Stunning hardwood floors and wood beam details. Two bedrooms are located on the main floor along with access to the expansive wrap-around sun deck, the perfect place to relax, entertain and take in the scenery. A creative loft space adds flexibility for a home office, studio or reading retreat. The lower level offers two additional bedrooms, bathroom, family room and kitchen with separate outdoor access, creating a non-conforming/in-law suite if required. Stay cozy in cooler months with the wood stove. Outside you’ll love the in-ground pool, fantastic sun deck around the pool, spacious yard and ample parking. A fantastic opportunity like this does not come around often. Book your showing today. Quick possession possible. (id:47421)
Interested in obtaining the full price history for this property? Contact us!Contact us! Our real estate professionals would be happy to provide a complete listing history with historical sold prices and dates.
Detailed Information
Bedrooms
4
Bathrooms
2
Amenities Nearby
Park, Recreation, Schools
Listing Contract Date
2026-03-05
Municipal ID
004-229-304
Ownership Type
Freehold
# of Parking Spaces
5
Pool
Inground pool, Outdoor pool, Pool
Property Type
Single Family
Transaction Type
For sale
Views
Lake view, Mountain view, View of water, View (panoramic)
Please review and agree to the following terms of use to access the listing content:
REALTOR®, REALTORS®, and the REALTOR® logo are certification marks that are owned by REALTOR® Canada Inc. and licensed exclusively to The Canadian Real Estate Association (CREA). These certification marks identify real estate professionals who are members of CREA and who must abide by CREA's By-Laws, Rules, and the REALTOR® Code. The MLS® trademark and the MLS® logo are owned by CREA and identify the quality of services provided by real estate professionals who are members of CREA;
The information contained on this site is based in whole or in part on information that is provided by members of CREA, who are responsible for its accuracy. CREA reproduces and distributes this information as a service for its members and assumes no responsibility for its accuracy;
This website is operated by a brokerage or salesperson who is a member of CREA;
The listing content on this website is protected by copyright and other laws, and is intended solely for the private, non-commercial use by individuals. Any other reproduction, distribution or use of the content, in whole or in part, is specifically forbidden. The prohibited uses include commercial use, "screen scraping", "database scraping", and any other activity intended to collect, store, reorganize or manipulate data on the pages produced by or displayed on this website.
The information contained on this site is based in whole or in part on information that is provided under copyright by the Toronto Regional Real Estate Board (TRREB) or by members of The Canadian Real Estate Association (CREA), who are responsible for its accuracy. TRREB and CREA reproduce and distribute this information as a service for their members and assume no responsibility for its accuracy. All information displayed is believed to be accurate but is not guaranteed and should be independently verified. No warranties or representations of any kind are made with respect to the accuracy of such information. The information provided herein must only be used by consumers that have a bona fide interest in the purchase, sale, or lease of real estate and may not be used for any commercial purpose or any other purpose.