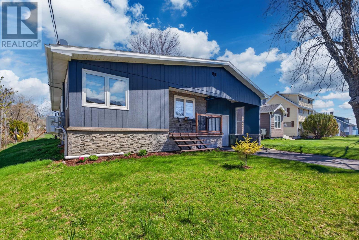
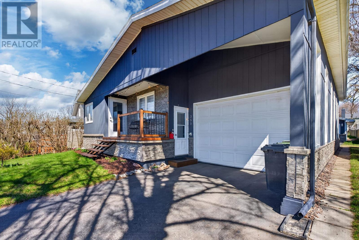
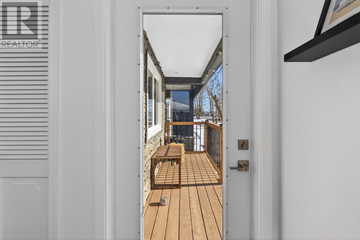
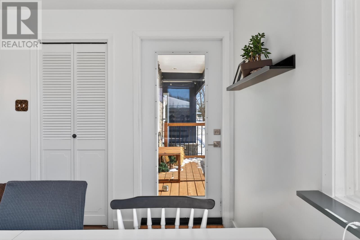
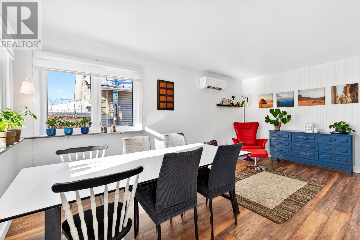
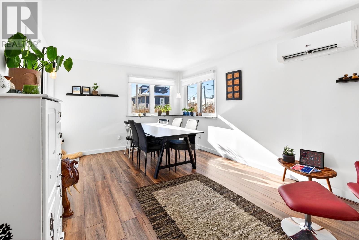
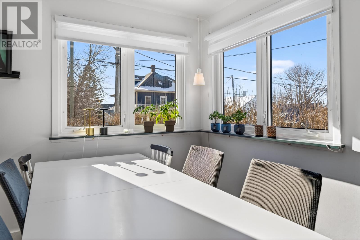
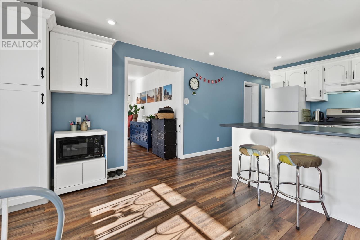
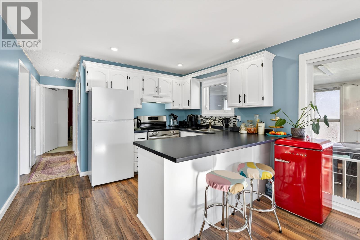
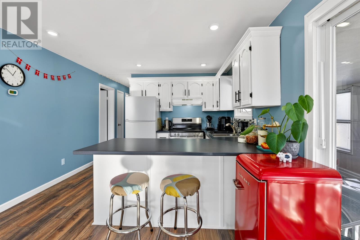
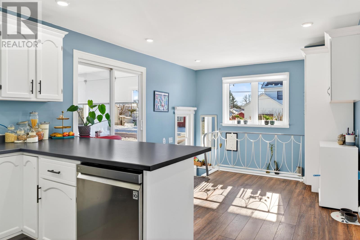
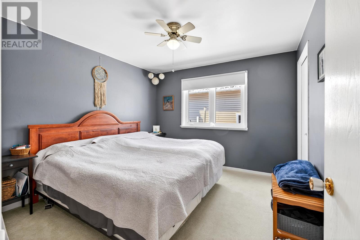
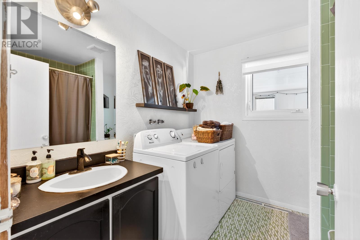
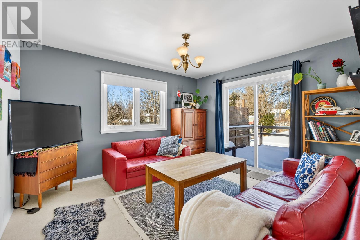
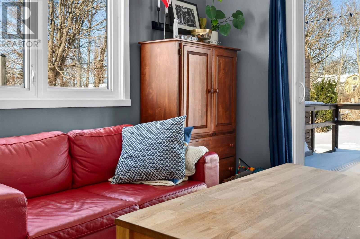
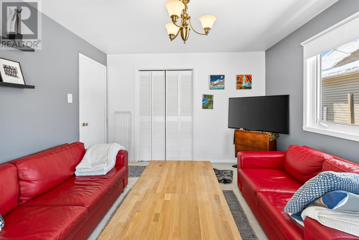
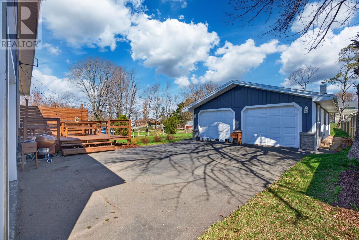
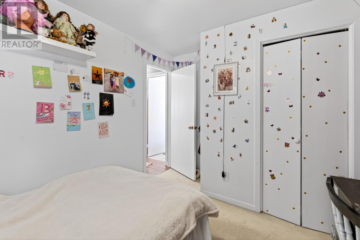
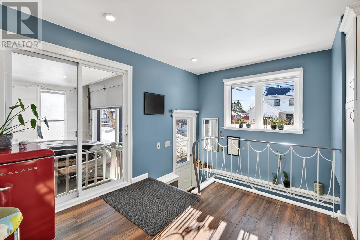
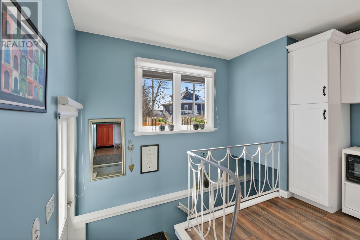
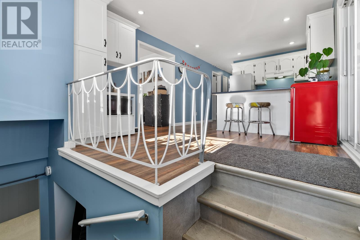
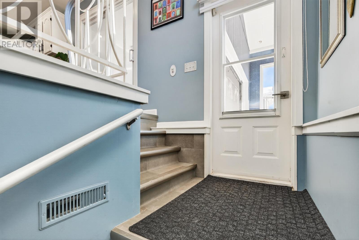
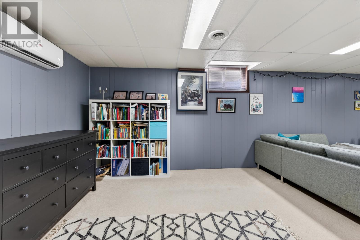
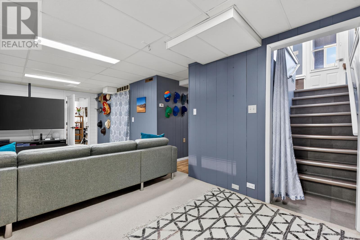
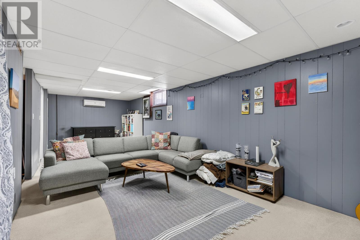
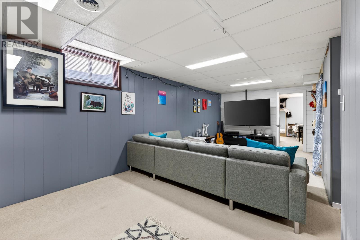
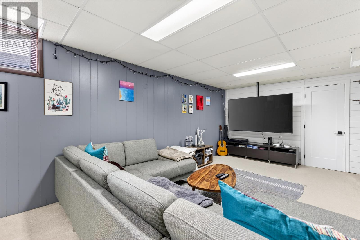
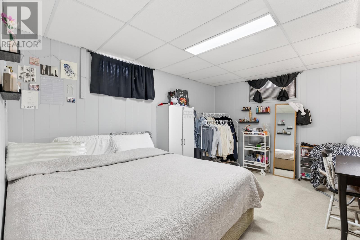
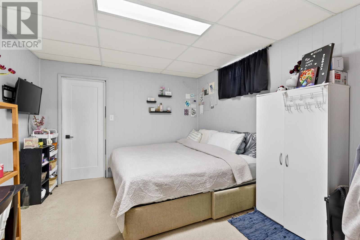
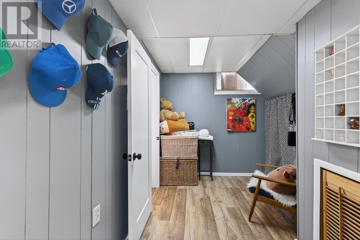
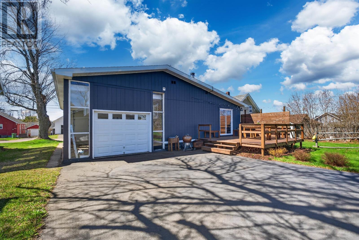
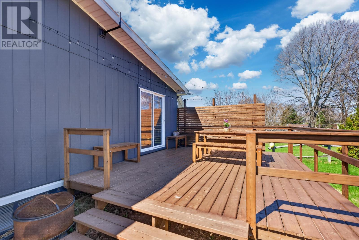
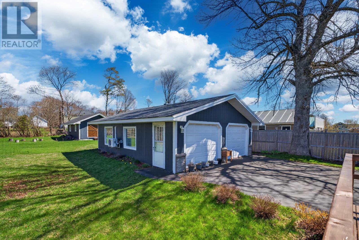
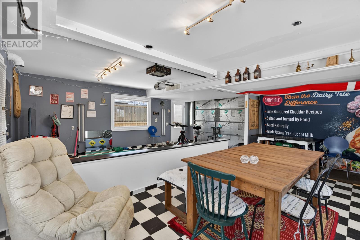
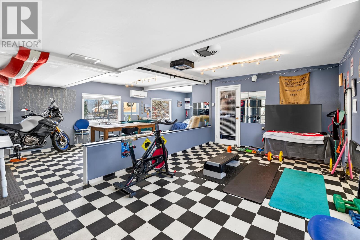
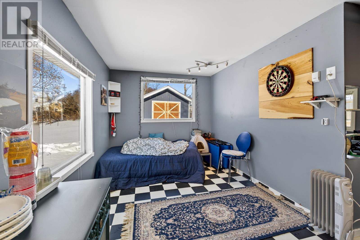
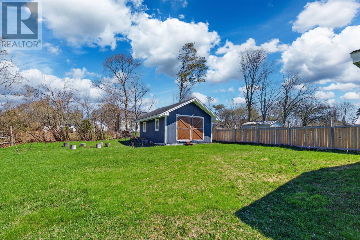
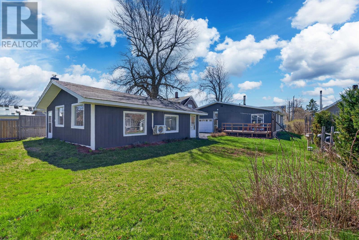
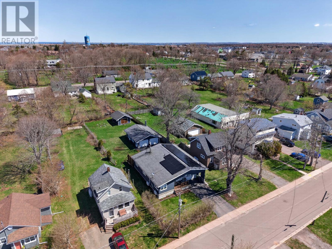
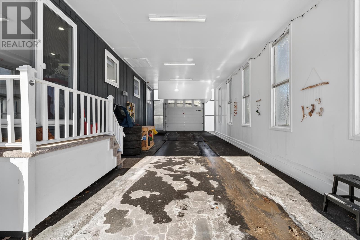
A unique well updated for functionality comfort and convenience residence in one of Summerside's most central locations. Positioned conveniently in the school district this spacious 1788 sqft home on a 0.25acre lot is a great find. Especially for those looking for 3 + 1 bedrooms finished basement brand new outdoor patio energy efficiency through 3 heat pumps and indoor parking space for 5 vehicles. Welcome to 355 Chestnut Avenue in Summerside, PEI ! Sunlight fills the The Living room with its separate kitchen on the main level. Further to which are 3 bedrooms. A new patio deck has recently been built by the current owners as an extension to the 2nd bedroom for that indoor outdoor feel. The spacious basement is fully carpeted and houses both an entertainment or rec room, and a bedroom and bath. Also a large separate storage space. Beyond the main building, is a second building - a heated indoor covered parking for 3 vehicles. Currently used as a lounge area for cozy gatherings and home gym. Finally is the shed or workshop. This home is energy efficient, Solar panels were installed in December 2024. 3 Heat pumps installed between 2023 - 2024. Kitchen updated in 2023-2024 new front door new deck new rear deck. Appliances include Refrigerator dishwasher microwave washer dryer. This truly unique property offers exceptional versatility with three buildings on one lot modern energy-efficient upgrades solar panels and garage parking for up to five vehicles. Located in a highly desirable walkable neighbourhood close to schools and everyday amenities it perfectly balances comfort convenience and long-term value. Whether you?re seeking a family home multi-use space or a smart investment opportunity this is a rare find in today?s market. Opportunities like this don?t come often?book your private viewing today and experience the potential of 355 Chestnut Avenue. (id:47421)
Interested in obtaining the full price history for this property? Contact us!Contact us! Our real estate professionals would be happy to provide a complete listing history with historical sold prices and dates.
Please review and agree to the following terms of use to access the listing content:
REALTOR®, REALTORS®, and the REALTOR® logo are certification marks that are owned by REALTOR® Canada Inc. and licensed exclusively to The Canadian Real Estate Association (CREA). These certification marks identify real estate professionals who are members of CREA and who must abide by CREA's By-Laws, Rules, and the REALTOR® Code. The MLS® trademark and the MLS® logo are owned by CREA and identify the quality of services provided by real estate professionals who are members of CREA;
The information contained on this site is based in whole or in part on information that is provided by members of CREA, who are responsible for its accuracy. CREA reproduces and distributes this information as a service for its members and assumes no responsibility for its accuracy;
This website is operated by a brokerage or salesperson who is a member of CREA;
The listing content on this website is protected by copyright and other laws, and is intended solely for the private, non-commercial use by individuals. Any other reproduction, distribution or use of the content, in whole or in part, is specifically forbidden. The prohibited uses include commercial use, "screen scraping", "database scraping", and any other activity intended to collect, store, reorganize or manipulate data on the pages produced by or displayed on this website.
The information contained on this site is based in whole or in part on information that is provided under copyright by the Toronto Regional Real Estate Board (TRREB) or by members of The Canadian Real Estate Association (CREA), who are responsible for its accuracy. TRREB and CREA reproduce and distribute this information as a service for their members and assume no responsibility for its accuracy. All information displayed is believed to be accurate but is not guaranteed and should be independently verified. No warranties or representations of any kind are made with respect to the accuracy of such information. The information provided herein must only be used by consumers that have a bona fide interest in the purchase, sale, or lease of real estate and may not be used for any commercial purpose or any other purpose.