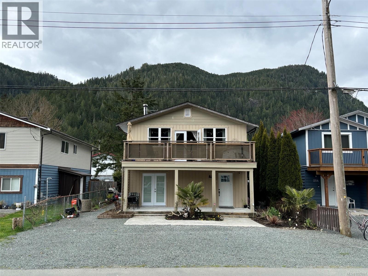
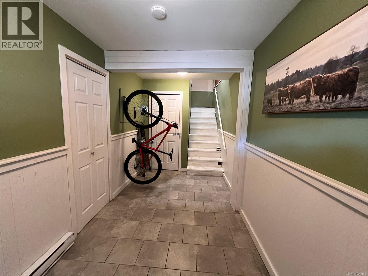
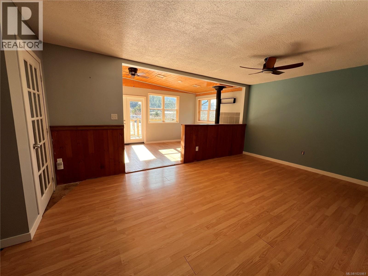
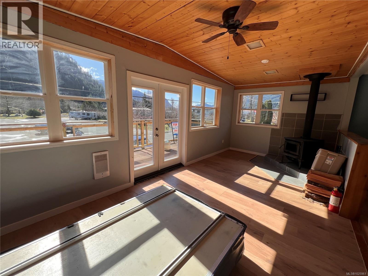
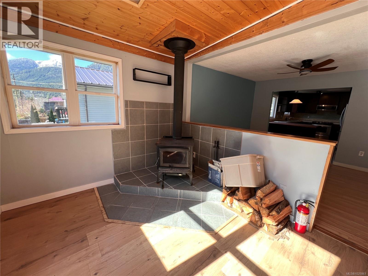
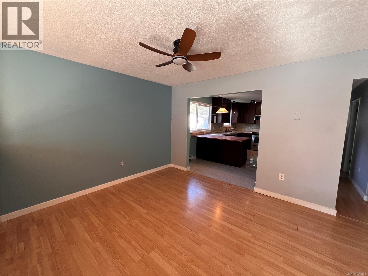
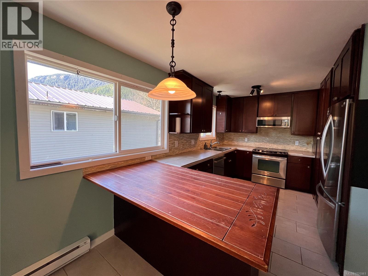
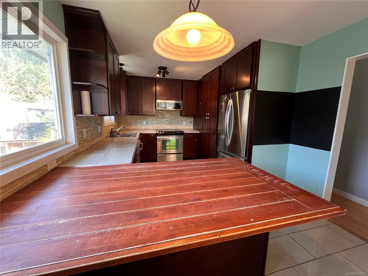
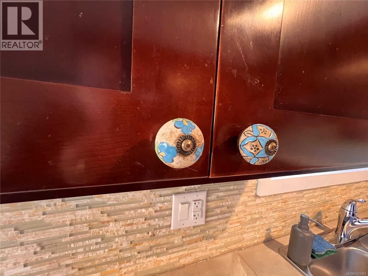
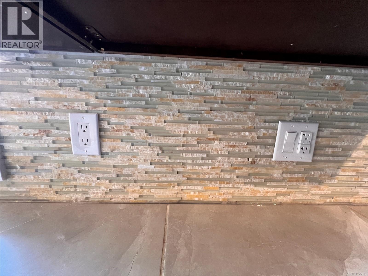
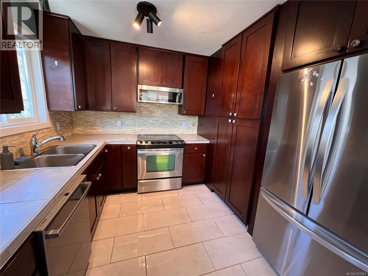
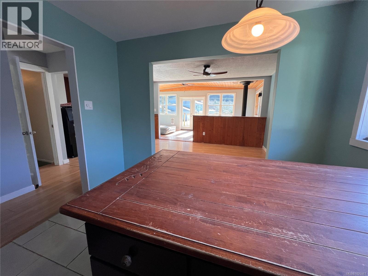
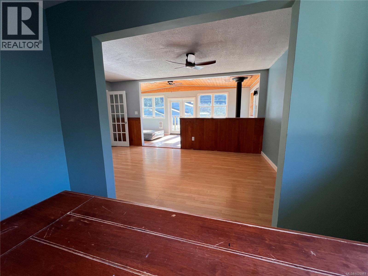
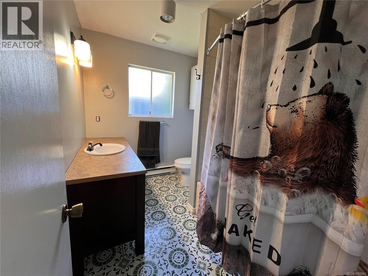
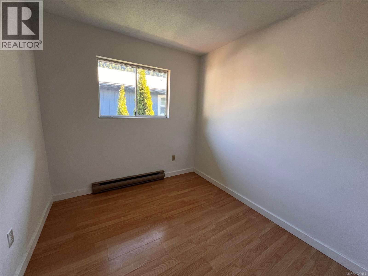
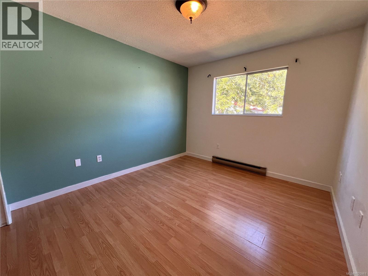
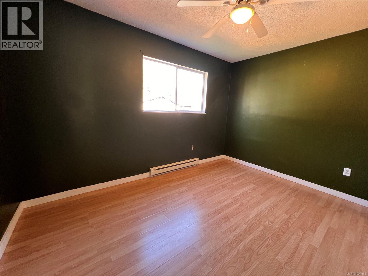
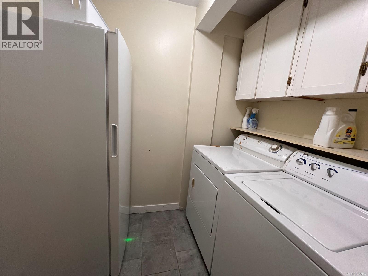
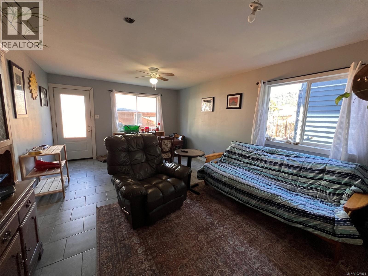
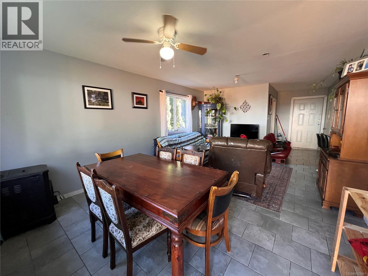
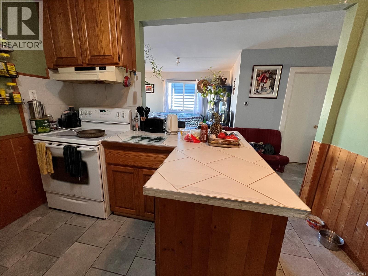
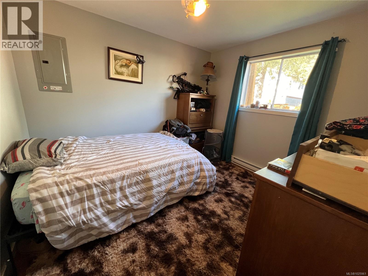
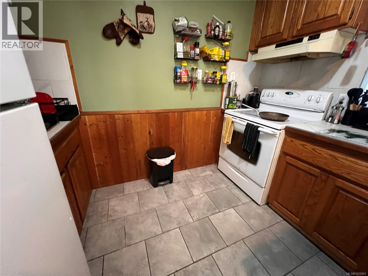
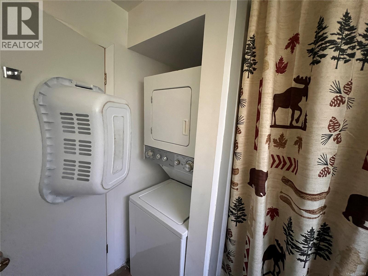
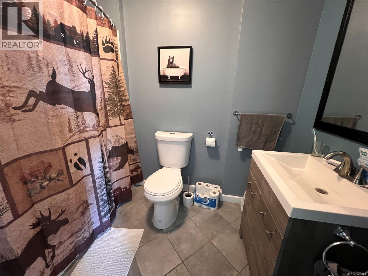
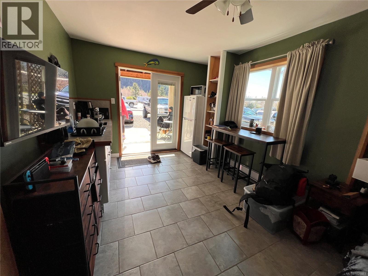
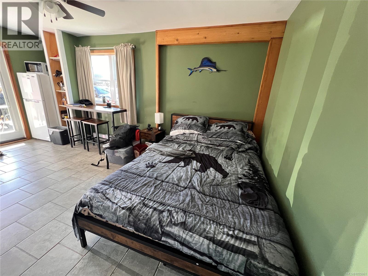
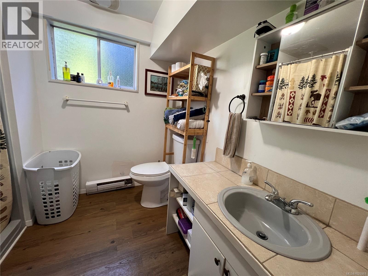
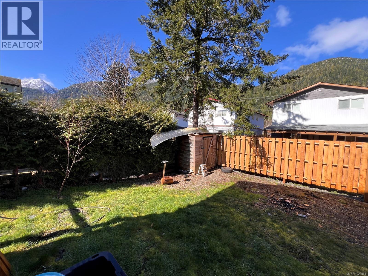
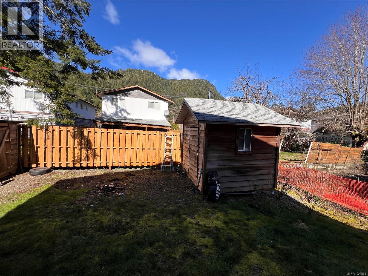
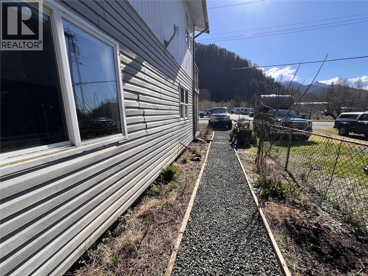
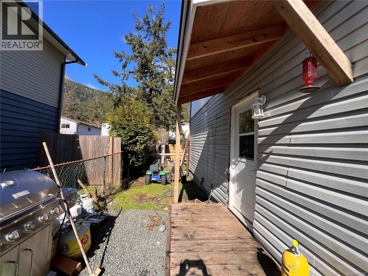
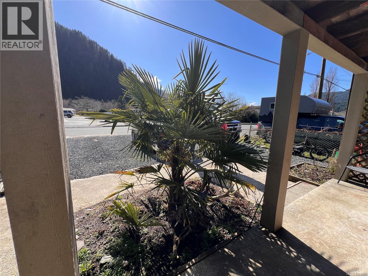
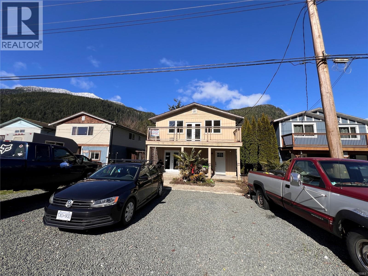
2750sqft home in the Village of Tahsis, west coast Vancouver Island. 2 story home with 3 residential units, all with separate entrances. On the lower level is a 2 bedroom suite and a bachelor suite, while upstairs is a 3 bedroom residence. The upper residence offers a large family room at the front of the home with French doors to a front deck and lots of windows for natural lighting. A wood stove on a stone hearth provides cozy warmth. A half wall separates the family room from the living room which leads into the kitchen with lots of cabinetry and an L-shaped counter with bar seating. The three bedrooms are along the back of the home, along with a 3 piece bathroom. There is a laundry room at the entryway at the bottom of the stairs for this unit. The 2 bedroom lower unit has one entrance door into the kitchen at the side of the home and one entrance door at the back of the house into the large living space. The two bedrooms are on either side of the kitchen and the unit also has a 3 piece bathroom, washer/dryer and storage closet. A pellet stove provides additional heat in the main room. The bachelor suite is accessed from the French doors at the front of the home. This is an open room unit, rented furnished and with a hot plate, mini fridge, and TV. It also has a 3 piece bathroom. The owner has done some recent upgrades, including a new roof in 2023 and updated electrical. The bachelor suite is currently rented and the owner lives in the lower 2 bedroom suite. Located across from the community and rec centre, this is a great location for a family home with mortgage helper, or for an investment rental opportunity. Short term rentals and secondary suites are permitted with this zoning. Tahsis is a popular fishing destination and this would make a good home base for a seasonal residence. There is a full service marina providing moorage and a public boat launch in the village. Tahsis is accessible by gravel road from Gold River. (id:47421)
Interested in obtaining the full price history for this property? Contact us!Contact us! Our real estate professionals would be happy to provide a complete listing history with historical sold prices and dates.
Detailed Information
Bedrooms
5
Bathrooms
3
Features
Other, Rectangular, Marine Oriented
Listing Contract Date
2026-02-13
Municipal ID
001-229-052
Ownership Type
Freehold
# of Parking Spaces
3
Property Type
Single Family
Transaction Type
For sale
Views
Mountain view
Zoning Description
R1
Zoning
Residential
Building
Appliances
Dryer, Microwave, Stove, Refrigerator, Washer
Constructed Date
1978
Cooling Type
None
Fireplace Present
Yes
# of Fireplaces
1
Heating Fuel
Electric, Wood
Heating Type
Baseboard heaters
Type
House
Rooms
Room
Level
Dimensions
Notes
Bedroom
Lower level
9'11 x 10'10
Bedroom
Lower level
9'11 x 12'11
Kitchen
Lower level
10'2 x 10'9
Living room
Lower level
21'6 x 12'8
Bathroom
Lower level
7'1 x 5'4
Bathroom
Lower level
5 ft x Measurements not available
Living room/Dining room
Lower level
16'8 x 9'11
Laundry room
Lower level
5'8 x 7'4
Entrance
Lower level
7'1 x 14'4
Bedroom
Main level
10'1 x 13'7
Bedroom
Main level
9'3 x 12'7
Bedroom
Main level
9'2 x 8'1
Bathroom
Main level
9'1 x 6'11
Kitchen
Main level
17'4 x 10'1
Living room
Main level
10'11 x 21'6
Living room
Additional Accommodation
9'7 x 22'6
Parking Spaces
Name
Spaces
Stall
Land
Total Size
436 square feet
Size of Irregular Land
436
Terms of Use
Please review and agree to the following terms of use to access the listing content:
REALTOR®, REALTORS®, and the REALTOR® logo are certification marks that are owned by REALTOR® Canada Inc. and licensed exclusively to The Canadian Real Estate Association (CREA). These certification marks identify real estate professionals who are members of CREA and who must abide by CREA's By-Laws, Rules, and the REALTOR® Code. The MLS® trademark and the MLS® logo are owned by CREA and identify the quality of services provided by real estate professionals who are members of CREA;
The information contained on this site is based in whole or in part on information that is provided by members of CREA, who are responsible for its accuracy. CREA reproduces and distributes this information as a service for its members and assumes no responsibility for its accuracy;
This website is operated by a brokerage or salesperson who is a member of CREA;
The listing content on this website is protected by copyright and other laws, and is intended solely for the private, non-commercial use by individuals. Any other reproduction, distribution or use of the content, in whole or in part, is specifically forbidden. The prohibited uses include commercial use, "screen scraping", "database scraping", and any other activity intended to collect, store, reorganize or manipulate data on the pages produced by or displayed on this website.
The information contained on this site is based in whole or in part on information that is provided under copyright by the Toronto Regional Real Estate Board (TRREB) or by members of The Canadian Real Estate Association (CREA), who are responsible for its accuracy. TRREB and CREA reproduce and distribute this information as a service for their members and assume no responsibility for its accuracy. All information displayed is believed to be accurate but is not guaranteed and should be independently verified. No warranties or representations of any kind are made with respect to the accuracy of such information. The information provided herein must only be used by consumers that have a bona fide interest in the purchase, sale, or lease of real estate and may not be used for any commercial purpose or any other purpose.