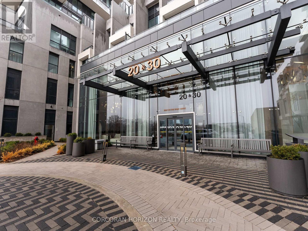
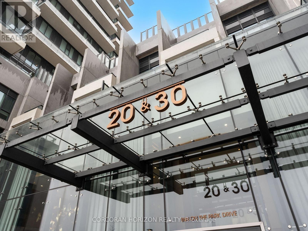
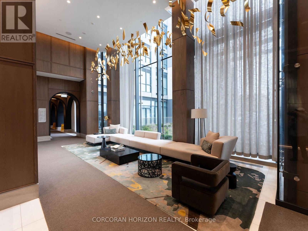
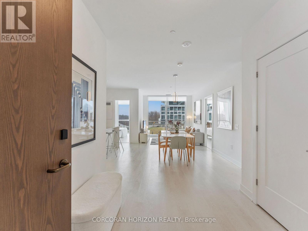
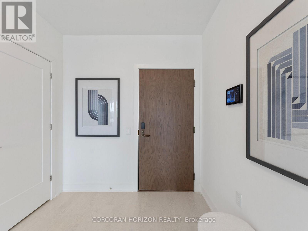
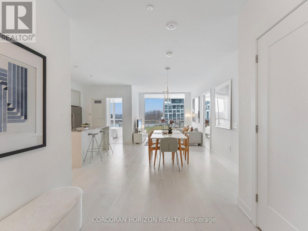
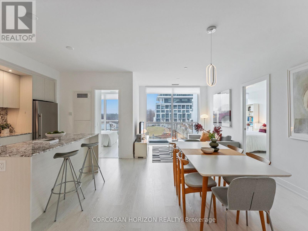
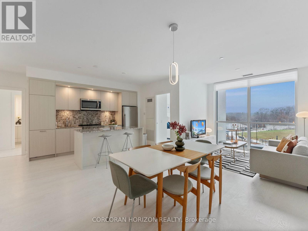
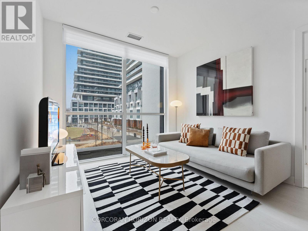
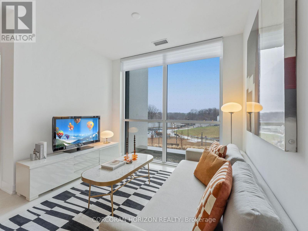
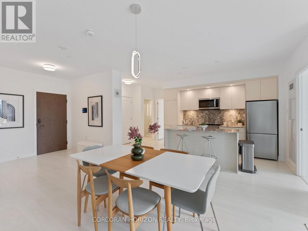
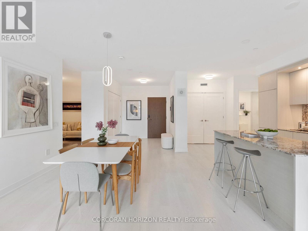
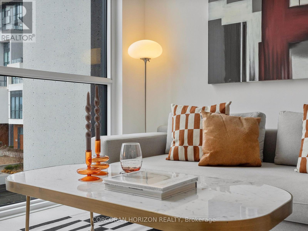
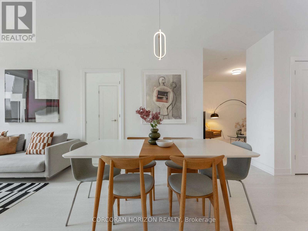
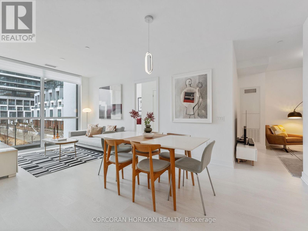
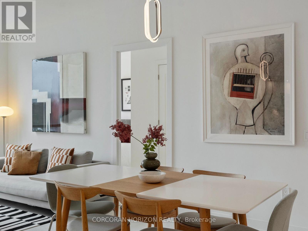
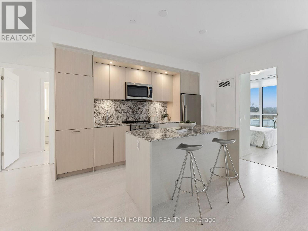
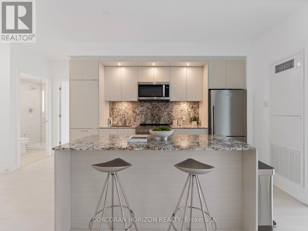
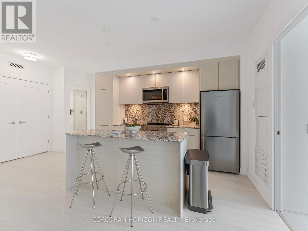
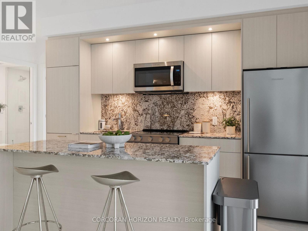
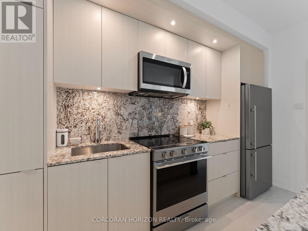
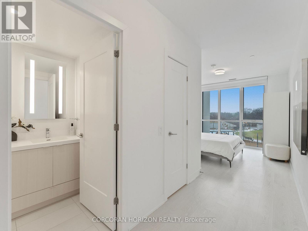
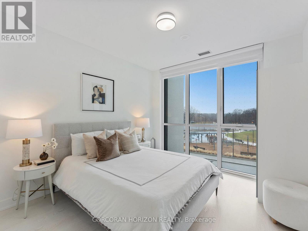
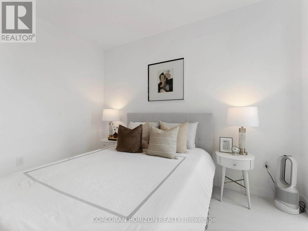
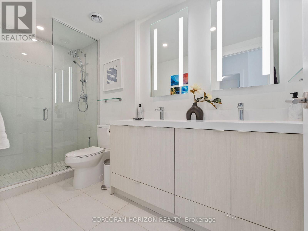
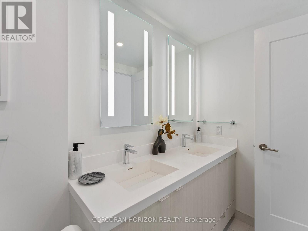
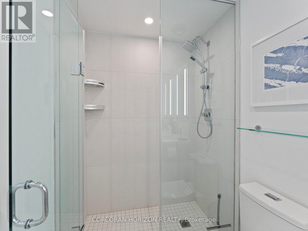
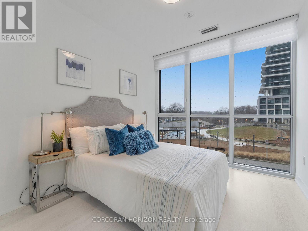
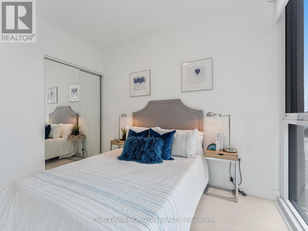
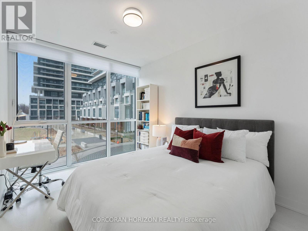
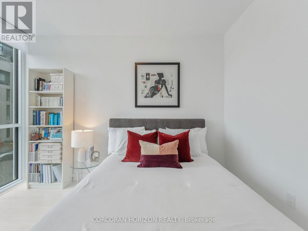
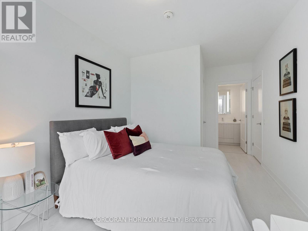
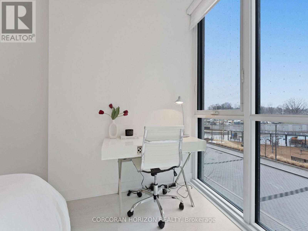
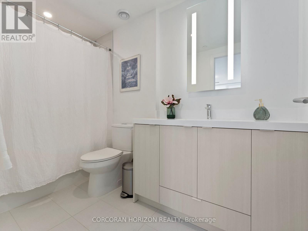
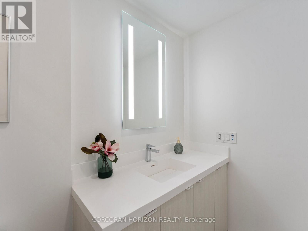
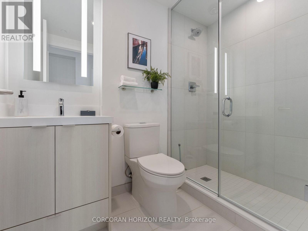
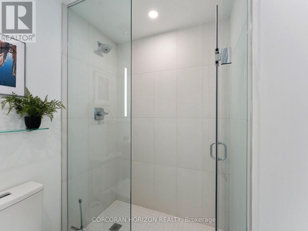
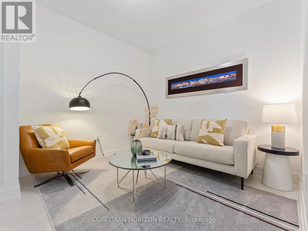
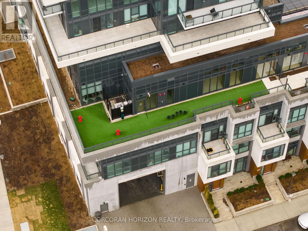
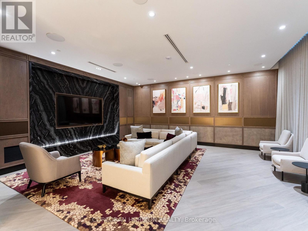
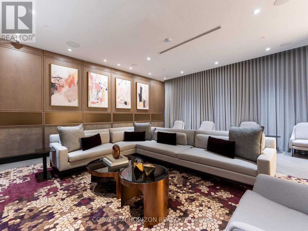
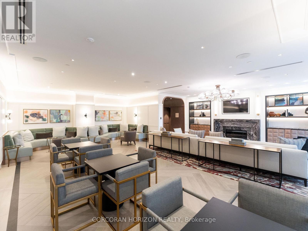
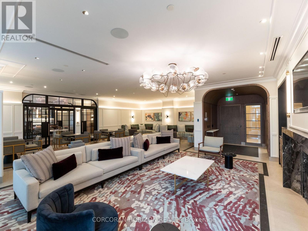
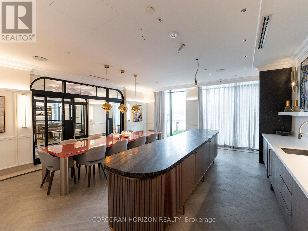
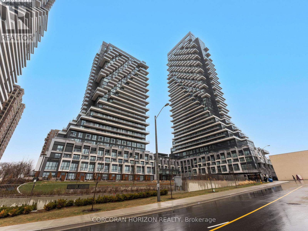
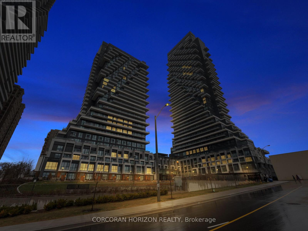
Experience Refined Living Across from Sunnybrook Park! Welcome to Auberge on the Park-Tridel and Rowntree's latest statement in elevated luxury-nestled at the prestigious intersection of Leslie and Eglinton. Designed for those who appreciate sophistication, ease, and natural beauty, this exquisite 3-bedroom + den, 3-bath residence offers nearly 1,500 sq. ft. of thoughtfully curated living space. This is more than a home-it's a lifestyle.Step inside to an airy, open-concept layout with 9-ft ceilings, refined finishes, and elegant detailing throughout. The gourmet kitchen is both stunning and highly functional, featuring stainless steel appliances, custom cabinetry, and ample storage to keep everything organized and within reach. It flows seamlessly into the living and dining areas-perfect for entertaining or enjoying quiet evenings at home.Each of the three generously sized bedrooms is bathed in natural light from grand bay windows and offers exceptional storage, including two custom walk-in closets. The spa-inspired primary ensuite features a double-sink vanity and walk-in shower, creating a serene start to your day.Comfort meets smart living with remote-controlled blinds in every room, in-suite laundry with a walk-in linen closet, and multiple built-in storage solutions. Enjoy the convenience of two premium parking spaces and a same-floor locker for effortless access.Residents enjoy exceptional amenities, including an outdoor pool, state-of-the-art fitness centre, dog park and wash stations, and beautifully landscaped grounds. Steps to the trails and tranquility of Sunnybrook Park and Don River Valley Park, and minutes to the Eglinton LRT, DVP, Shops at Don Mills, SuperCentre, Costco, and more-this is luxury living without compromise. (id:47421)
Interested in obtaining the full price history for this property? Contact us!Contact us! Our real estate professionals would be happy to provide a complete listing history with historical sold prices and dates.
Please review and agree to the following terms of use to access the listing content:
REALTOR®, REALTORS®, and the REALTOR® logo are certification marks that are owned by REALTOR® Canada Inc. and licensed exclusively to The Canadian Real Estate Association (CREA). These certification marks identify real estate professionals who are members of CREA and who must abide by CREA's By-Laws, Rules, and the REALTOR® Code. The MLS® trademark and the MLS® logo are owned by CREA and identify the quality of services provided by real estate professionals who are members of CREA;
The information contained on this site is based in whole or in part on information that is provided by members of CREA, who are responsible for its accuracy. CREA reproduces and distributes this information as a service for its members and assumes no responsibility for its accuracy;
This website is operated by a brokerage or salesperson who is a member of CREA;
The listing content on this website is protected by copyright and other laws, and is intended solely for the private, non-commercial use by individuals. Any other reproduction, distribution or use of the content, in whole or in part, is specifically forbidden. The prohibited uses include commercial use, "screen scraping", "database scraping", and any other activity intended to collect, store, reorganize or manipulate data on the pages produced by or displayed on this website.
The information contained on this site is based in whole or in part on information that is provided under copyright by the Toronto Regional Real Estate Board (TRREB) or by members of The Canadian Real Estate Association (CREA), who are responsible for its accuracy. TRREB and CREA reproduce and distribute this information as a service for their members and assume no responsibility for its accuracy. All information displayed is believed to be accurate but is not guaranteed and should be independently verified. No warranties or representations of any kind are made with respect to the accuracy of such information. The information provided herein must only be used by consumers that have a bona fide interest in the purchase, sale, or lease of real estate and may not be used for any commercial purpose or any other purpose.