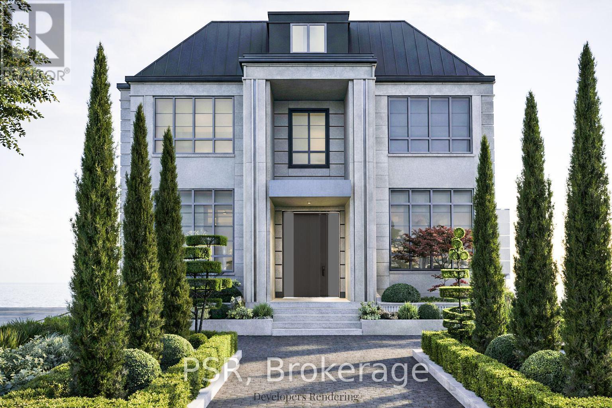
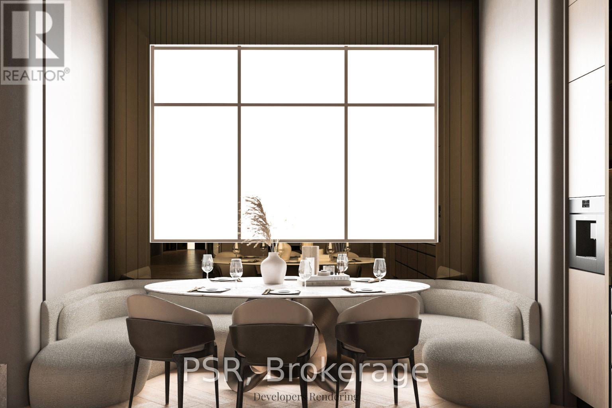
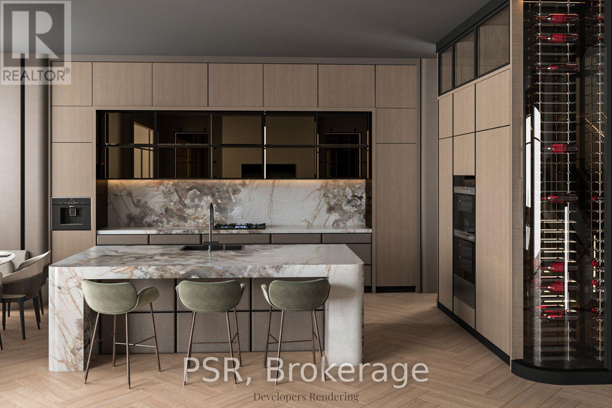
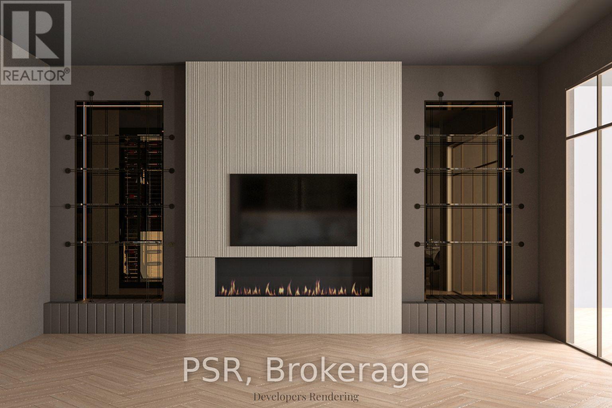
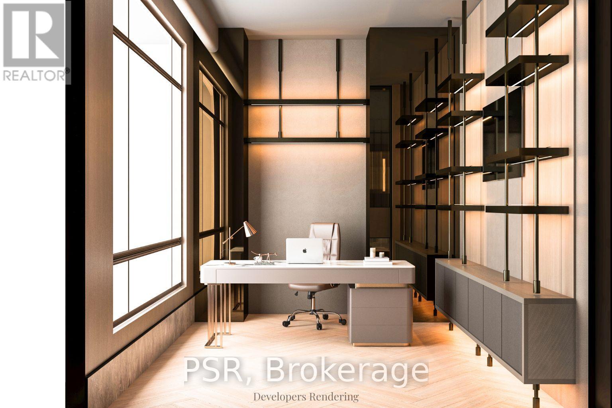
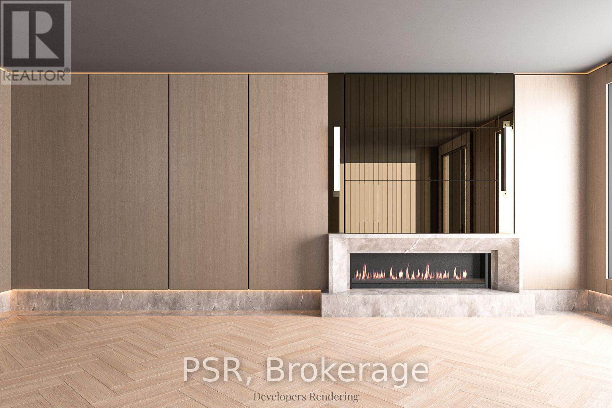
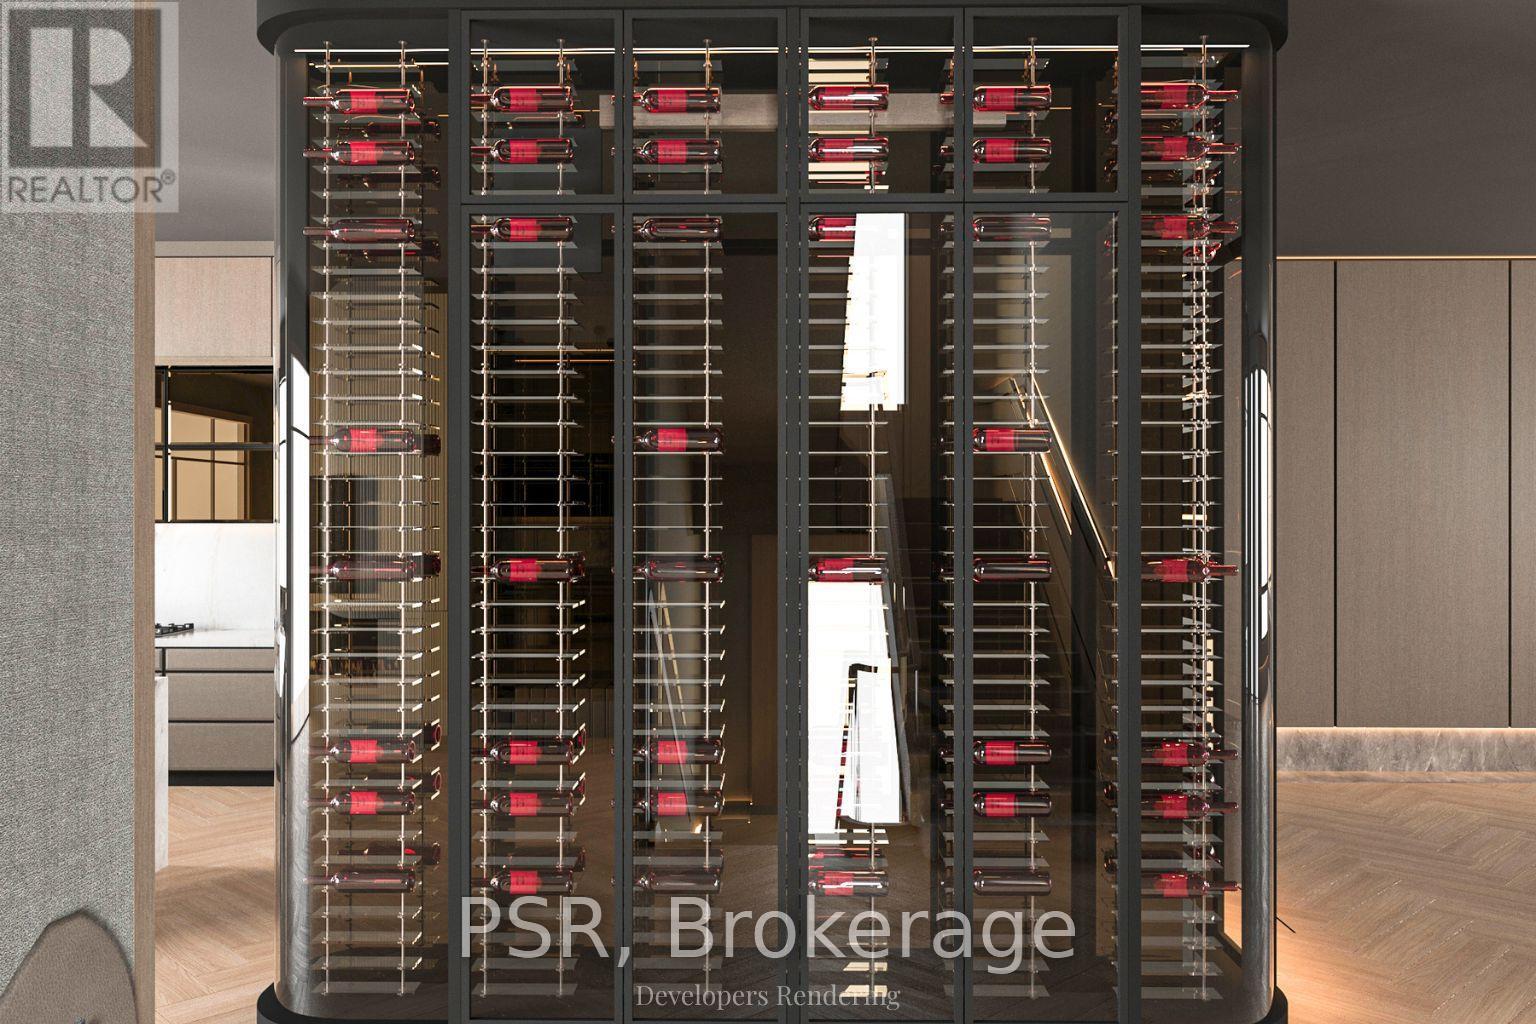
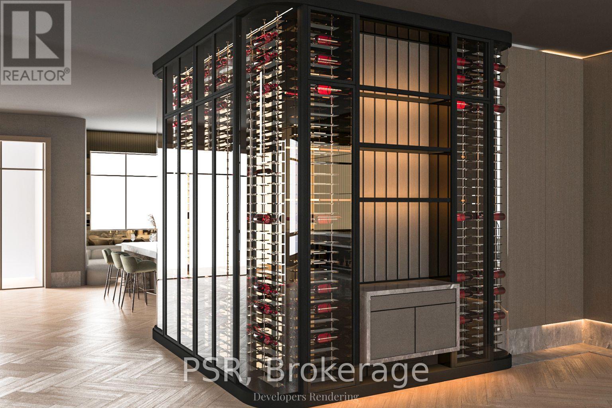
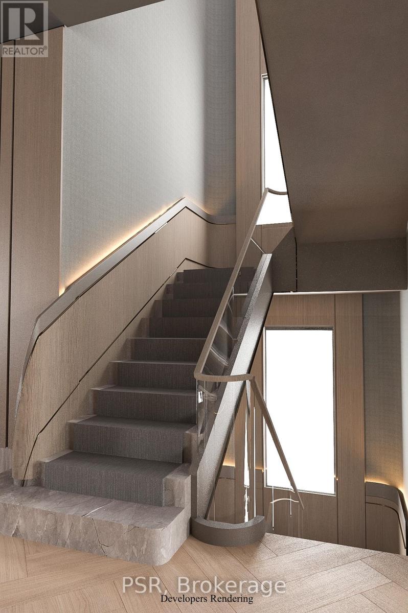
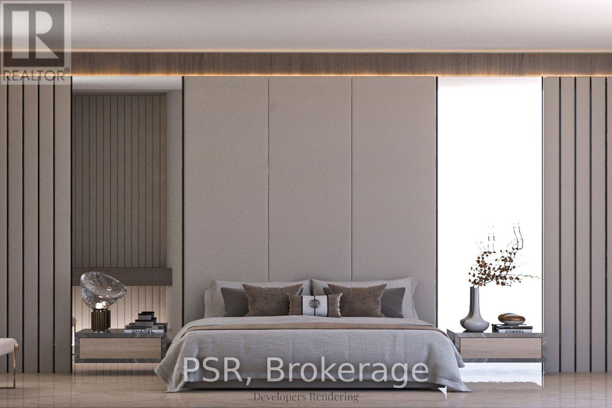
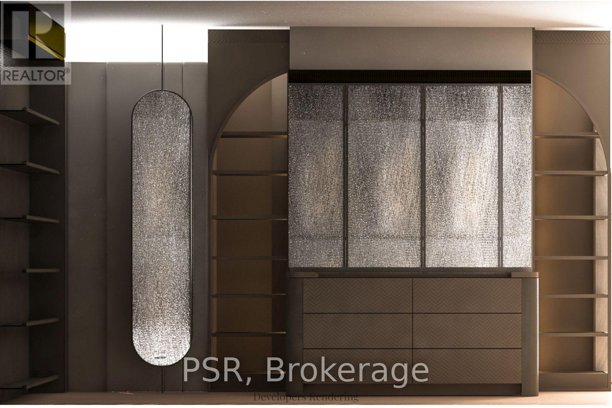
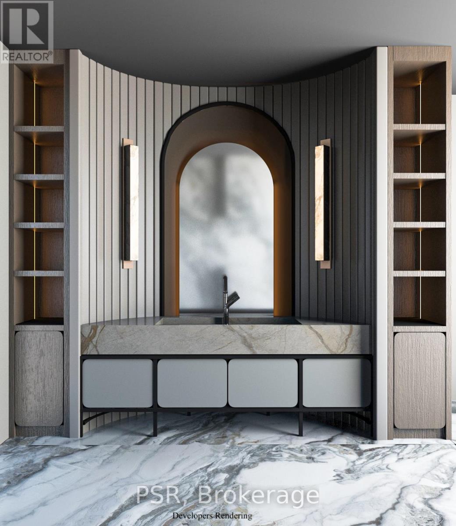
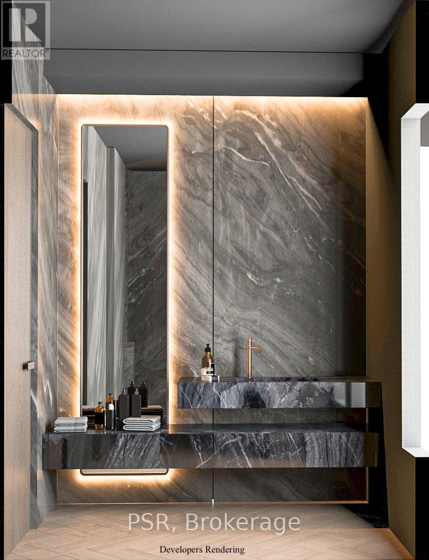
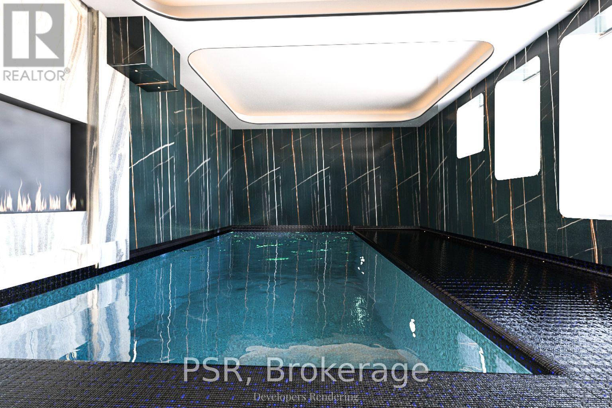
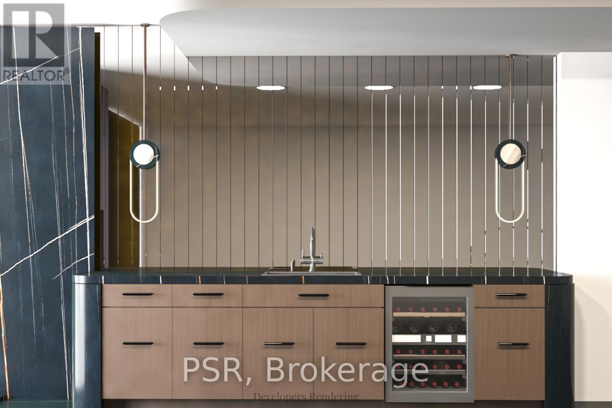
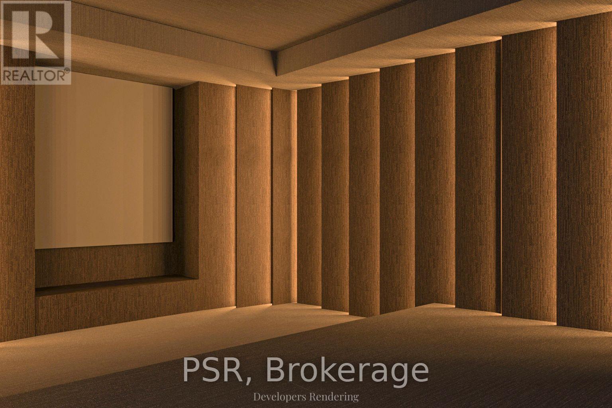
A landmark residence in the heart of Forest Hill, masterfully developed and designed by Danieli Development Group, a name synonymous with precision, craftsmanship, and timeless luxury. Spanning approximately 10,000 sq ft across the entire property, this architectural statement blends modern-classical symmetry with refined contemporary interiors. A grand stone façade, formal landscaping, and commanding presence set the tone. Inside, 12-foot ceilings on the main floor and herringbone flooring throughout the entire home create scale and cohesion. The home is serviced by a private elevator and features four fireplaces, including a striking natural stone living room focal point. The chef's kitchen and fully equipped butler's kitchen are appointed with premium Miele appliances, bespoke cabinetry, and natural stone surfaces. Entertain with a custom-designed wine cellar featuring leather accents, wine peg detailing, glass, mirror, and warm wood veneer finishes. The second-floor hallway is defined by mirrored walls that enhance light and depth. The primary suite offers a fireplace, separate his-and-hers walk-in closets, and dual spa-inspired ensuites with steam showers and bespoke finishes. Two additional bedrooms are located on the second floor, with two more on the third level. The lower level offers a private theatre, nanny suite with ensuite, and a resort-inspired wellness retreat. The indoor Sicis saltwater pool with iridescent mosaic tile is complemented by a dramatic double-sided fireplace, along with a bar, heated floors, steam room, and gym. Completing the home is a rare five-car garage, plus a heated two-car driveway, front porch walkway, and rear porch. Currently nearing completion, this residence presents a rare opportunity for the buyer to participate in final design selections and finishing touches. (id:47421)
Interested in obtaining the full price history for this property? Contact us!Contact us! Our real estate professionals would be happy to provide a complete listing history with historical sold prices and dates.
Please review and agree to the following terms of use to access the listing content:
REALTOR®, REALTORS®, and the REALTOR® logo are certification marks that are owned by REALTOR® Canada Inc. and licensed exclusively to The Canadian Real Estate Association (CREA). These certification marks identify real estate professionals who are members of CREA and who must abide by CREA's By-Laws, Rules, and the REALTOR® Code. The MLS® trademark and the MLS® logo are owned by CREA and identify the quality of services provided by real estate professionals who are members of CREA;
The information contained on this site is based in whole or in part on information that is provided by members of CREA, who are responsible for its accuracy. CREA reproduces and distributes this information as a service for its members and assumes no responsibility for its accuracy;
This website is operated by a brokerage or salesperson who is a member of CREA;
The listing content on this website is protected by copyright and other laws, and is intended solely for the private, non-commercial use by individuals. Any other reproduction, distribution or use of the content, in whole or in part, is specifically forbidden. The prohibited uses include commercial use, "screen scraping", "database scraping", and any other activity intended to collect, store, reorganize or manipulate data on the pages produced by or displayed on this website.
The information contained on this site is based in whole or in part on information that is provided under copyright by the Toronto Regional Real Estate Board (TRREB) or by members of The Canadian Real Estate Association (CREA), who are responsible for its accuracy. TRREB and CREA reproduce and distribute this information as a service for their members and assume no responsibility for its accuracy. All information displayed is believed to be accurate but is not guaranteed and should be independently verified. No warranties or representations of any kind are made with respect to the accuracy of such information. The information provided herein must only be used by consumers that have a bona fide interest in the purchase, sale, or lease of real estate and may not be used for any commercial purpose or any other purpose.