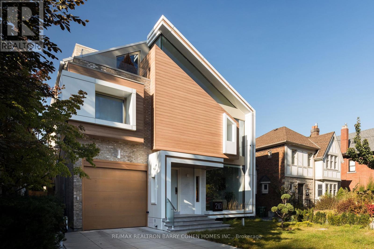
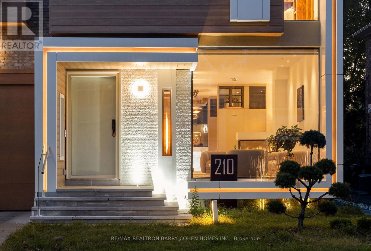
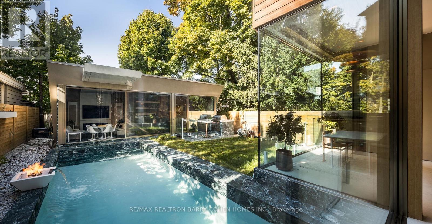
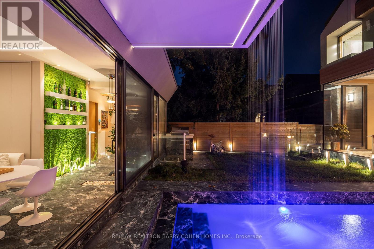
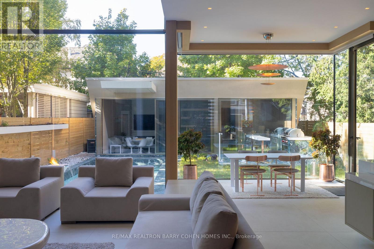
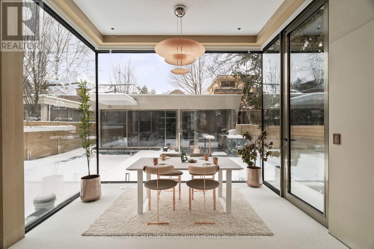
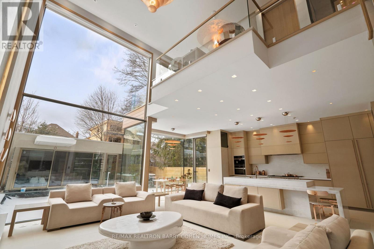

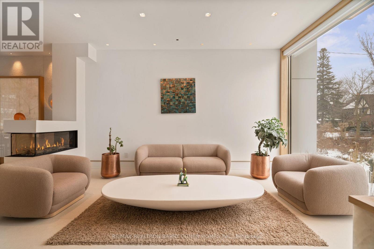
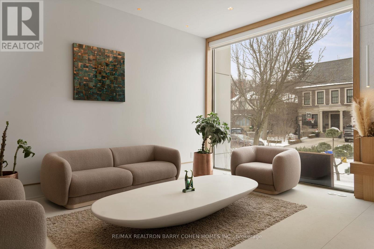

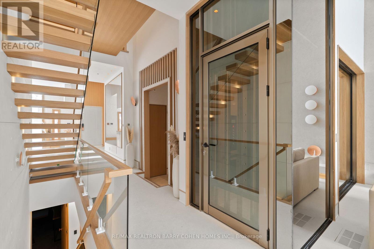
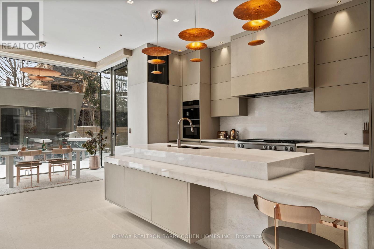
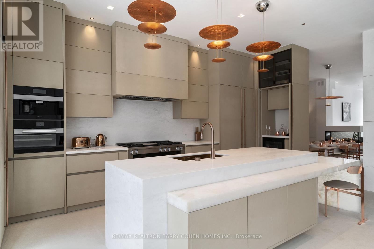
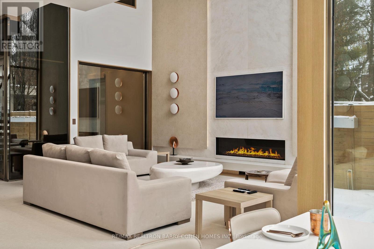
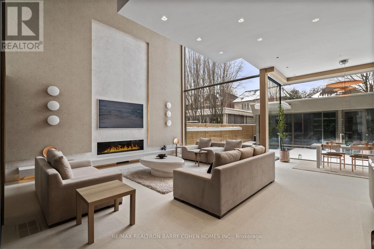

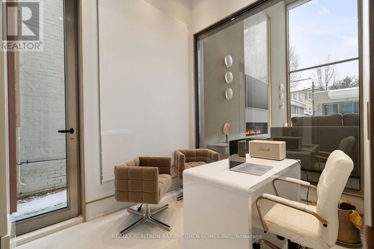
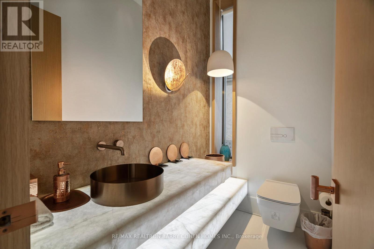
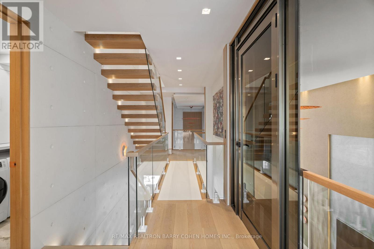
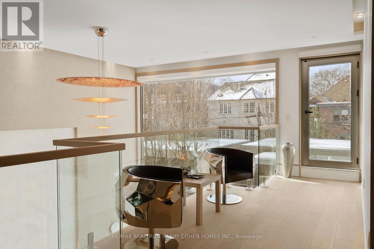
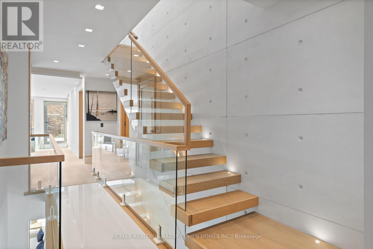
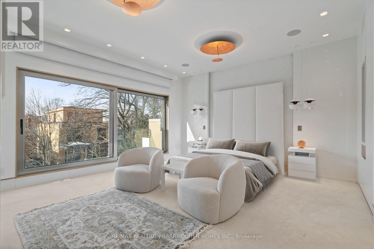
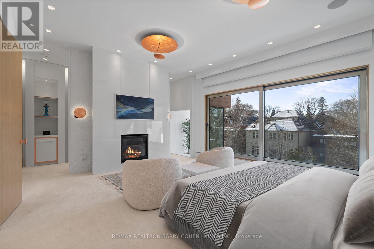
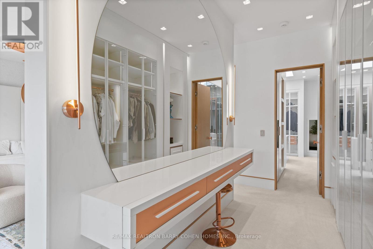

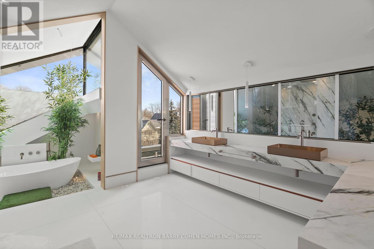


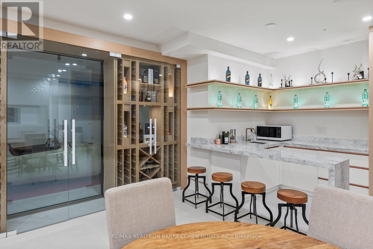
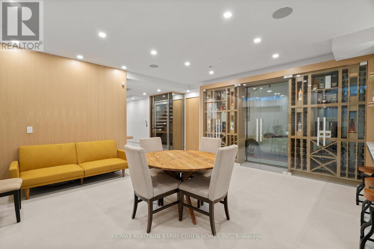
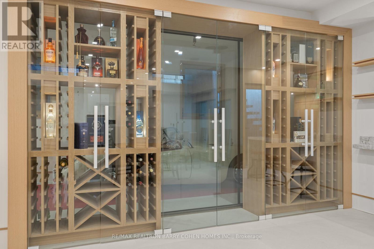
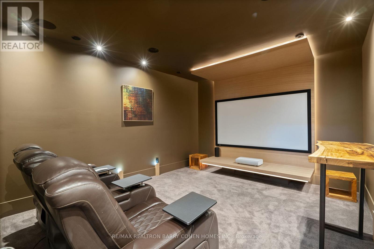
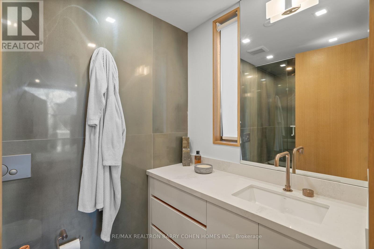
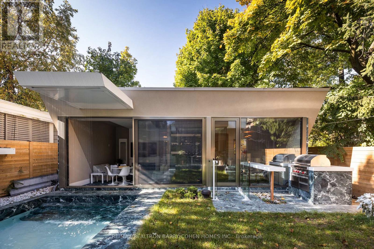
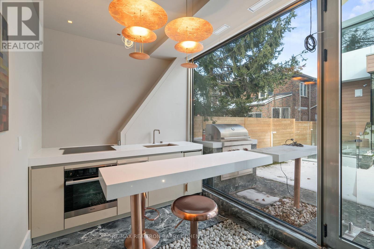
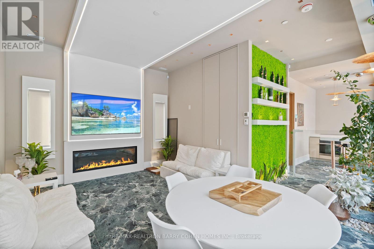
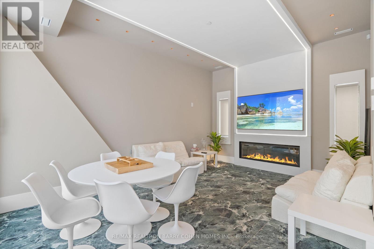
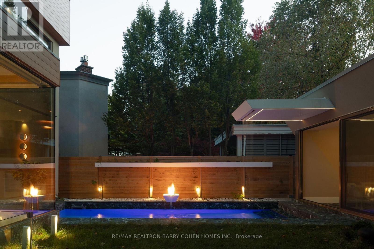
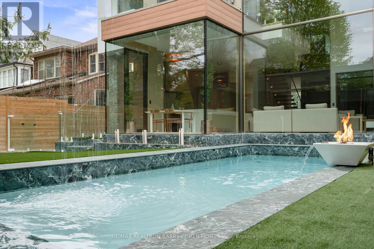
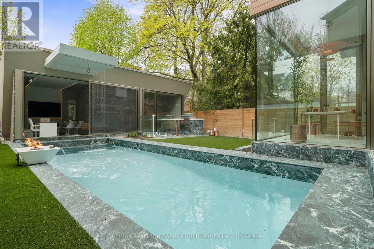

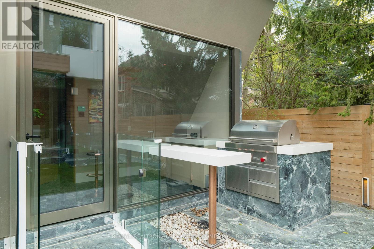
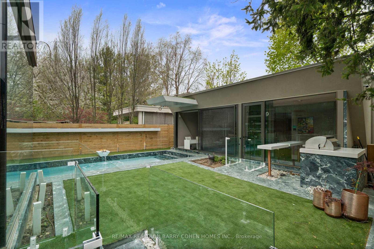
For Sale At Value Dramatically Less Than Replacement Cost. Builders Own! Extraordinary Custom Built Residence - Architecturally Significant. Architects Own Home Completed Only Last Year. Finishes Almost Never Seen Before All In One Home! Magnificent Textures W/Designer Palette. In The Prestigious Forest Hill Neighborhood, A True Gem That Exudes Sophistication & Elegance. W/7,760 SF Of Living Area Inc. Garden Home. City Of Torontos First Approved Sleek Garden House. This Residence Offers An Unparalleled Living Experience, Designed W/A Zen-Inspired Aesthetic That Seamlessly Integrates Natural Elements, Promoting Tranquility & Harmony Throughout The Space. The Striking Concrete & Metal Frame Construction Not Only Guarantees Durability But Also Creates A Stunning Architectural Statement. Captivating Expansive Open-Concept Layout, Featuring Soaring Ceilings Open To Above, Oversized Foor To Ceiling Windows That Frame Breathtaking Views Of Amenity Rich Rear Yard W/Pool Martini Ledge, Cool Cascading Waterfall, Outdoor Kitchen & Garden House. All Invite An Abundance Of Natural Light, Illuminating Every Corner Of This Exquisite Home. Imagine Entertaining In Your Beautifully Designed Living Spaces That Flow Effortlessly Into The Outdoor Oasis, Complete W/A Heated Swimming Pool W/Illuminated Waterfall Feature, Built-In Wolf BBQ & A Luxurious Self-Contained Legal Garden House That Serves As An Ideal Retreat For Guests, Next Level Entertainment Or A Serene Workspace. The Home Is Equipped W/Modern Conveniences, Including Snow Melt System For The Driveway & Walkways To The Rear, Elevator For Easy Access To All Levels, Home Theatre, Heated Floors, Car Lift W/ Access To 4 Indoor Parking Spaces & Much More. This Is Not Just A House; It's A Lifestyle Defined By Elegance & Serenity. W/Its Breathtaking Views, Exquisite Design, & Unparalleled Amenities, This Forest Hill Masterpiece Is The Epitome Of Luxury Living In Toronto. Don't Miss The Opportunity To Make This Dream Home Your Reality! (id:47421)
Interested in obtaining the full price history for this property? Contact us!Contact us! Our real estate professionals would be happy to provide a complete listing history with historical sold prices and dates.
Detailed Information
Bedrooms
6+1
Bathrooms
7
Lot
40 x 130 ft
Features
Guest Suite, Sump Pump
Listing Contract Date
2025-12-02
Location Description
Cross Streets: Eglinton Ave W/Spadina Rd. ** Directions: Spadina S. Of Eglinton - Forest Hill Village.
Ownership Type
Freehold
# of Parking Spaces
8
Pool
Inground pool
Property Type
Single Family
Transaction Type
For sale
Building
Amenities
Fireplace(s)
Appliances
Barbeque, Garage door opener remote(s), Central Vacuum
Basement Development
Finished
Basement Features
Walk-up
Basement Type
N/A (Finished), N/A
Construction Style (Attachment)
Detached
Cooling Type
Central air conditioning
Exterior Finish
Aluminum siding, Concrete
Fireplace Present
Yes
Flooring Type
Hardwood, Carpeted
Foundation Type
Concrete
# of Half Bathrooms
1
Heating Fuel
Natural gas
Heating Type
Forced air
Stories Total
3
Type
House
Utility Water
Municipal water
Rooms
Room
Level
Dimensions
Notes
Bedroom 5
Second level
4.12 m x 3.55 m
Bedroom 2
Second level
5.41 m x 3.85 m
Bedroom 3
Second level
4.68 m x 3.89 m
Bedroom 4
Second level
4.7 m x 3.1 m
Primary Bedroom
Third level
7.75 m x 5.32 m
Bedroom
Flat
3.4 m x 2.58 m
Kitchen
Flat
2.41 m x 2.18 m
Sitting room
Flat
6.88 m x 5.09 m
Recreational, Games room
Lower level
11.29 m x 6.07 m
Bedroom
Lower level
3.19 m x 2.83 m
Media
Lower level
4.54 m x 3.88 m
Living room
Main level
6.28 m x 5.41 m
Dining room
Main level
4.98 m x 3.17 m
Kitchen
Main level
6.56 m x 3.29 m
Eating area
Main level
3.48 m x 2.06 m
Family room
Main level
6.49 m x 5.86 m
Library
Main level
3.2 m x 2.48 m
Parking Spaces
Name
Spaces
Garage
Land
Total Size
40 x 130 FT
Landscape Features
Landscaped
Sewer
Sanitary sewer
Size of Irregular Land
40 x 130 FT
Terms of Use
Please review and agree to the following terms of use to access the listing content:
REALTOR®, REALTORS®, and the REALTOR® logo are certification marks that are owned by REALTOR® Canada Inc. and licensed exclusively to The Canadian Real Estate Association (CREA). These certification marks identify real estate professionals who are members of CREA and who must abide by CREA's By-Laws, Rules, and the REALTOR® Code. The MLS® trademark and the MLS® logo are owned by CREA and identify the quality of services provided by real estate professionals who are members of CREA;
The information contained on this site is based in whole or in part on information that is provided by members of CREA, who are responsible for its accuracy. CREA reproduces and distributes this information as a service for its members and assumes no responsibility for its accuracy;
This website is operated by a brokerage or salesperson who is a member of CREA;
The listing content on this website is protected by copyright and other laws, and is intended solely for the private, non-commercial use by individuals. Any other reproduction, distribution or use of the content, in whole or in part, is specifically forbidden. The prohibited uses include commercial use, "screen scraping", "database scraping", and any other activity intended to collect, store, reorganize or manipulate data on the pages produced by or displayed on this website.
The information contained on this site is based in whole or in part on information that is provided under copyright by the Toronto Regional Real Estate Board (TRREB) or by members of The Canadian Real Estate Association (CREA), who are responsible for its accuracy. TRREB and CREA reproduce and distribute this information as a service for their members and assume no responsibility for its accuracy. All information displayed is believed to be accurate but is not guaranteed and should be independently verified. No warranties or representations of any kind are made with respect to the accuracy of such information. The information provided herein must only be used by consumers that have a bona fide interest in the purchase, sale, or lease of real estate and may not be used for any commercial purpose or any other purpose.